
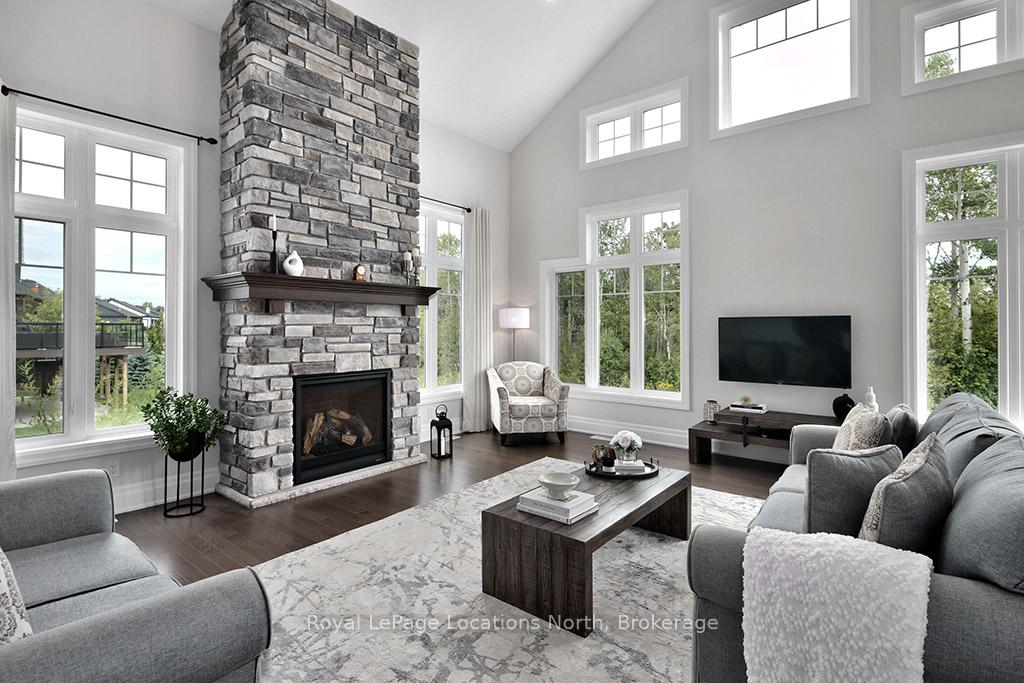
 See all 35 photos
Property history

This listing has ended. It is no longer available.
Property not available for sale or for rent.
Book a viewing
Ask HOMEH
About this home
128 Timber Lane, Blue Mountains
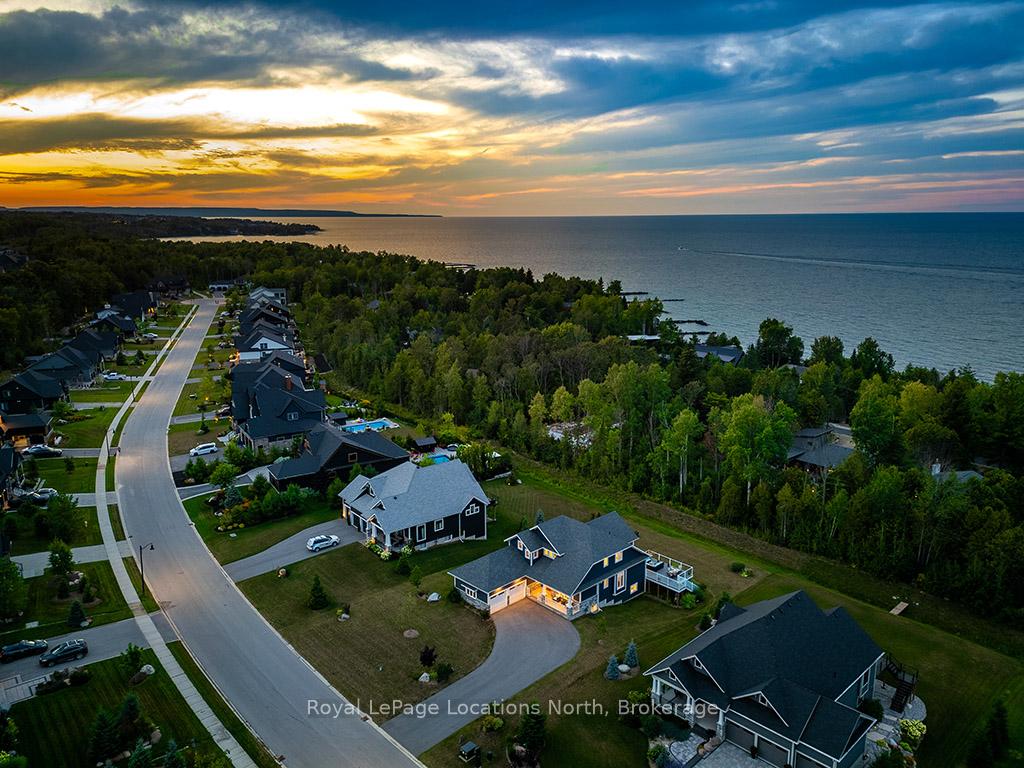
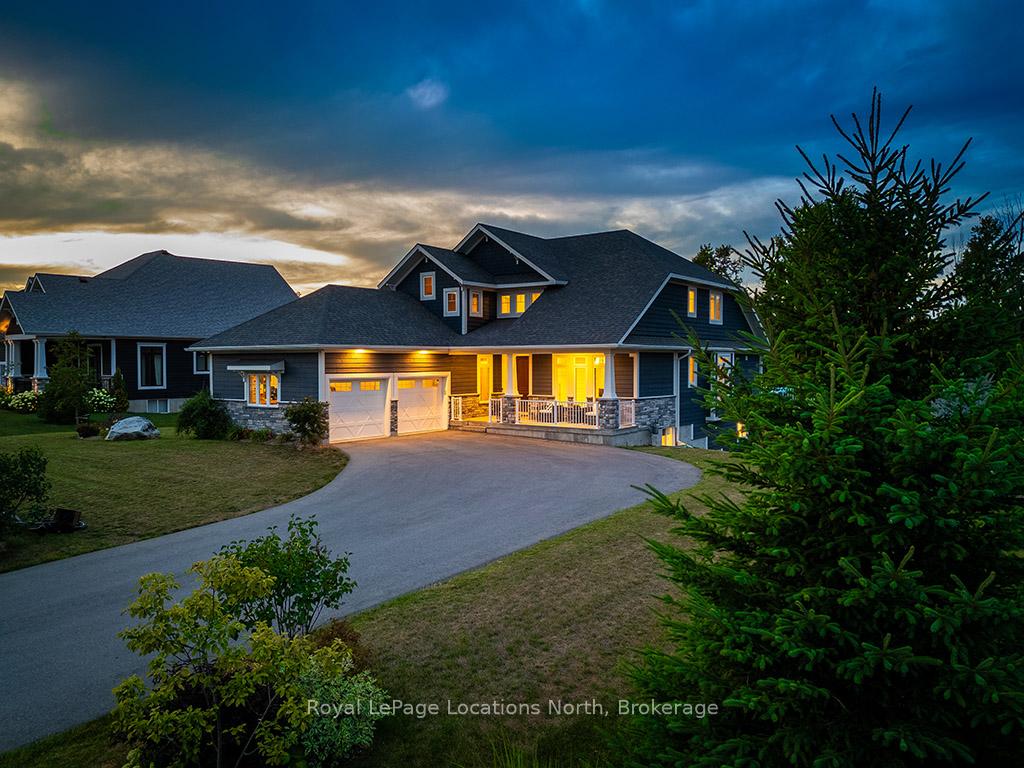
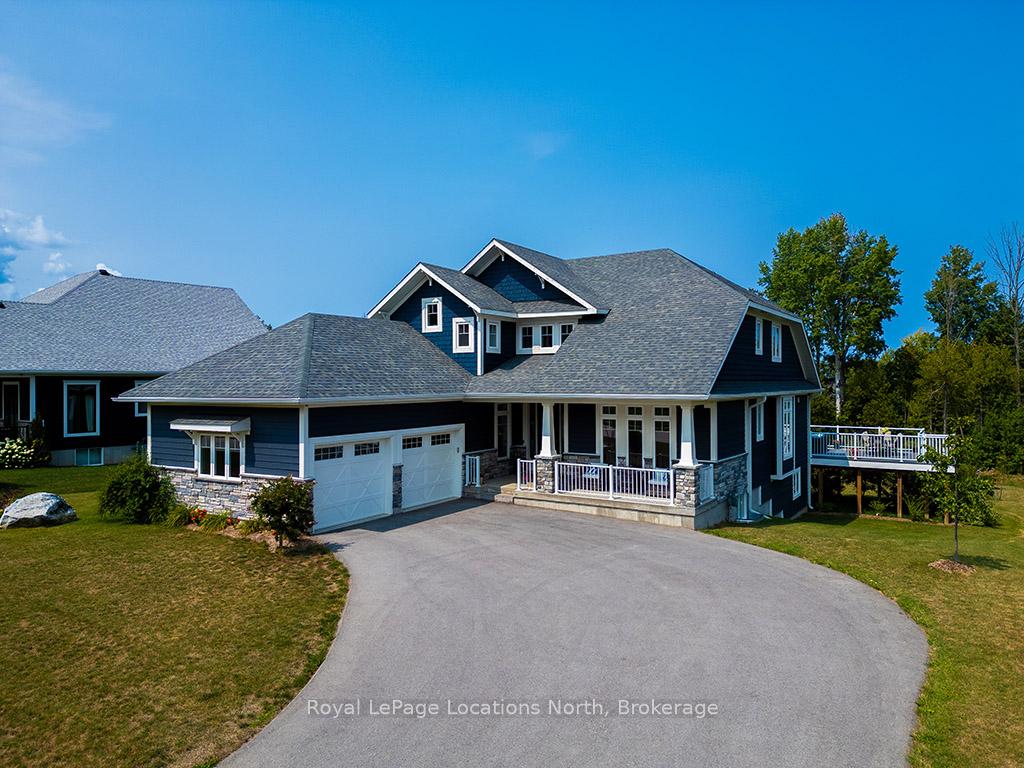
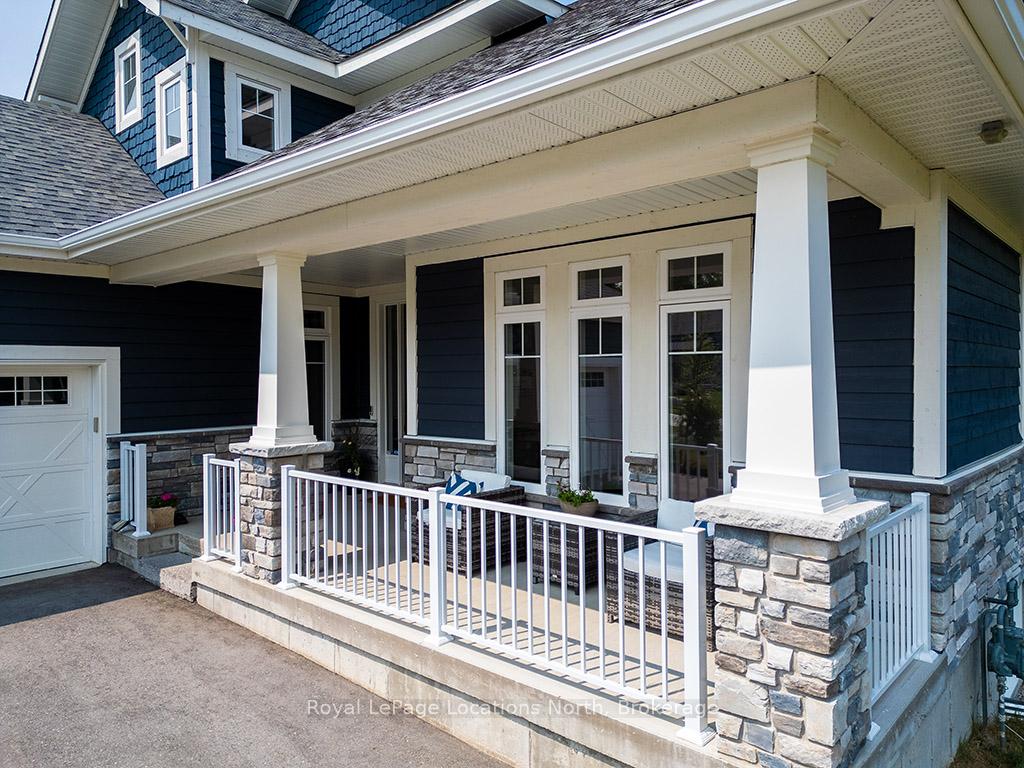
Sophisticated Living in Thornbury's Coveted Timber Lane! Tucked away in one of Thornbury's most sought-after neighbourhoods, this exquisite home offers the perfect blend of luxury, comfort, and convenience - just steps from Georgian Bay and the Georgian Trail. Built in 2019 by Reids Heritage Homes, this meticulously designed residence sits on an impressive 240-foot-deep lot, offering privacy and space to enjoy every season. Step inside to discover a light-filled interior, where soaring cathedral ceilings and a wall of windows in the living room create a seamless indoor-outdoor connection. Hardwood flooring adds warmth throughout, while the custom-designed kitchen is a chefs dream - complete with elongated cabinetry, sleek granite counter tops, under-cabinet lighting, and casual seating. The separate formal dining room makes entertaining effortless. The main-floor primary suite is a private retreat, featuring a walk-in closet and a spa-like 5-piece ensuite. A dedicated office, main-floor laundry, and a well-appointed mudroom ensure everyday convenience. Upstairs, two spacious bedrooms and a cozy loft-style living area provide the ideal space for kids or guests. The fully finished lower level is designed for entertainment and relaxation, boasting a walkout to the backyard, a large living area, a pool table, a stylish bar, an additional bedroom, and a full bathroom - perfect for hosting or unwinding after a day on the slopes or the water. Situated among high-end homes and just minutes from Thornbury's charming shops, restaurants, and marina, this is a rare opportunity to embrace the four-season lifestyle in a premier location. Book your private showing today and experience the best of Thornbury living!
Facts & features
Book a viewing
Rooms
12 rooms · 4 bathrooms
- Living room22′10″ × 19′1″436 sq.ft.
- Kitchen11′6″ × 11′10″136 sq.ft.
- Dining room13′5″ × 12′2″163 sq.ft.
- Bathroom4′10″ × 5′11″28 sq.ft.
- Primary bedroom17′11″ × 15′8″281 sq.ft.
- Laundry6′7″ × 10′7″70 sq.ft.
- Bathroom14′5″ × 5′8″82 sq.ft.
- Bedroom11′10″ × 10′11″129 sq.ft.
- Bedroom14′5″ × 10′144 sq.ft.
- Loft12′8″ × 15′3″193 sq.ft.
- Recreation31′2″ × 30′9″958 sq.ft.
- Bathroom10′5″ × 5′10″61 sq.ft.
Around this home
Listing details
Helpful tools
Your HOMEH agent
"I would see it this week."
Ask HOMEH about this home
Price, neighbourhood, monthly cost. Ask anything.
HOMEH Intelligent Agent is an AI, not a licensed representative. Check anything important with your agent.