
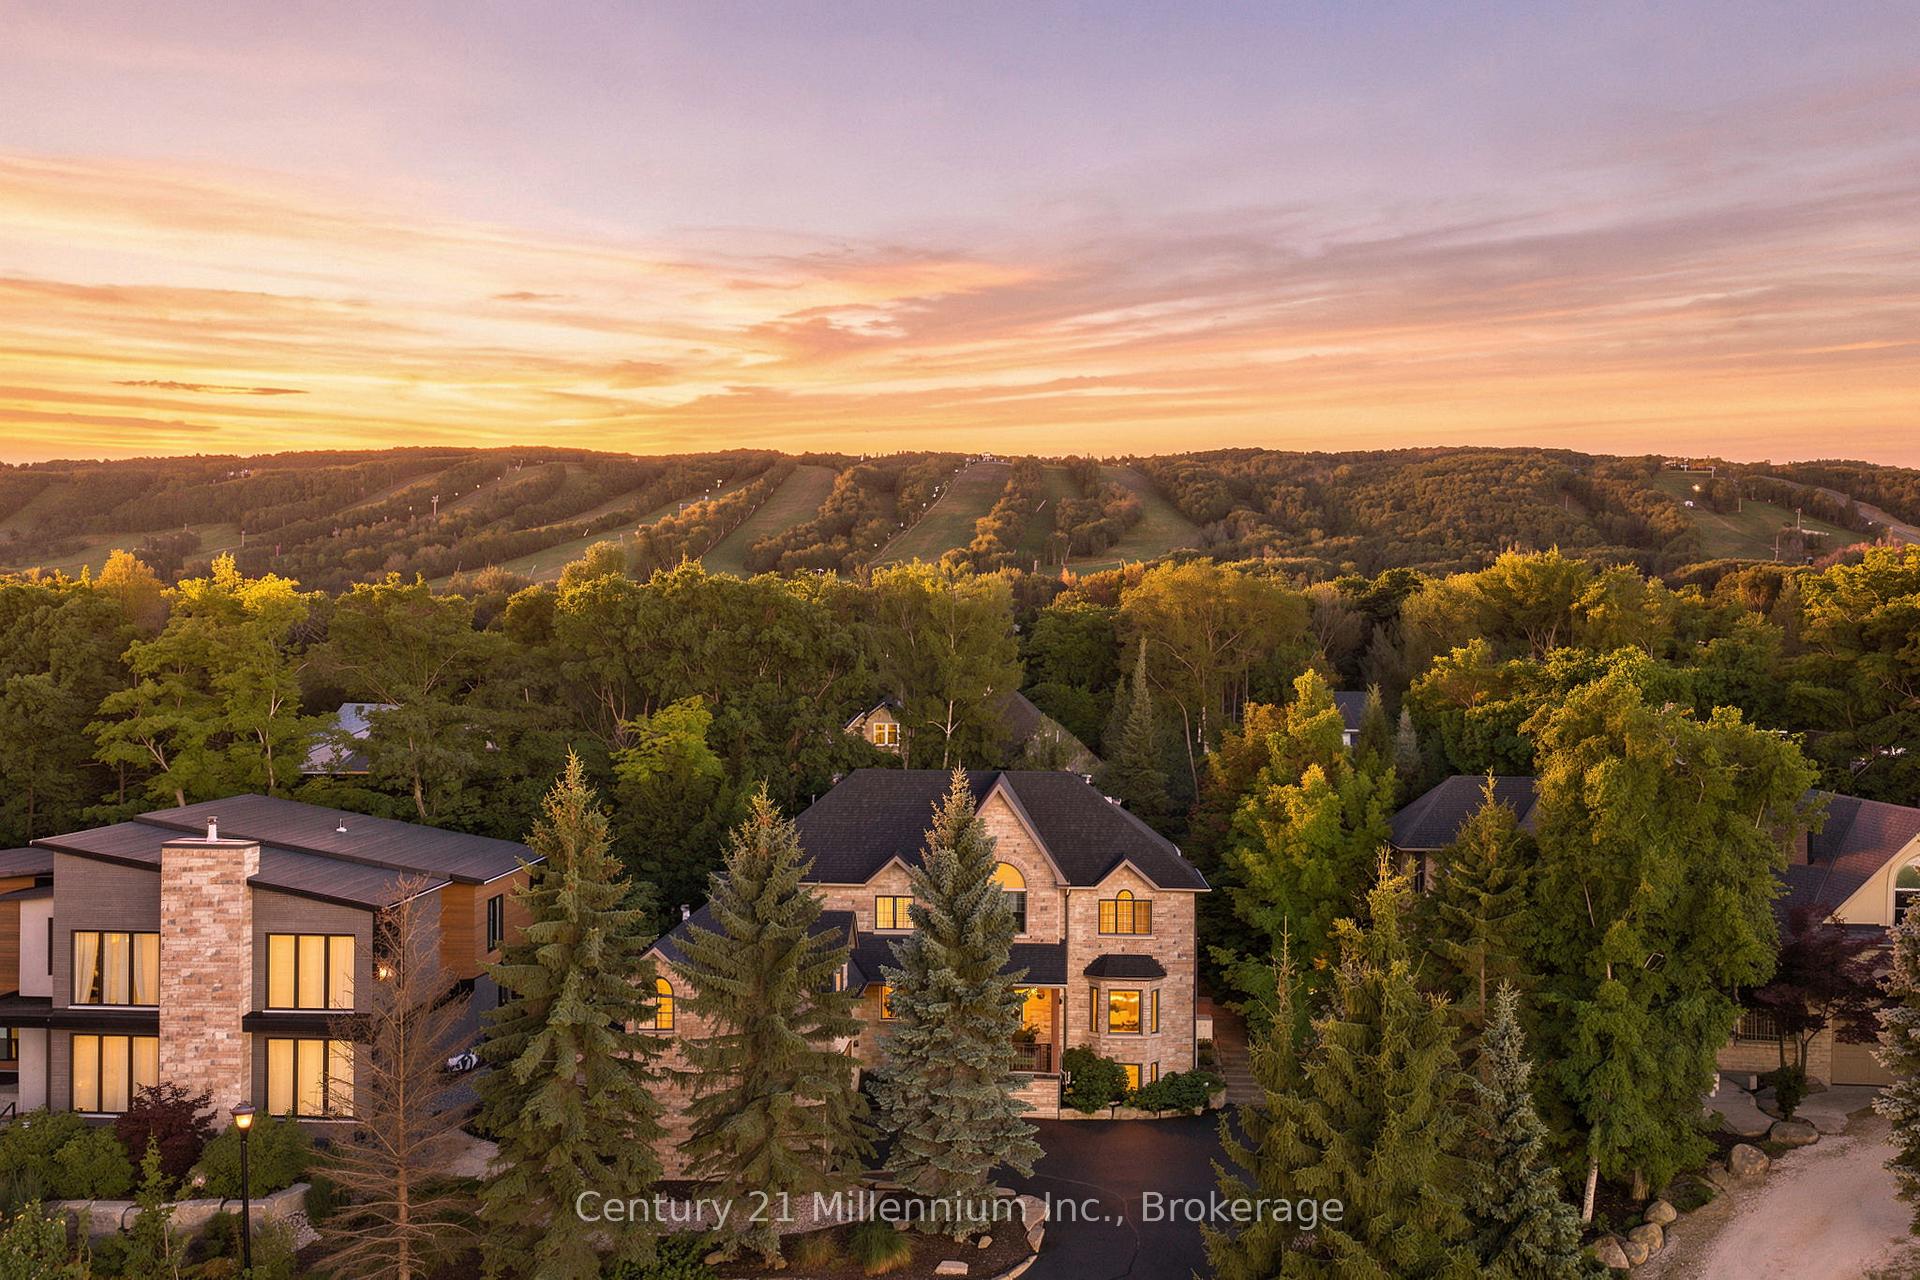
129 Blueski George Crescent
Blue Mountains129 Blueski George Crescent
Blue Mountains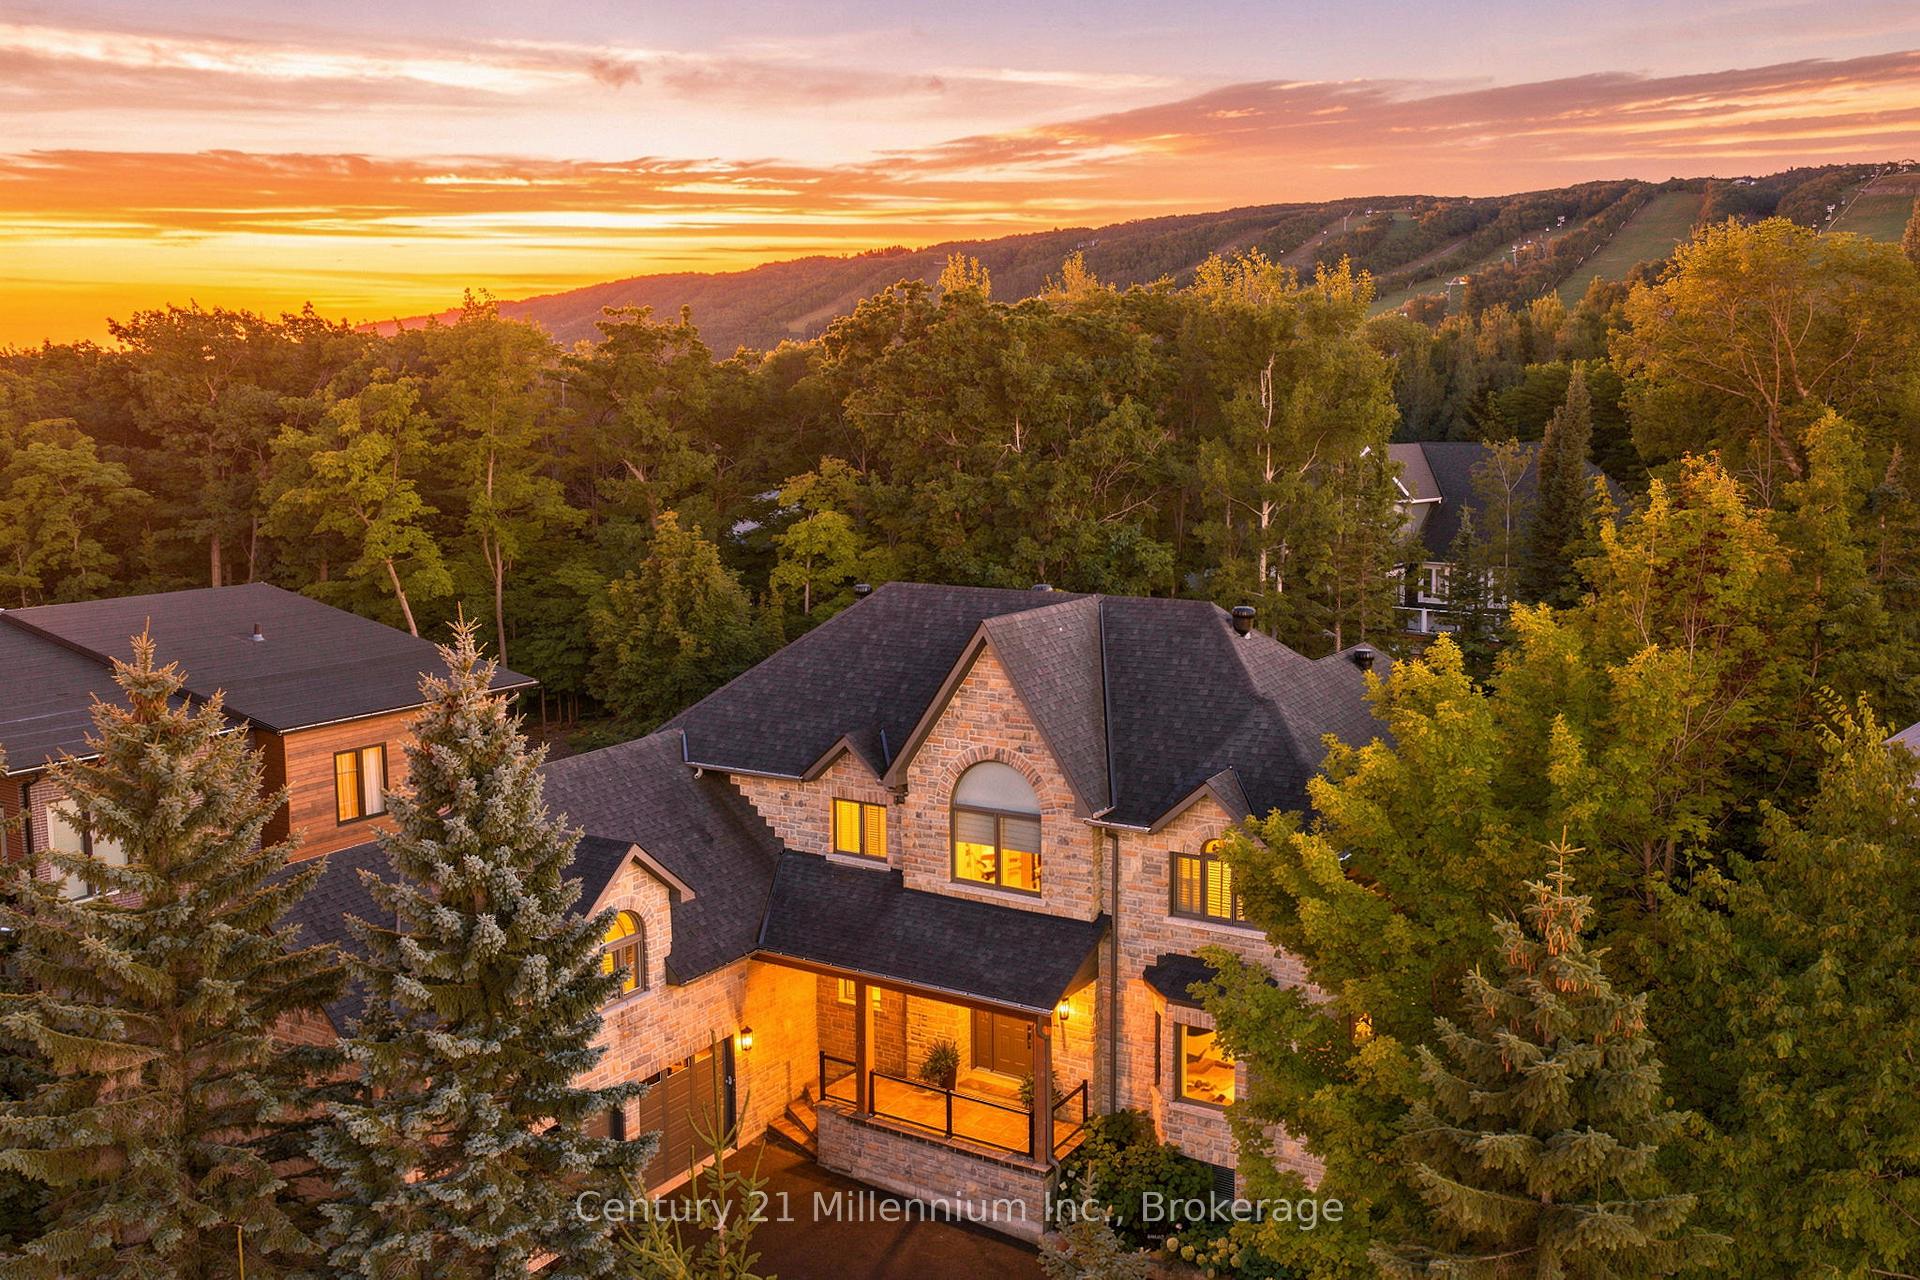
 See all 50 photos

About this home
129 Blueski George Crescent, Blue Mountains
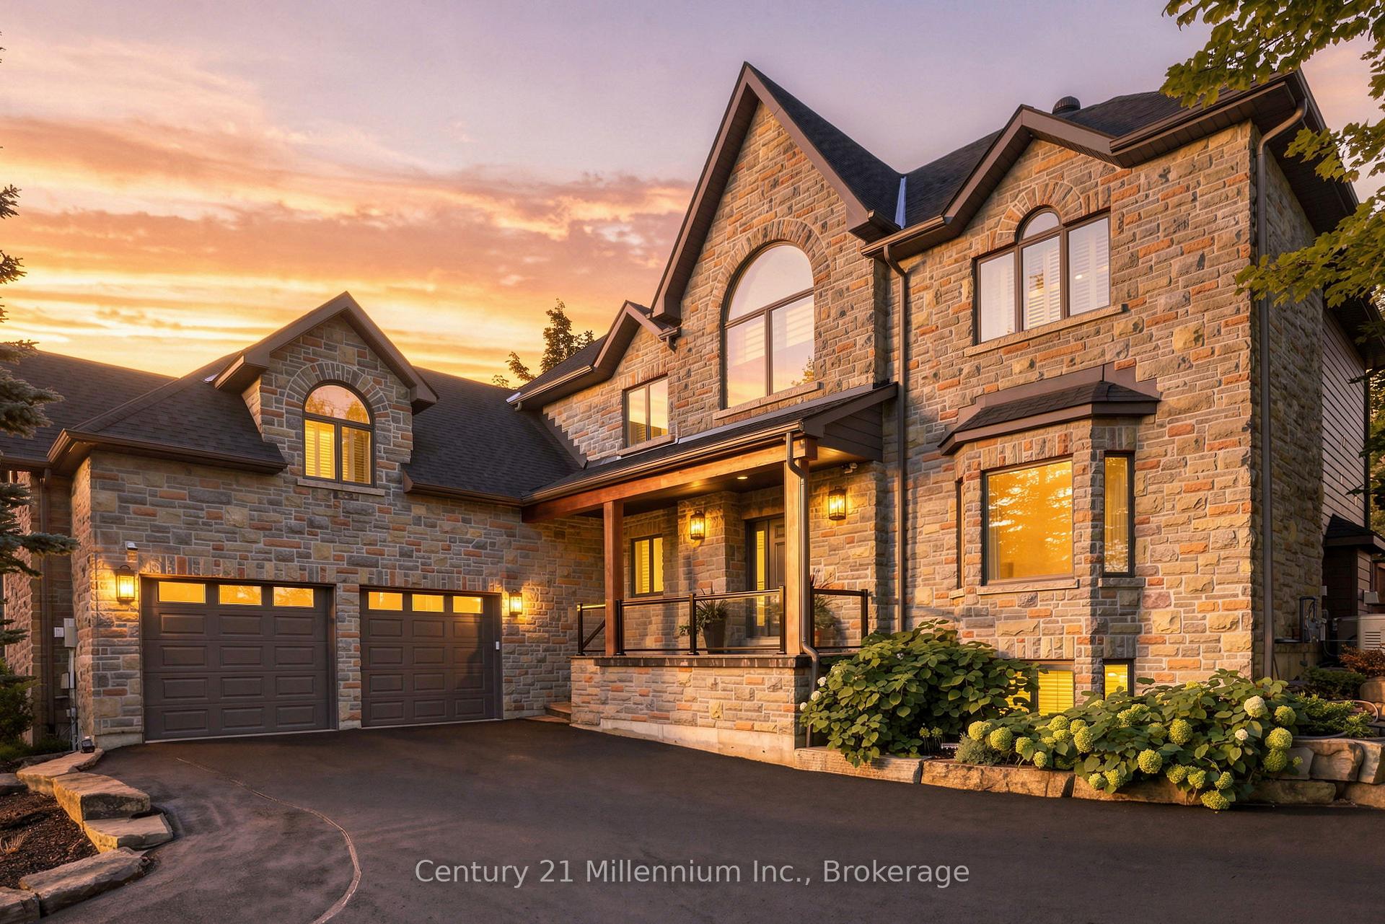
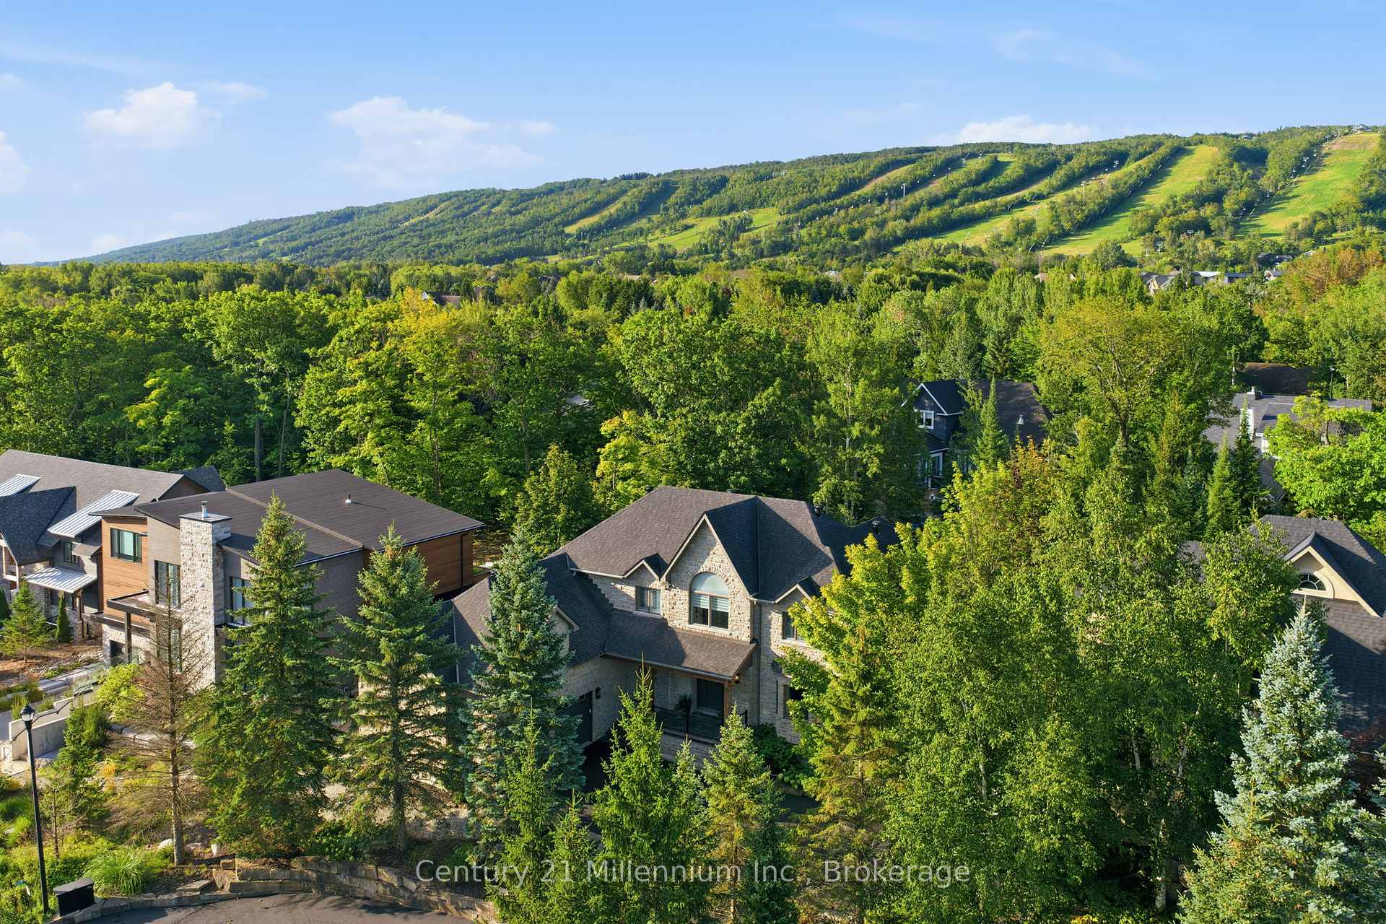
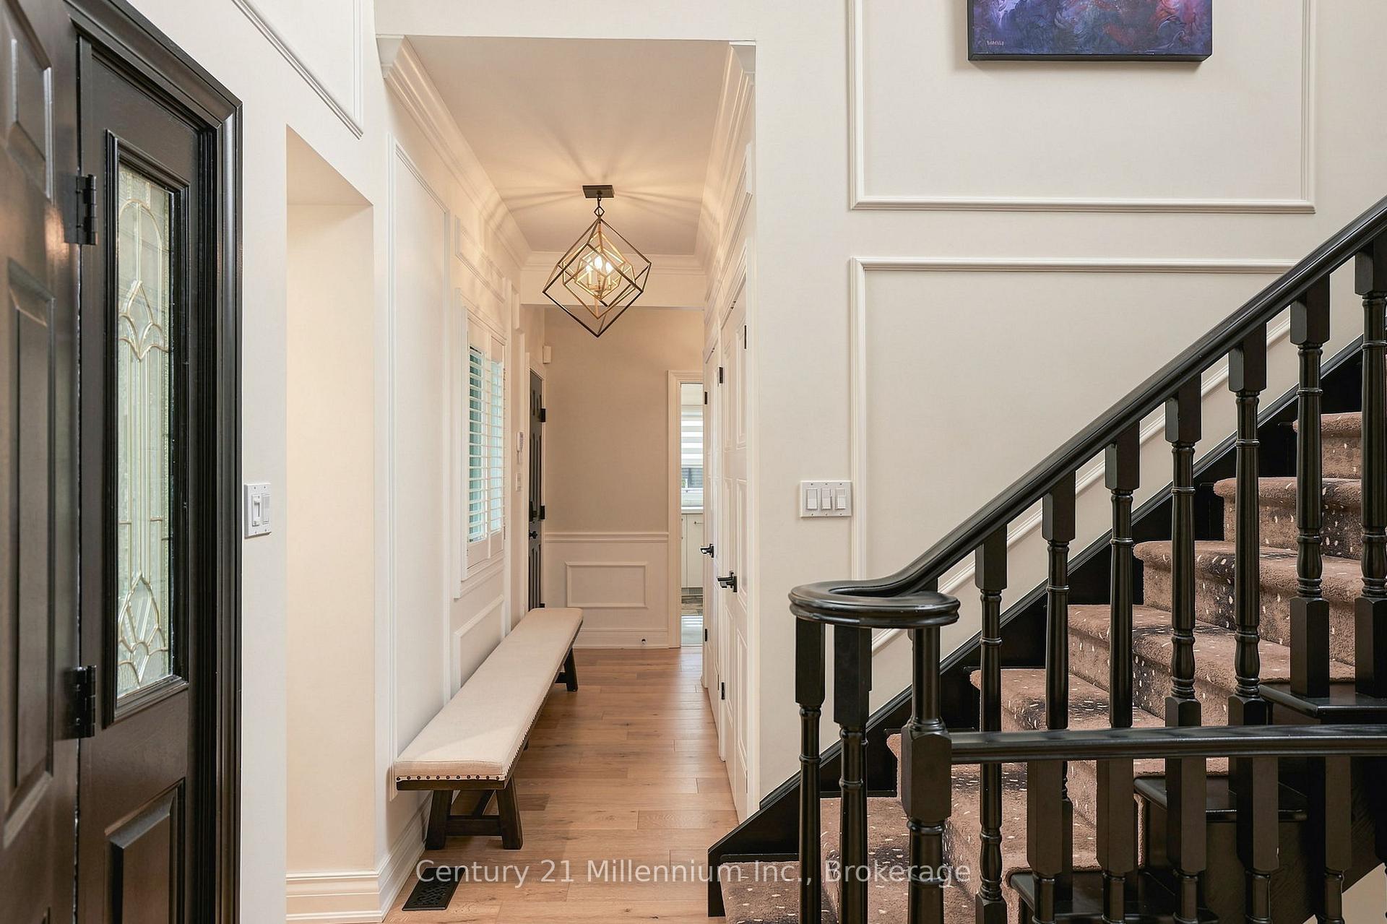
SEASONAL LEASE. Tucked into one of Blue Mountain's most coveted pockets, 129 Blueski George offers an exceptional 4-bedroom, 5-bathroom seasonal retreat in the sought-after Nipissing Ridge community. Ideally positioned near the area's private ski clubs, this beautifully designed home is the perfect base for making the most of winter at Blue Mountain.Start your mornings just minutes from the slopes, then return home for après-ski in your private landscaped backyard, complete with a hot tub and custom fire pit. Inside, generous living spaces are designed for both relaxed evenings and effortless entertaining, with a cozy family room providing the perfect place to unwind after a day on the mountain.The impressive primary suite features his-and-her walk-in closets, a spa-like ensuite and a bonus room with separate heating controls and fireplace. Two additional upper-level bedrooms each offer private ensuites, providing excellent privacy for family or guests.The finished lower level extends the living space with a striking linear gas fireplace, wet bar and private guest bedroom-ideal for hosting family and friends throughout the season. A heated and insulated attached double garage offers plenty of room for vehicles, skis and winter gear. With private ski clubs, trails, dining and shopping all close at hand, 129 Blueski George offers an exceptional opportunity to settle in and enjoy the Blue Mountain lifestyle all winter long.
Facts & features
Book a viewing
Rooms
15 rooms · 5 bathrooms
- Bedroom11′11″ × 10′10″128 sq.ft.
- Sunroom13′7″ × 11′9″159 sq.ft.
- Family room15′6″ × 13′11″215 sq.ft.
- Laundry9′11″ × 7′2″71 sq.ft.
- Kitchen22′5″ × 18′9″421 sq.ft.
- Living room14′3″ × 22′8″322 sq.ft.
- Dining room14′3″ × 13′2″187 sq.ft.
- Primary bedroom13′6″ × 18′10″255 sq.ft.
- Bedroom14′2″ × 13′11″197 sq.ft.
- Bedroom14′2″ × 11′1″158 sq.ft.
- Exercise room17′3″ × 26′7″459 sq.ft.
- Utility room12′2″ × 18′1″220 sq.ft.
- Recreation22′2″ × 29′6″653 sq.ft.
- Other13′4″ × 13′173 sq.ft.
- Bedroom14′3″ × 17′5″248 sq.ft.
Around this home
Listing details
Helpful tools
Your HOMEH agent
"I would see it this week."
Ask HOMEH about this home
Price, neighbourhood, monthly cost. Ask anything.
HOMEH Intelligent Agent is an AI, not a licensed representative. Check anything important with your agent.