
13 Huron Street W
Blue Mountains13 Huron Street W
Blue Mountains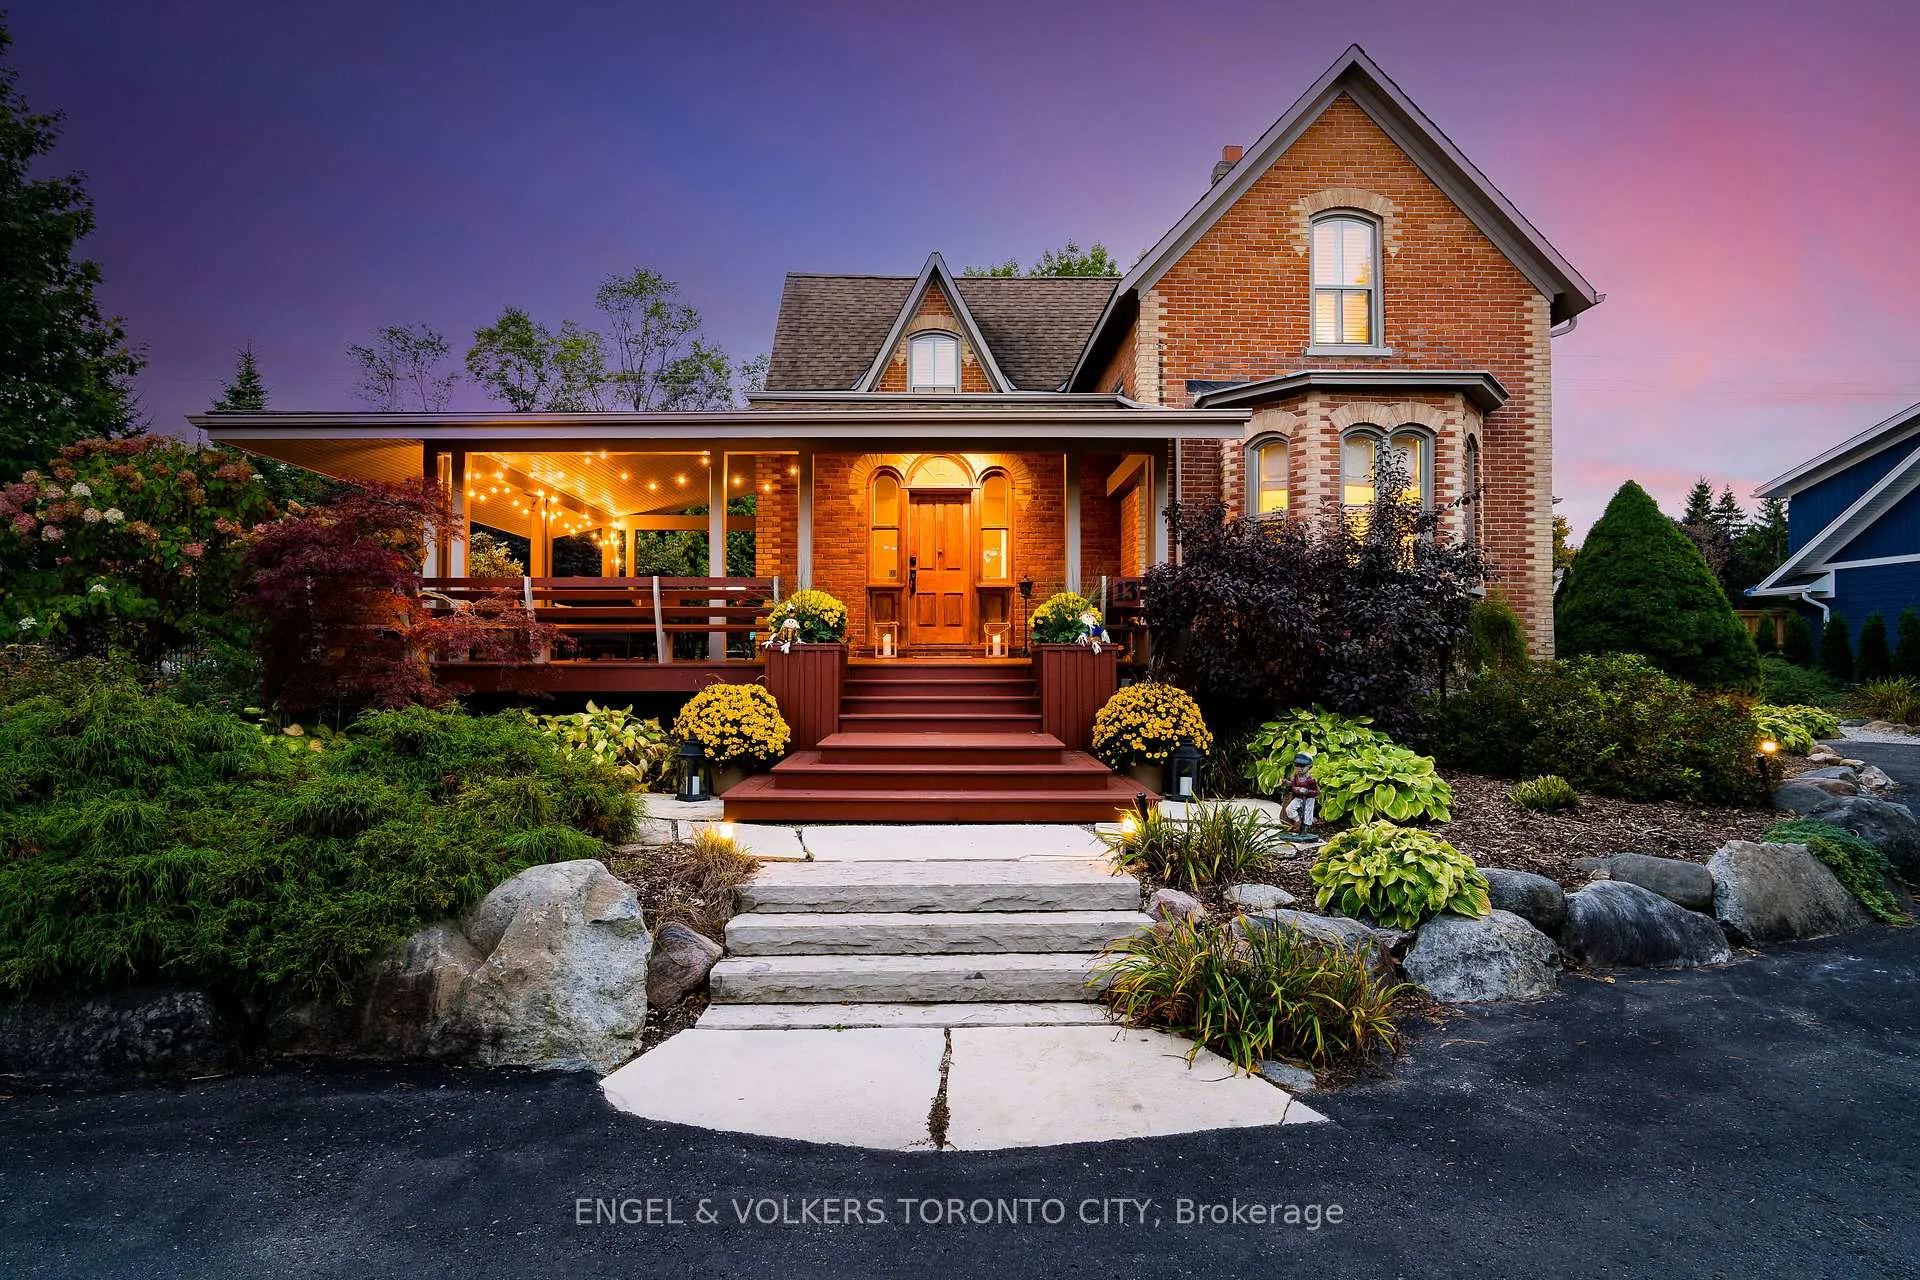
 See all 37 photos
Property history

This listing has ended. It is no longer available.
Property not available for sale or for rent.
Ask about this home
A HOMEH agent will answer your questions about this home.Ask HOMEH
About this home
13 Huron Street W, Blue Mountains
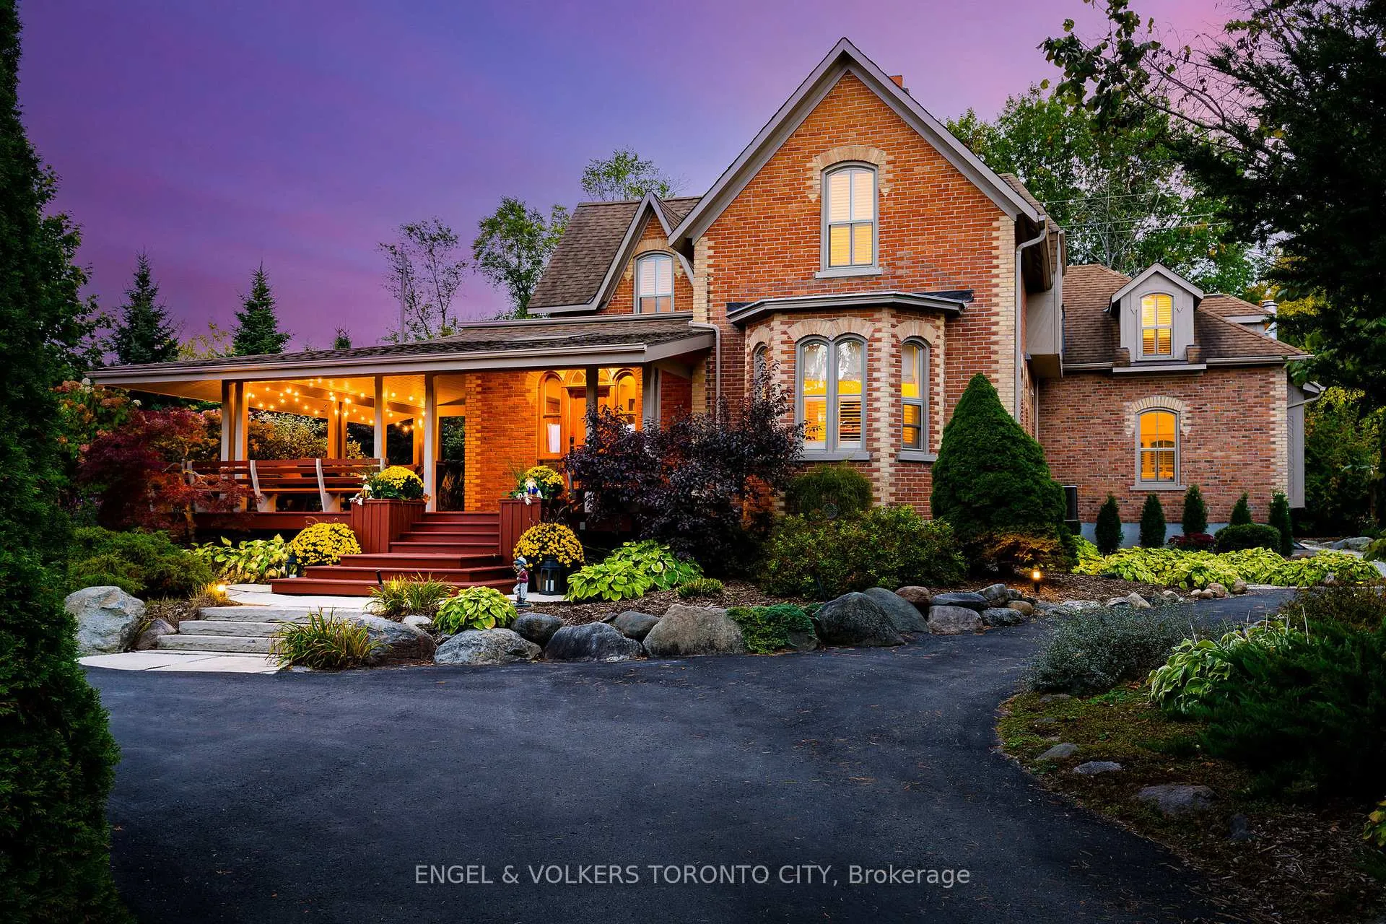
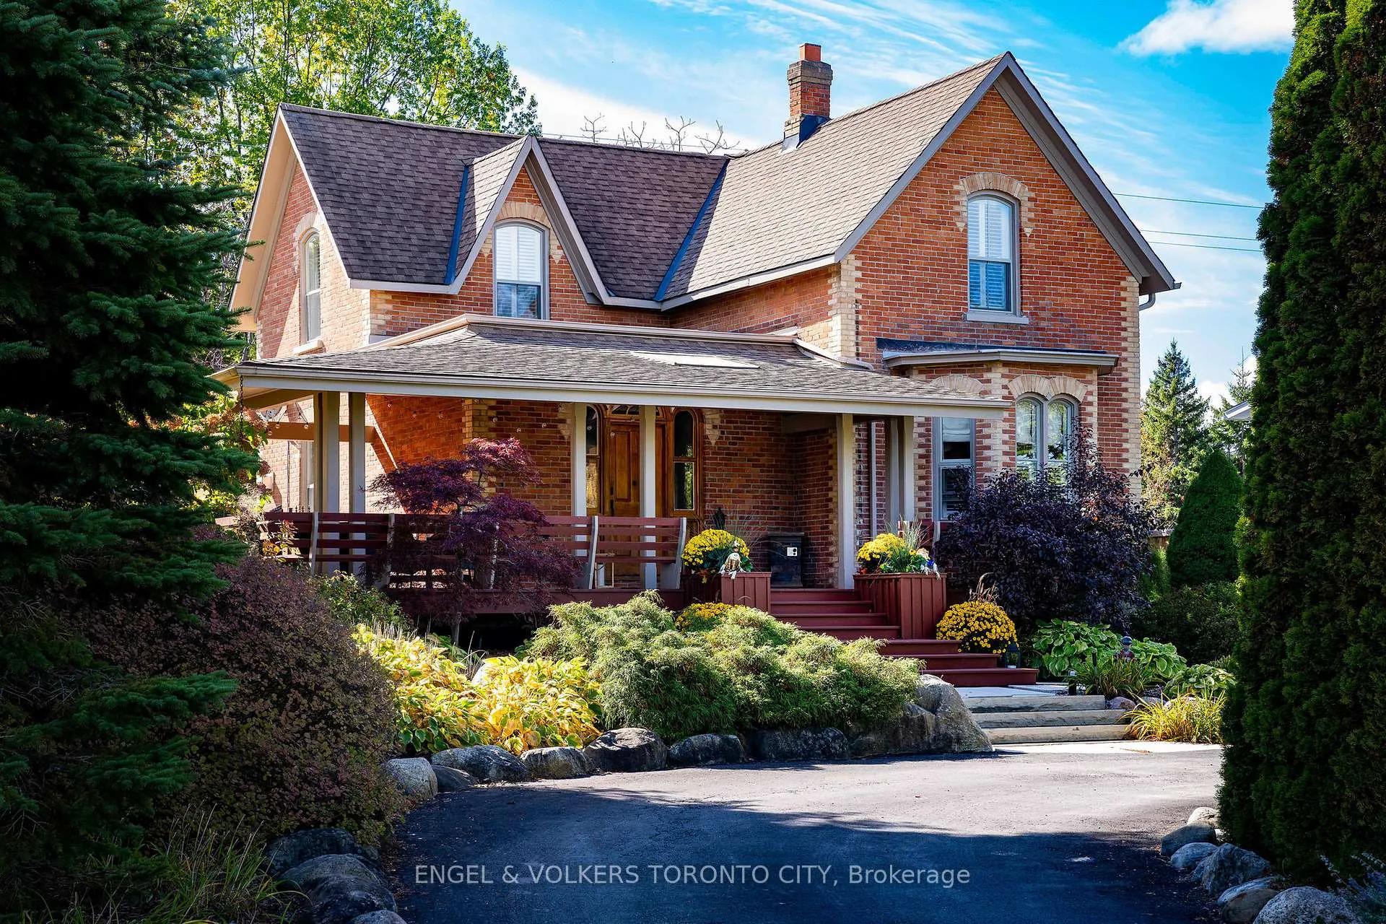
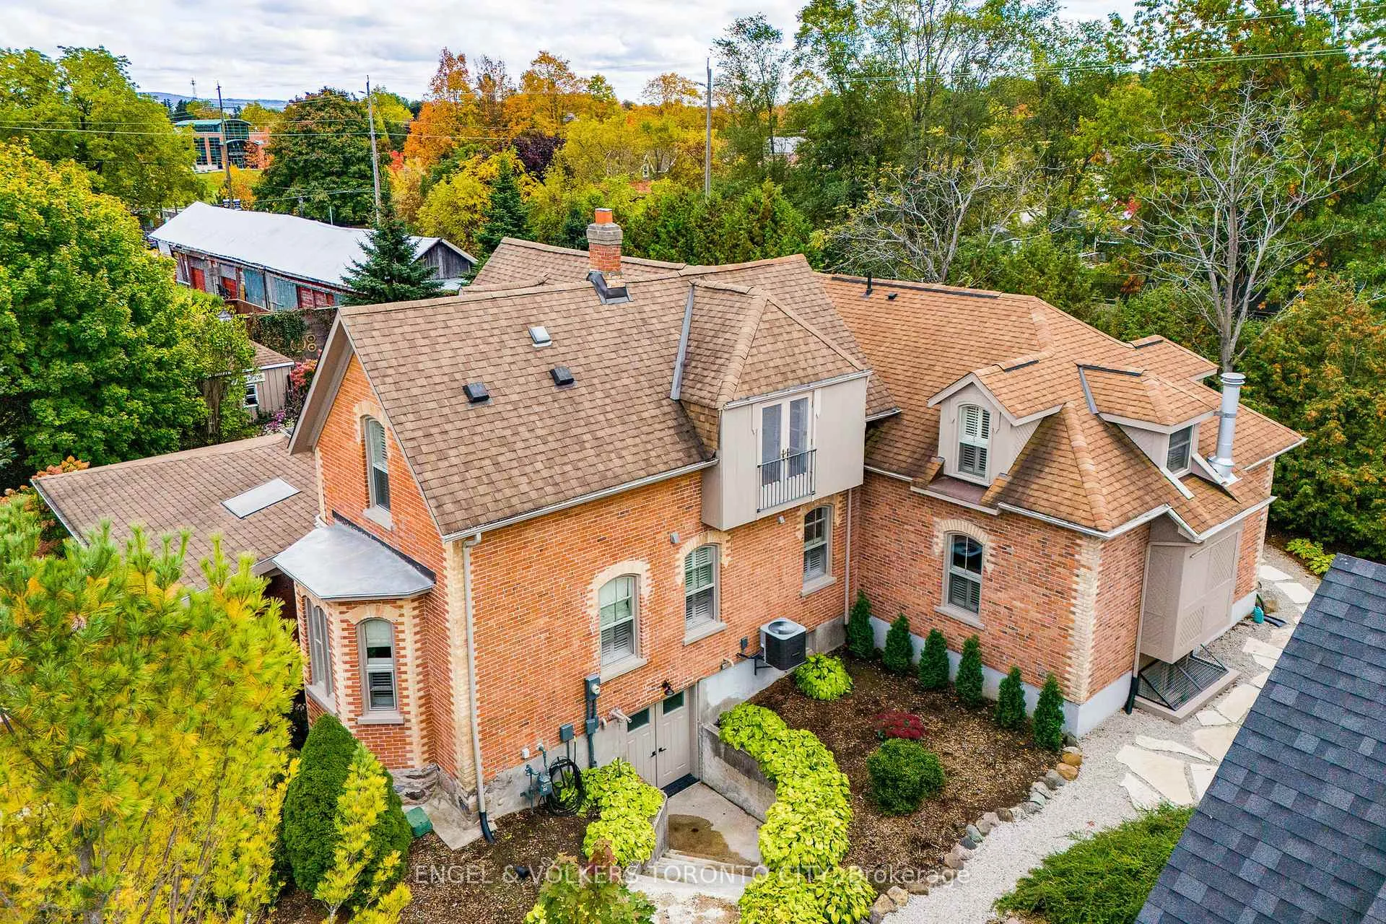
Modern Elegance Meets Timeless Charm. This Elegant 5-Bedroom, 6-Bathroom Home is just steps from Thornbury Harbour and The Georgian Trail. This traditional brick home offers the perfect blend of classic charm and modern luxury. The sun filled open concept kitchen features stainless steel appliances, granite countertops and custom cabinetry. The cozy gas fireplace anchors the living room to the expansive kitchen - perfect for cool Georgian Bay evenings while the adjacent dining area - with its own fireplace - creates the ideal setting for family dinners and entertaining guests.The main-floor primary suite includes a walk-in closet and beautifully updated ensuite bathroom. Upstairs, four generous bedrooms -two with private ensuites - offer comfort and flexibility for family and guests. The finished lower level with a separate entrance includes a spacious family room and game area - ideal for movie nights or hosting friends. Step outside to a private backyard oasis with a calming waterfall feature and saltwater pool. Surrounded by mature trees and lush landscaping, this peaceful retreat is just minutes from downtown shops, waterfront parks and the ski hills. Thoughtfully designed and meticulously maintained, this home offers the perfect balance of tranquility and convenience in one of Ontario's most sought-after locations. ***EXTRAS*** On Demand Water, In-Floor Heating, Main-Floor Primary Bedroom, Central Vacuum, Custom Closets, Doors & Blinds.
Facts & features
Ask about this home
A HOMEH agent will answer your questions about this home.
Rooms
15 rooms · 6 bathrooms
- Living room24′7″ × 23′2″570 sq.ft.
- Kitchen12′10″ × 23′8″303 sq.ft.
- Dining room18′3″ × 14′8″268 sq.ft.
- Primary bedroom14′1″ × 16′6″233 sq.ft.
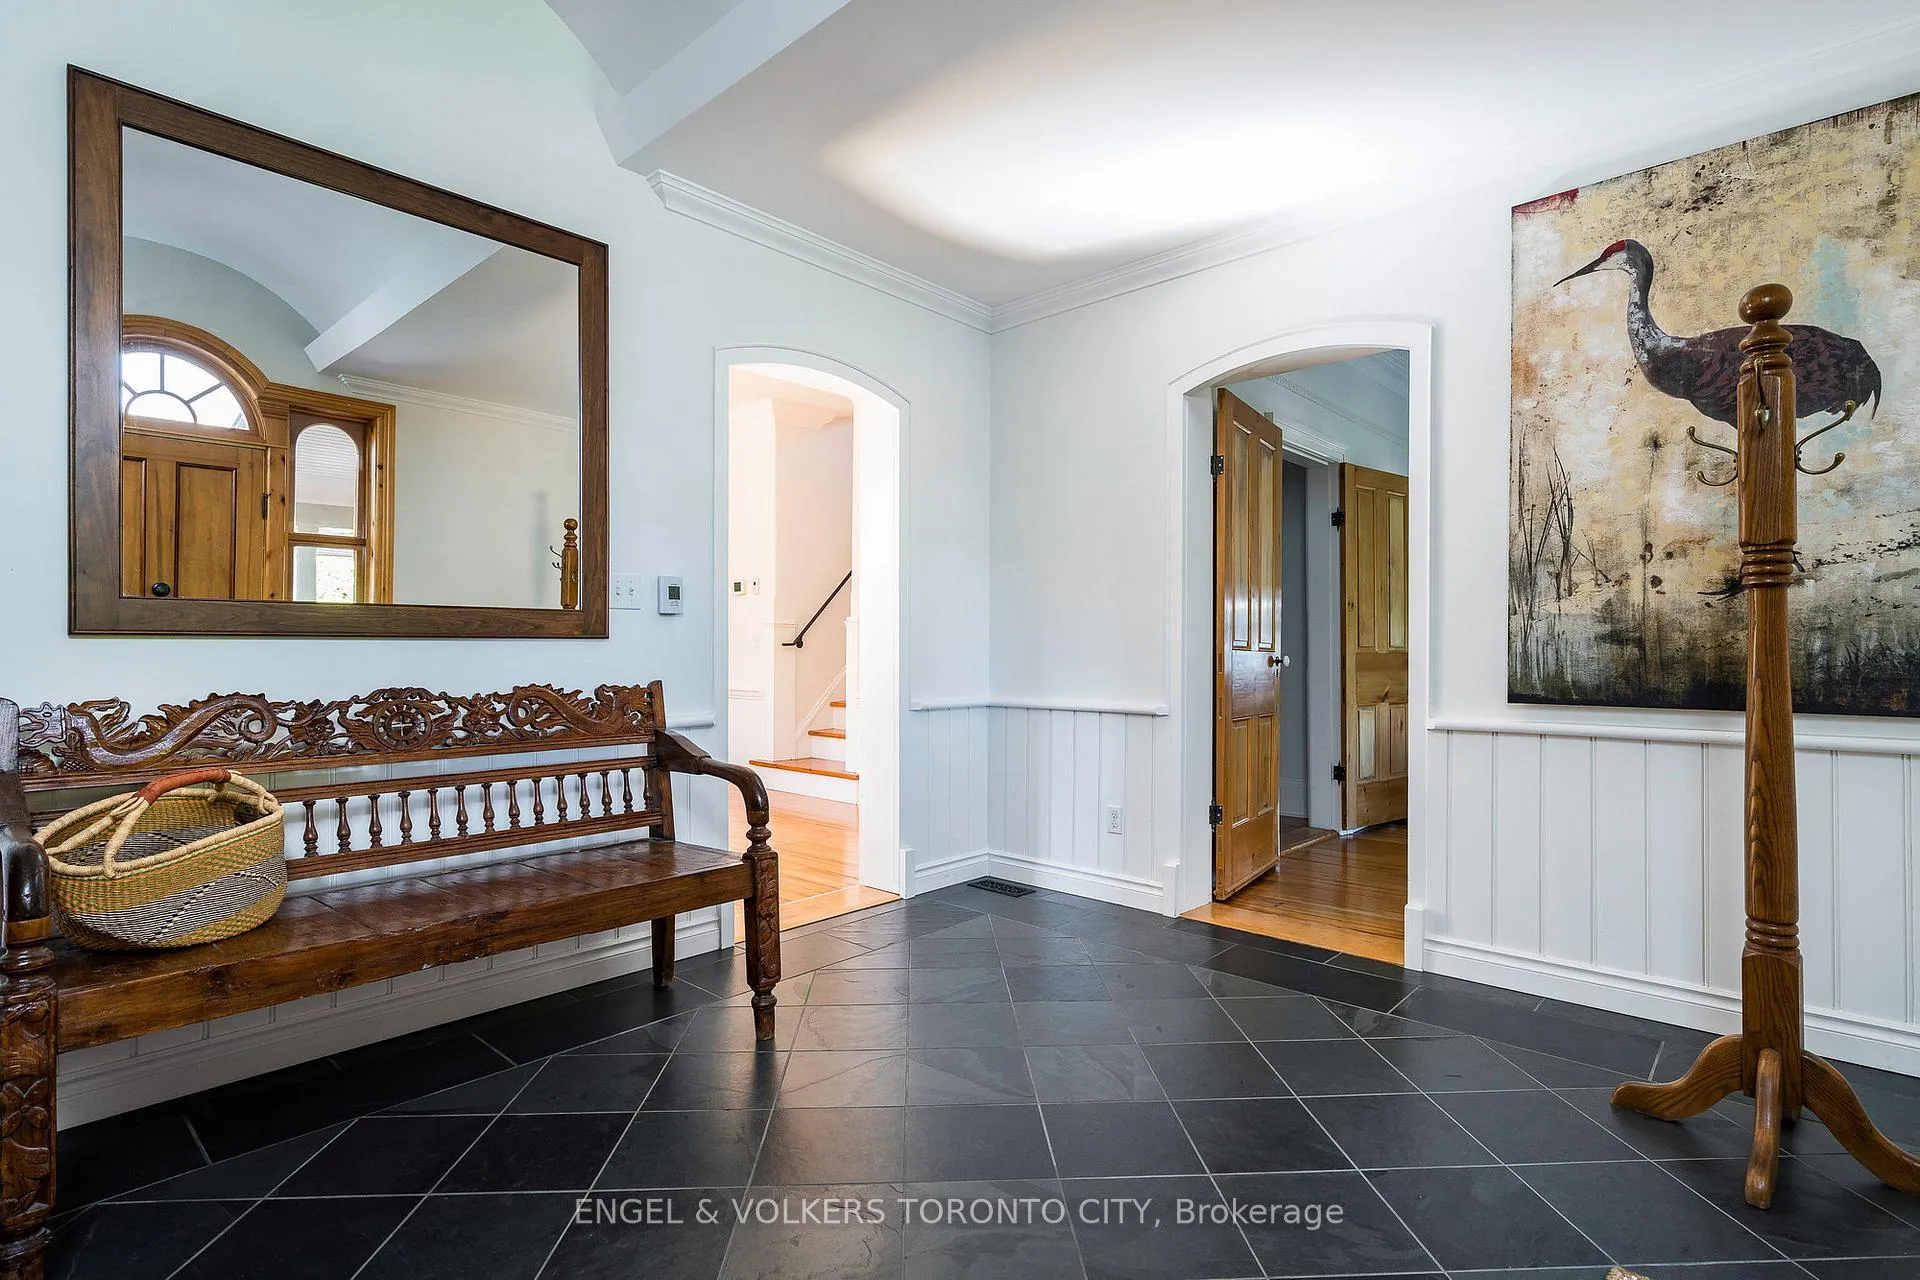
- Foyer13′1″ × 11′3″148 sq.ft.
- Bathroom7′ × 8′6″59 sq.ft.
- Bathroom6′1″ × 4′7″28 sq.ft.
- Bedroom 211′2″ × 14′9″165 sq.ft.
- Bedroom 314′10″ × 15′5″229 sq.ft.
- Bedroom 421′11″ × 11′4″248 sq.ft.
- Bedroom 522′8″ × 12′272 sq.ft.
- Laundry14′8″ × 19′11″292 sq.ft.
- Game room25′2″ × 17′7″443 sq.ft.
- Recreation23′11″ × 22′7″540 sq.ft.
- Other15′2″ × 9′7″145 sq.ft.
Around this home
Schools nearby
School rating, out of 10.
Listing details
Helpful tools
Your HOMEH agent
"I would see it this week."
Ask HOMEH about this home
Price, neighbourhood, monthly cost. Ask anything.
HOMEH Intelligent Agent is an AI, not a licensed representative. Check anything important with your agent.