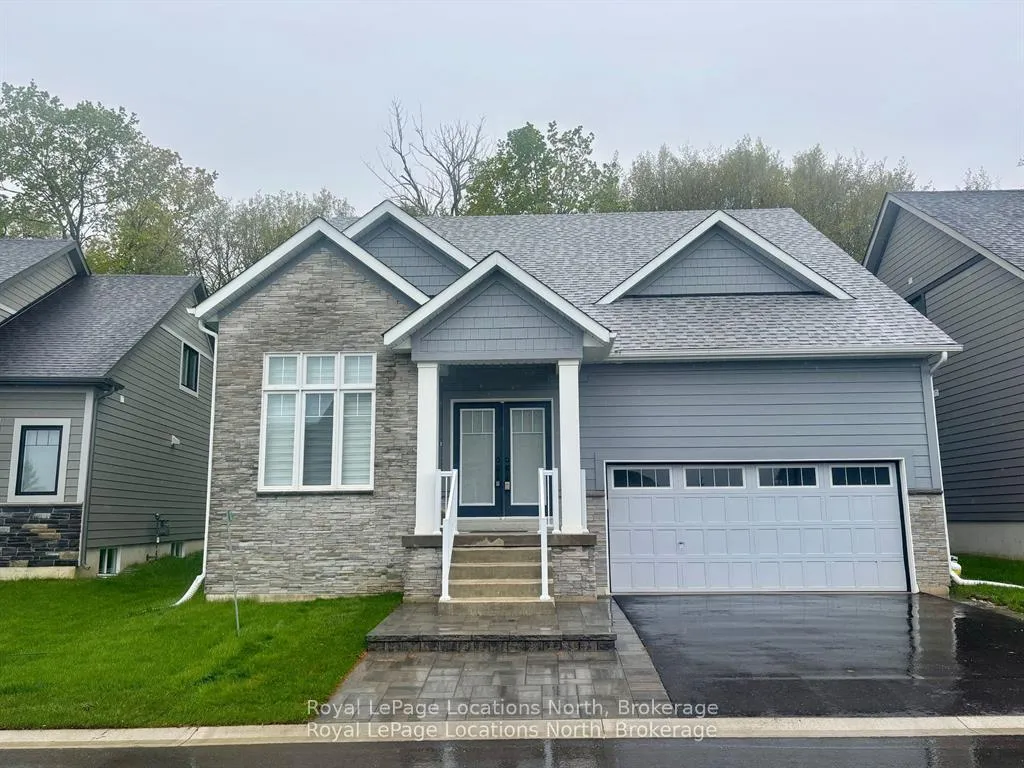
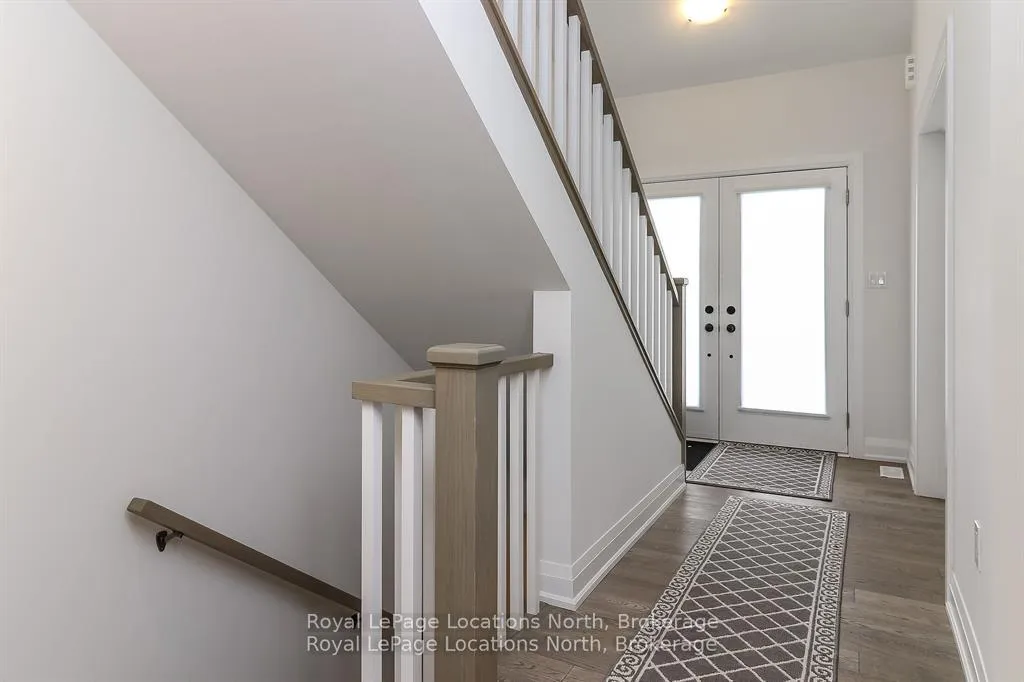
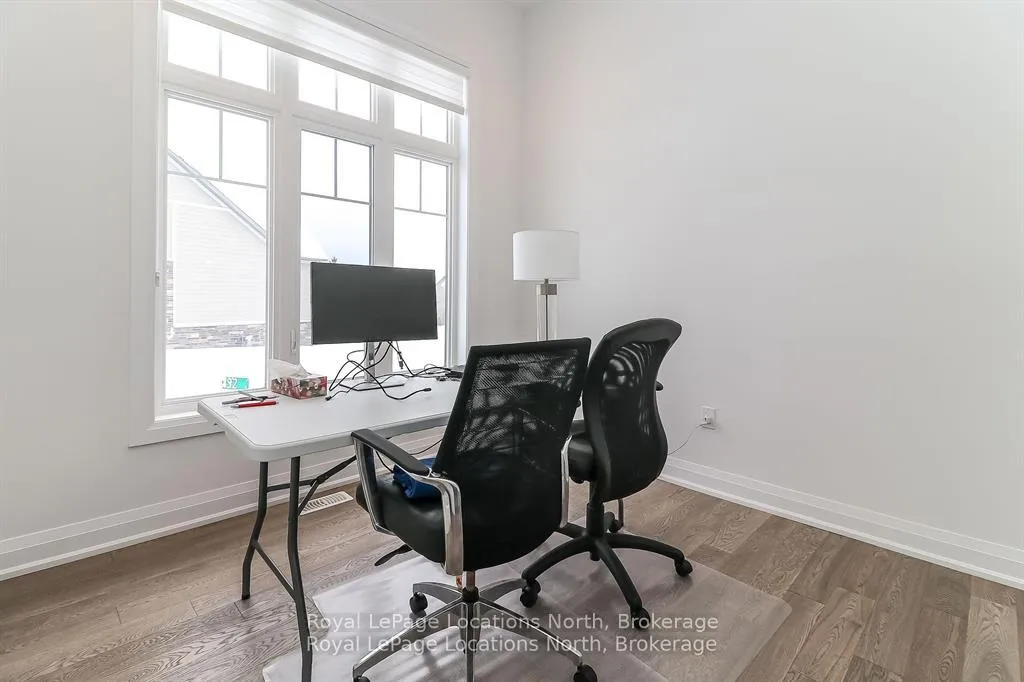
Welcome to 132 Schooners Lane, Unit 17, in the sought-after Lora Bay golf course community of Thornbury! This stunning home offers an ideal layout for comfortable living and entertaining. The main floor features a primary bedroom and a dedicated office, perfect for working from home. Upstairs, you'll find a spacious guest suite with a loft, while the fully finished basement boasts two additional bedrooms and a bathroom, providing plenty of space for family and visitors.This all-inclusive lease offers flexibility to suit your needs the home can be furnished or unfurnished, and are open to considering pets. A 12-month lease is available, with the option to extend. Applicants must provide a credit check (Equifax), completed Form 810, rental references, proof of employment, or verification of financial capability.Lora Bay offers an unparalleled lifestyle with access to a private beach, recreation centre, and the Georgian Trail right at your doorstep. Enjoy dining at The Grill at Lora Bay, teeing off at the renowned Lora Bay Golf Club, or exploring the charming towns of Thornbury and Meaford nearby. Year-round activities and events make this community a vibrant and welcoming place to call home.The Lodge at Lora Bay adds even more value, offering a library, boardroom, kitchen, sports lounge, and extensive patios a perfect space to connect with neighbours or simply unwind. Whether you're seeking adventure or tranquility, Lora Bay delivers it all.Come and experience this exceptional home and community its ready for you to settle in and start enjoying everything it has to offer!
Read more
Ventilation SystemPrimary Bedroom - Main FloorBuilt-In OvenAuto Garage Door RemoteTrees/WoodsBeach
Facts & features
TypeDetached
Style1 1/2 storey
Built0-5
Size2K~2.5K Sq.Ft.
Lot46.95 x 74 ft
HeatingForced air, gas
CoolingCentral air
BasementFinished, full
Parking2 drive
WaterMunicipal
FireplaceYes, natural gas
Book a viewing
Wed28Oct
Thu29Oct
Fri30Oct
Sat31Oct
Sun1Nov
Pick a time
Rooms
11 rooms · 4 bathrooms
Main floor5 rooms
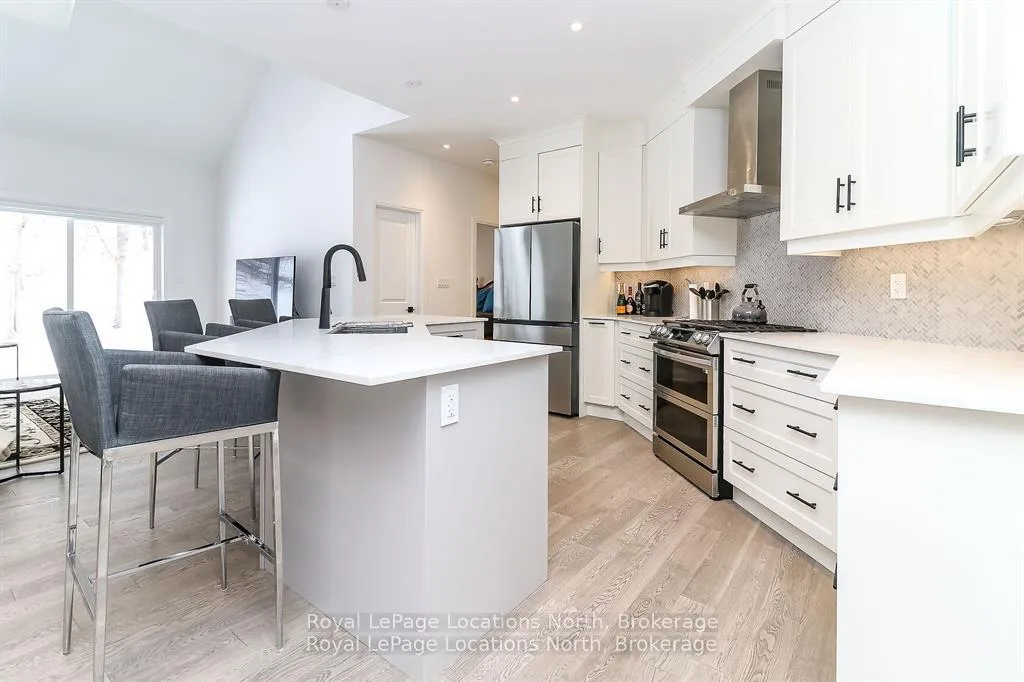
Kitchen11′ × 11′121 sq.ft.
Dining room12′3″ × 10′2″125 sq.ft.
Primary bedroom12′3″ × 14′171 sq.ft.
Great room14′ × 18′9″262 sq.ft.
Living room13′ × 9′7″124 sq.ft.
Second floor2 rooms
Loft11′10″ × 13′153 sq.ft.
Bedroom 212′ × 14′167 sq.ft.
Basement4 rooms
Recreation17′ × 14′238 sq.ft.
Game room20′ × 13′260 sq.ft.
Bedroom14′ × 11′10″165 sq.ft.
Bedroom14′ × 11′10″165 sq.ft.
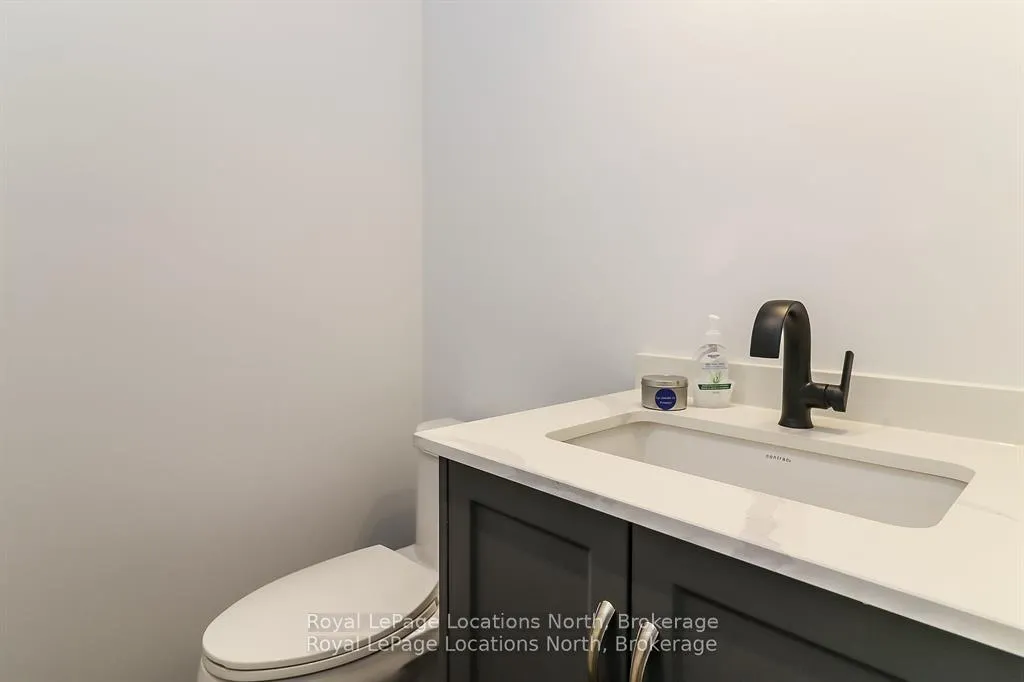
Bathrooms4
3-pcMain3-pcMain3-pcSecond3-pcBasement
Around this home
Dory Row
Listing details
MLS® numberX13206078
Listed onMay 27, 2026
Days on market83
UpdatedAug 18, 2026
Listing brokerageRoyal LePage Locations North
Possession2026-06-15 / Immediate
Helpful tools
Mortgage calculator
Closing costs
Land transfer tax
Buyer guide
Your HOMEH agent
NimaHOMEH agent · Blue Mountains
"I would see it this week."
Ask Nima
Ask HOMEH about this home
Price, neighbourhood, monthly cost. Ask anything.
HOMEH Intelligent Agent is an AI, not a licensed representative. Check anything important with your agent.

 See all 21 photos
