
Property history

This listing has ended. It is no longer available.
Property not available for sale or for rent.
Ask about this home
A HOMEH agent will answer your questions about this home.Ask HOMEH
About this home
132 Venture Boulevard, Blue Mountains
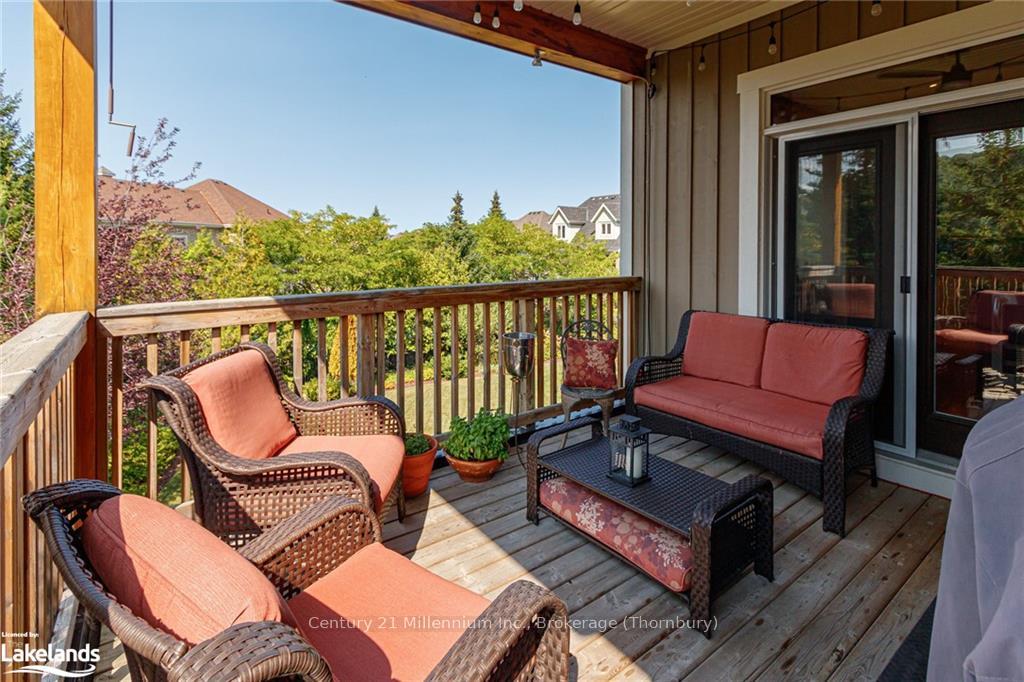
Experience luxury and comfort this ski season in this exquisitely upgraded chalet, ideally located in The Orchard at Craigleith. Offering stunning ski hill views from the dining room, great room, kitchen, master bedroom, and home office, this Tremblant Model has been expanded with a finished basement, providing ample space for your winter retreat. Boasting 4,193 square feet above ground and a total of 5,635 square feet including the basement, this home is one of the largest in The Orchard. With 7 bedrooms and 5 bathrooms, it is perfectly suited for gatherings and relaxation. The chalet features an exceptionally upgraded kitchen with leathered granite counters, high-end appliances, a large breakfast bar, and an island. The great room showcases a vaulted ceiling and a stone fireplace, creating a warm and inviting atmosphere. A BBQ deck off the kitchen allows for outdoor dining and entertaining. The master bedroom suite is a luxurious retreat with a 5-piece ensuite, with a spacious closet. Conveniently, the washer and dryer are located on this level. The main floor also includes a family/entertainment room with a bar, home theatre, games area, and walkout to the back patio. Enjoy relaxing in the built-in sauna or hot tub on the covered side deck. The finished basement features an extra-height ceiling, two additional bedrooms with large windows, exercise area, ski tuning room, and ample storage. The large, private backyard with mature trees offers a grassy area and a great patio with a firepit for relaxing or entertaining guests. Dates Flexible – Ski Season 2024/2025.
Facts & features
Ask about this home
A HOMEH agent will answer your questions about this home.
Rooms
72 rooms · 4 bathrooms
- Bedroom25′ × 14′349 sq.ft.
- Bedroom23′8″ × 10′11″258 sq.ft.
- Bathroom8′ × 7′56 sq.ft.
- Recreation28′9″ × 16′460 sq.ft.
- Media room17′8″ × 14′247 sq.ft.
- Other11′7″ × 7′6″87 sq.ft.
- Mud room9′4″ × 9′84 sq.ft.
- Recreation28′9″ × 16′460 sq.ft.
- Media room17′8″ × 14′247 sq.ft.
- Other11′7″ × 7′6″87 sq.ft.
- Bedroom25′ × 14′349 sq.ft.
- Bedroom23′8″ × 10′11″258 sq.ft.
- Bathroom8′ × 7′56 sq.ft.
- Mud room9′4″ × 9′84 sq.ft.
- Recreation28′9″ × 16′460 sq.ft.
- Media room17′8″ × 14′247 sq.ft.
- Other11′7″ × 7′6″87 sq.ft.
- Bedroom25′ × 14′349 sq.ft.
- Bedroom23′8″ × 10′11″258 sq.ft.
- Bathroom8′ × 7′56 sq.ft.
- Mud room9′4″ × 9′84 sq.ft.
- Kitchen39′8″ × 13′11″552 sq.ft.
- Dining room30′ × 9′11″297 sq.ft.
- Primary bedroom15′11″ × 14′10″236 sq.ft.
- Bedroom13′6″ × 13′175 sq.ft.
- Bedroom13′6″ × 10′11″147 sq.ft.
- Bathroom20′6″ × 11′6″235 sq.ft.
- Bathroom28′6″ × 13′10″393 sq.ft.
- Great room30′ × 22′659 sq.ft.
- Other17′8″ × 16′6″291 sq.ft.
- Kitchen39′8″ × 13′11″552 sq.ft.
- Dining room30′ × 9′11″297 sq.ft.
- Primary bedroom15′11″ × 14′10″236 sq.ft.
- Other17′8″ × 16′6″291 sq.ft.
- Bedroom13′6″ × 13′175 sq.ft.
- Bedroom13′6″ × 10′11″147 sq.ft.
- Bathroom20′6″ × 11′6″235 sq.ft.
- Bathroom28′6″ × 13′10″393 sq.ft.
- Great room30′ × 22′659 sq.ft.
- Bedroom24′10″ × 13′6″334 sq.ft.
- Bedroom20′8″ × 18′8″385 sq.ft.
- Den19′10″ × 12′4″245 sq.ft.
- Other18′11″ × 13′246 sq.ft.
- Other46′6″ × 28′8″1332 sq.ft.
- Workshop17′10″ × 16′10″300 sq.ft.
- Bathroom9′2″ × 5′2″47 sq.ft.
- Other10′10″ × 9′11″107 sq.ft.
- Bedroom24′10″ × 13′6″334 sq.ft.
- Bedroom20′8″ × 18′8″385 sq.ft.
- Den19′10″ × 12′4″245 sq.ft.
- Other18′11″ × 13′246 sq.ft.
- Other46′6″ × 28′8″1332 sq.ft.
- Workshop17′10″ × 16′10″300 sq.ft.
- Bathroom9′2″ × 5′2″47 sq.ft.
- Other10′10″ × 9′11″107 sq.ft.
- Bedroom24′10″ × 13′6″334 sq.ft.
- Bedroom20′8″ × 18′8″385 sq.ft.
- Den19′10″ × 12′4″245 sq.ft.
- Other18′11″ × 13′246 sq.ft.
- Other46′6″ × 28′8″1332 sq.ft.
- Workshop17′10″ × 16′10″300 sq.ft.
- Bathroom9′2″ × 5′2″47 sq.ft.
- Other10′10″ × 9′11″107 sq.ft.
Around this home
Listing details
Helpful tools
Your HOMEH agent
"I would see it this week."
Ask HOMEH about this home
Price, neighbourhood, monthly cost. Ask anything.
HOMEH Intelligent Agent is an AI, not a licensed representative. Check anything important with your agent.