
133 Lakeshore Road E
Blue Mountains133 Lakeshore Road E
Blue Mountains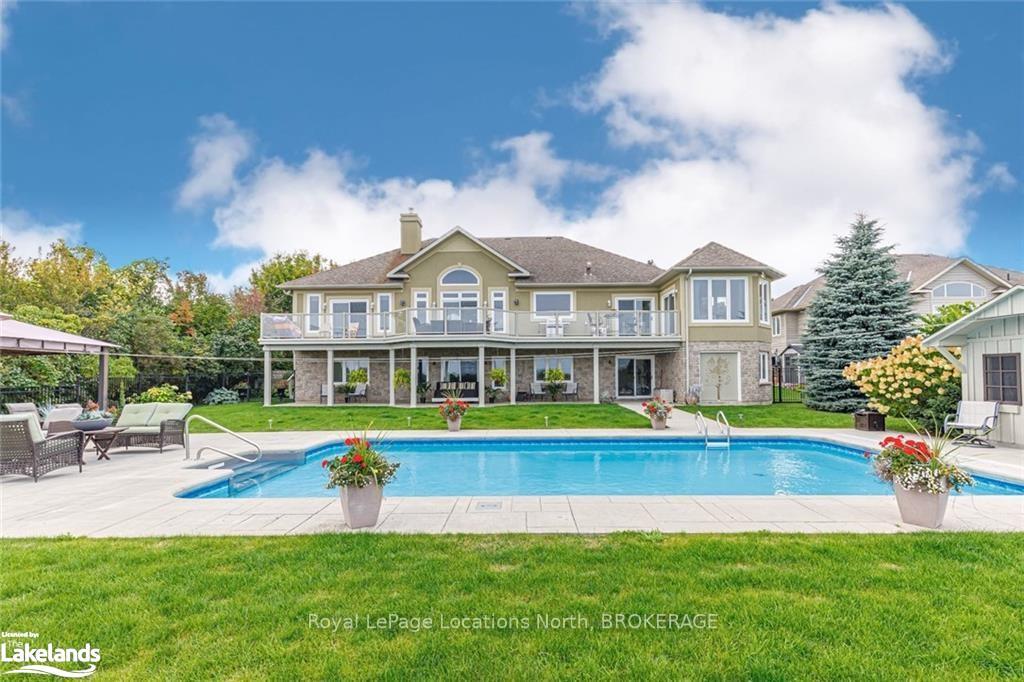
 See all 39 photos
Property history

This listing has ended. It is no longer available.
Property not available for sale or for rent.
Ask about this home
A HOMEH agent will answer your questions about this home.Ask HOMEH
About this home
133 Lakeshore Road E, Blue Mountains
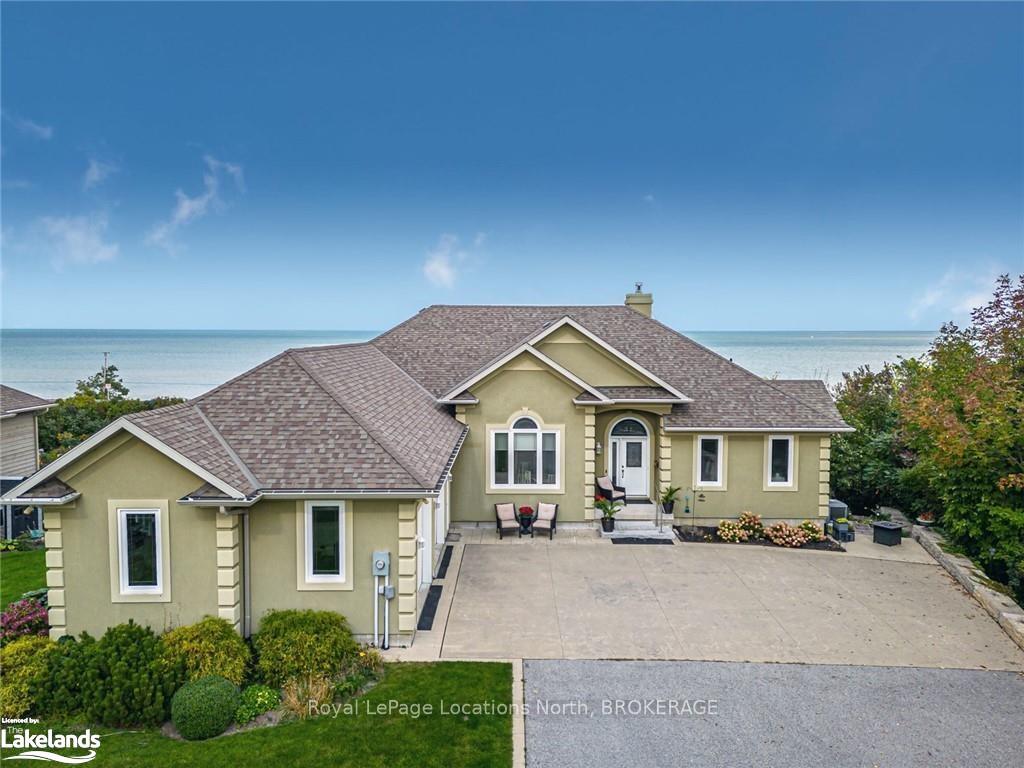
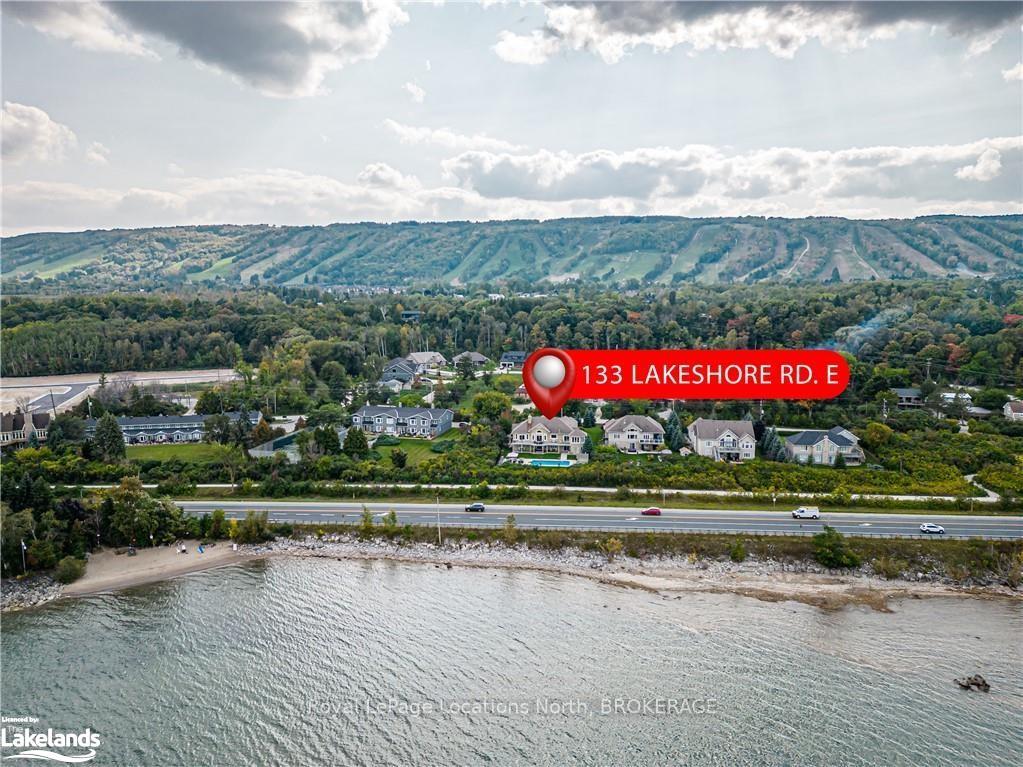
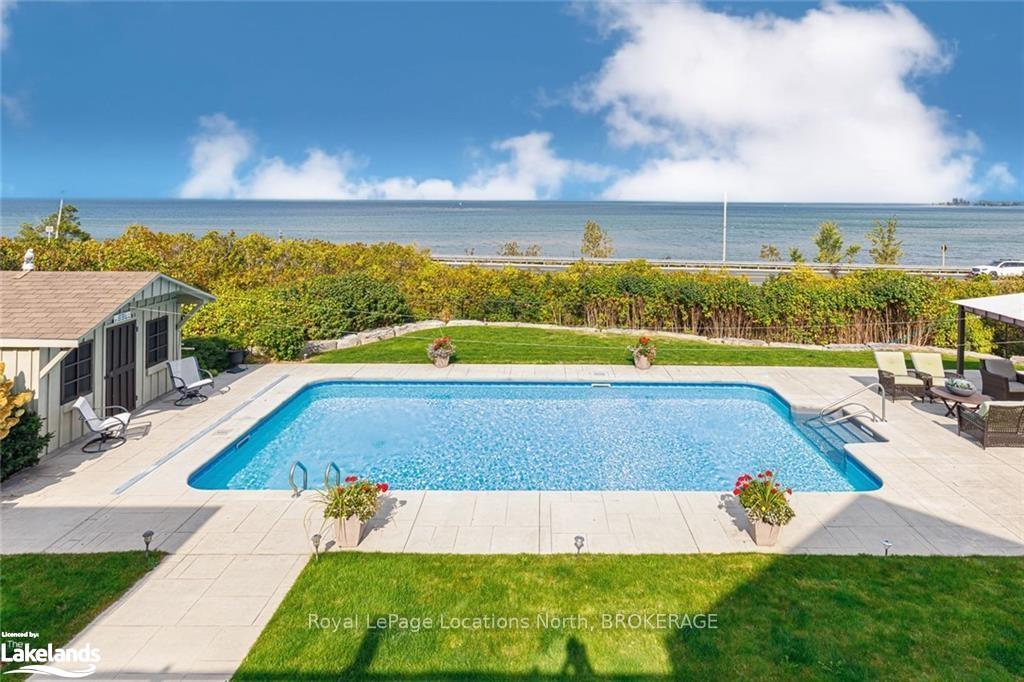
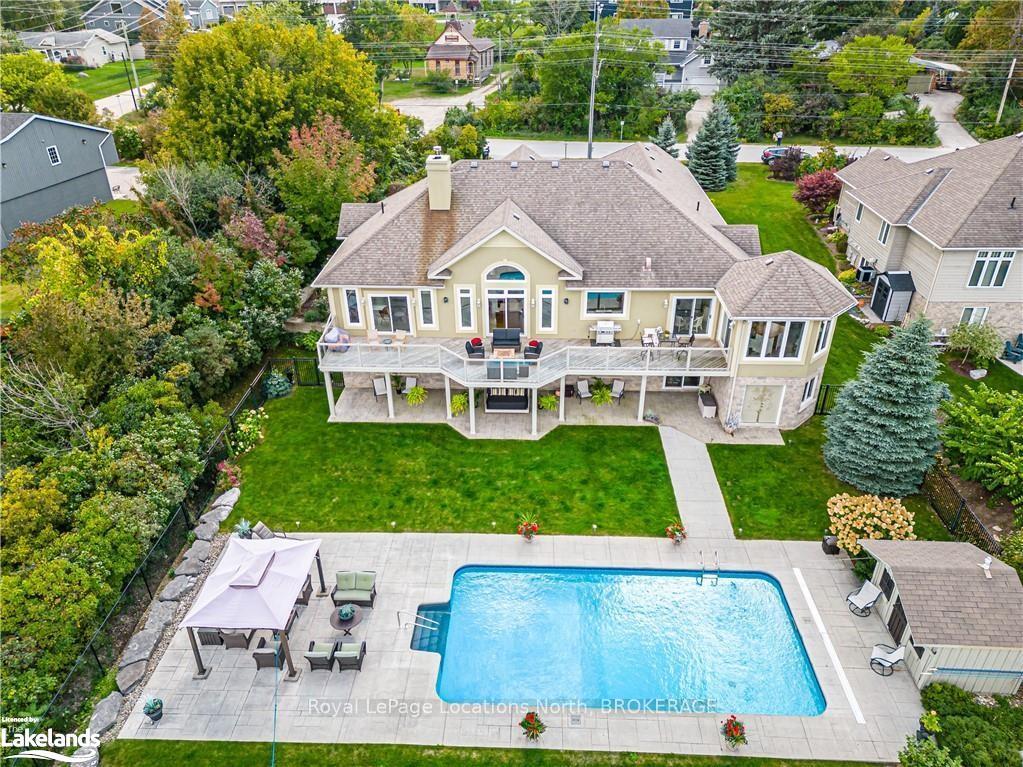
Breathtaking views of Georgian Bay from this stunning 4 bed/4.5 bath raised bungalow situated in the heart of recreation. Enjoy close proximity to Northwinds beach, the Georgian Trail, area ski hills & ski clubs, the Village at Blue Mountain & more. Offering some of the best views of Georgian bay in the area this incredible home is the perfect place to raise your family or spend your retirement years in. Features include a spacious, open concept great room w/wood burning fireplace, walk-out to a large deck overlooking the private backyard with in-ground salt water pool (gas heated). Gourmet kitchen w/large island, luxury appliances & plenty of cupboard space. Separate dining room for entertaining family & friends. Inviting primary bedroom with ensuite & private dressing room. Incredible all seasons studio or den with water views & walk-out to deck (could also make a wonderful office or additional bedroom suite). Expansive, fully finished lower level with recreation room, multiple walk-outs to patio overlooking in-ground salt water pool (gas heated), 2 additional bedrooms, (one with 3 pc ensuite), work-out room, cold cellar, additional 3 pc bathroom & large office with convenient access to garage. Forced air gas & in-floor radiant heat, central air, central vac. Private backyard oasis with in-ground salt water pool (gas heated), cabana, extensive decking & patio area for entertaining & fully fenced yard. Attached double car garage with in-floor heating. Short drive to amenities in both the town of Collingwood & Thornbury.
Facts & features
Ask about this home
A HOMEH agent will answer your questions about this home.
Rooms
44 rooms · 5 bathrooms
- Bedroom13′10″ × 12′166 sq.ft.
- Primary bedroom16′3″ × 18′1″294 sq.ft.
- Other11′9″ × 7′1″83 sq.ft.
- Laundry5′8″ × 12′9″72 sq.ft.
- Bathroom16′5″ × 13′1″215 sq.ft.
- Bathroom16′5″ × 13′1″215 sq.ft.
- Bathroom19′8″ × 13′1″258 sq.ft.
- Study13′1″ × 13′5″176 sq.ft.
- Den13′ × 12′3″159 sq.ft.
- Foyer6′5″ × 8′11″57 sq.ft.
- Dining room12′11″ × 14′8″190 sq.ft.
- Kitchen11′10″ × 19′225 sq.ft.
- Study13′1″ × 13′5″176 sq.ft.
- Den13′ × 12′3″159 sq.ft.
- Bedroom13′10″ × 12′166 sq.ft.
- Primary bedroom16′3″ × 18′1″294 sq.ft.
- Other11′9″ × 7′1″83 sq.ft.
- Laundry5′8″ × 12′9″72 sq.ft.
- Foyer6′5″ × 8′11″57 sq.ft.
- Bathroom—
- Bathroom—
- Bathroom—
- Living room18′3″ × 22′8″414 sq.ft.
- Living room18′3″ × 22′8″414 sq.ft.
- Dining room12′11″ × 14′8″190 sq.ft.
- Kitchen11′10″ × 19′225 sq.ft.
- Bathroom—
- Bathroom—
- Bedroom15′7″ × 14′1″219 sq.ft.
- Bedroom13′7″ × 15′4″208 sq.ft.
- Other11′3″ × 15′9″177 sq.ft.
- Office15′5″ × 14′7″225 sq.ft.
- Recreation17′10″ × 22′4″399 sq.ft.
- Other17′8″ × 12′10″226 sq.ft.
- Utility room22′ × 10′5″229 sq.ft.
- Bathroom—
- Bathroom—
- Bedroom15′7″ × 14′1″219 sq.ft.
- Bedroom13′7″ × 15′4″208 sq.ft.
- Other11′3″ × 15′9″177 sq.ft.
- Office15′5″ × 14′7″225 sq.ft.
- Recreation17′10″ × 22′4″399 sq.ft.
- Other17′8″ × 12′10″226 sq.ft.
- Utility room22′ × 10′5″229 sq.ft.
Around this home
Listing details
Helpful tools
Your HOMEH agent
"Priced 20% over our estimate. I would see it this week."
Ask HOMEH about this home
Price, neighbourhood, monthly cost. Ask anything.
HOMEH Intelligent Agent is an AI, not a licensed representative. Check anything important with your agent.