
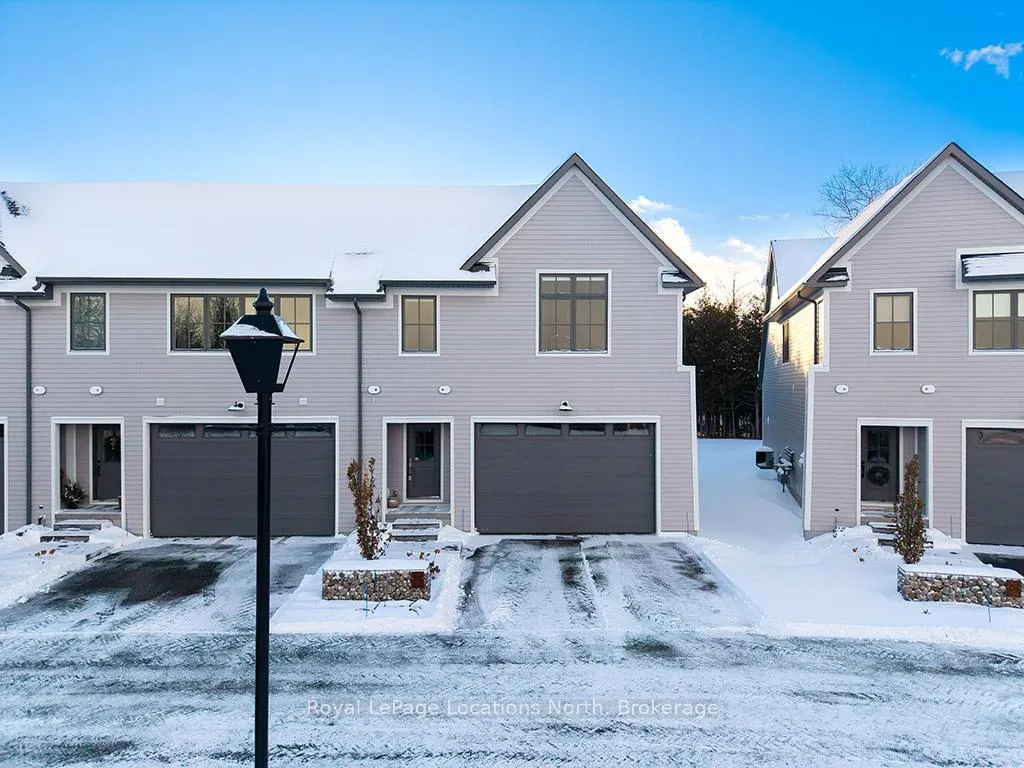
Unit 4, 134 Landry Lane
Blue MountainsUnit 4, 134 Landry Lane
Blue Mountains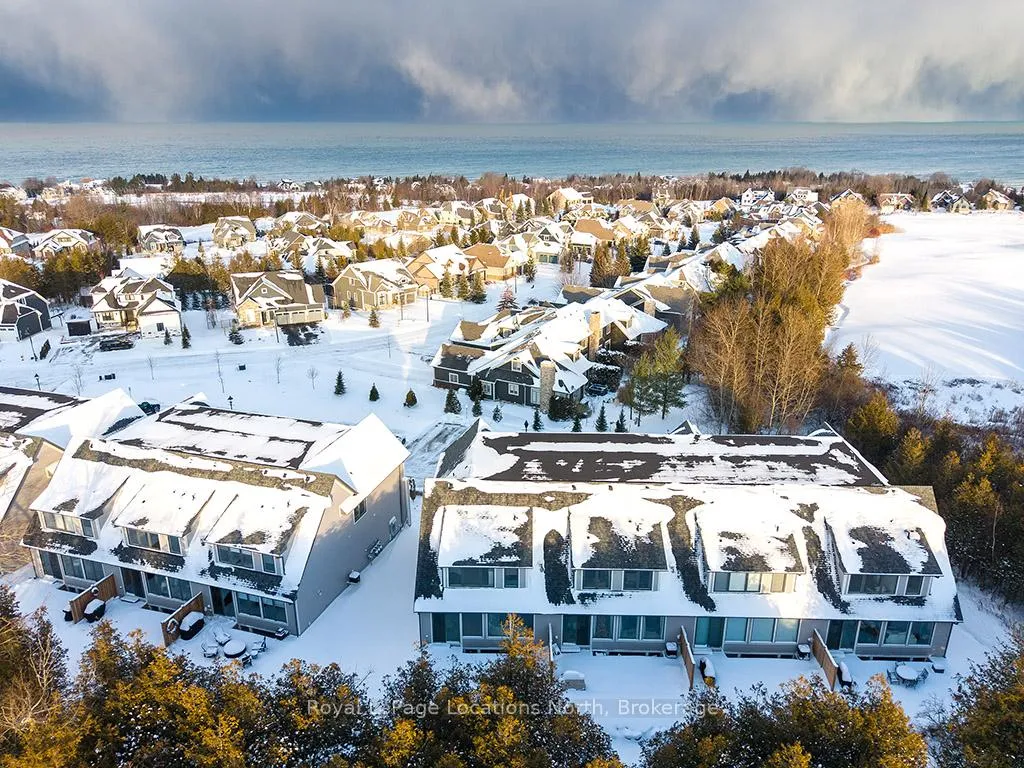
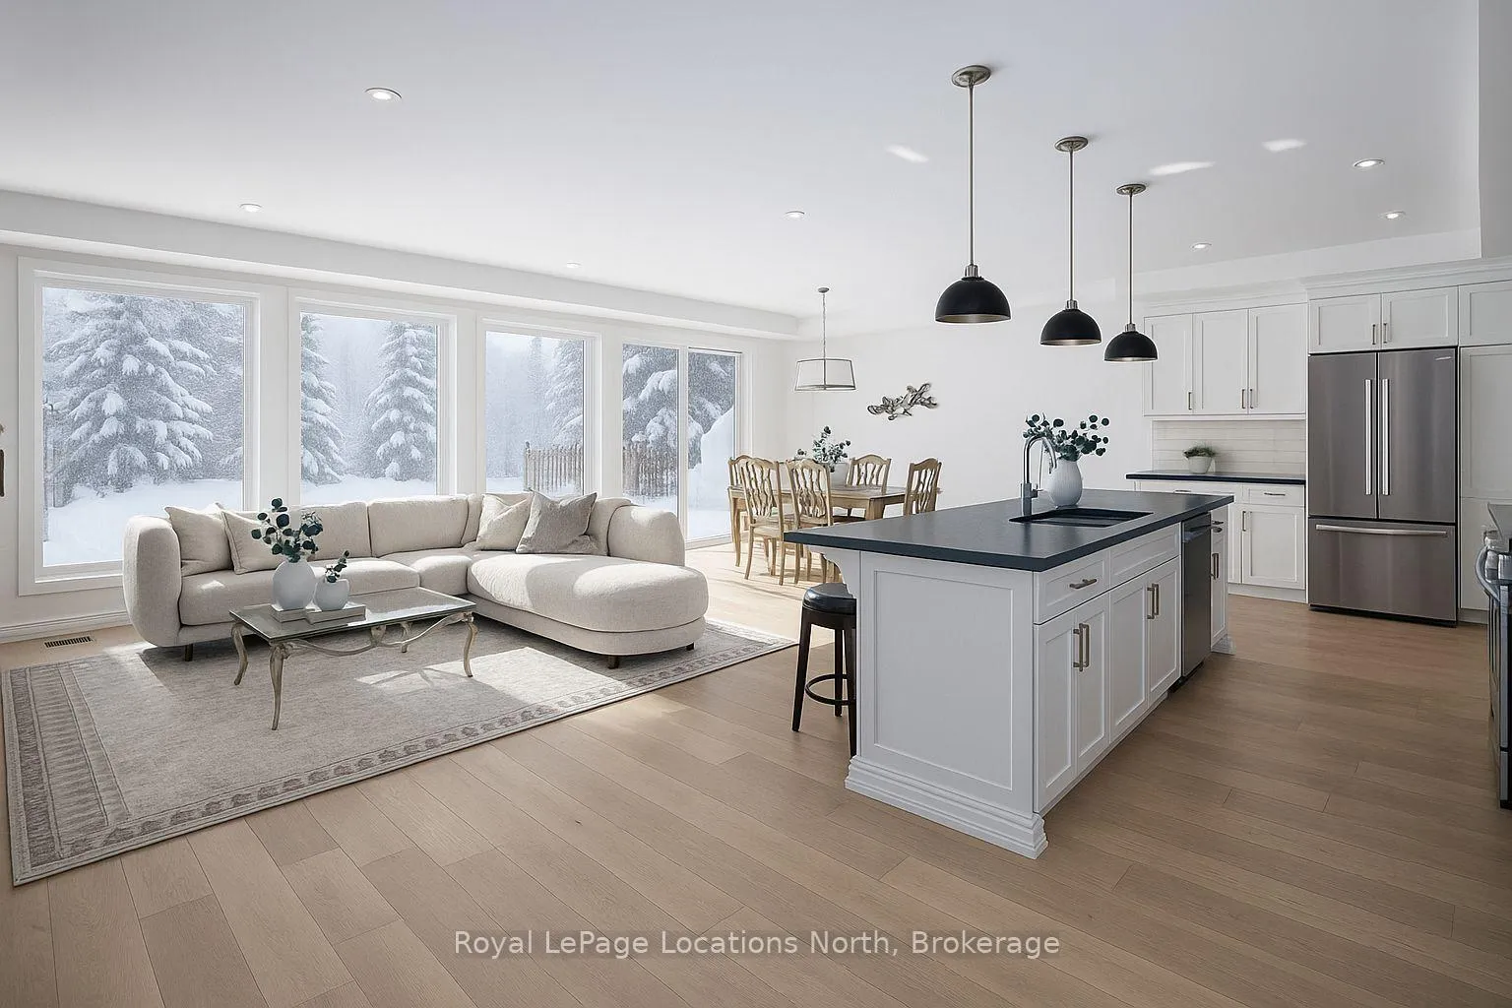
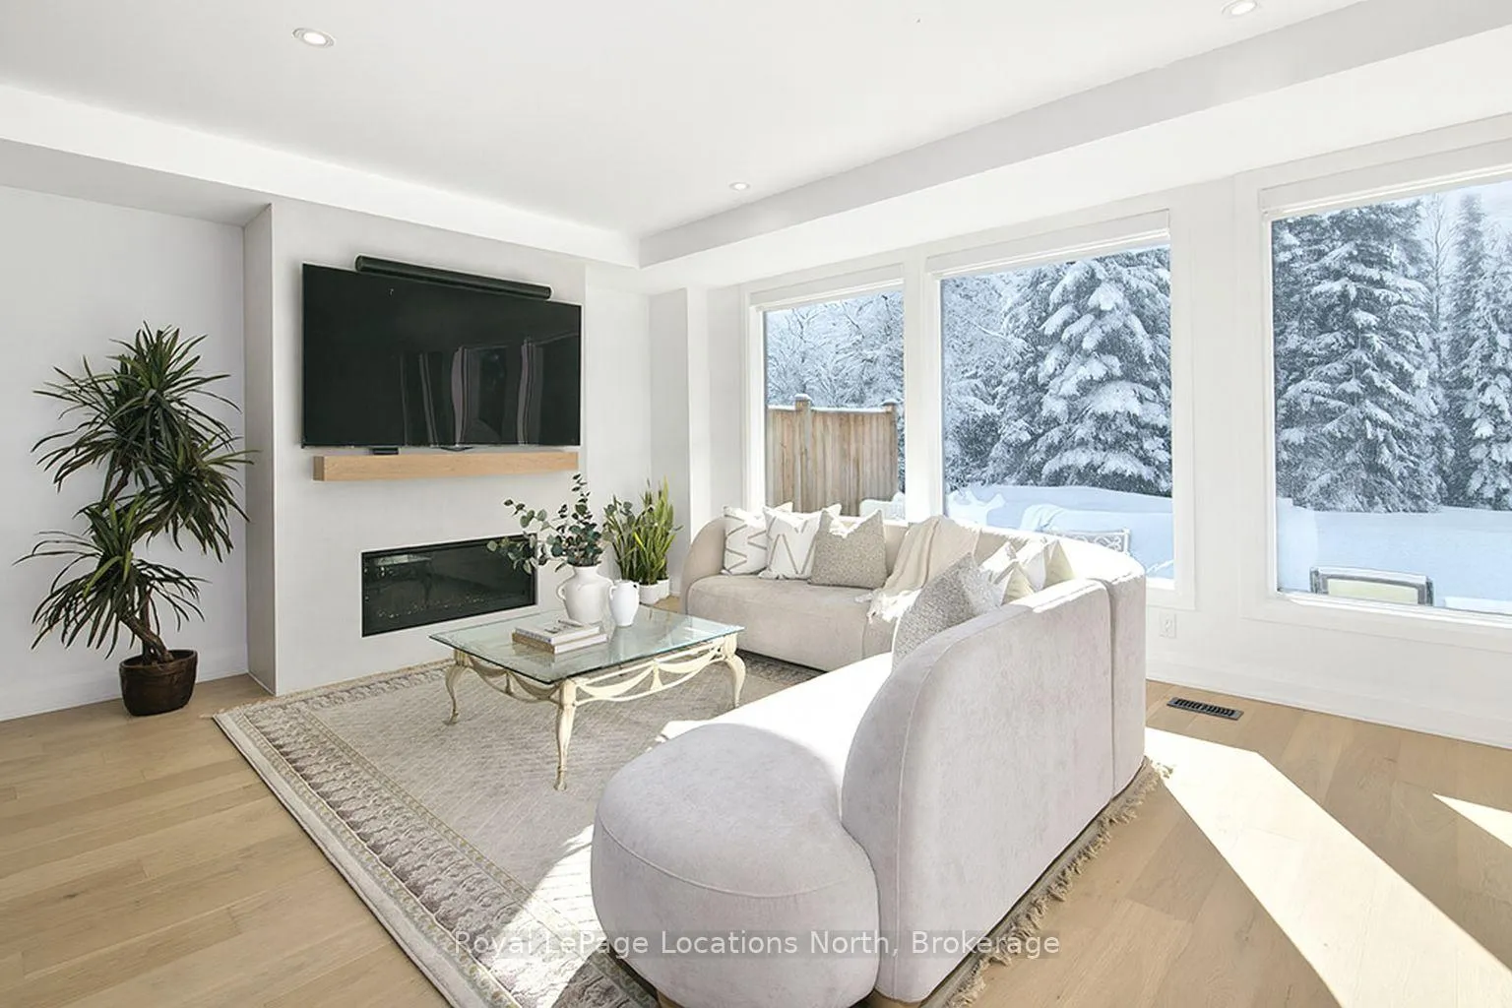
 See all 27 photos
Property history

This listing has ended. It is no longer available.
Property not available for sale or for rent.
Ask about this home
A HOMEH agent will answer your questions about this home.Ask HOMEH
About this home
Unit 4, 134 Landry Lane, Blue Mountains
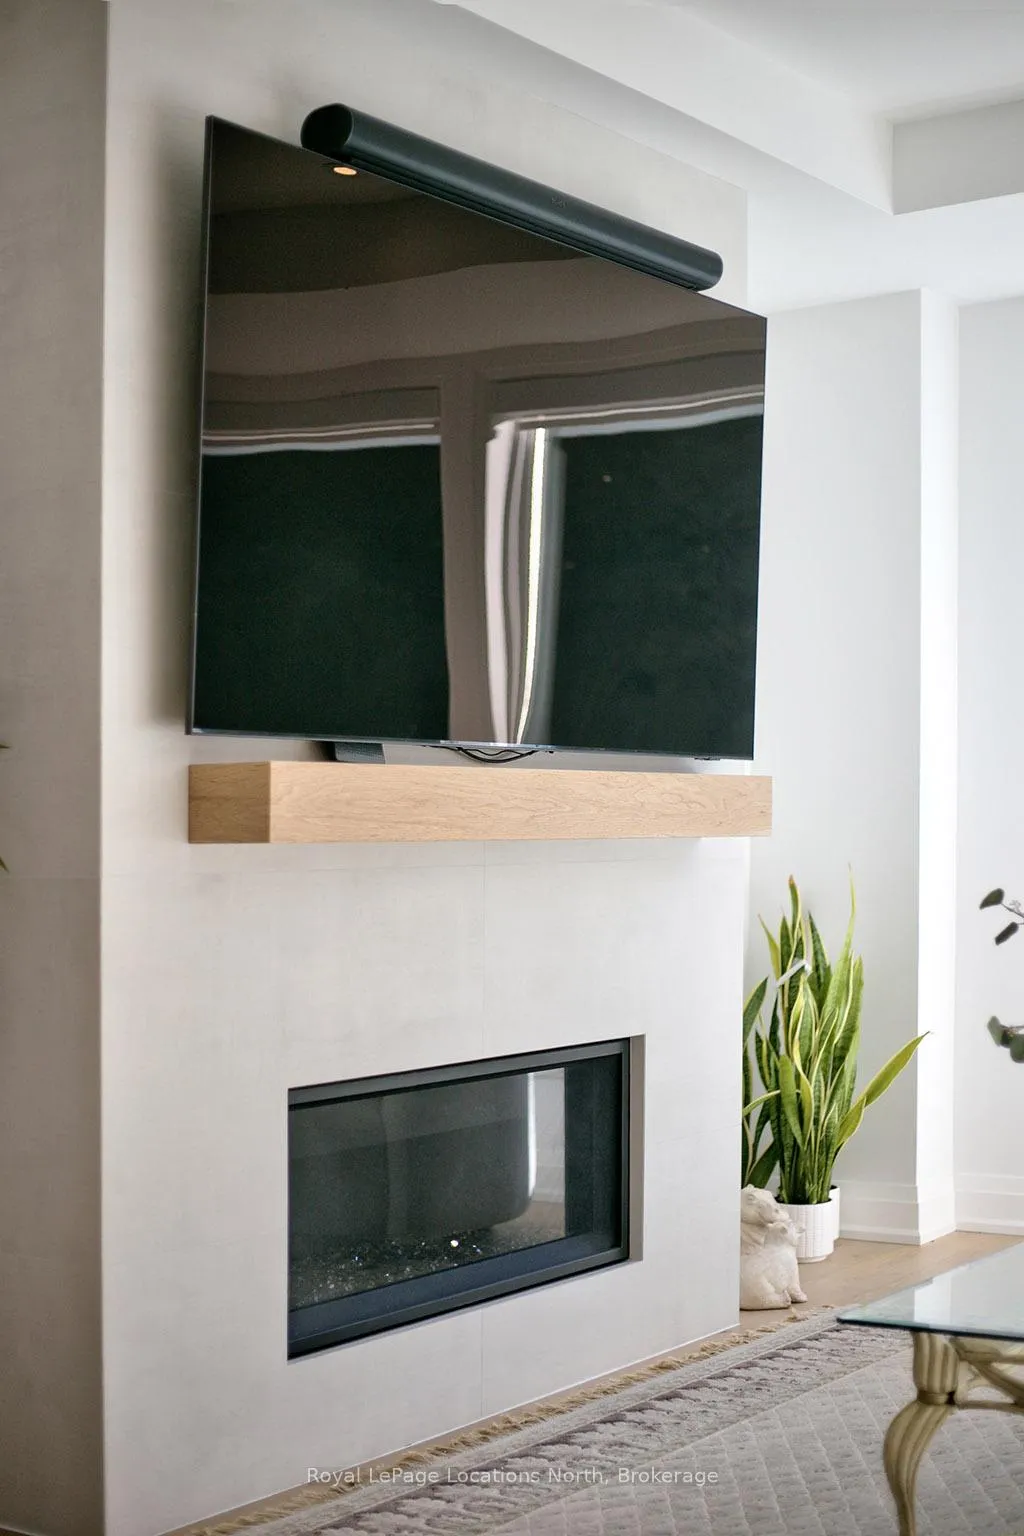
Beautifully finished end-unit townhome featuring 3+1 bedrooms and 3.5 bathrooms, combining luxury, comfort, and functionality in one of Thornbury's most desirable communities.Step inside to a bright, open-concept main level featuring large windows that frame views of mature trees, warm wood floors, and a modern gas fireplace that anchors the inviting living area. The chef-inspired kitchen has quartz countertops, a spacious island with seating, ample cabinetry, and a large walk-in pantry-perfect for everyday living and entertaining alike. The dining area opens to a private back patio, ideal for relaxing or dining al fresco. A 2pc bath and access to the oversized garage complete the main level.Upstairs, the spacious primary suite is a true retreat, featuring a walk-in closet and a spa-like 5pc ensuite with a freestanding tub, walk-in shower with niche and bench, and a double vanity. Two additional guest bedrooms, a 4pc guest bath, and convenient upper-level laundry offer comfort and convenience.The fully finished lower level expands your living space with a rec room, a bedroom or gym, and a 3pc bathroom-ideal for guests or a private workout zone.Nestled within the prestigious Lora Bay community, residents enjoy access to a championship golf course, 2 beaches, club amenities like a fitness room and restaurant and a lifestyle that embraces the outdoors-just minutes to skiing, boating, and downtown Thornbury's charming shops, restaurants, and cafés.Experience the luxury, comfort, and community of Lora Bay living-your next chapter begins here!
Facts & features
Ask about this home
A HOMEH agent will answer your questions about this home.
Rooms
12 rooms · 4 bathrooms
- Bathroom3′ × 7′2″22 sq.ft.
- Living room13′5″ × 14′8″197 sq.ft.
- Dining room13′7″ × 14′8″199 sq.ft.
- Kitchen27′ × 10′1″273 sq.ft.
- Bathroom8′4″ × 11′9″98 sq.ft.
- Bedroom18′11″ × 23′2″438 sq.ft.
- Bedroom 213′2″ × 15′11″209 sq.ft.
- Bedroom 313′1″ × 15′11″209 sq.ft.
- Bathroom10′3″ × 17′175 sq.ft.
- Bathroom7′5″ × 7′9″57 sq.ft.
- Bedroom 410′10″ × 16′10″181 sq.ft.
- Recreation17′3″ × 23′11″411 sq.ft.
Around this home
Listing details
Helpful tools
Your HOMEH agent
"I would see it this week."
Ask HOMEH about this home
Price, neighbourhood, monthly cost. Ask anything.
HOMEH Intelligent Agent is an AI, not a licensed representative. Check anything important with your agent.