
 See all 44 photos
Property history

This listing has ended. It is no longer available.
Property not available for sale or for rent.
Ask about this home
A HOMEH agent will answer your questions about this home.Ask HOMEH
About this home
135 Augusta Crescent, Blue Mountains
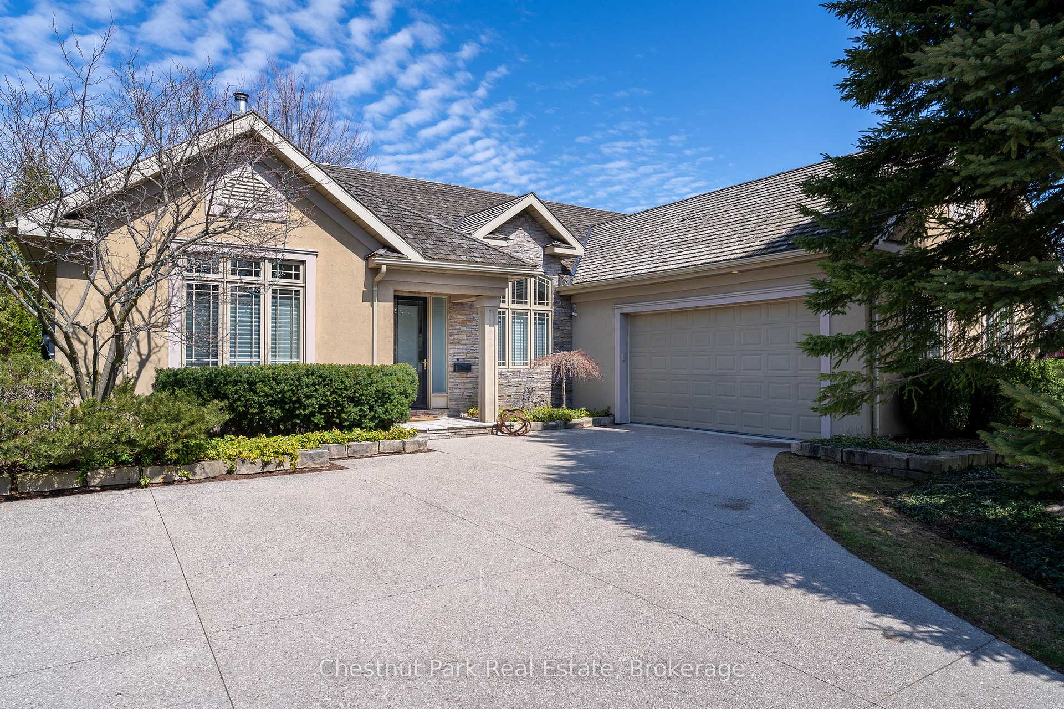
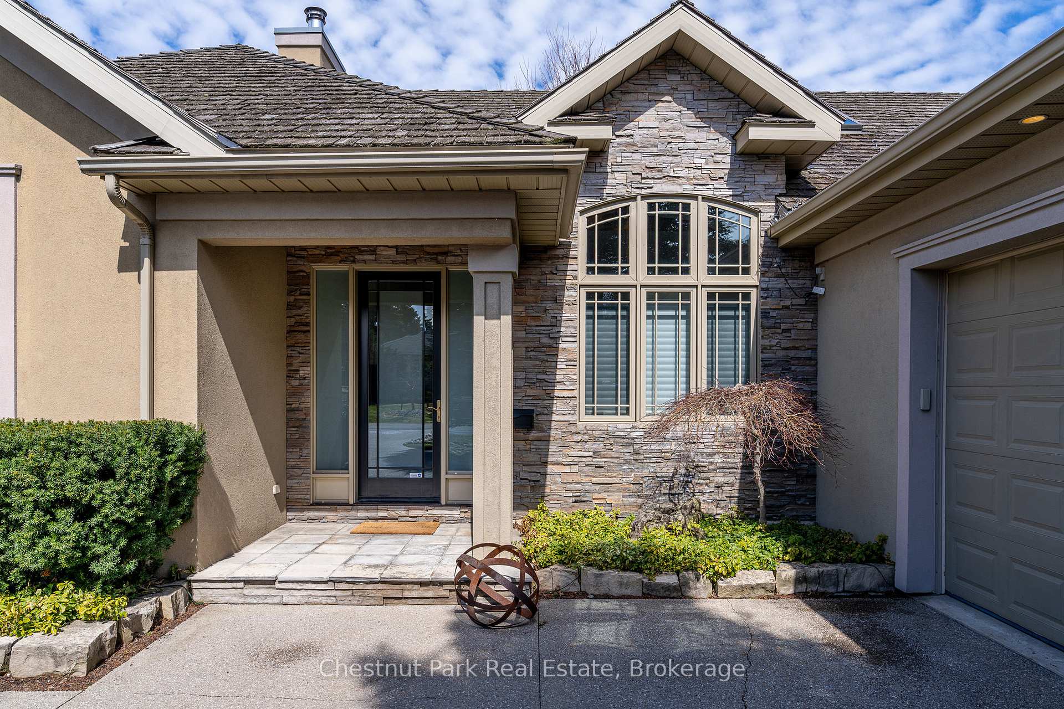
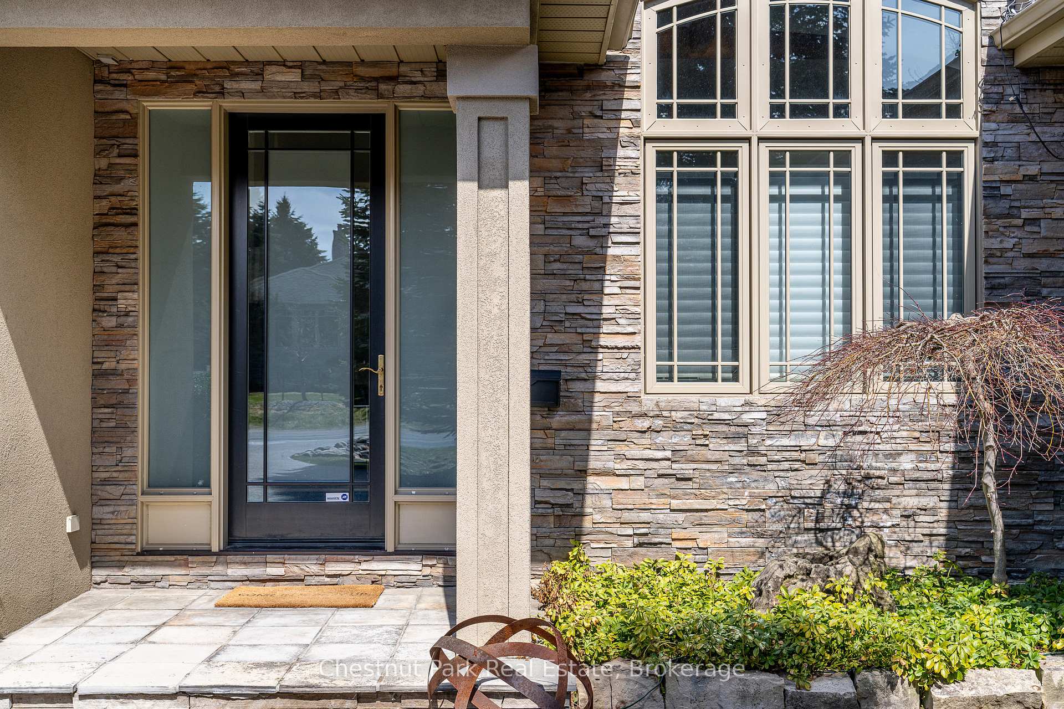
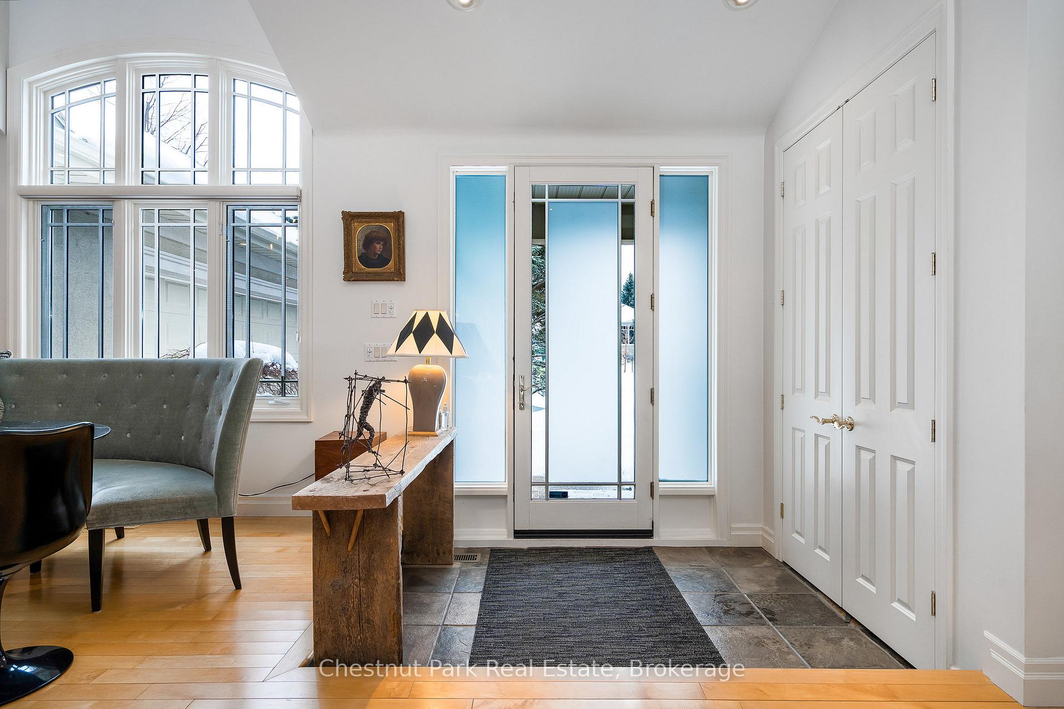
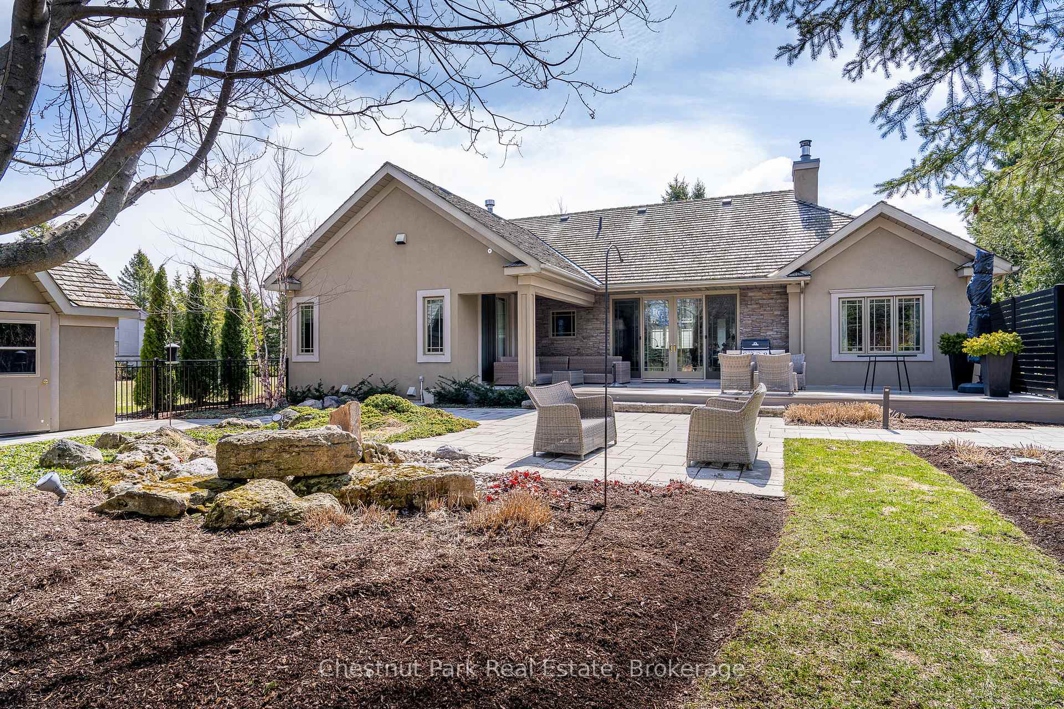
Discover the ultimate setting for indoor and outdoor entertaining and relaxation in this beautifully designed custom home located in the Blue Mountain resort area in the exclusive Monterra Estates golf community. Imagine a spacious, peaceful and private backyard where a mix of mature trees, gardens professionally designed with low maintenance plants, where paths made of natural stone wind gently guiding you to different areas including a large deck, a shaded patio and the soft sounds of the water feature. Surrounded by lush landscapes, this 3 bedroom, 2 1/2 bath bungalow with loft boasts timeless architecture, the warmth of natural lighting and expansive windows that create a direct relationship to the outdoors and meticulously designed interiors that exude classic sophistication. The fully insulated, heated and air-conditioned garage opens up the space for more than just parking. It creates a year round space for woodworking, a workshop or its current use as a creative studio. This home is in a prime location adjacent to the Monterra golf course and Georgian trail and is within easy access to the activities at Blue Mountain and the Village. Just a short drive along the shores of Georgian Bay will find you exploring Northwinds Beach and Thornbury. Head to the East approximately 10 minutes and you will find yourself in the historic town of Collingwood with access to all the amenities, restaurants and shopping.
Facts & features
Ask about this home
A HOMEH agent will answer your questions about this home.
Rooms
12 rooms · 3 bathrooms
- Living room16′8″ × 14′8″244 sq.ft.
- Dining room12′5″ × 13′3″164 sq.ft.
- Kitchen12′10″ × 14′8″188 sq.ft.
- Primary bedroom16′4″ × 14′11″243 sq.ft.
- Bedroom 211′11″ × 11′11″142 sq.ft.
- Bedroom 311′11″ × 14′7″174 sq.ft.
- Bathroom8′4″ × 10′7″88 sq.ft.
- Bathroom8′7″ × 8′69 sq.ft.
- Bathroom8′4″ × 5′1″43 sq.ft.
- Laundry8′4″ × 9′2″77 sq.ft.
- Mud room12′6″ × 3′38 sq.ft.
- Family room18′7″ × 19′11″369 sq.ft.
Around this home
Listing details
Helpful tools
Your HOMEH agent
"I would see it this week."
Ask HOMEH about this home
Price, neighbourhood, monthly cost. Ask anything.
HOMEH Intelligent Agent is an AI, not a licensed representative. Check anything important with your agent.