
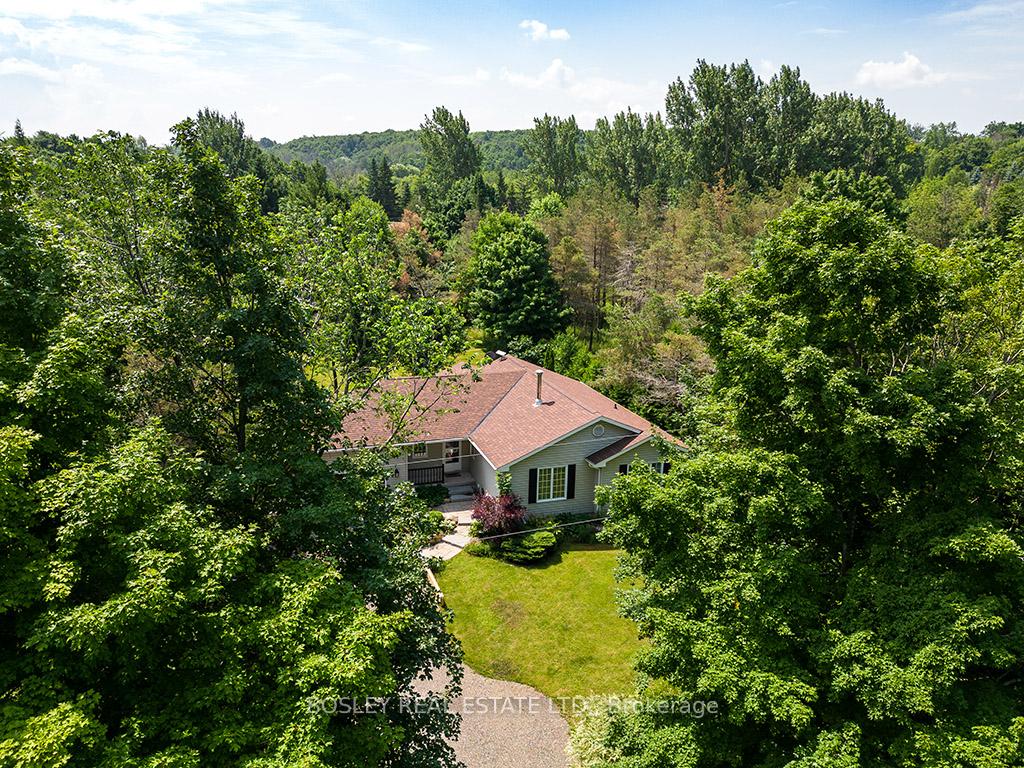
136 Maple Lane
Blue Mountains136 Maple Lane
Blue Mountains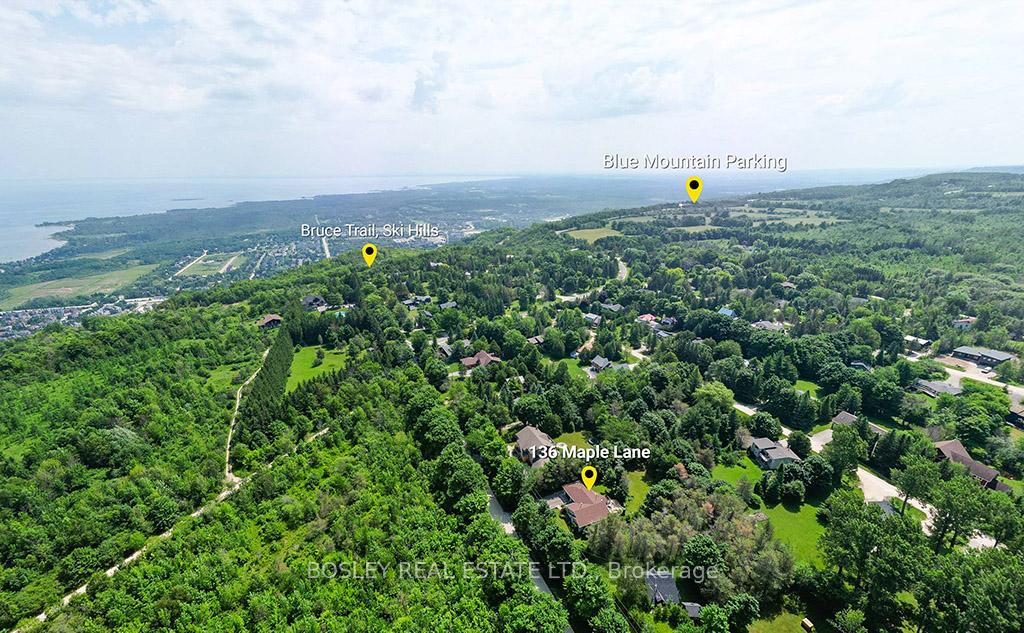
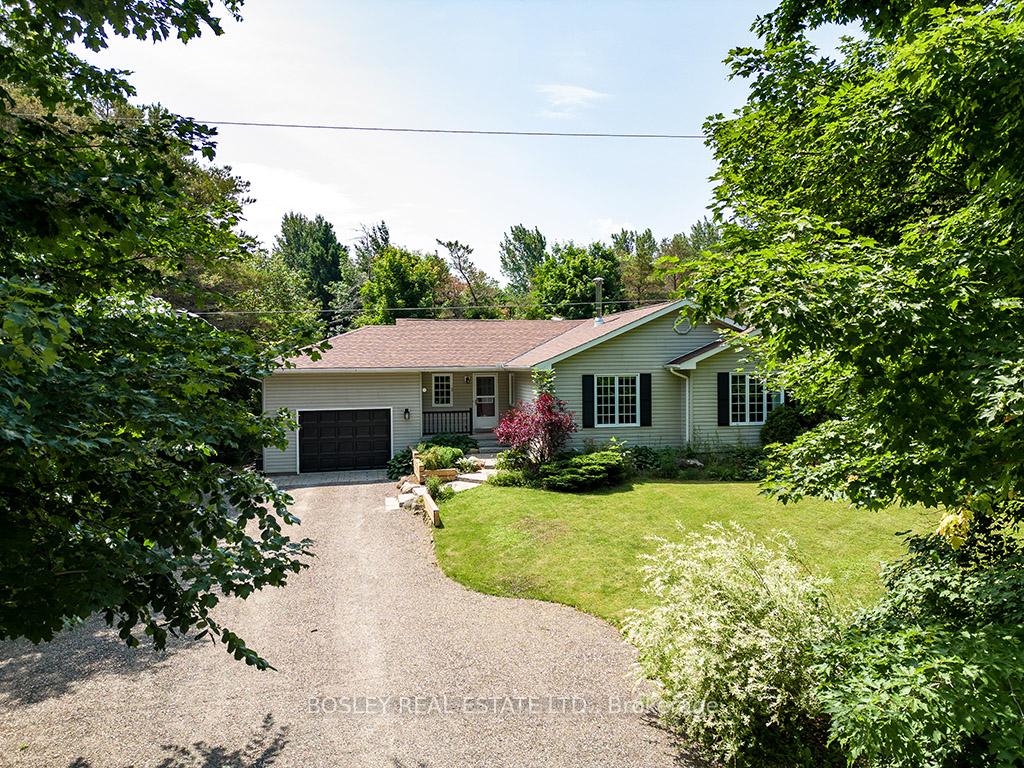
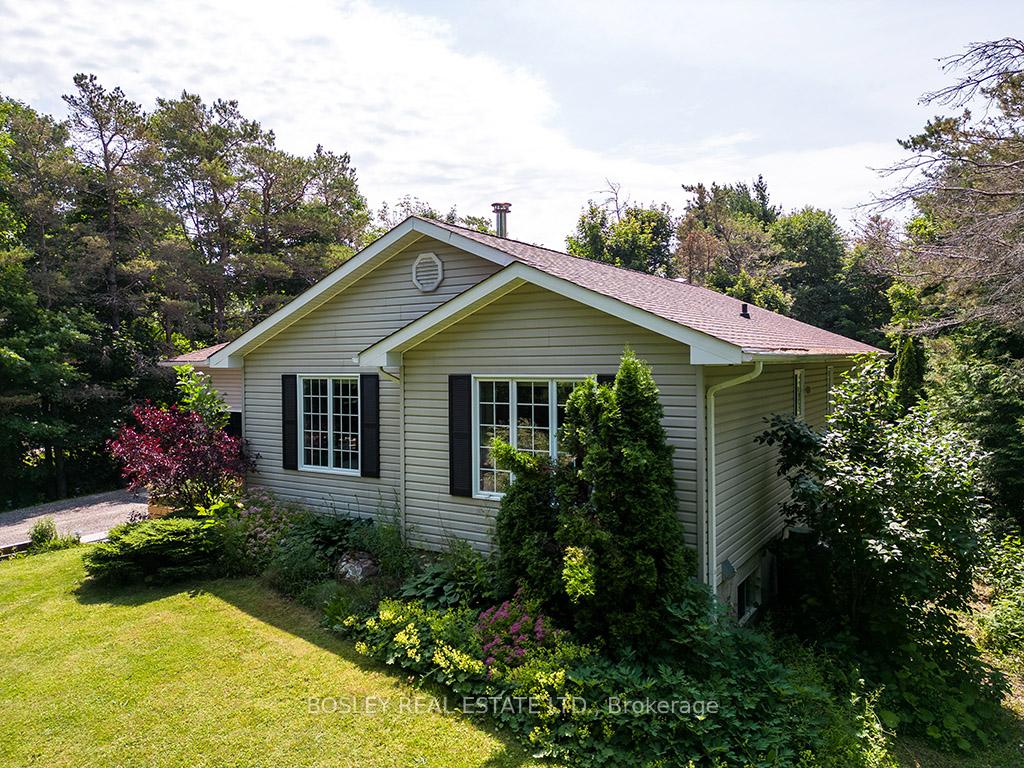
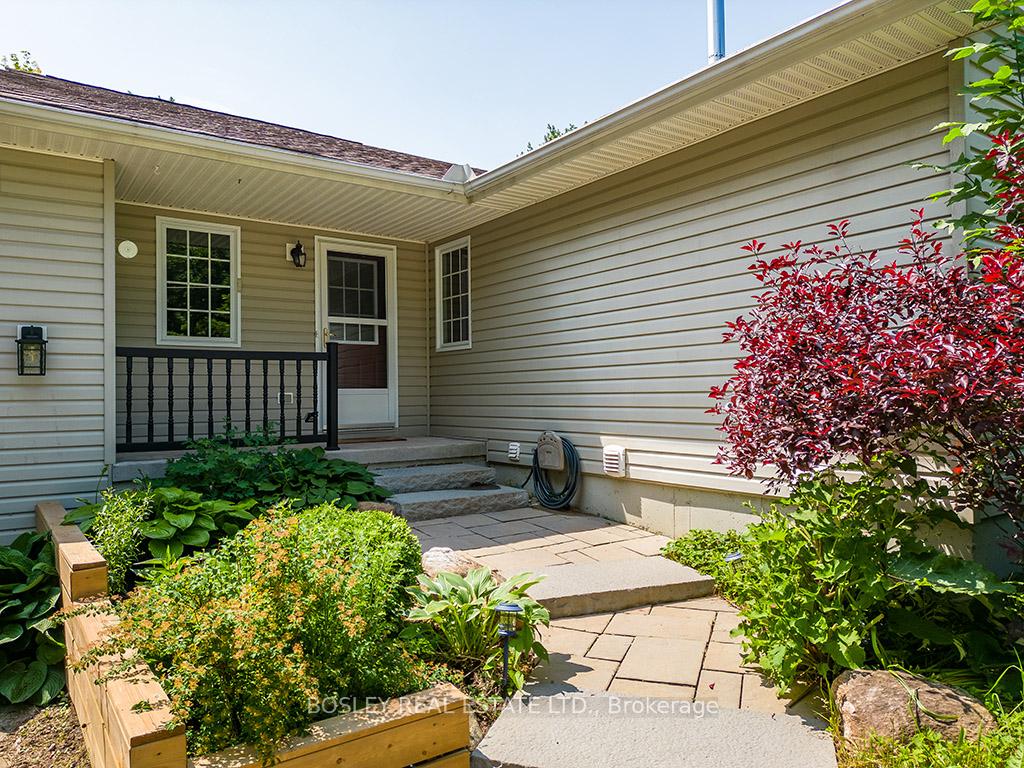 See all 40 photos
Property history

This listing has ended. It is no longer available.
Property not available for sale or for rent.
Ask about this home
A HOMEH agent will answer your questions about this home.Ask HOMEH
About this home
136 Maple Lane, Blue Mountains
Escape to your serene sanctuary, perched atop Blue Mountain in the coveted Swiss Meadows enclave. Nestled within strolling distance to the ski slopes and a short jaunt to the vibrant pulse of Collingwood's downtown, Blue Mountain Village, or the sandy shores of Georgian Bay, this charming 2+2 bed, 3 bath bungalow beckons. Step into the welcoming open-concept layout, where a cozy fireplace adorn the inviting living room, offering glimpses of the sprawling backyard beyond. Bathed in natural light, the kitchen, complete with a central island, becomes the heart of the home a space destine for shared laughter and cherished memories. Retreat to the tranquility of the main floor Primary Bedroom, boasting its own 3-piece ensuite, while a second bedroom, den and convenient main floor laundry and bathroom round out the upper level. Outside, discover the multi-level deck, a private oasis where al fresco dining and lounging zones await a haven for relaxation and outdoor entertaining. The lower level is where practicality meets luxury. A functional mudroom stands ready to house all your gear, while a spacious family room, equipped with a deluxe gym, beckons for leisurely evenings. Two additional bedrooms and large bathrooms ensures ample space for guests, with a side entranced offering potential for an i-law or income generating suite. Style, functionality and location converge seamlessly in this exceptional residence.
Facts & features
Ask about this home
A HOMEH agent will answer your questions about this home.
Rooms
12 rooms · 3 bathrooms
- Primary bedroom12′10″ × 12′5″160 sq.ft.
- Bathroom7′1″ × 7′7″54 sq.ft.
- Bedroom 29′7″ × 10′8″102 sq.ft.
- Bathroom6′7″ × 6′7″43 sq.ft.
- Living room13′ × 19′10″257 sq.ft.
- Kitchen12′10″ × 12′10″165 sq.ft.
- Dining room12′10″ × 10′11″141 sq.ft.
- Office11′ × 10′5″115 sq.ft.
- Bedroom 312′7″ × 10′3″129 sq.ft.
- Bedroom 412′6″ × 10′3″128 sq.ft.
- Bathroom12′7″ × 7′7″96 sq.ft.
- Family room22′ × 25′9″568 sq.ft.
Around this home
Listing details
Helpful tools
Your HOMEH agent
"I would see it this week."
Ask HOMEH about this home
Price, neighbourhood, monthly cost. Ask anything.
HOMEH Intelligent Agent is an AI, not a licensed representative. Check anything important with your agent.