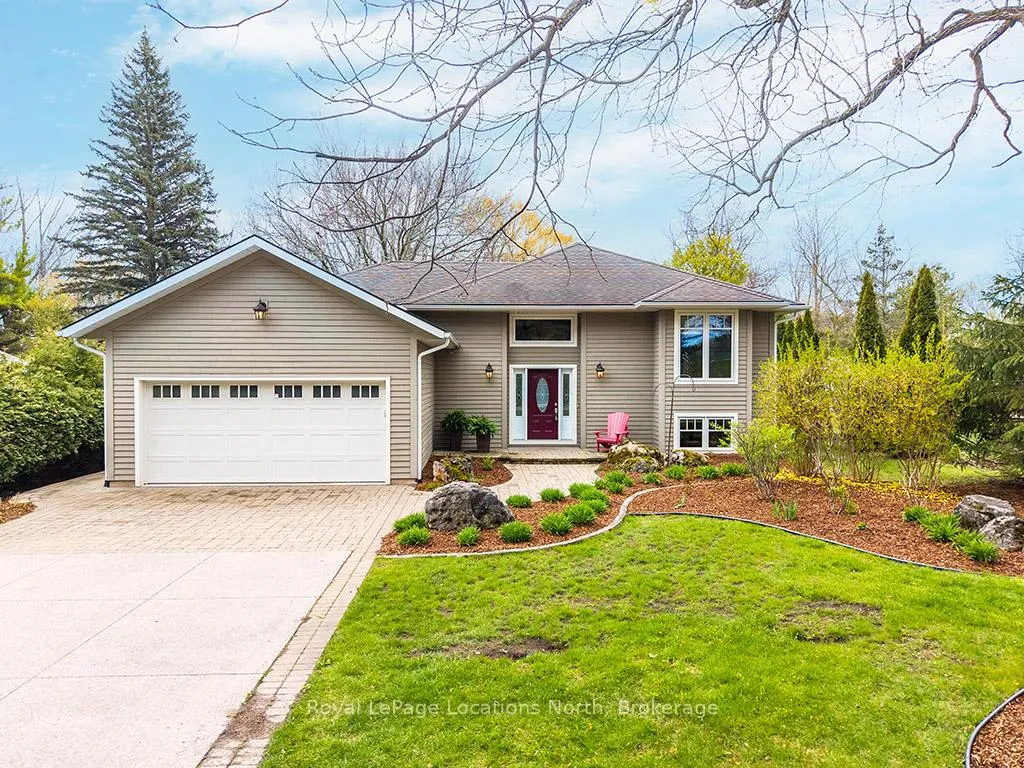
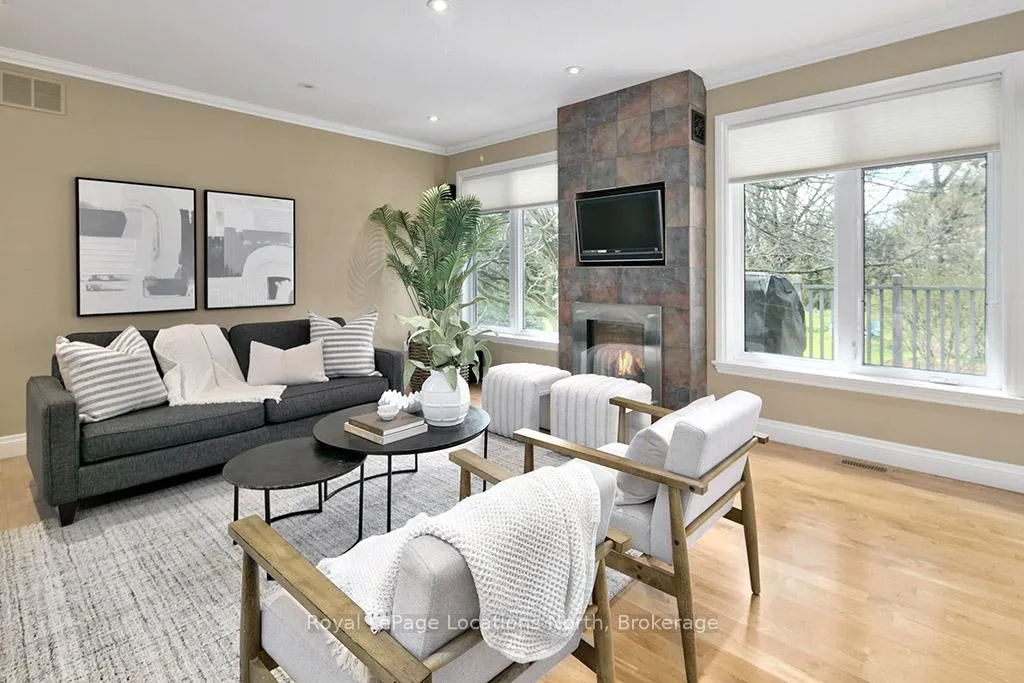
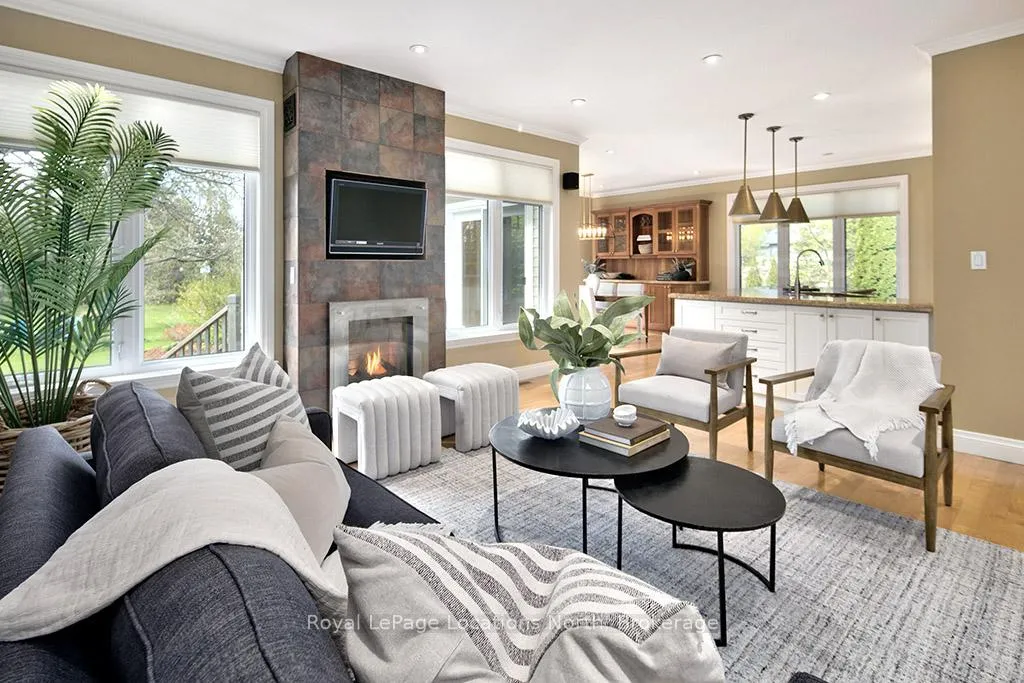
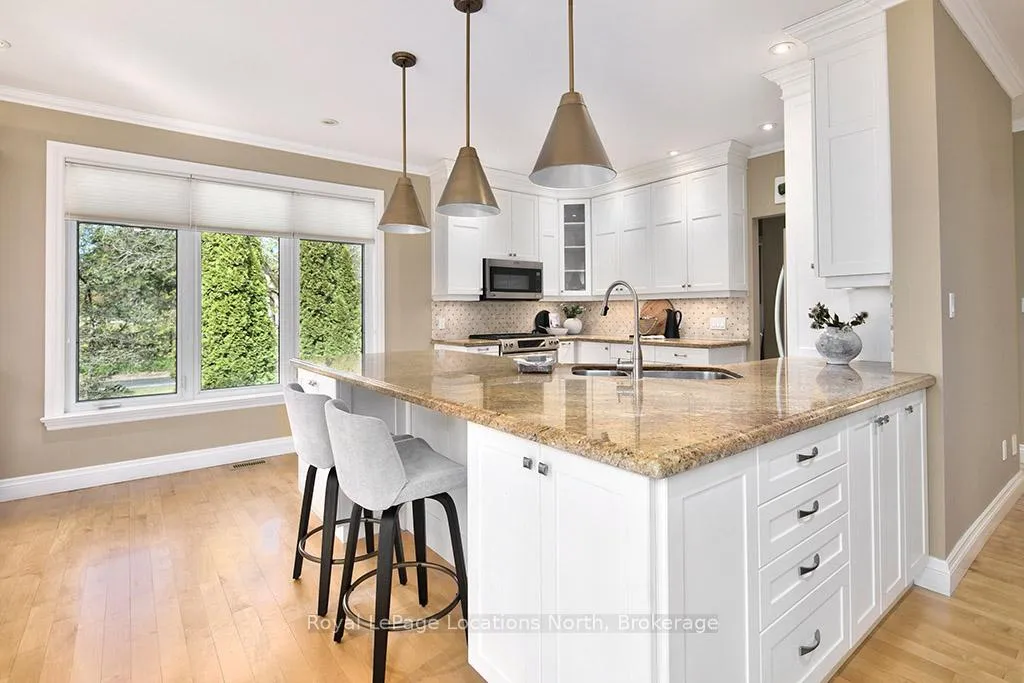
If you've been looking for a spot on one of the best streets in Clarksburg, this is it. This 3-bedroom, 4-bathroom home hits that perfect sweet spot between high-end style and a place where you can actually kick back and relax. Plus, if you have kids, being a quick walk from Beaver Valley Community School-one of the top-rated schools around-is a total game-changer. The main floor is wide open and full of light, making it a great space for hanging out. The kitchen is definitely the star of the show with a huge granite island that's perfect for morning coffee or hosting friends. Right off the main area, there's a big office that's ideal for working from home, but if you need an extra bedroom, it's large enough to convert easily. You also get the convenience of a double car garage with inside entry to keep the cars warm and the gear tucked away. One of the coolest things about the layout is that every single bedroom has its own private ensuite bathroom. It gives everyone their own space and makes hosting guests a breeze. The bathrooms are beautifully done, especially the primary with its custom glass shower and tile work. Outside, the property is just as smart as the inside. There's a working well at the back of the lot that you can use specifically for watering the grass and gardens. It's a huge plus for keeping the yard looking lush all summer without worrying about the water bill. Clarksburg has such a great vibe, and living on Russell Street West puts you right in the heart of it-minutes from Thornbury's shops, the bay, and the ski hills. It's a solid, beautiful home in a location that's hard to beat. Come see for yourself!
Read more
Auto Garage Door RemoteCentral VacuumGenerator - FullPrimary Bedroom - Main FloorStorageSump Pump
Facts & features
TypeDetached
StyleBungalow-raised
Built16-30
Size1.1K~1.5K Sq.Ft.
Lot66.01 x 280.51 ft
Tax$4,149 (2025)
HeatingForced air, gas
CoolingCentral air
BasementFinished
Parking4 drive
WaterMunicipal
FireplaceYes, natural gas
Book a viewing
Wed28Oct
Thu29Oct
Fri30Oct
Sat31Oct
Sun1Nov
Pick a time
Rooms
17 rooms · 4 bathrooms
Main floor9 rooms
Bathroom3′3″ × 7′9″25 sq.ft.
Bathroom11′ × 8′2″90 sq.ft.
Dining room12′8″ × 9′7″121 sq.ft.
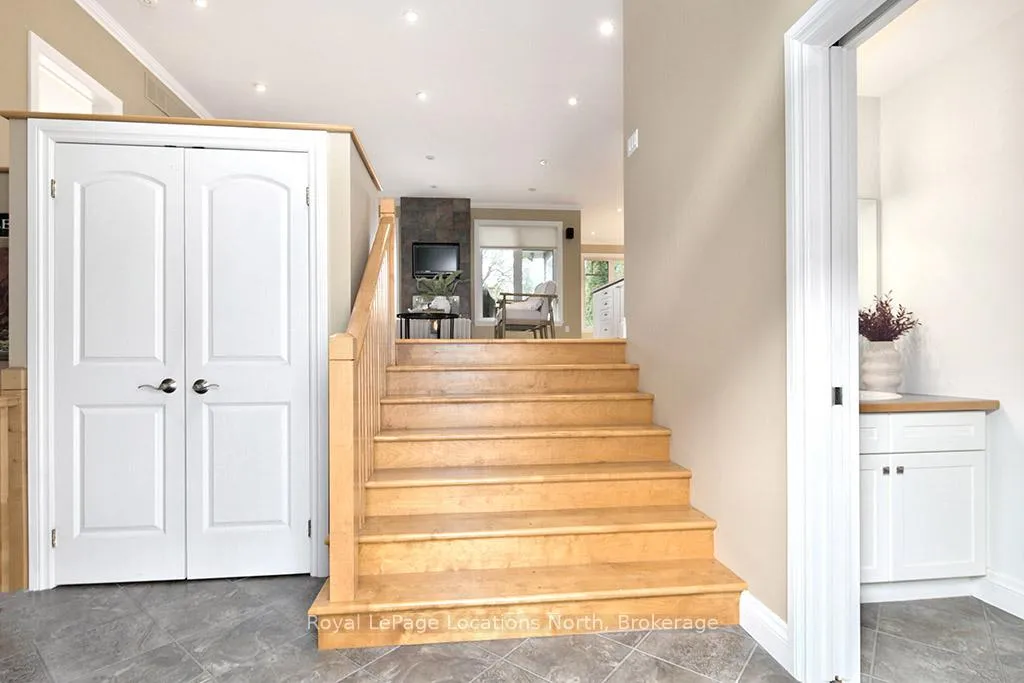
Foyer13′7″ × 8′2″111 sq.ft.
Kitchen13′1″ × 16′8″218 sq.ft.
Living room17′3″ × 20′3″348 sq.ft.
Office12′5″ × 12′8″157 sq.ft.
Primary bedroom16′1″ × 12′6″200 sq.ft.
Other7′9″ × 8′2″64 sq.ft.
Basement8 rooms
Bathroom8′5″ × 7′5″62 sq.ft.
Bathroom8′5″ × 6′2″52 sq.ft.
Bedroom11′10″ × 12′6″147 sq.ft.
Bedroom11′11″ × 11′8″139 sq.ft.
Recreation16′10″ × 18′3″308 sq.ft.
Workshop18′3″ × 7′7″138 sq.ft.
Utility room16′10″ × 13′5″226 sq.ft.
Other15′7″ × 11′6″180 sq.ft.
Bathrooms4
4-pcMain3-pcBasement3-pcBasement2-pcIn-between
Thinking of selling your home?See what your home is worth today.

 See all 27 photos
