
 See all 49 photos
Property history

This home has sold. It is no longer available.
Property not available for sale or for rent.
Ask about this home
A HOMEH agent will answer your questions about this home.Ask HOMEH
About this home
138 St Moritz Crescent, Blue Mountains
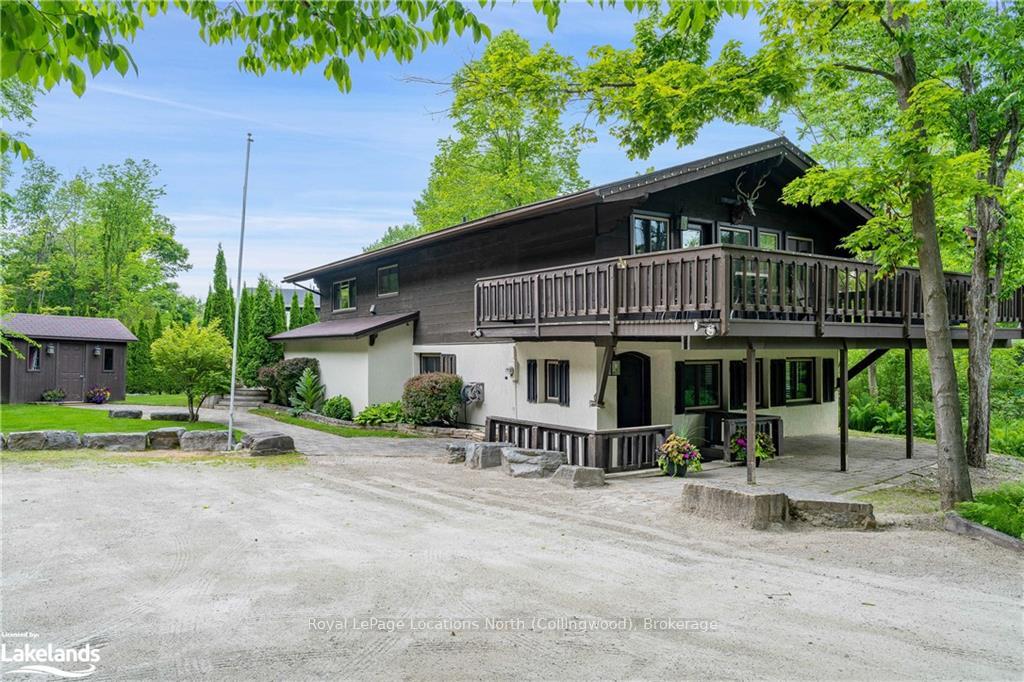
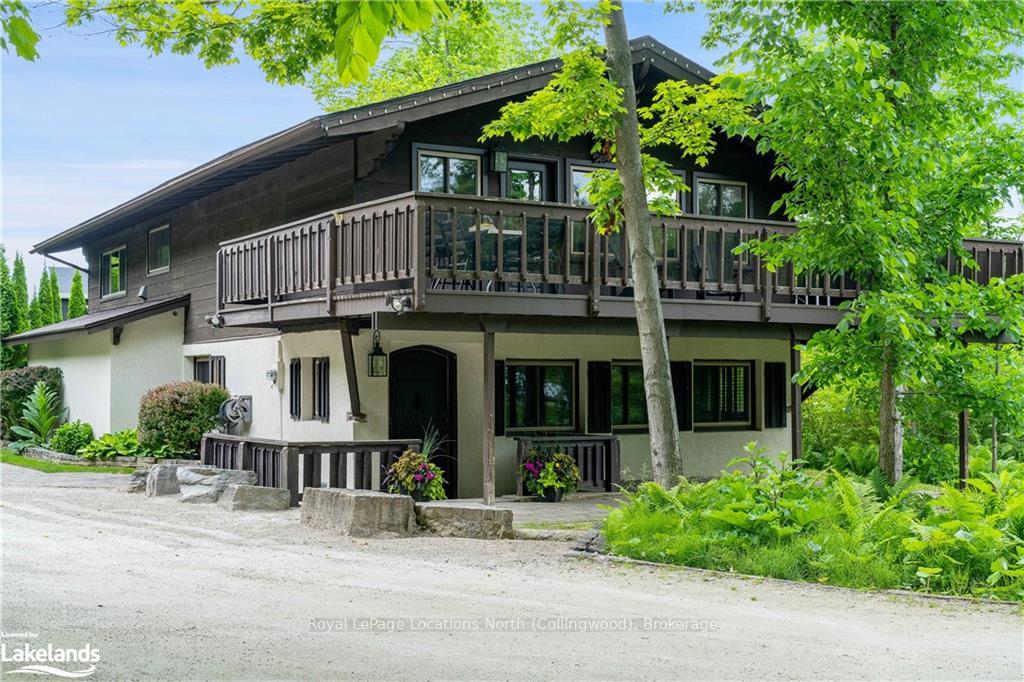
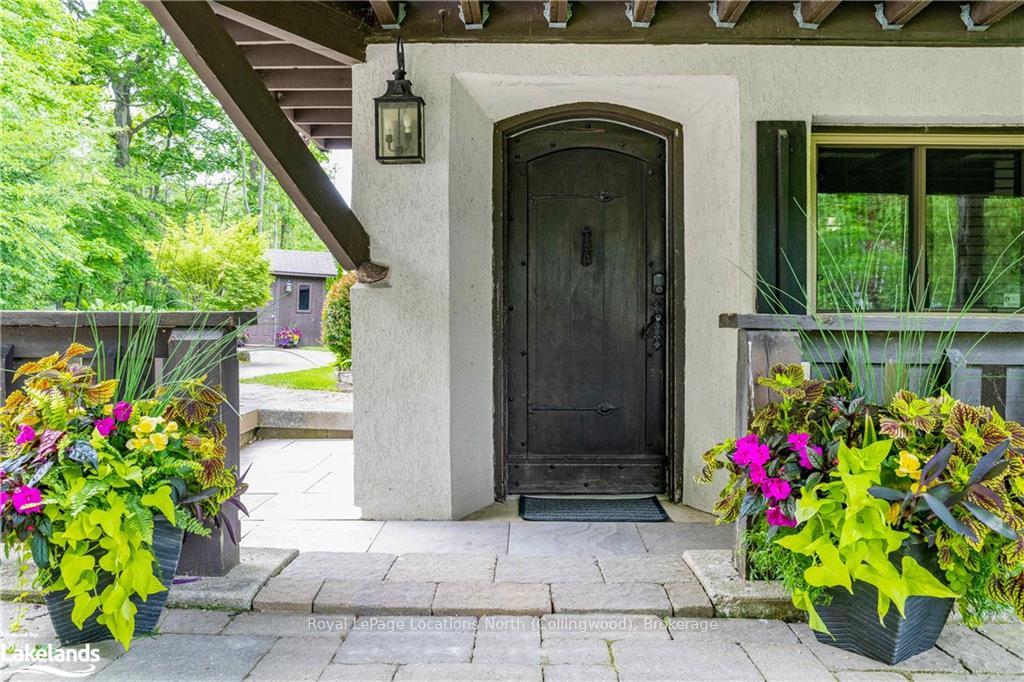
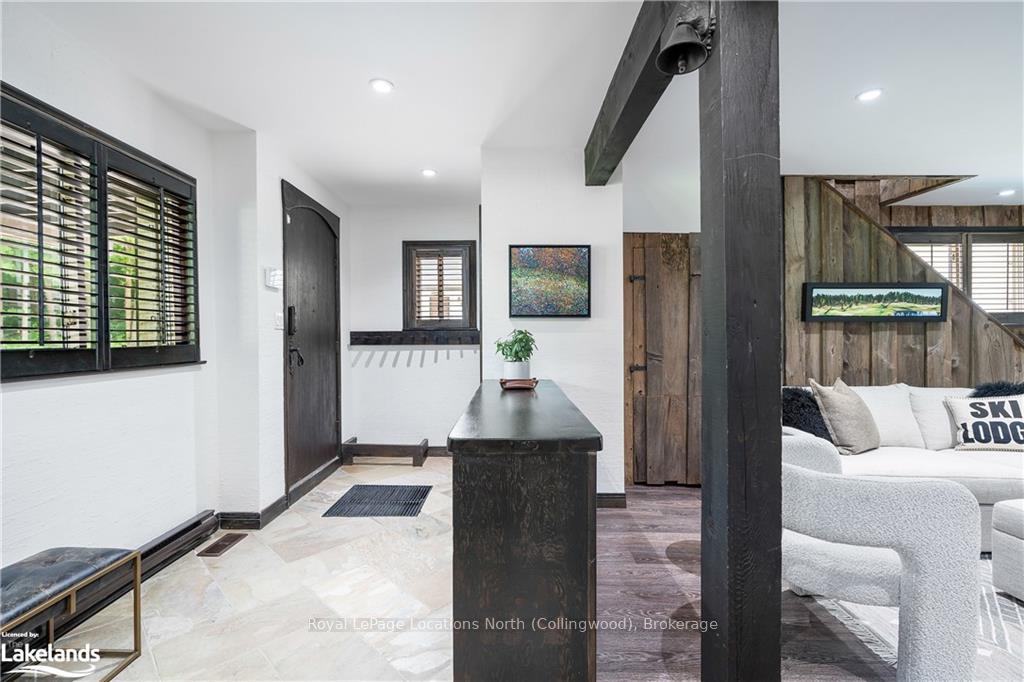
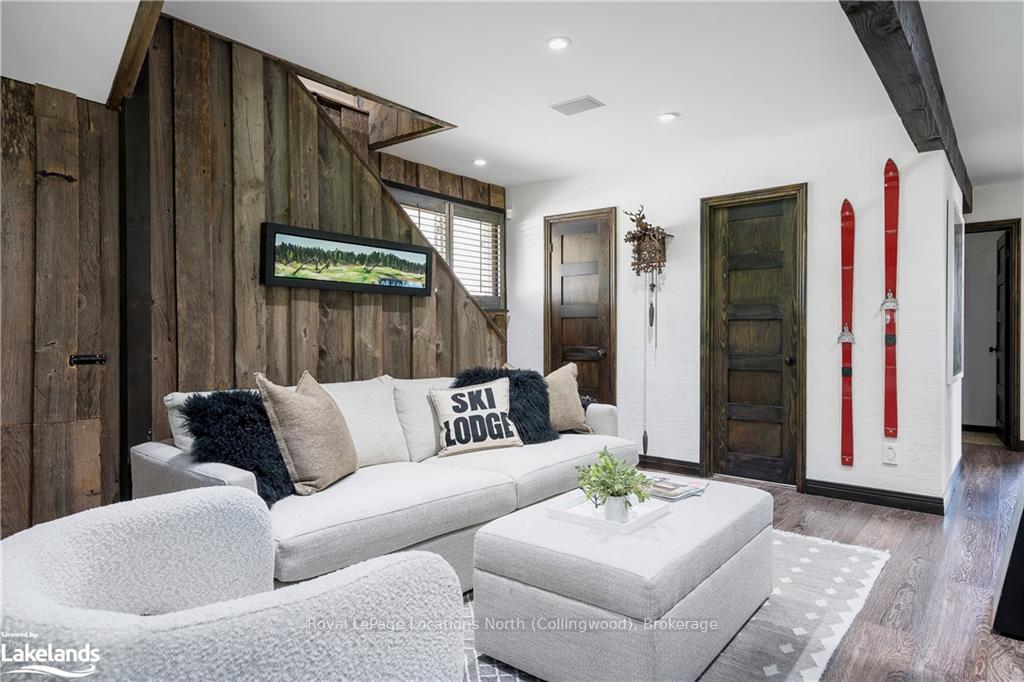
Welcome to this charming mountain modern chalet, embodying Swiss-style elegance with a touch of contemporary flair. Designed with a reverse floor plan to maximize scenic vistas and natural light. The open concept 2nd level offers; the primary bedroom suite, laundry, great room, dining area, bar and kitchen, ensuring unparalleled privacy. The spacious great room on this level includes a cozy gas fireplace, perfect for winter/fall nights. A stunning new bar with cowhide cabinetry, Sub-Zero wine fridge, and Sub-Zero beverage fridge—a seamless fusion of opulence and practicality. The kitchen features stainless steel appliances, soapstone countertops, an additional Jenn-Air wall oven and a walk-in pantry. On the main floor, a second family room awaits, complete with its own inviting gas fireplace, alongside 4 bedrooms, 2 bathrooms, and a large sauna—a tranquil retreat after a day on the slopes. All bathrooms have granite countertops and heated floors. Outdoor living is equally enchanting, with two secluded decks. One, accessed from the great room on the second level, overlooks lush greenery, while the second, located in the backyard, features a gas fire pit, hot tub, and a wall of majestic trees offering ultimate seclusion. Located near Craigleith and Alpine Ski Club, Blue Mountain, Georgian Trail, and North Winds Beach, this chalet offers the best of both worlds: prime access to skiing and outdoor adventures in winter, and beachside relaxation in summer. Whether you're seeking a family retreat or a gathering place for friends, this chalet promises an ideal setting for your active lifestyle pursuits.
Facts & features
Ask about this home
A HOMEH agent will answer your questions about this home.
Rooms
39 rooms · 3 bathrooms
- Bathroom0ft. 0in. x 0ft. 0in. x 0ft. 0in.
- Bathroom0ft. 0in. x 0ft. 0in. x 0ft. 0in.
- Bedroom2′4″ × 4′6″11 sq.ft.
- Bedroom2′4″ × 2′5″6 sq.ft.
- Bedroom3′7″ × 3′11″14 sq.ft.
- Bedroom3′7″ × 3′11″14 sq.ft.
- Other2′3″ × 2′6″6 sq.ft.
- Bathroom0ft. 0in. x 0ft. 0in. x 0ft. 0in.
- Bathroom0ft. 0in. x 0ft. 0in. x 0ft. 0in.
- Family room3′5″ × 4′6″15 sq.ft.
- Bedroom2′4″ × 4′6″11 sq.ft.
- Bedroom2′4″ × 2′5″6 sq.ft.
- Bedroom3′7″ × 3′11″14 sq.ft.
- Bedroom3′7″ × 3′11″14 sq.ft.
- Other2′3″ × 2′6″6 sq.ft.
- Bathroom0ft. 0in. x 0ft. 0in. x 0ft. 0in.
- Bathroom0ft. 0in. x 0ft. 0in. x 0ft. 0in.
- Family room3′5″ × 4′6″15 sq.ft.
- Family room3′5″ × 4′6″15 sq.ft.
- Bedroom2′4″ × 4′6″11 sq.ft.
- Bedroom2′4″ × 2′5″6 sq.ft.
- Bedroom3′7″ × 3′11″14 sq.ft.
- Bedroom3′7″ × 3′11″14 sq.ft.
- Other2′3″ × 2′6″6 sq.ft.
- Bathroom0ft. 0in. x 0ft. 0in. x 0ft. 0in.
- Living room7′1″ × 6′43 sq.ft.
- Dining room3′2″ × 4′12 sq.ft.
- Kitchen3′11″ × 4′16 sq.ft.
- Primary bedroom4′ × 4′1″16 sq.ft.
- Bathroom0ft. 0in. x 0ft. 0in. x 0ft. 0in.
- Living room7′1″ × 6′43 sq.ft.
- Dining room3′2″ × 4′12 sq.ft.
- Kitchen3′11″ × 4′16 sq.ft.
- Primary bedroom4′ × 4′1″16 sq.ft.
- Bathroom0ft. 0in. x 0ft. 0in. x 0ft. 0in.
- Living room7′1″ × 6′43 sq.ft.
- Dining room3′2″ × 4′12 sq.ft.
- Kitchen3′11″ × 4′16 sq.ft.
- Primary bedroom4′ × 4′1″16 sq.ft.
Around this home
Listing details
Helpful tools
Your HOMEH agent
"I would see it this week."
Ask HOMEH about this home
Price, neighbourhood, monthly cost. Ask anything.
HOMEH Intelligent Agent is an AI, not a licensed representative. Check anything important with your agent.