
141 Aspen Way
Blue Mountains141 Aspen Way
Blue Mountains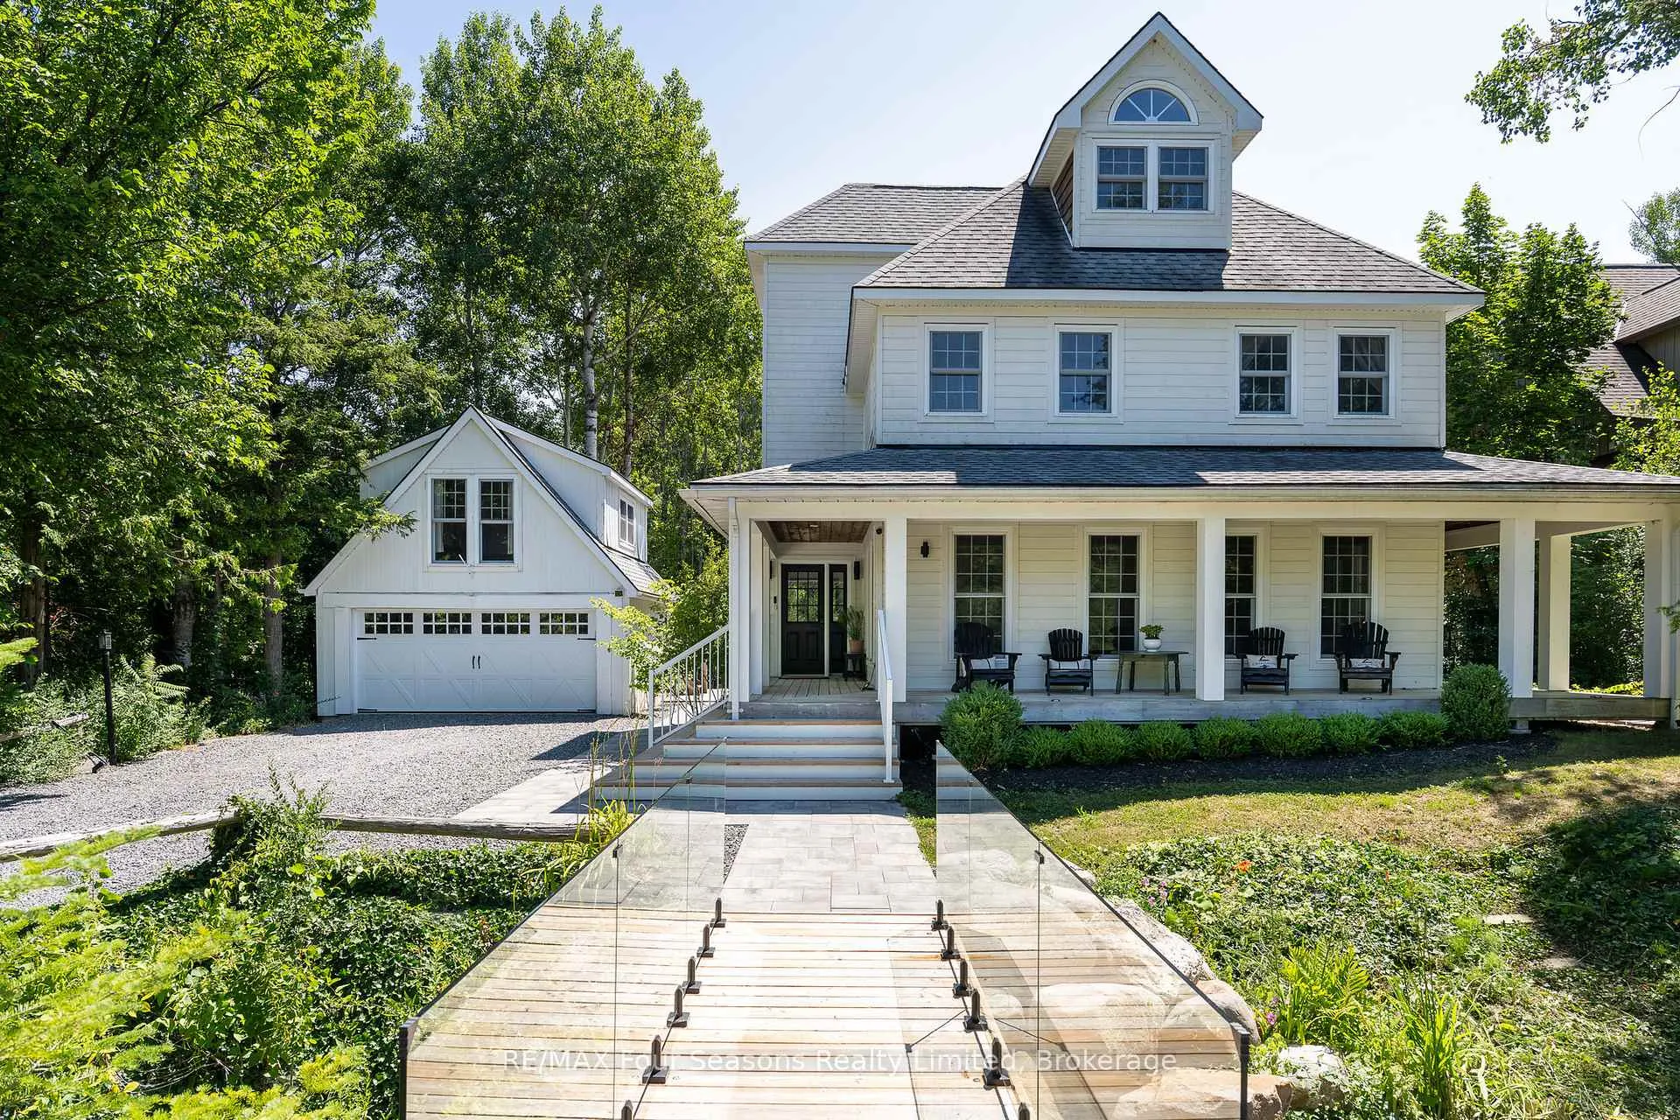
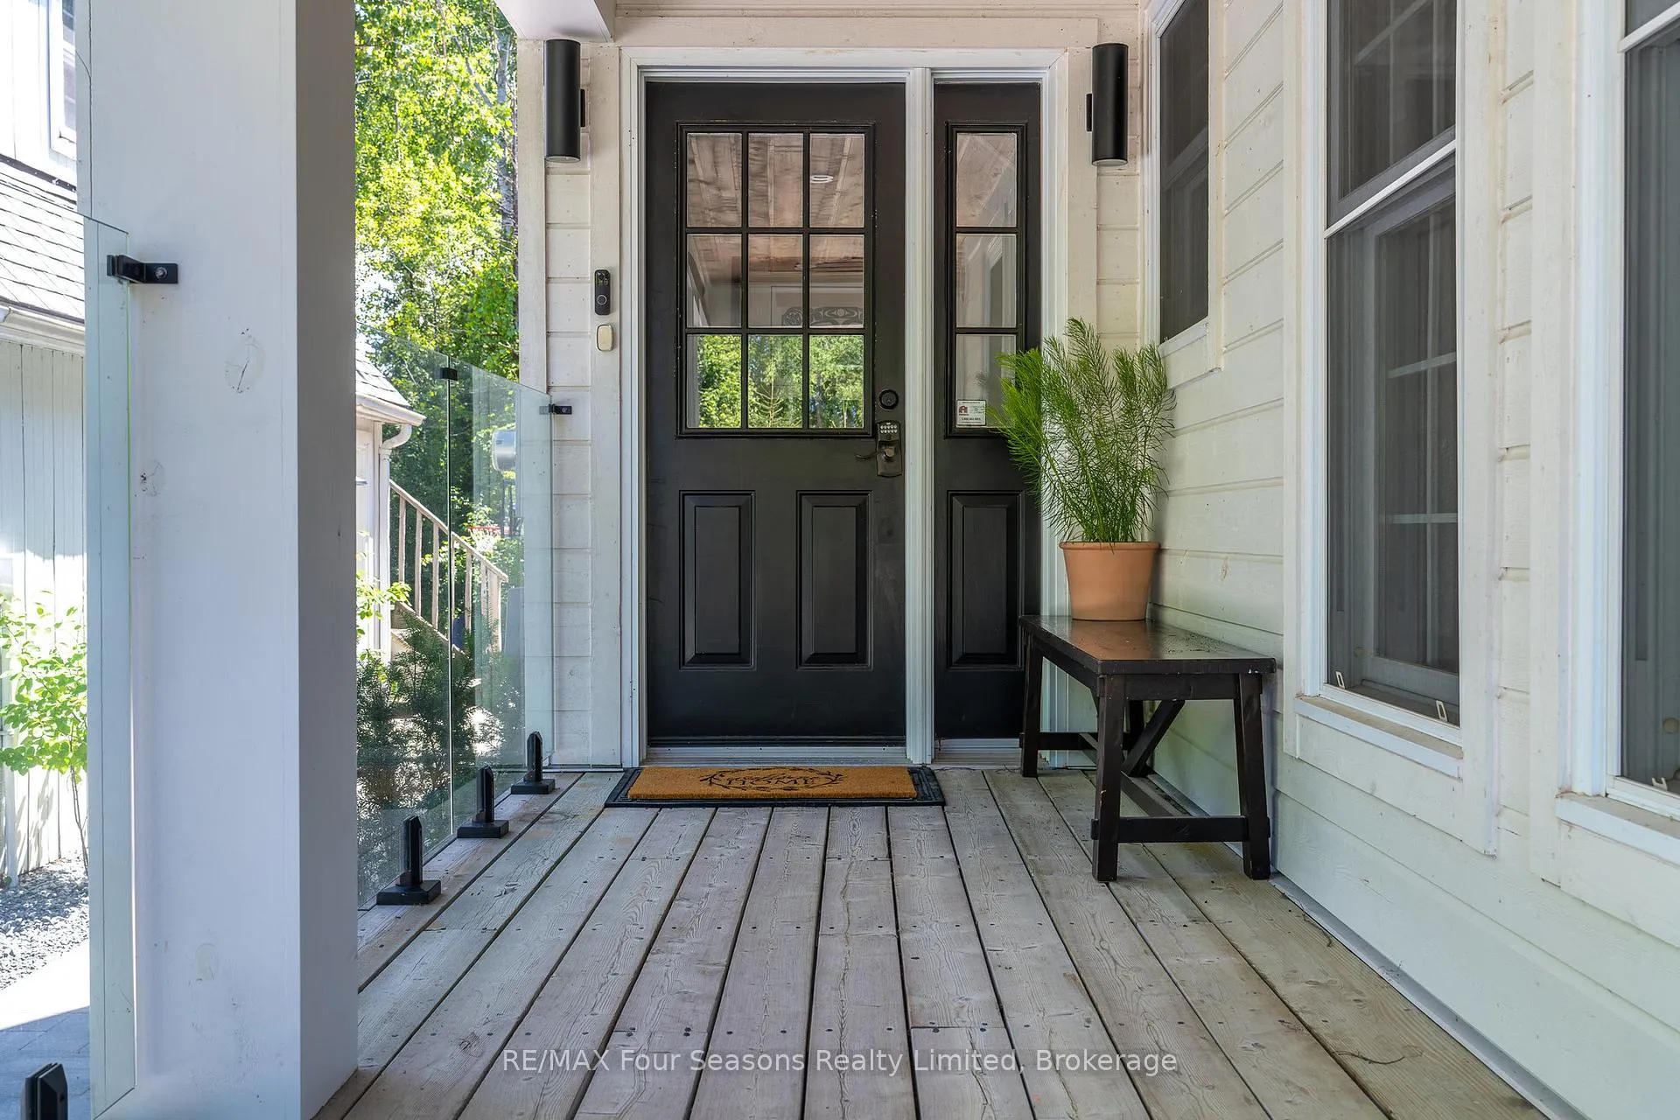 See all 44 photos
Property history

This listing has ended. It is no longer available.
Property not available for sale or for rent.
Ask about this home
A HOMEH agent will answer your questions about this home.Ask HOMEH
About this home
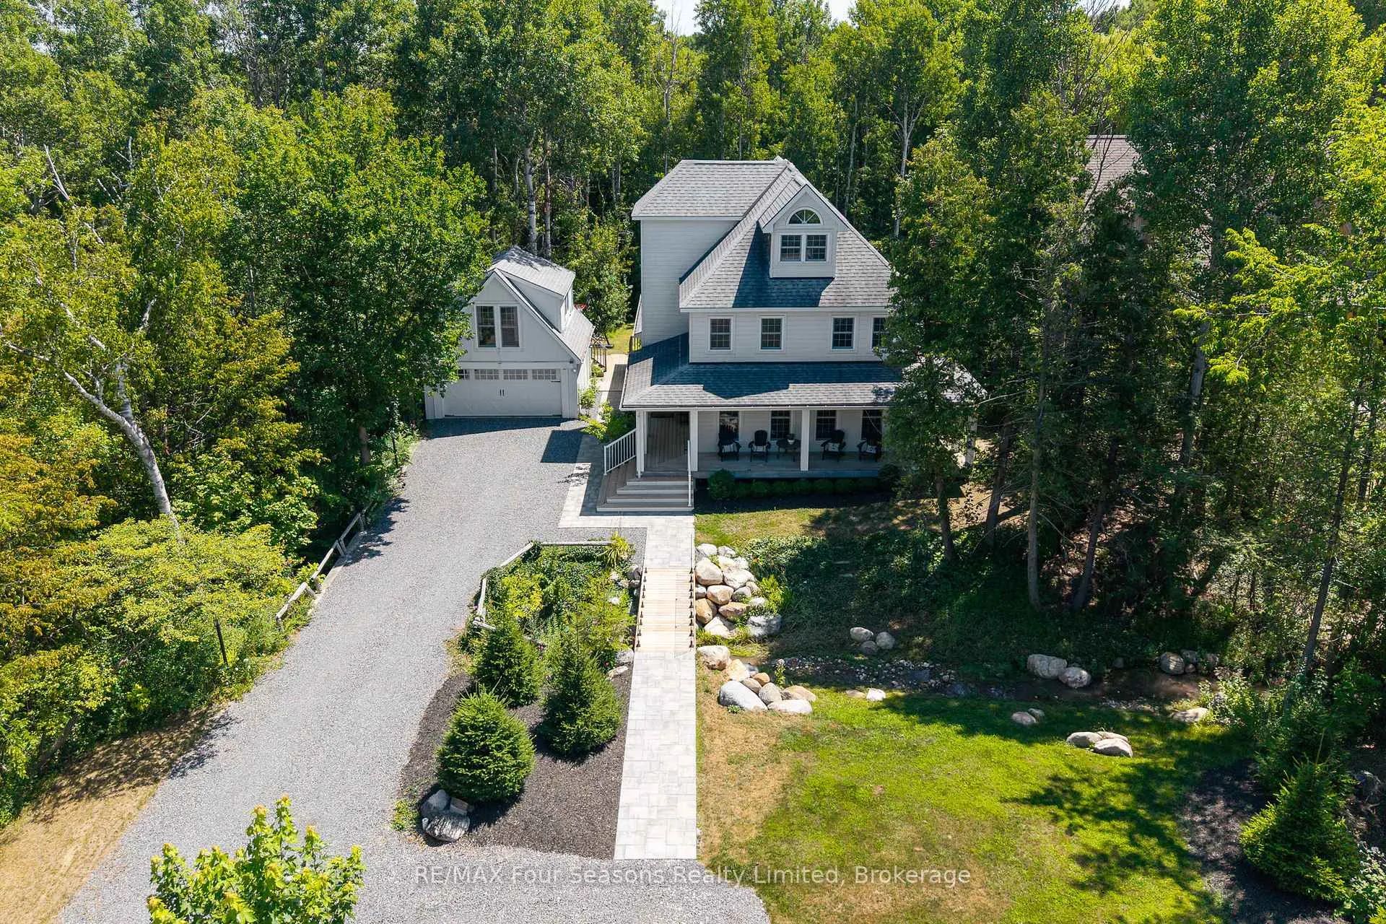
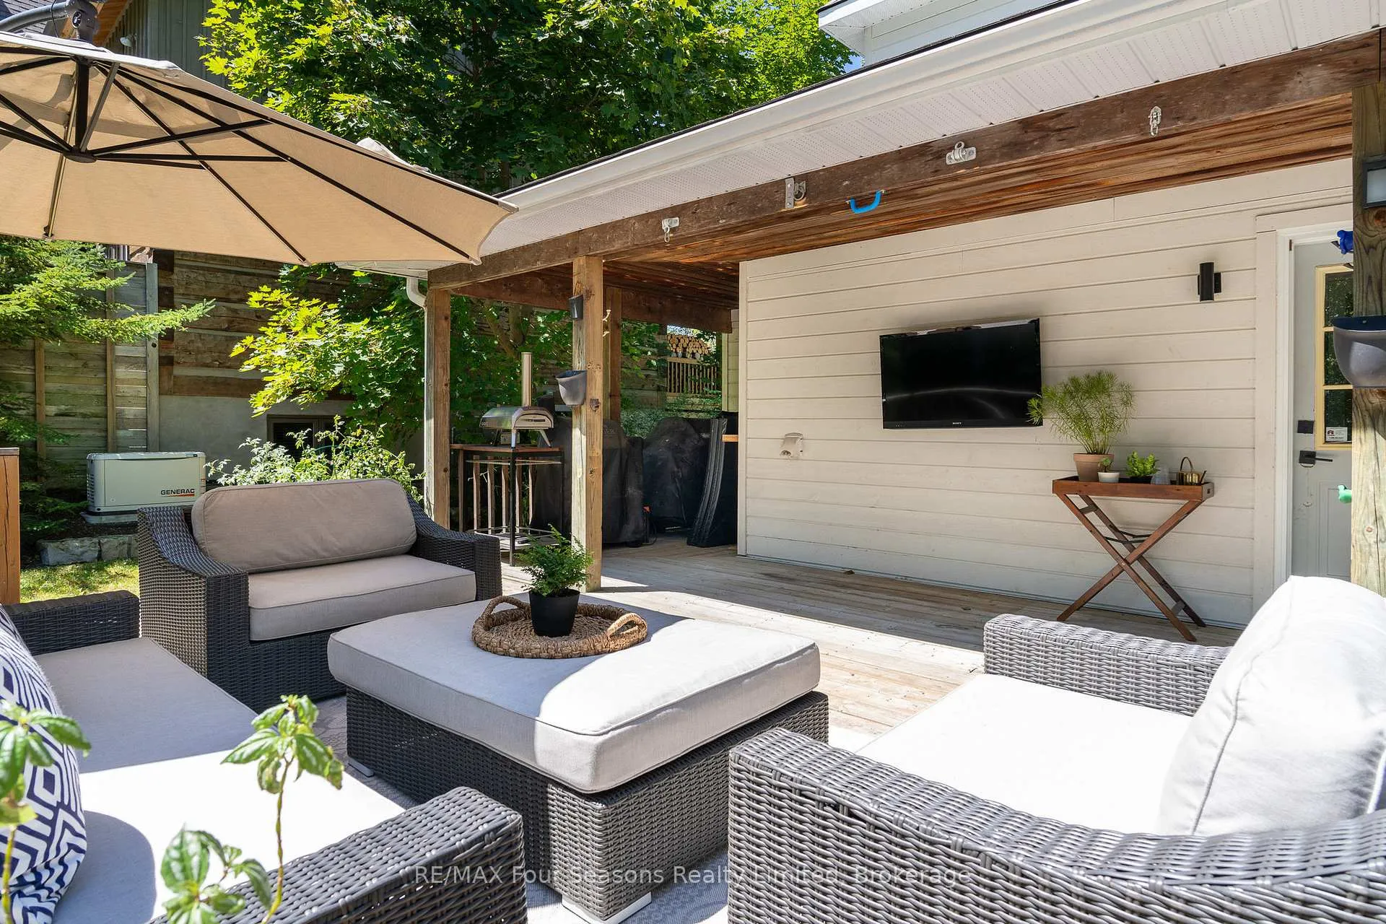
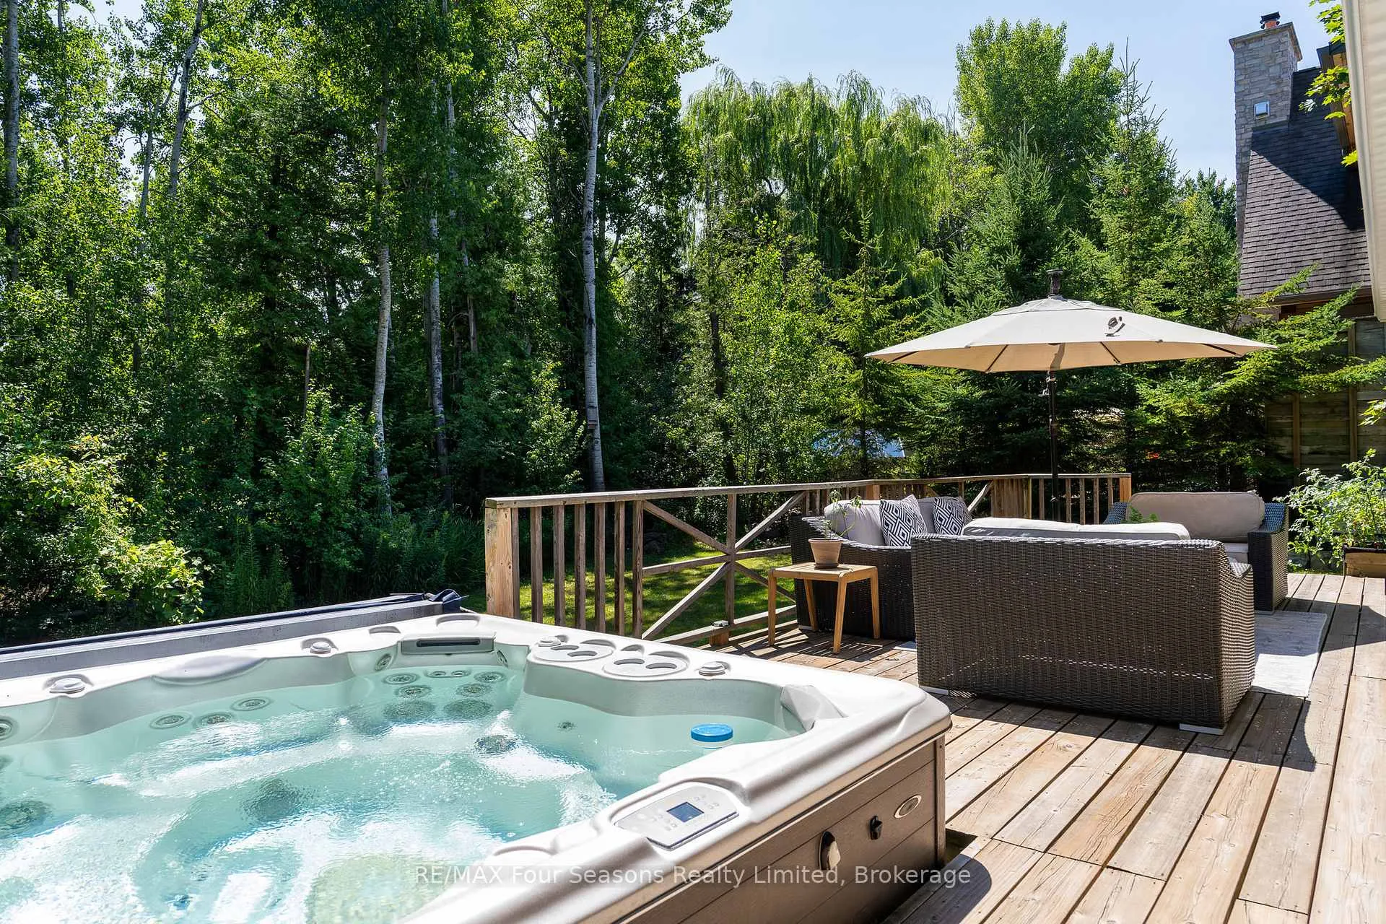
Secluded Retreat in Craigleith 6 Bed, 3.5 Bath with a Spa-Like Backyard. Nestled among the trees and set back from the street, this stunning home offers a perfect blend of privacy and convenience. A picturesque creek with a charming walking bridge welcomes you to this serene escape in the heart of Georgian Woodlands. Inside, the thoughtfully designed layout features six bedrooms and 3.5 bathrooms, ideal for family living and entertaining. The open-concept kitchen and dining area create a warm, inviting space, while the private third-floor primary suite boasts vaulted ceilings, an en suite bathroom, and a peaceful retreat from the rest of the home. Step outside to a spa-like backyard, where a covered deck, hot tub, sauna, and cold plunge invite relaxation year-round. Gather around the fire pit under the stars for unforgettable evenings. A separate two-car garage with a finished flex space above provides endless possibilities for a home office, gym, or guest suite. Conveniently located between Collingwood & Thornbury, this property is just minutes from Craigleith and Alpine Ski Clubs, Northwinds Beach, and a five-minute drive to Blue Mountain Village. Whether you seek adventure or tranquility, this home offers the best of both worlds. Schedule your private viewing today!
Facts & features
Ask about this home
A HOMEH agent will answer your questions about this home.
Rooms
17 rooms · 4 bathrooms
- Living room23′11″ × 11′10″283 sq.ft.
- Family room56′5″ × 36′5″2055 sq.ft.
- Kitchen13′6″ × 13′7″184 sq.ft.
- Dining room16′11″ × 13′7″230 sq.ft.
- Mud room23′11″ × 5′7″134 sq.ft.
- Bathroom5′10″ × 5′7″33 sq.ft.
- Bedroom 211′3″ × 11′9″132 sq.ft.
- Bedroom 39′9″ × 13′11″135 sq.ft.
- Bedroom 411′2″ × 8′4″93 sq.ft.
- Bedroom 512′1″ × 9′9″118 sq.ft.
- Office9′9″ × 11′7″113 sq.ft.
- Bathroom7′5″ × 7′10″58 sq.ft.
- Primary bedroom25′6″ × 21′7″552 sq.ft.
- Bathroom13′5″ × 14′9″198 sq.ft.
- Recreation37′11″ × 22′8″860 sq.ft.
- Bedroom11′10″ × 11′11″141 sq.ft.
- Bathroom9′3″ × 5′7″52 sq.ft.
Around this home
Listing details
Helpful tools
Your HOMEH agent
"I would see it this week."
Ask HOMEH about this home
Price, neighbourhood, monthly cost. Ask anything.
HOMEH Intelligent Agent is an AI, not a licensed representative. Check anything important with your agent.