
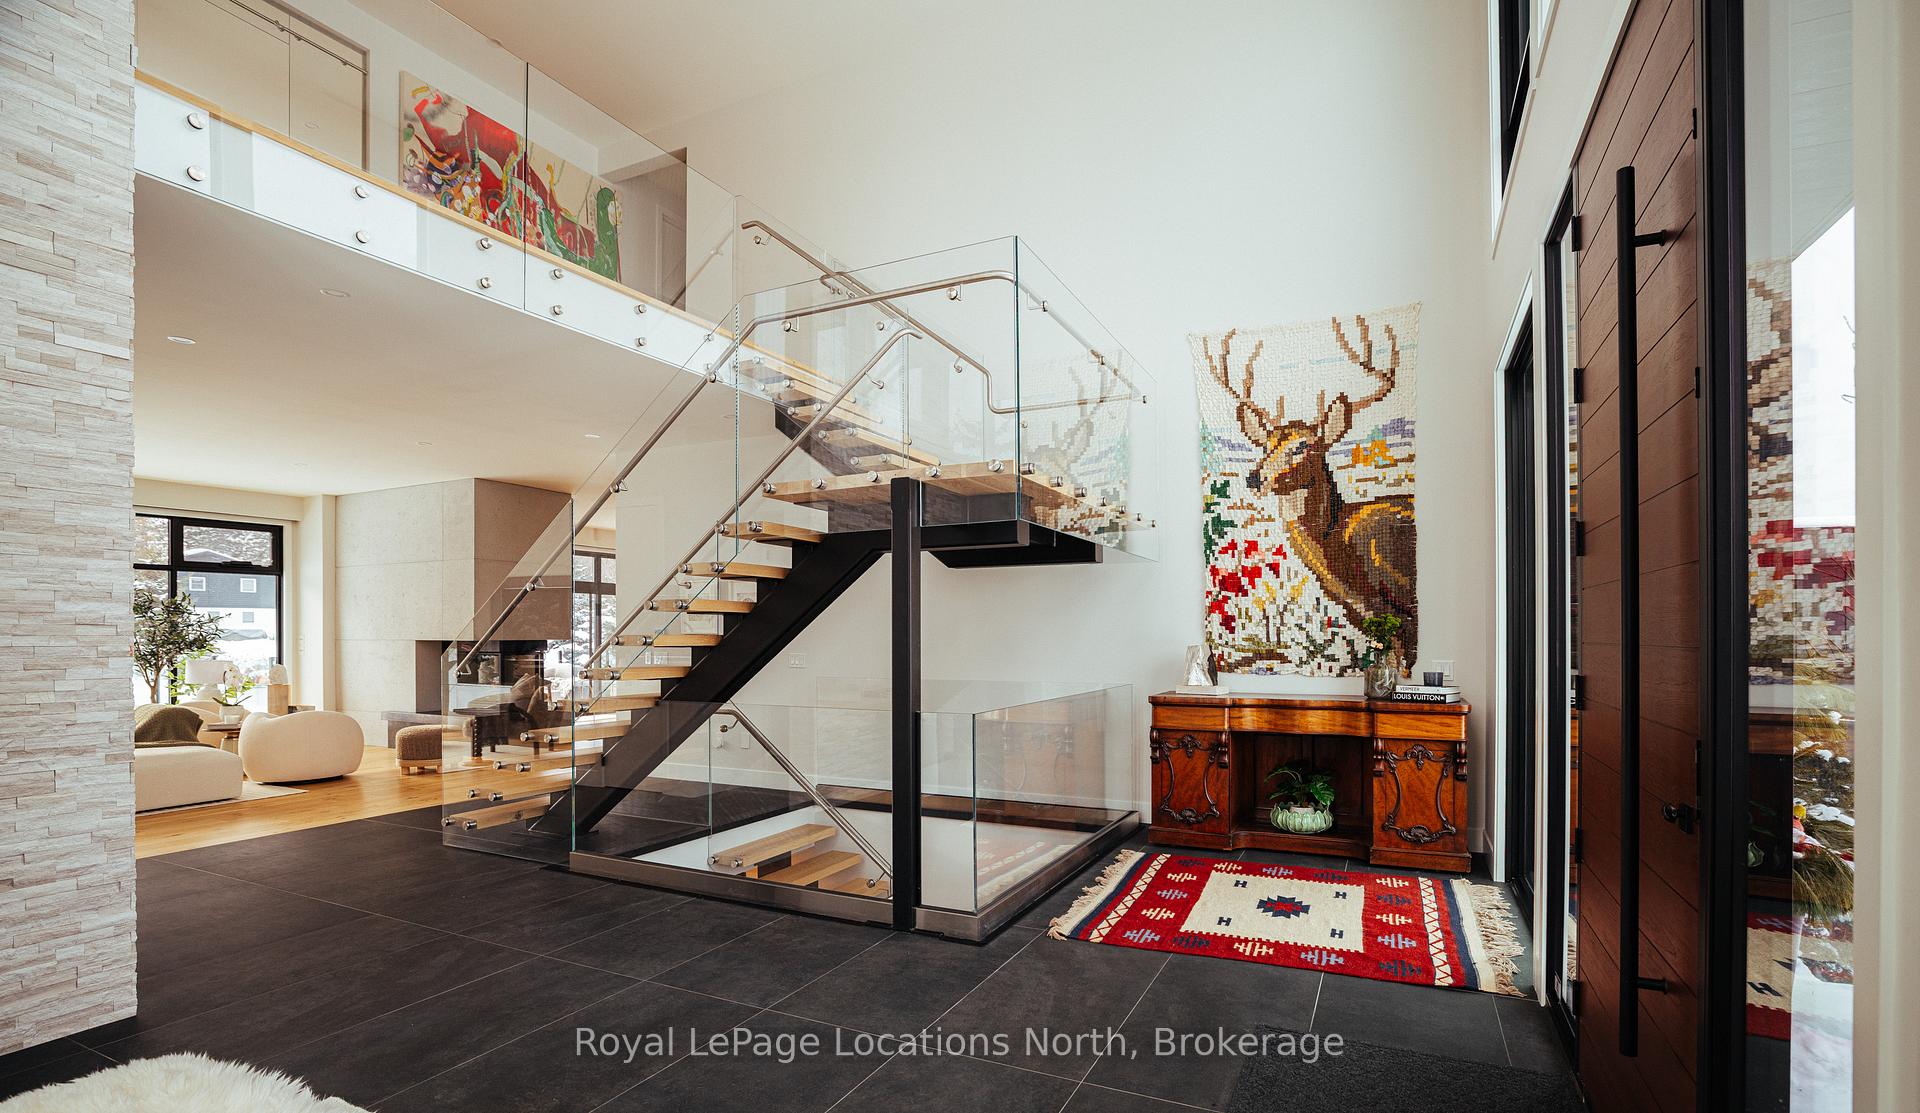
 See all 47 photos
Property history

This listing has ended. It is no longer available.
Property not available for sale or for rent.
Ask about this home
A HOMEH agent will answer your questions about this home.Ask HOMEH
About this home
143 Wyandot Court, Blue Mountains
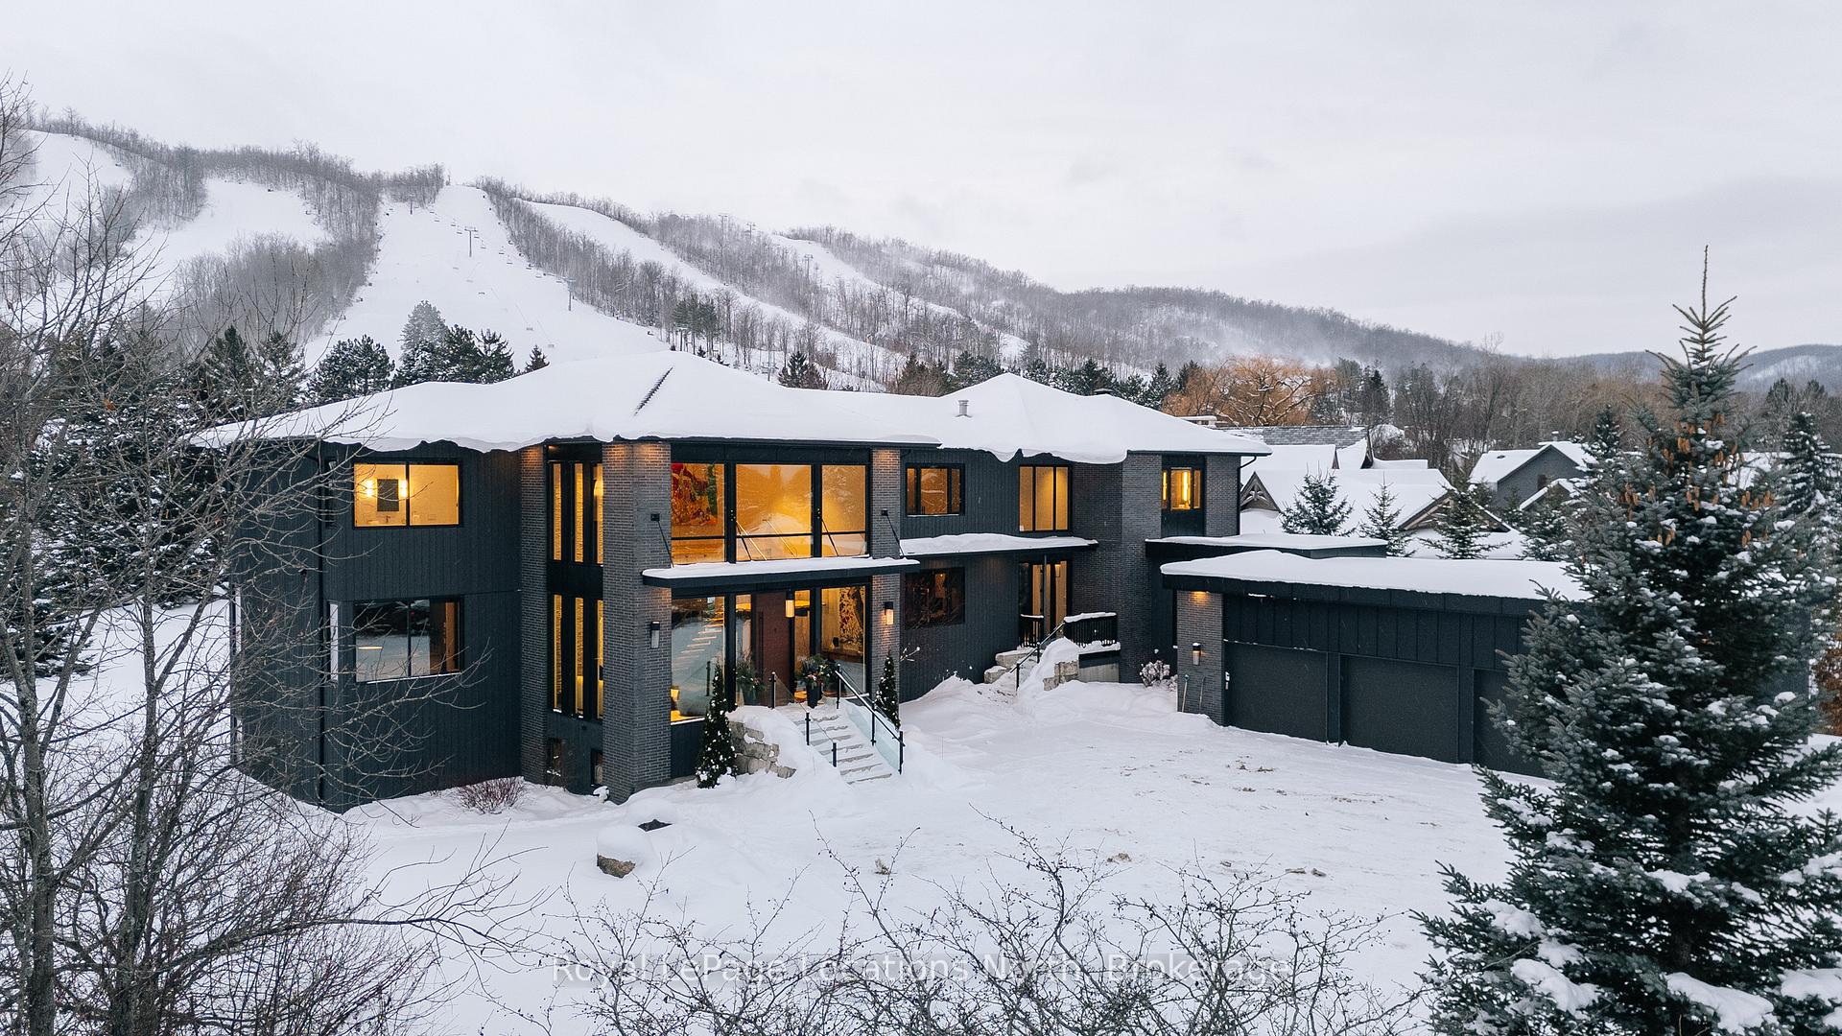
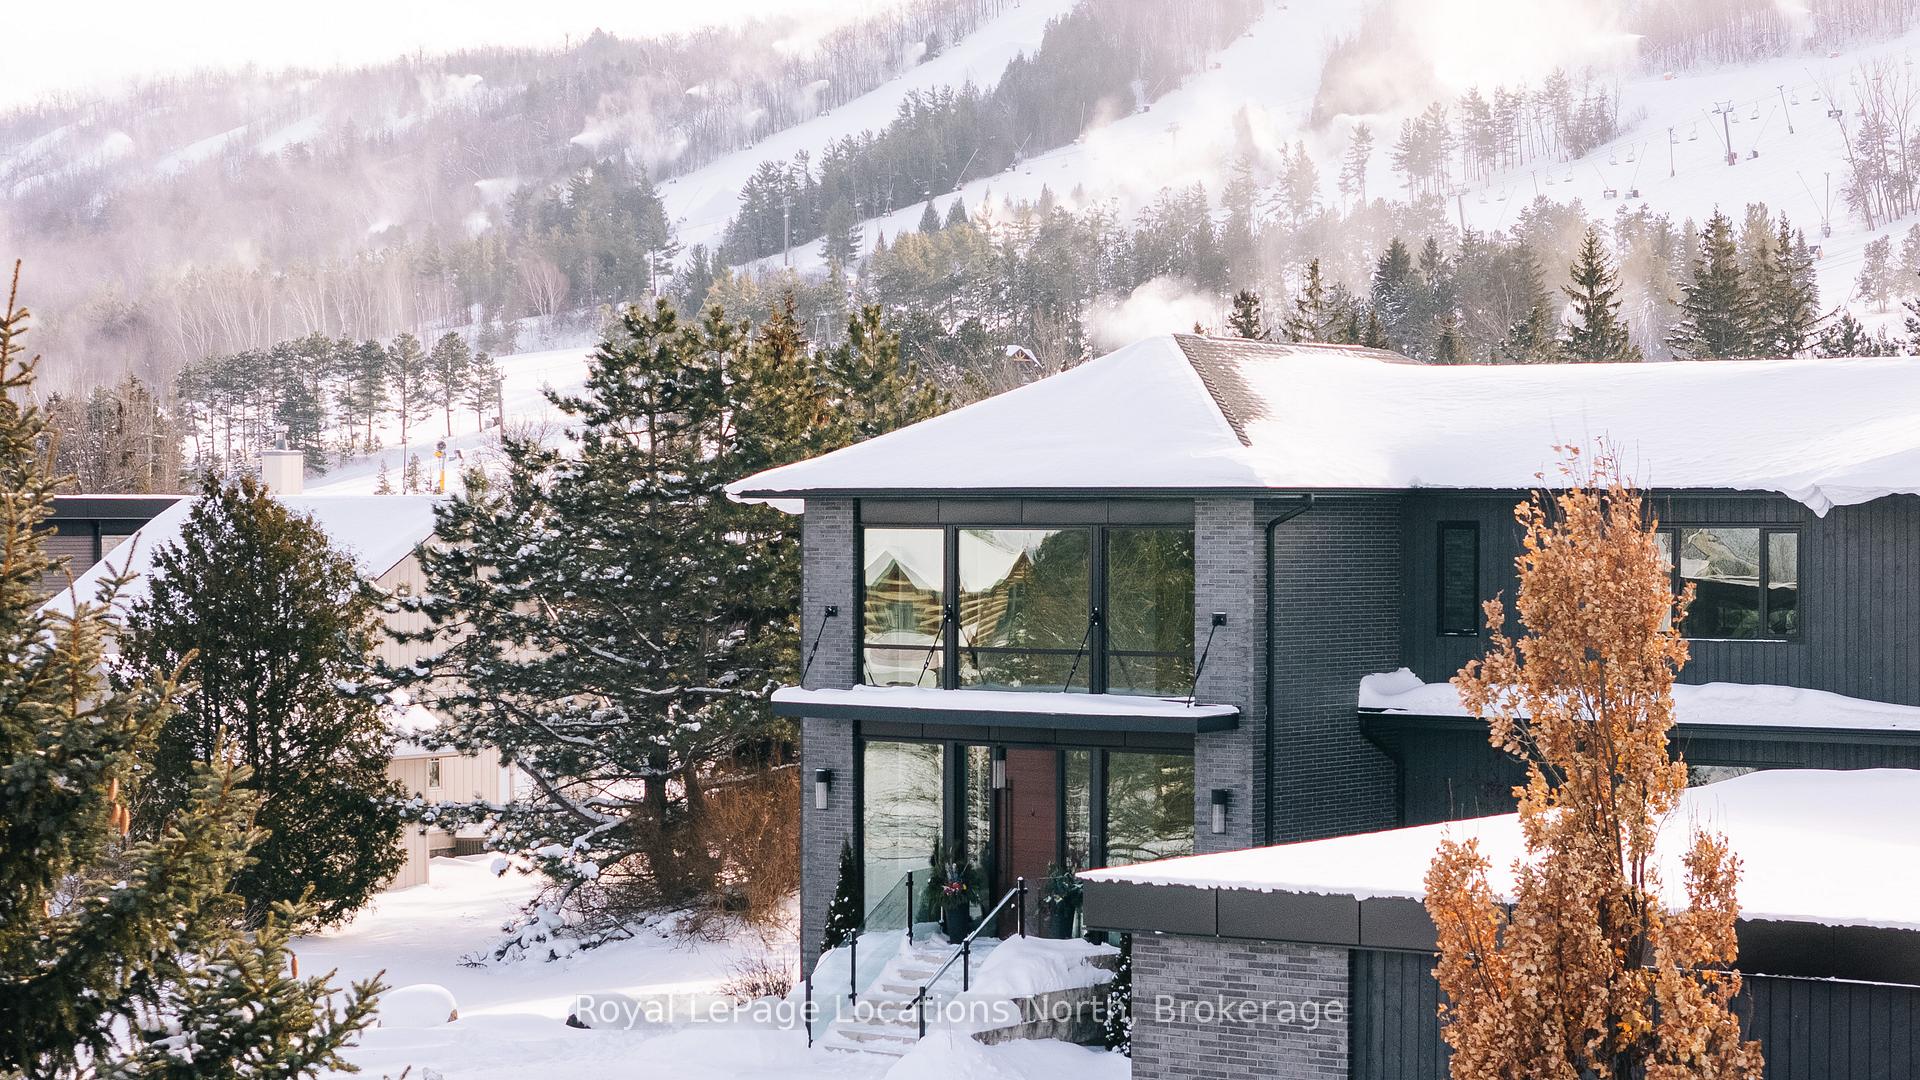
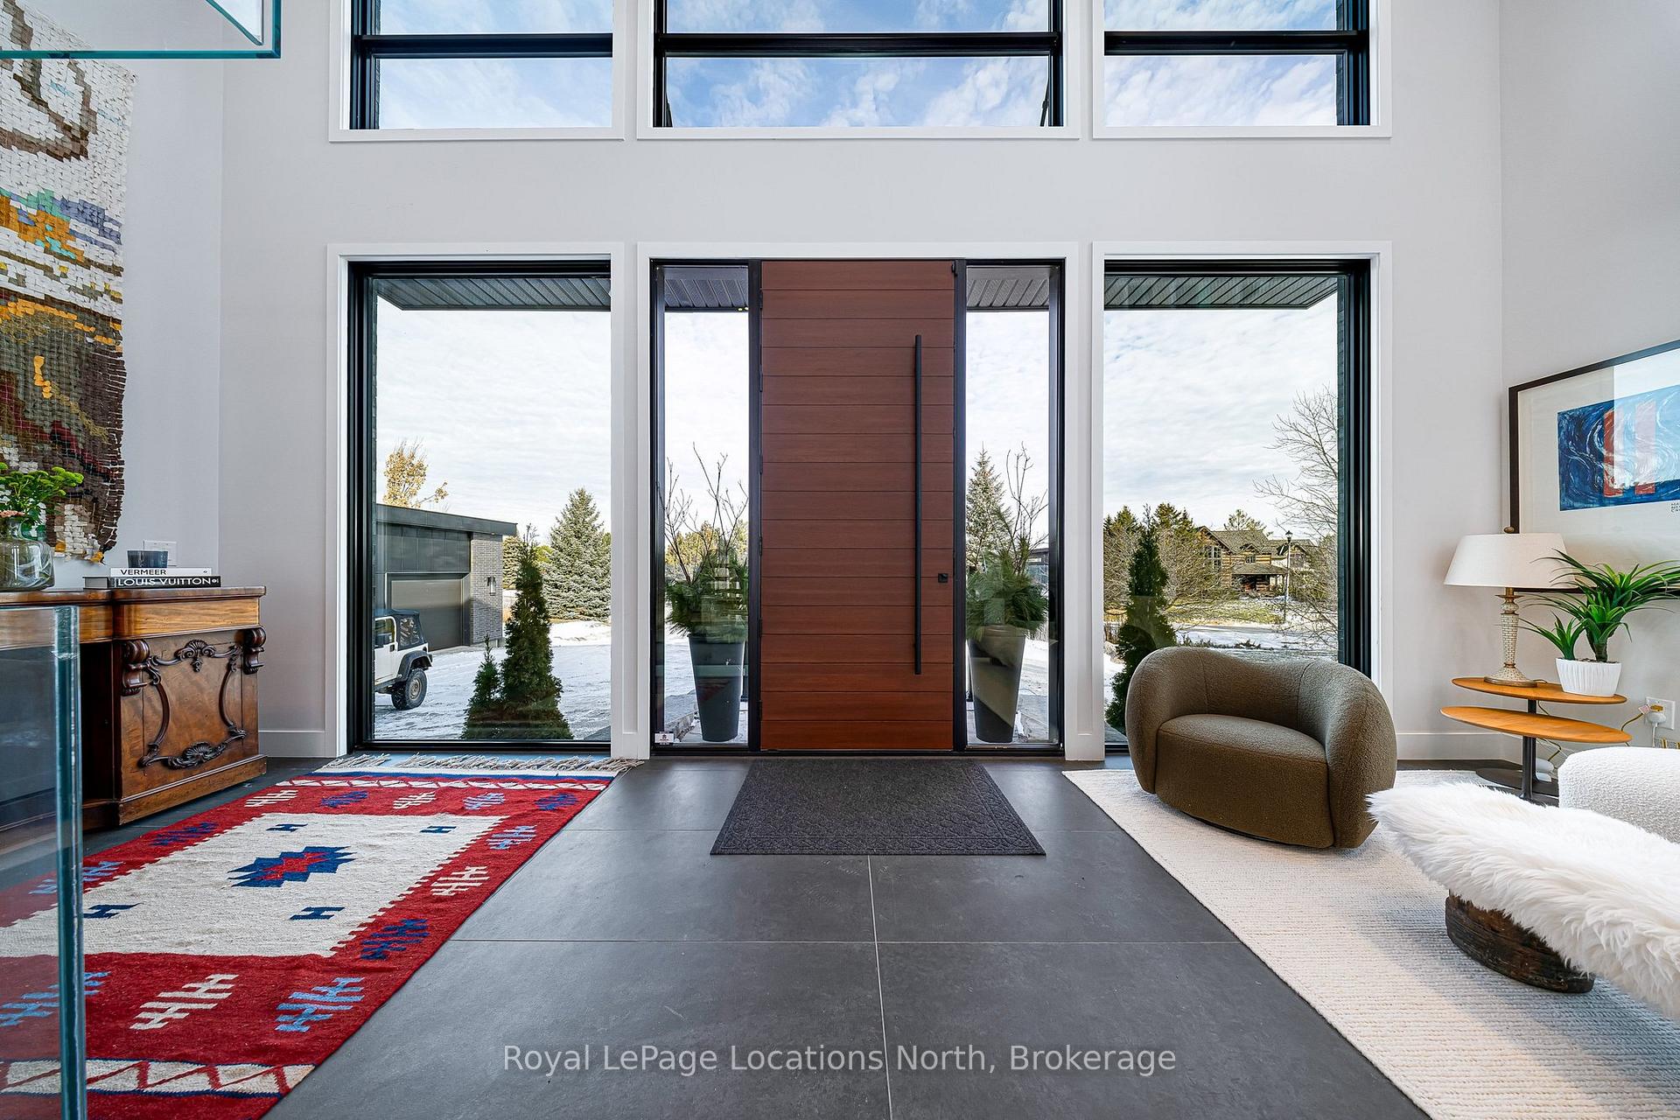
Walk to the Ski Hills! Experience awe-inspiring escarpment vistas from this meticulously designed luxury residence set in the heart of the Blue Mountains on a quiet, private cul-de-sac. Encompassing over 8,500 square feet of thoughtfully curated living, wellness, and entertaining space on an expansive 0.85-acre lot, this extraordinary home offers seven generously proportioned bedrooms and nine impeccably appointed bathrooms. A dramatic arrival sequence unfolds through soaring two-storey, floor-to-ceiling glazing, where light-filled interiors are anchored by a striking glass floating staircase-an architectural centre piece that frames panoramic mountain views. The main level is purpose-built for sophisticated entertaining, featuring a refined bar, a bespoke Muti-designed kitchen with premium Miele and Sub-Zero appliances, a sculptural three-sided fireplace, and seamless indoor-outdoor flow to an expansive deck and hot tub. Balancing lifestyle and productivity, the home includes a main-floor gym or studio with mountain views and professional-grade equipment, alongside a private office retreat. Radiant in-floor heating ensures year-round comfort, while a whole-home Sonos system and automated Lutron blinds deliver effortless ambiance. A heated three-car garage connects to a functional mudroom with dedicated storage for ski and outdoor gear.The upper level offers a serene private sanctuary with four luxurious ensuite bedrooms and an elegant lounge wrapped in architectural glass, opening to a walk-out balcony. A glass-enclosed breezeway leads to the primary suite-an exceptional retreat with sweeping views, a spa-inspired ensuite, & multiple walk-in closets.The lower level extends the home's entertaining appeal with three additional ensuite bedrooms, a spacious recreation lounge with kitchenette, wet bar, and a private, oversized screening room. This residence is a masterful expression of modern mountain luxury.
Facts & features
Ask about this home
A HOMEH agent will answer your questions about this home.
Rooms
27 rooms · 9 bathrooms
- Living room23′9″ × 19′9″469 sq.ft.
- Office13′6″ × 9′4″126 sq.ft.
- Family room13′6″ × 14′2″191 sq.ft.
- Sitting23′3″ × 23′11″556 sq.ft.
- Dining room27′1″ × 13′3″359 sq.ft.
- Kitchen27′1″ × 15′6″419 sq.ft.
- Other19′10″ × 28′5″564 sq.ft.
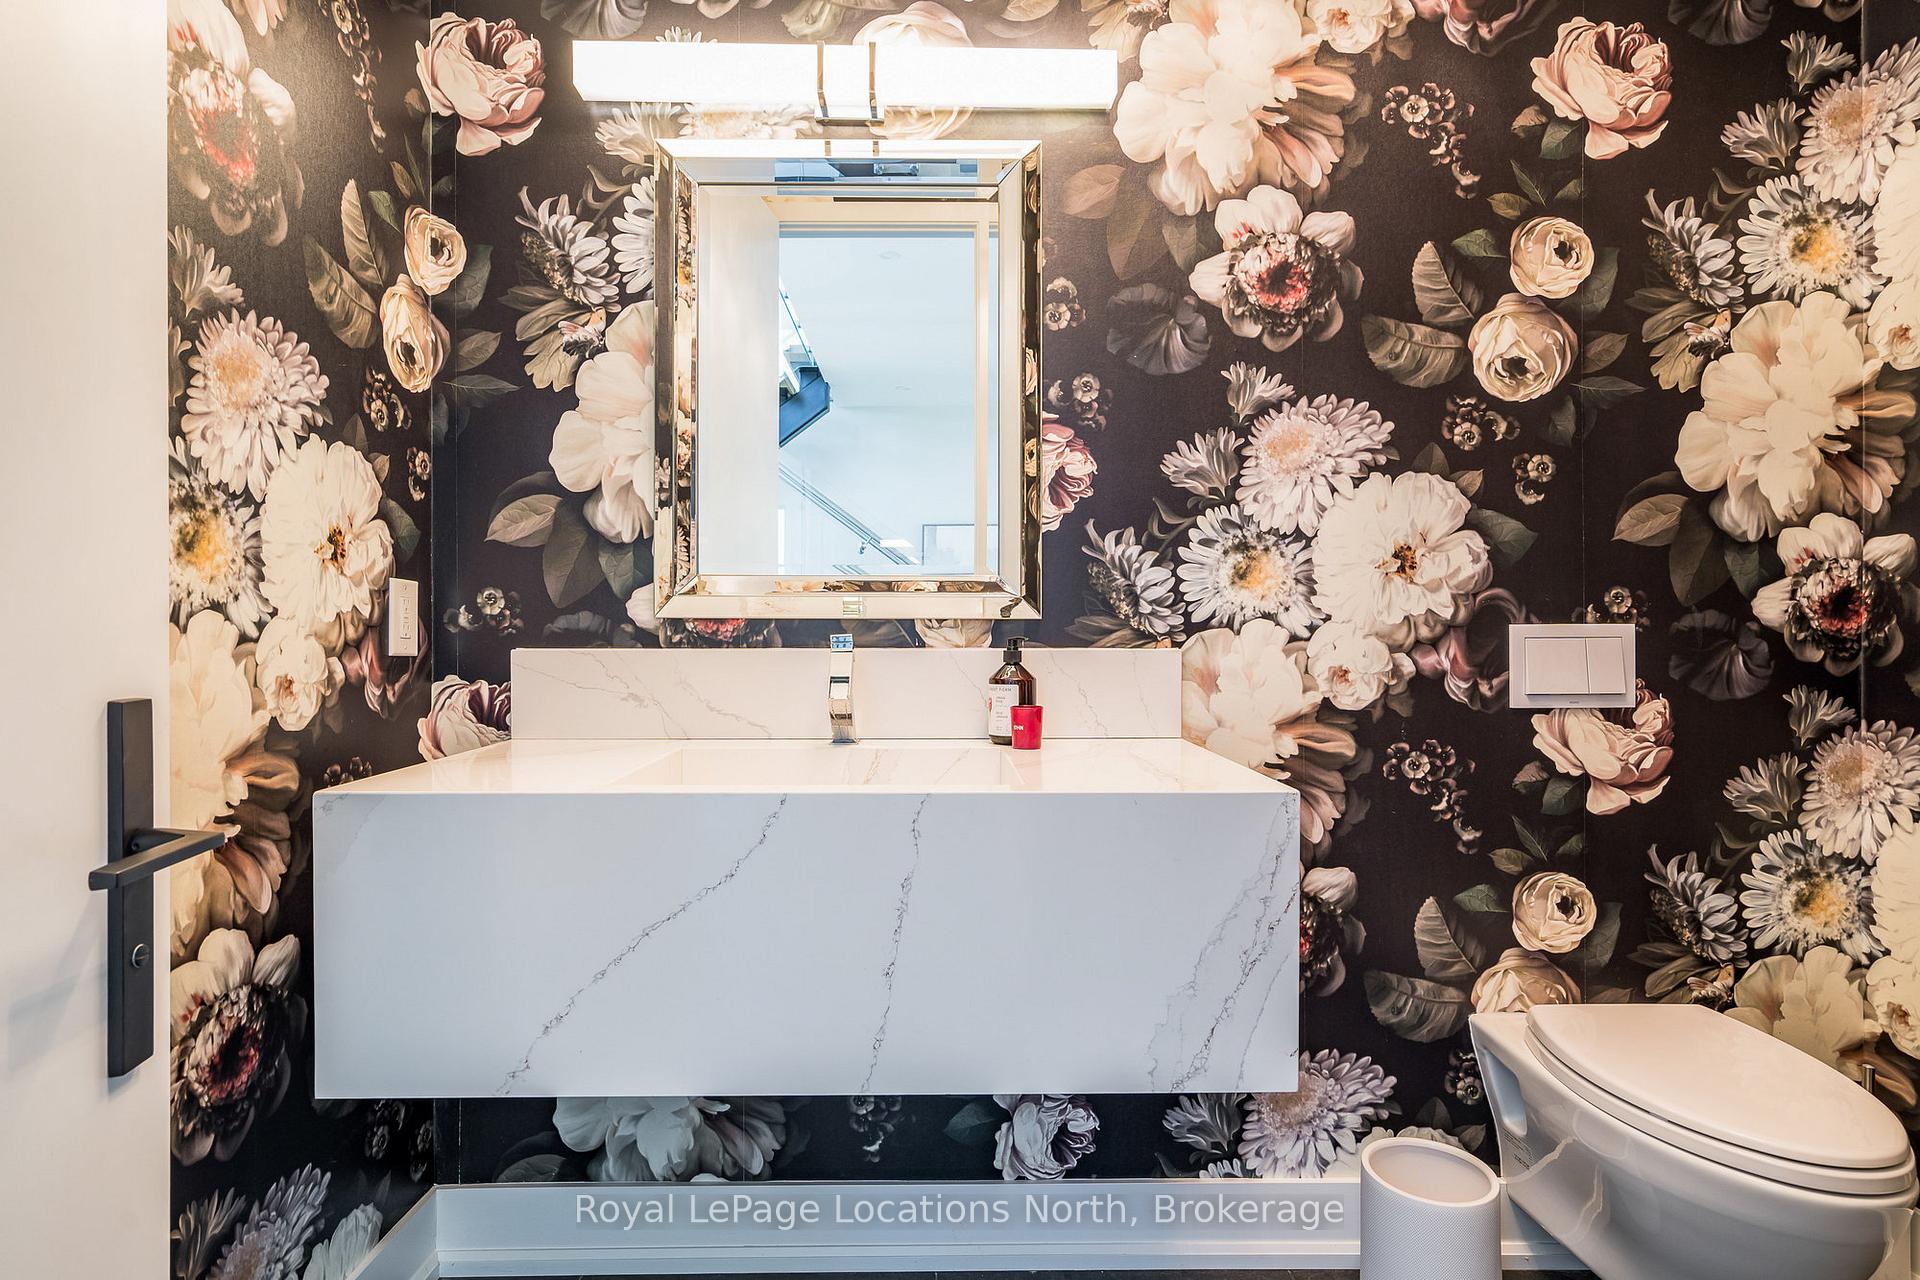
- Bathroom5′3″ × 7′8″40 sq.ft.
- Bathroom7′8″ × 4′8″36 sq.ft.
- Bedroom13′6″ × 17′9″239 sq.ft.
- Bathroom13′6″ × 5′5″73 sq.ft.
- Laundry9′11″ × 8′7″85 sq.ft.
- Bedroom17′9″ × 13′6″239 sq.ft.
- Bathroom11′1″ × 6′9″75 sq.ft.
- Bedroom16′9″ × 12′10″215 sq.ft.
- Bathroom8′2″ × 8′4″68 sq.ft.
- Primary bedroom19′10″ × 16′5″326 sq.ft.
- Other19′10″ × 12′238 sq.ft.
- Bedroom14′9″ × 16′2″239 sq.ft.
- Bathroom14′9″ × 5′1″75 sq.ft.
- Recreation42′6″ × 32′10″1395 sq.ft.
- Bathroom8′4″ × 8′5″70 sq.ft.
- Bedroom13′5″ × 15′8″210 sq.ft.
- Bathroom11′5″ × 5′6″63 sq.ft.
- Media room19′1″ × 22′11″437 sq.ft.
- Bedroom19′9″ × 10′5″205 sq.ft.
- Utility room10′6″ × 7′9″81 sq.ft.
Around this home
Listing details
Helpful tools
Your HOMEH agent
"I would see it this week."
Ask HOMEH about this home
Price, neighbourhood, monthly cost. Ask anything.
HOMEH Intelligent Agent is an AI, not a licensed representative. Check anything important with your agent.