
 See all 50 photos
Property history

This listing has ended. It is no longer available.
Property not available for sale or for rent.
Ask about this home
A HOMEH agent will answer your questions about this home.Ask HOMEH
About this home
144 Craigleith Road, Blue Mountains
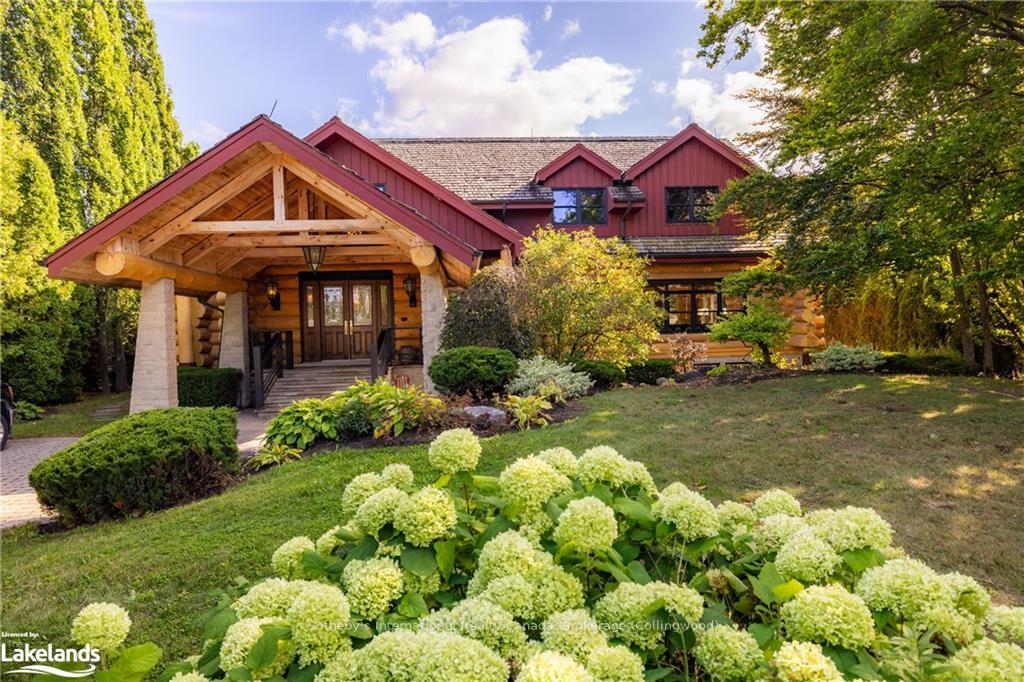
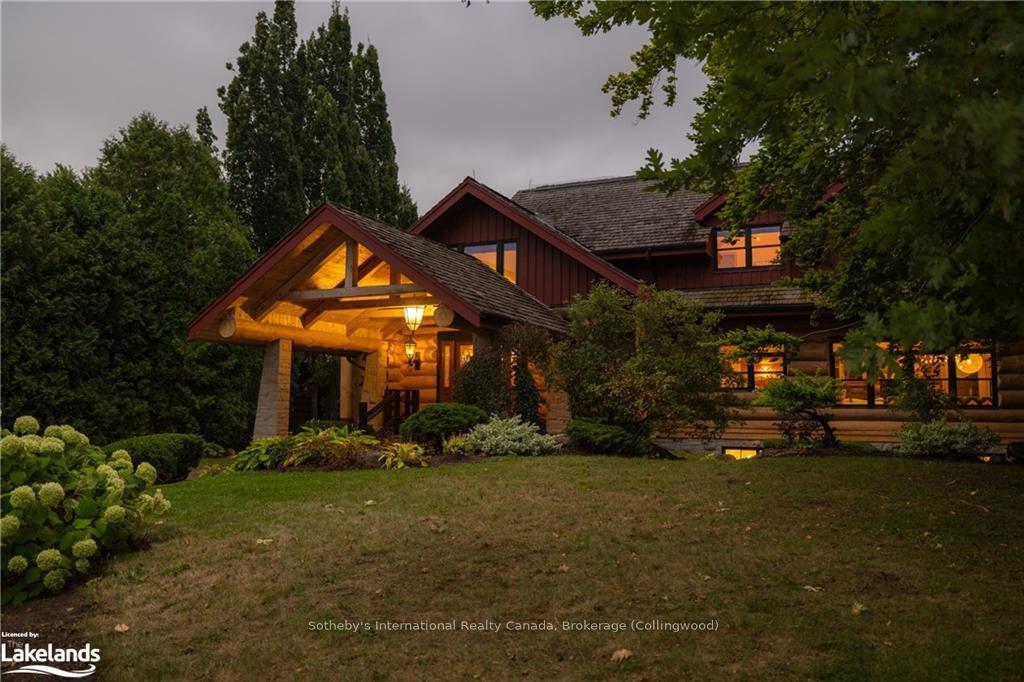
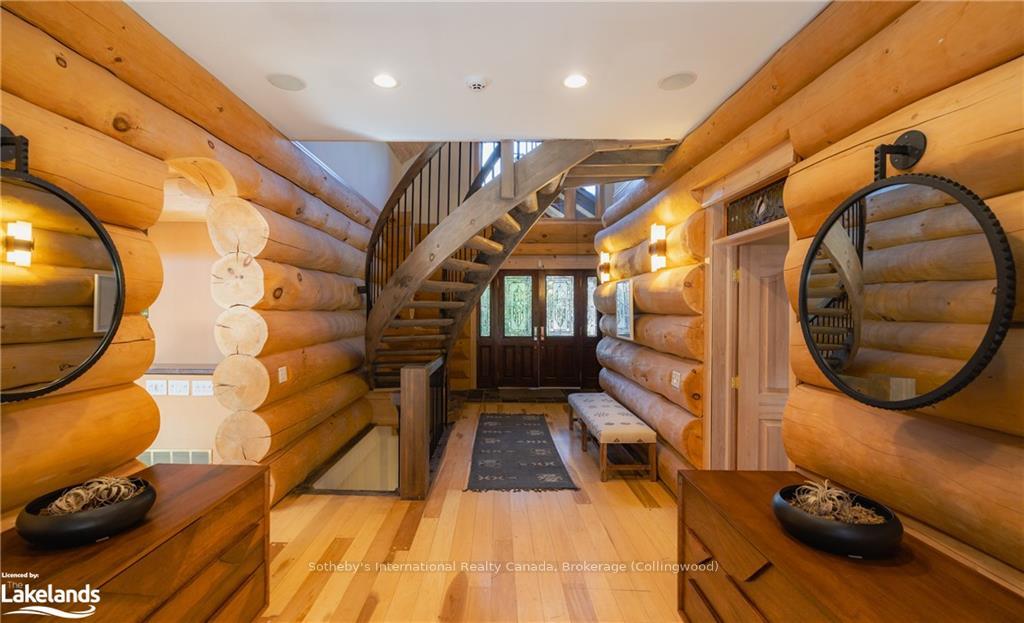
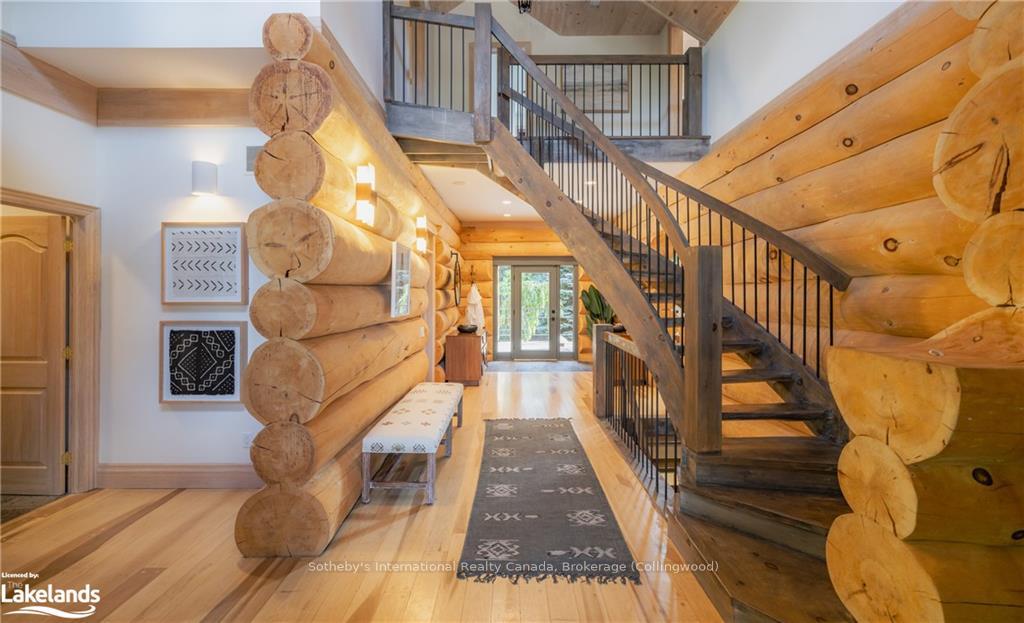
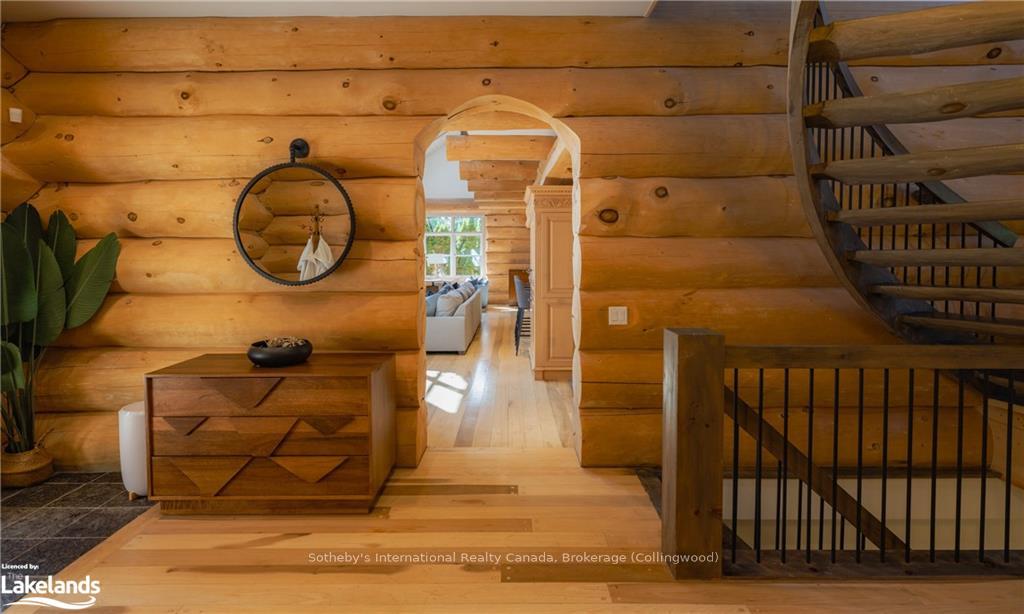
Introducing this exceptional custom-built log chalet, perfectly situated on Craigleith Road, just steps from Craigleith Ski Club. Spanning over 5,500 sq ft, this 6-bedroom, 4-bathroom home effortlessly blends chalet charm with modern comfort, making it an ideal retreat for both families and entertainers. The heart of the home features an oversized stone gas fireplace, creating a warm and inviting ambiance, perfect for cozy après-ski evenings or family movie nights. The gourmet kitchen is a chef’s delight, equipped with a breakfast bar, granite countertops, stainless steel appliances, and custom cabinetry offering abundant storage. Designed for entertaining, the main floor boasts large living spaces including a dining room offering space to seat 12 and a dedicated games room, ideal for gatherings. Finishing the main floor is a coveted main-floor primary bedroom with an ensuite bath which provides a private retreat. Climb the stunning curved wrought iron staircase to the 2nd floor with 3 bedrooms, 4 piece bath, and laundry room all along a catwalk overlooking the expansive open-concept living room. The professionally finished basement offers even more luxury with 2 bedrooms, a bathroom, a steam room, log wet bar, billiards table, and plenty of storage for your gear. The lower-level mudroom offers direct access to the backyard—perfect for quick trips to and from the slopes. Outside, the professionally landscaped, private backyard features an expansive slate terrace with seating areas, a hot tub and Backcountry barrel sauna and offers breathtaking views of the surrounding hills and escarpment. This remarkable chalet is not only steps from Craigleith Ski Club but also a short drive to Alpine, Blue Mountain, and Georgian Peaks, placing you at the heart of four-season recreation. Whether you're skiing in the winter or enjoying the serene mountain views from your terrace in the summer, this home is the ultimate blend of luxury, comfort, and prime location.
Facts & features
Ask about this home
A HOMEH agent will answer your questions about this home.
Rooms
88 rooms · 3 bathrooms
- Dining room17′ × 13′3″225 sq.ft.
- Living room38′8″ × 15′3″590 sq.ft.
- Den9′4″ × 10′9″100 sq.ft.
- Primary bedroom20′2″ × 27′5″553 sq.ft.
- Other7′ × 12′11″90 sq.ft.
- Bathroom—
- Kitchen21′5″ × 13′3″284 sq.ft.
- Dining room17′ × 13′3″225 sq.ft.
- Living room38′8″ × 15′3″590 sq.ft.
- Den9′4″ × 10′9″100 sq.ft.
- Primary bedroom20′2″ × 27′5″553 sq.ft.
- Other7′ × 12′11″90 sq.ft.
- Bathroom—
- Kitchen21′5″ × 13′3″284 sq.ft.
- Dining room17′ × 13′3″225 sq.ft.
- Living room38′8″ × 15′3″590 sq.ft.
- Den9′4″ × 10′9″100 sq.ft.
- Primary bedroom20′2″ × 27′5″553 sq.ft.
- Other7′ × 12′11″90 sq.ft.
- Bathroom—
- Kitchen21′5″ × 13′3″284 sq.ft.
- Kitchen21′5″ × 13′3″284 sq.ft.
- Dining room17′ × 13′3″225 sq.ft.
- Living room38′8″ × 15′3″590 sq.ft.
- Den9′4″ × 10′9″100 sq.ft.
- Primary bedroom20′2″ × 27′5″553 sq.ft.
- Other7′ × 12′11″90 sq.ft.
- Bathroom—
- Bedroom15′1″ × 11′5″172 sq.ft.
- Bedroom11′4″ × 11′5″129 sq.ft.
- Bedroom11′9″ × 11′5″134 sq.ft.
- Laundry7′6″ × 5′4″40 sq.ft.
- Bathroom12′2″ × 11′6″140 sq.ft.
- Bedroom15′1″ × 11′5″172 sq.ft.
- Bedroom11′4″ × 11′5″129 sq.ft.
- Bedroom11′9″ × 11′5″134 sq.ft.
- Laundry7′6″ × 5′4″40 sq.ft.
- Bathroom12′2″ × 11′6″140 sq.ft.
- Bedroom15′1″ × 11′5″172 sq.ft.
- Bedroom11′4″ × 11′5″129 sq.ft.
- Bedroom11′9″ × 11′5″134 sq.ft.
- Laundry7′6″ × 5′4″40 sq.ft.
- Bathroom12′2″ × 11′6″140 sq.ft.
- Bedroom15′1″ × 11′5″172 sq.ft.
- Bedroom11′4″ × 11′5″129 sq.ft.
- Bedroom11′9″ × 11′5″134 sq.ft.
- Laundry7′6″ × 5′4″40 sq.ft.
- Bathroom12′2″ × 11′6″140 sq.ft.
- Mud room30′10″ × 9′3″285 sq.ft.
- Game room26′3″ × 15′7″409 sq.ft.
- Family room26′ × 11′5″297 sq.ft.
- Other11′6″ × 15′3″176 sq.ft.
- Pantry7′10″ × 8′6″67 sq.ft.
- Bedroom18′4″ × 16′5″301 sq.ft.
- Bedroom11′6″ × 15′2″175 sq.ft.
- Other7′ × 8′4″58 sq.ft.
- Other9′ × 8′6″76 sq.ft.
- Bathroom9′6″ × 9′2″87 sq.ft.
Around this home
Listing details
Helpful tools
Your HOMEH agent
"I would see it this week."
Ask HOMEH about this home
Price, neighbourhood, monthly cost. Ask anything.
HOMEH Intelligent Agent is an AI, not a licensed representative. Check anything important with your agent.