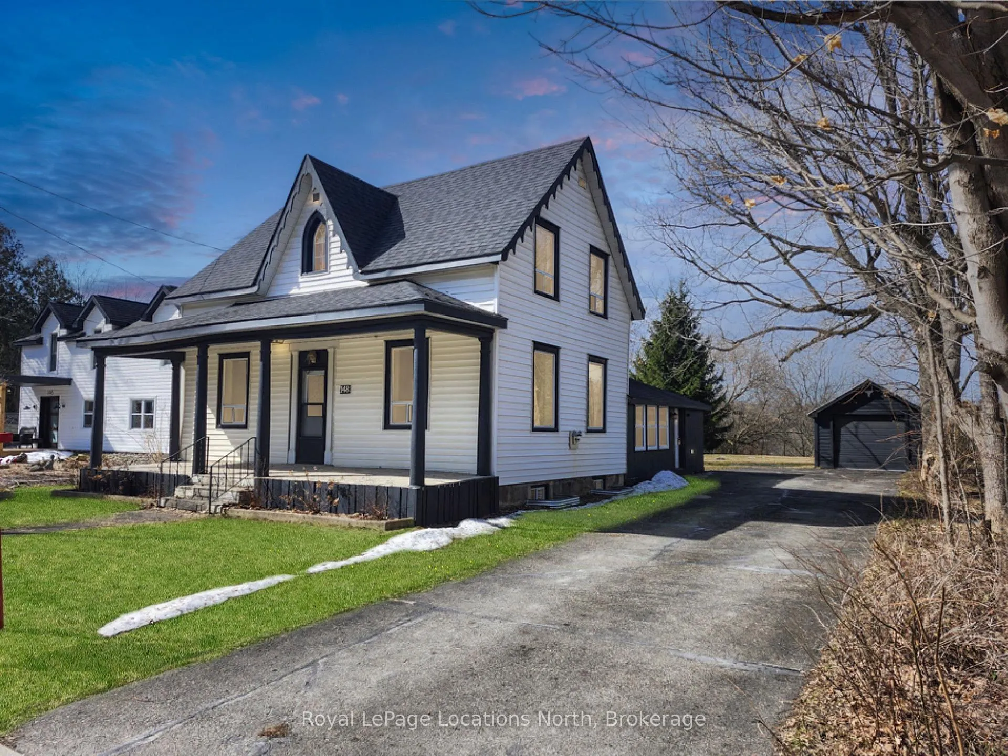
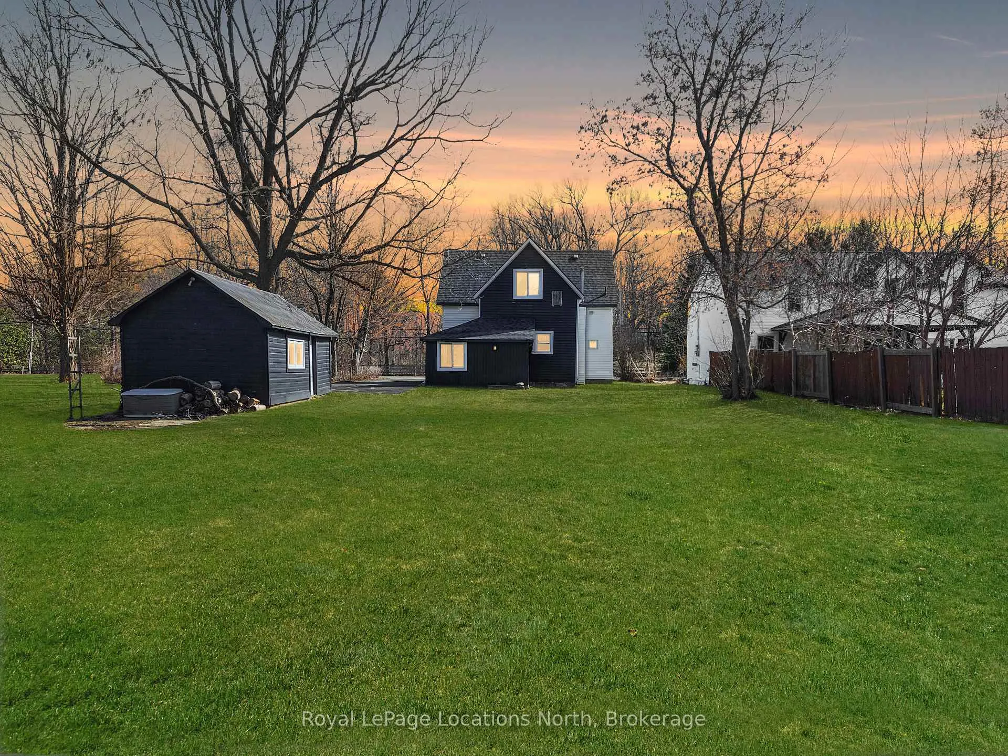
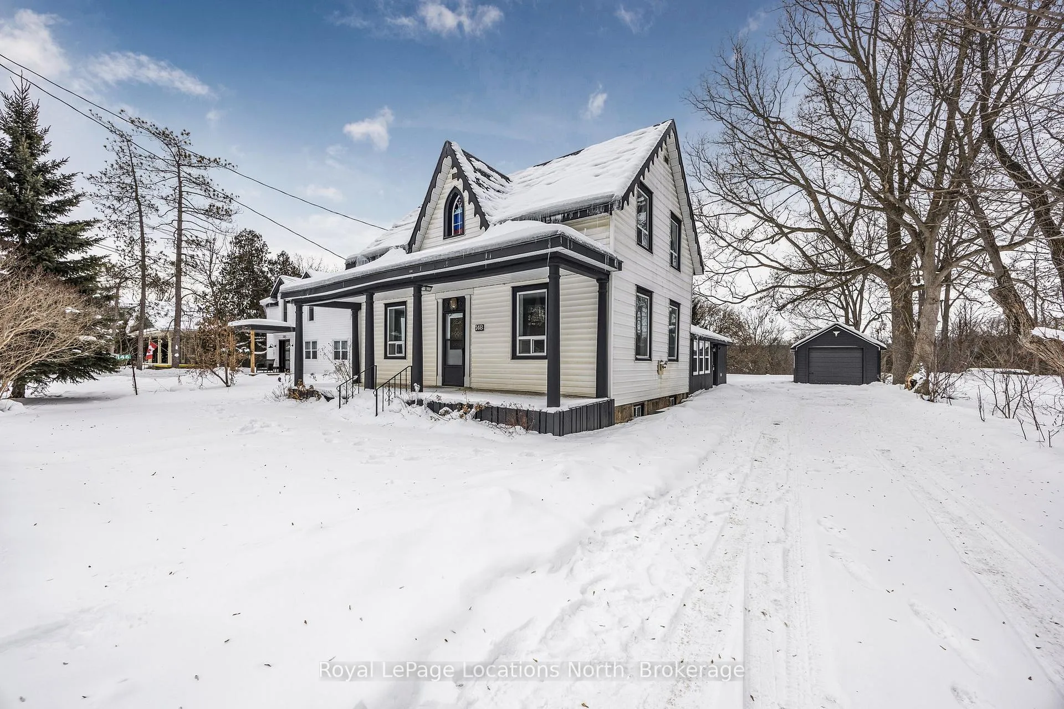
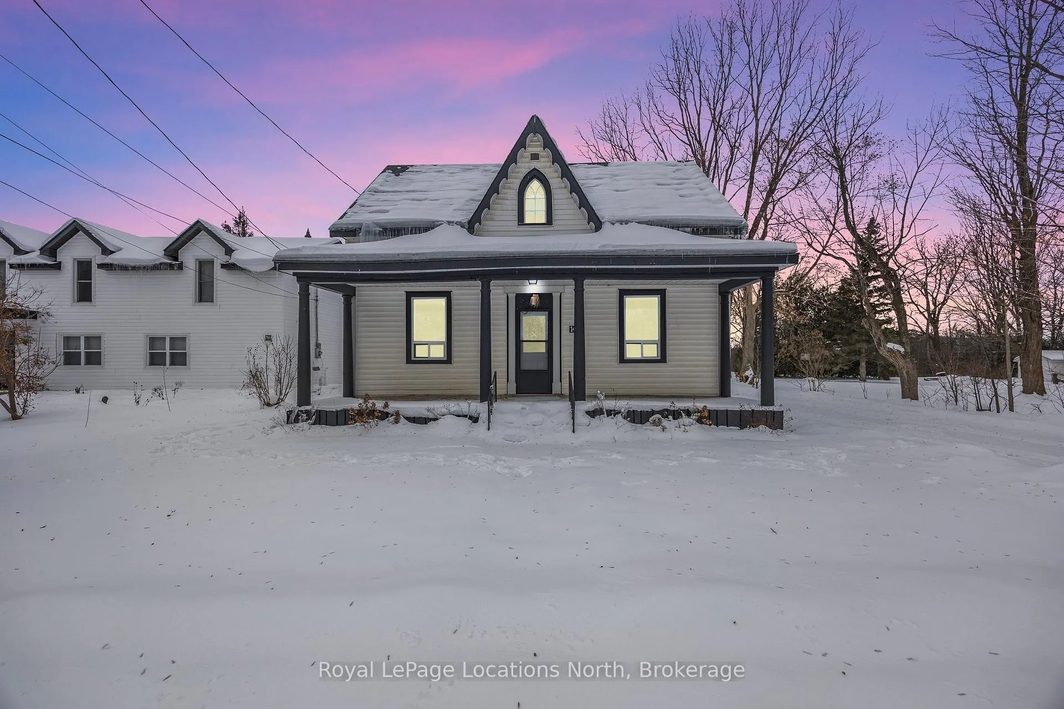
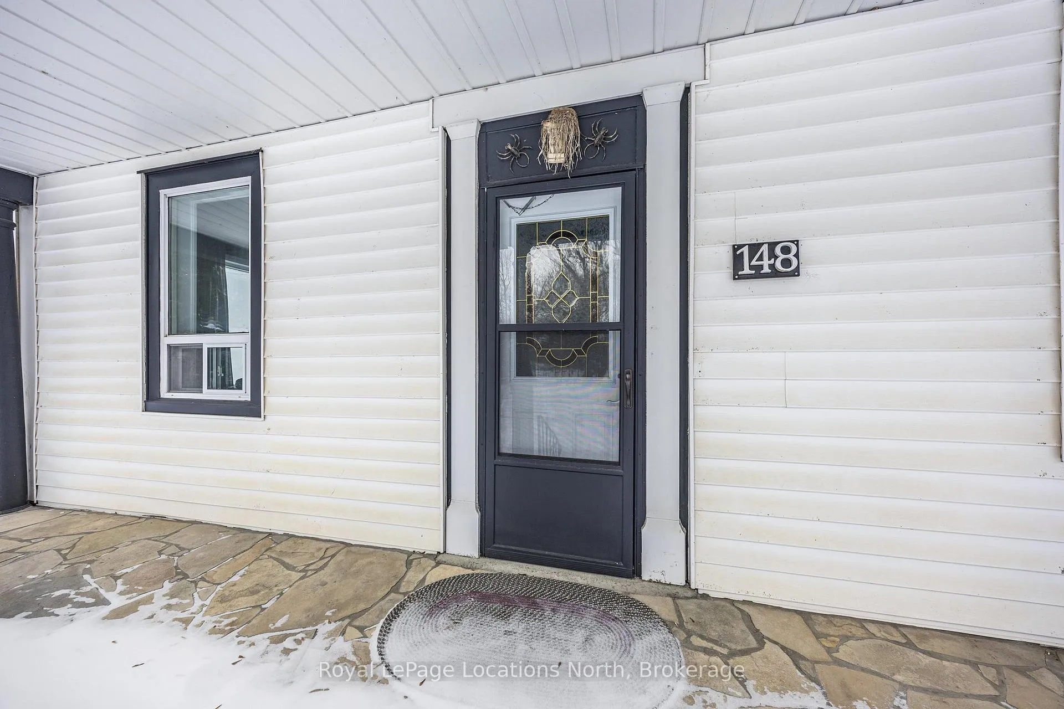
GREAT VALUE. Welcome to your 'artistic haven' at 148 Marsh St, Clarkburg. This detached home dazzles with charm and character. Set on an oversized lot - with the picturesque Beaver River, a short walk away. Just a stones throw from downtown Clarksburg (an art-lovers dream). Enjoy musical performances and live theatre at Marsh St Centre. Thornbury Harbour is minutes away with access to beach areas, quaint cafe's and restaurants. Fantastic ski hills/clubs within close proximity: Georgian Peaks, Alpine, and Beaver Valley. Recent updates enhance this home's allure - including modern plumbing and electrical systems, new hot water tank, some new windows, flooring, insulation, beautifully renovated bathrooms and kitchen. Inside, the main floor greets you with a spacious mudroom, eat-in kitchen, soaring ceilings, and a sunlit living area. The primary bedroom is conveniently located on the main level. It features a 3 piece, ensuite bathroom and a walk-in closet. Upstairs, the vaulted ceilings create a warm and inviting ambiance. Featuring an entertainment room (currently used as a music space), two additional bedrooms, and a bathroom with laundry facilities (new laundry appliances). The spacious backyard is ideal for gatherings and entertaining. Craft your very own memories under the stars. This property comes equipped with it's very own detached garage. The driveway has plenty of room to accommodate a boat, trailer, snowmobiles, and more. Imagine making this your cozy haven for all four seasons! Alternatively, this could be your sunny summer retreat or a cozy ski residence. Book your showing today.
Read more
Water Heater OwnedForestSkiingMarinaGolfBeach
Facts & features
TypeDetached
Style2-storey
Size1.5K~2K Sq.Ft.
Lot66 x 165 ft
Tax$2,076 (2024)
HeatingForced air, gas
BasementUnfinished
Parking6 drive
WaterWell
Book a viewing
Wed28Oct
Thu29Oct
Fri30Oct
Sat31Oct
Sun1Nov
Pick a time
Rooms
8 rooms · 2 bathrooms
Main floor4 rooms
Mud room7′2″ × 14′4″103 sq.ft.
Living room12′4″ × 19′6″241 sq.ft.
Primary bedroom12′4″ × 11′3″139 sq.ft.
Kitchen14′3″ × 14′199 sq.ft.
Second floor4 rooms
Loft18′11″ × 19′2″362 sq.ft.
Bedroom 214′4″ × 14′1″201 sq.ft.
Bedroom 39′10″ × 9′7″94 sq.ft.
Bathroom8′11″ × 9′7″86 sq.ft.
Bathrooms2
4-pcSecond3-pcMain
Thinking of selling your home?See what your home is worth today.

 See all 32 photos
