

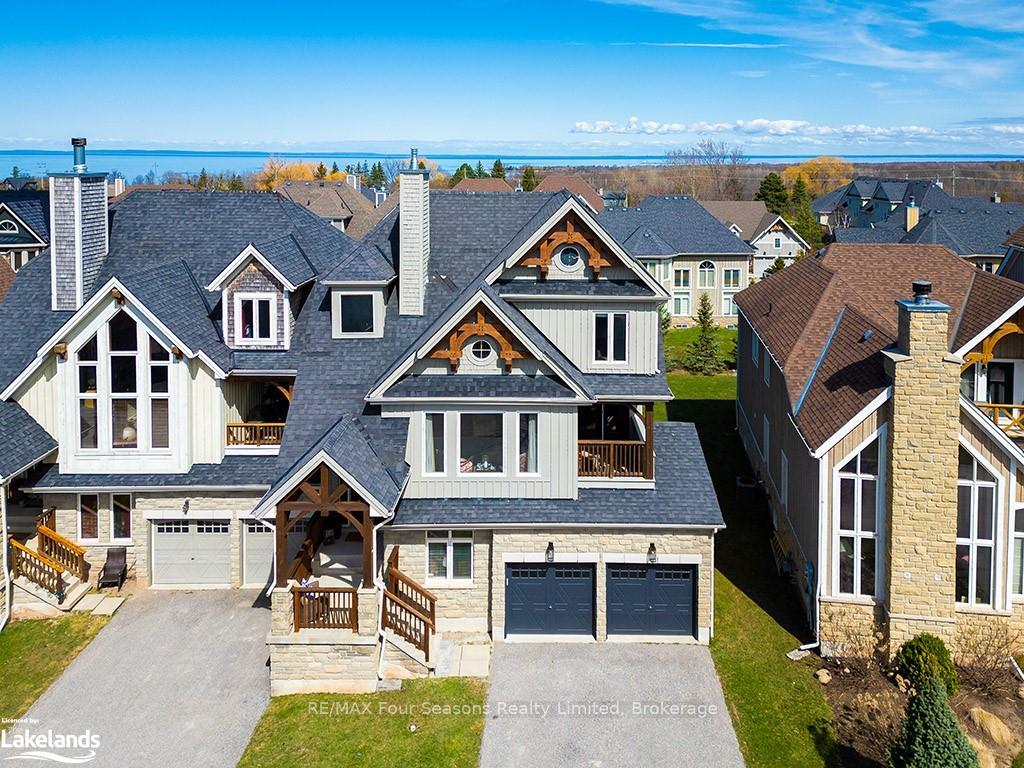
150 National Drive
150 National Drive
 See all 36 photos
Property history
- $1,649,000TerminatedList: 2024-04-15|End: 2024-12-14|243 daysX10436786
Facts and features
- BasementFinished
- Age of home16–30 years
- Price per sq ft~$733
- Water, sewerMunicipal
- Hardwood floors
- Fireplace
- Central air
The homeSemi-Detached, 3-storey, Age 16–30 years
- Type: Semi-Detached
- Style: 3-storey
- Age: 16–30 years
- Living space: 2,000–2,500 sq ft
- Basement: Finished, full
- Exposure: East
- View: Hills
- Waterfront: None
InsideFireplace Yes, living room, Carpet free, Hardwood, Laundry room
- Fireplace: Yes, living room
- Flooring: Carpet free, Hardwood
- Laundry: Laundry room
- Features: Other, water meter, water heater owned
- Rooms above ground: 13
- Rooms in the basement: 2
- Bedrooms: 4
- Bathrooms: 4
- Kitchens: 1
Outside and lotShingle , board & batten, Asphalt shingle, Poured concrete
- Exterior: Shingle , board & batten
- Roof: Asphalt shingle
- Foundation: Poured concrete
- Balcony: None
- Size: 41 × 112.28 ft
- Zoning: R2
Parking2 Garage, Attached, Private double, other
- Spaces: 2 Garage
- Garage: Attached
- Driveway: Private double, other
- Locker: None
Heating, water and powerForced air, gas, Central air, Municipal water
- Heating: Forced air, gas
- Cooling: Central air
- Water: Municipal water
- Sewer: Municipal sewer
Costs and taxesTaxes $5,211 a year, Condo fee $194 a month, Parking included
- Taxes, 2024: $5,211 a year
- Condo fee: $194 a month
- Fee includes: Parking included
Included in the saleDishwasher, dryer, microwave, refrigerator, washer, window coverings, All outdoor furniture including the 2 sets in the garage, wine cooler, beer tap, bbq, all artwork and furnishings/accents, including the craigleith sign and snow shoes, muskoka chair in the basement.
- Included: Dishwasher, dryer, microwave, refrigerator, washer, window coverings
- Not included: All outdoor furniture including the 2 sets in the garage, wine cooler, beer tap, bbq, all artwork and furnishings/accents, including the craigleith sign and snow shoes, muskoka chair in the basement.
NearbyGolf, hospital
- Close to: Golf, hospital
Listing detailsX10436786, Terminated, Apr 15, 2024
- MLS® number: X10436786
- Status: Terminated
- Listed on: Apr 15, 2024
- Days on market: 243
- Updated: Dec 14, 2024
- Possession: Immediate
- Occupied by: Owner
- Listing brokerage: RE/MAX Four Seasons Realty Limited, Brokerage
About this home
150 National Drive, Blue Mountains, ON L9Y 0B7
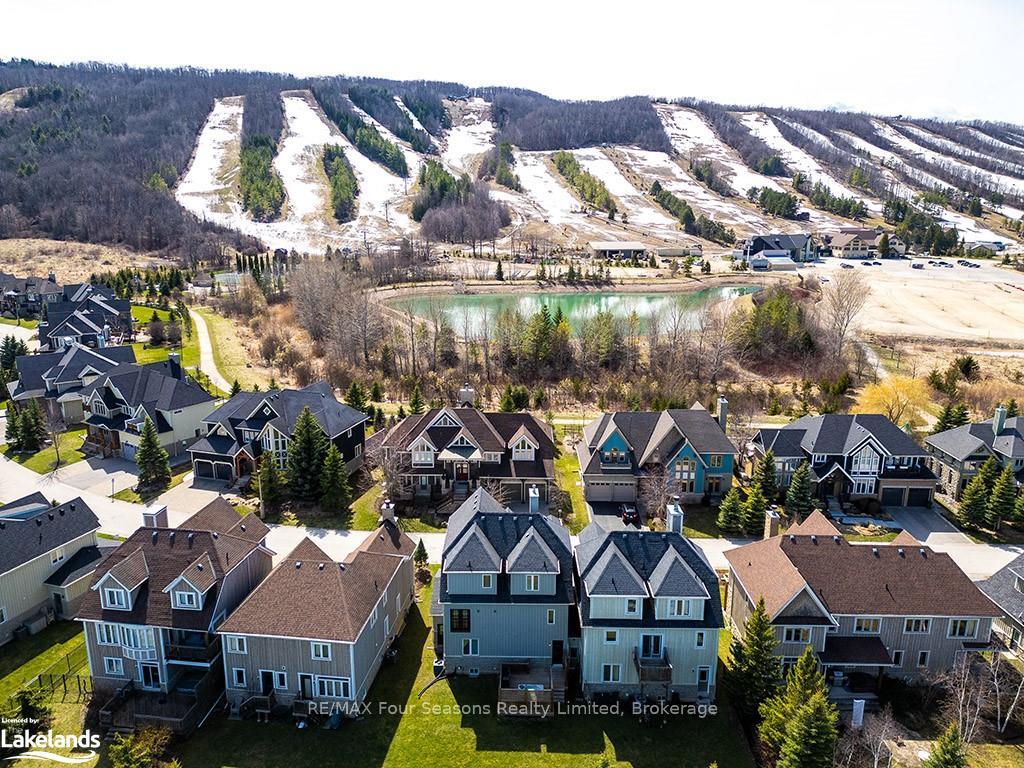
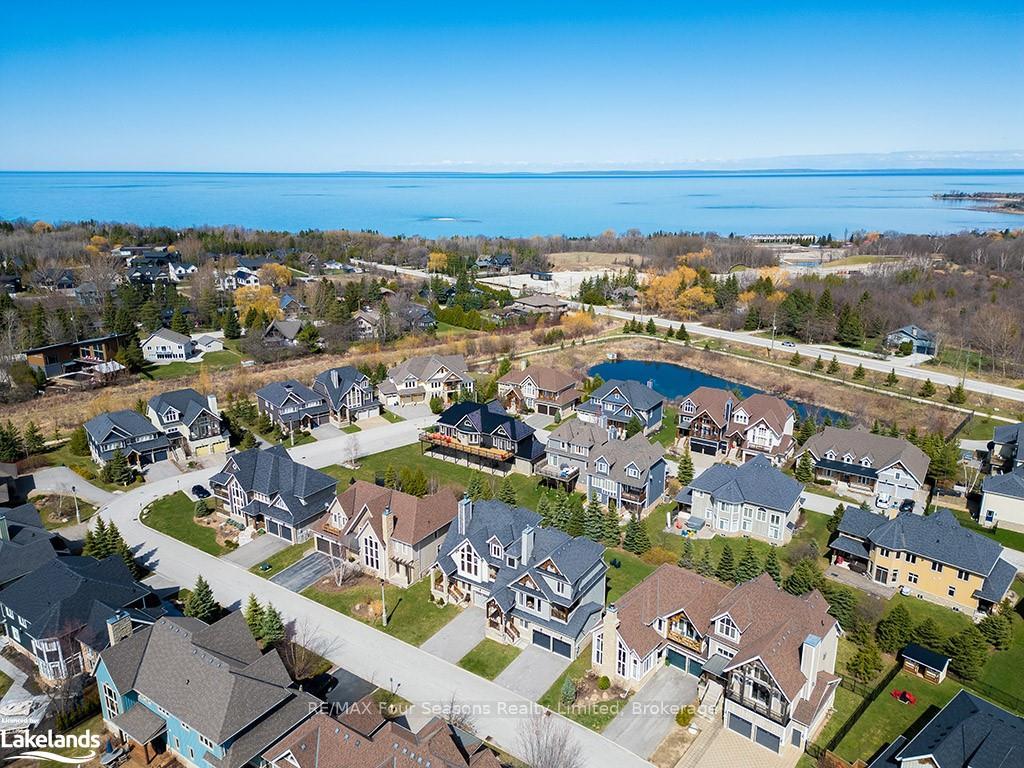
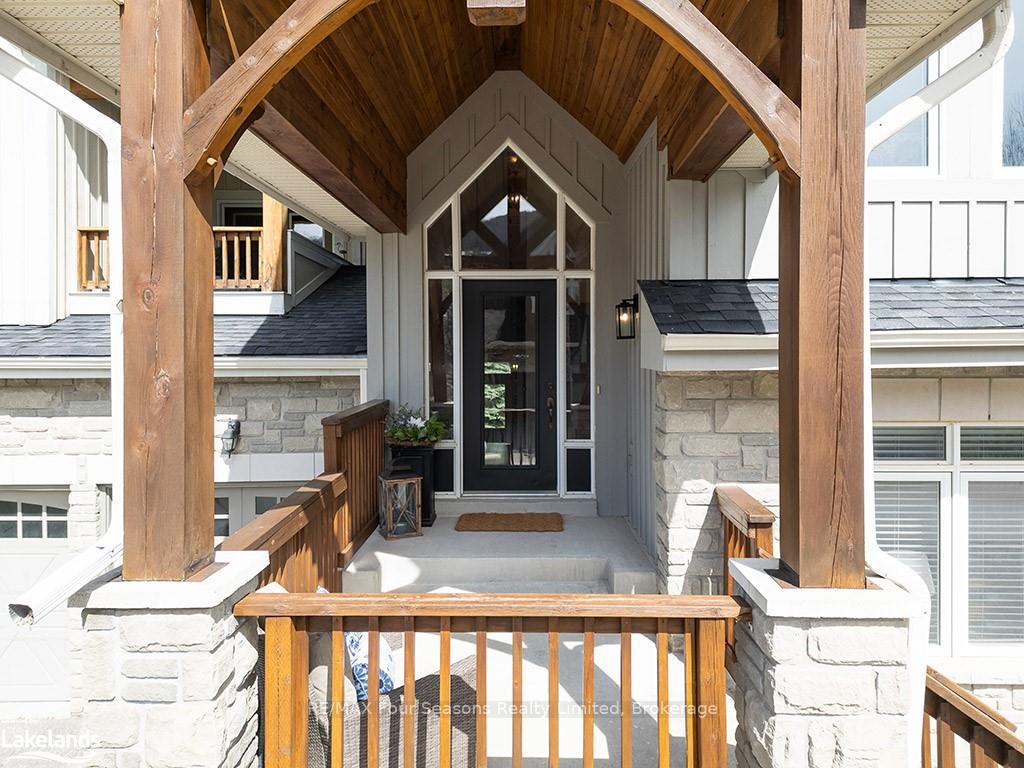
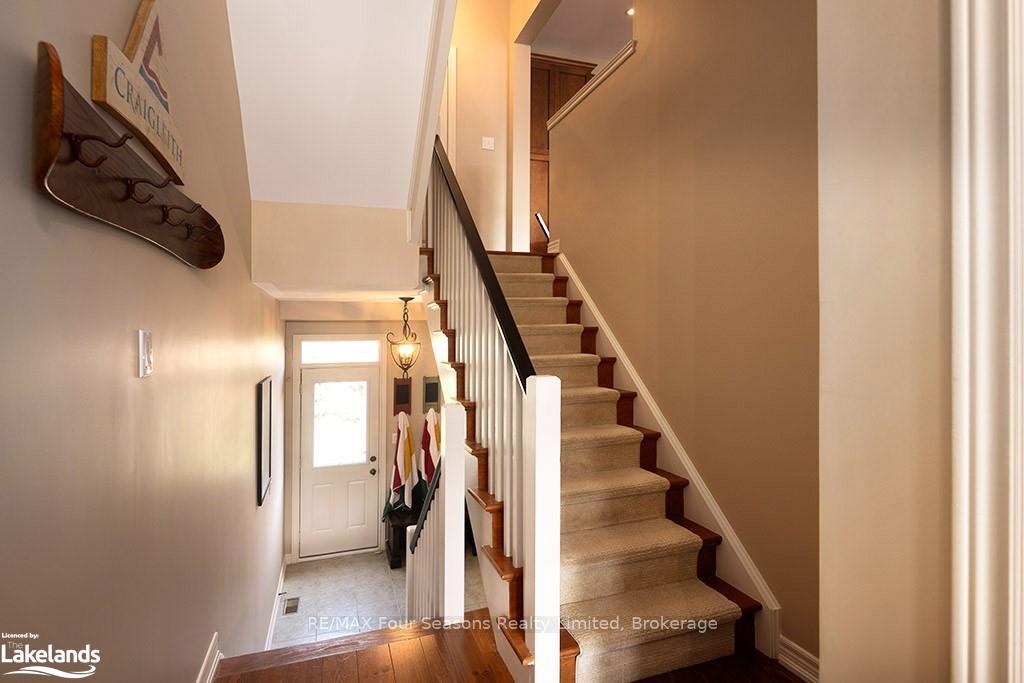
The Orchard! 4 BEDROOMS, 4.5 BATHS, 2992 sq ft “Stowe” model, with lovely post and beam details and views of the ski hills. A short walk to Craigleith Ski Club, Tennis Club and Pool, The Toronto Ski Club, and minutes to the Village at Blue. With easy access to hiking, biking, snowshoeing and cross country trails as well as the beaches of Georgian Bay, this is truly a four season experience for you and your family to enjoy. Inside you will find an open plan main floor with vaulted ceilings, a cozy fireplace, and two storey windows, bringing in lots of natural light. The open kitchen has stainless appliances and granite counters with an island ready for entertaining or just catching up with the kids. The open dining area accesses a covered deck and has lots of room for family and friends. A powder room by the stairs completes this great entertaining area. Upstairs is the large primary bedroom with a lovely ensuite, an additional spacious bedroom and a 4 piece bath. Two more bedrooms, a bathroom and laundry are on the walk-out level with access to the back yard, hot tub and garage. In the basement there is a family room which offers up more space for entertaining or relaxing and a newly designed bathroom. The double car garage has access to the back yard and lots of room for cars and storage. A must see to truly appreciate. Furniture included with some exclusions. A short walk to the Craigleith Tennis Club and pool.
Ask about this home
A HOMEH agent will answer your questions about this home.
Around this home
Daily convenience, out of 100, from the distances below
Helpful calculators
Your HOMEH agent

"I would see it this week."