
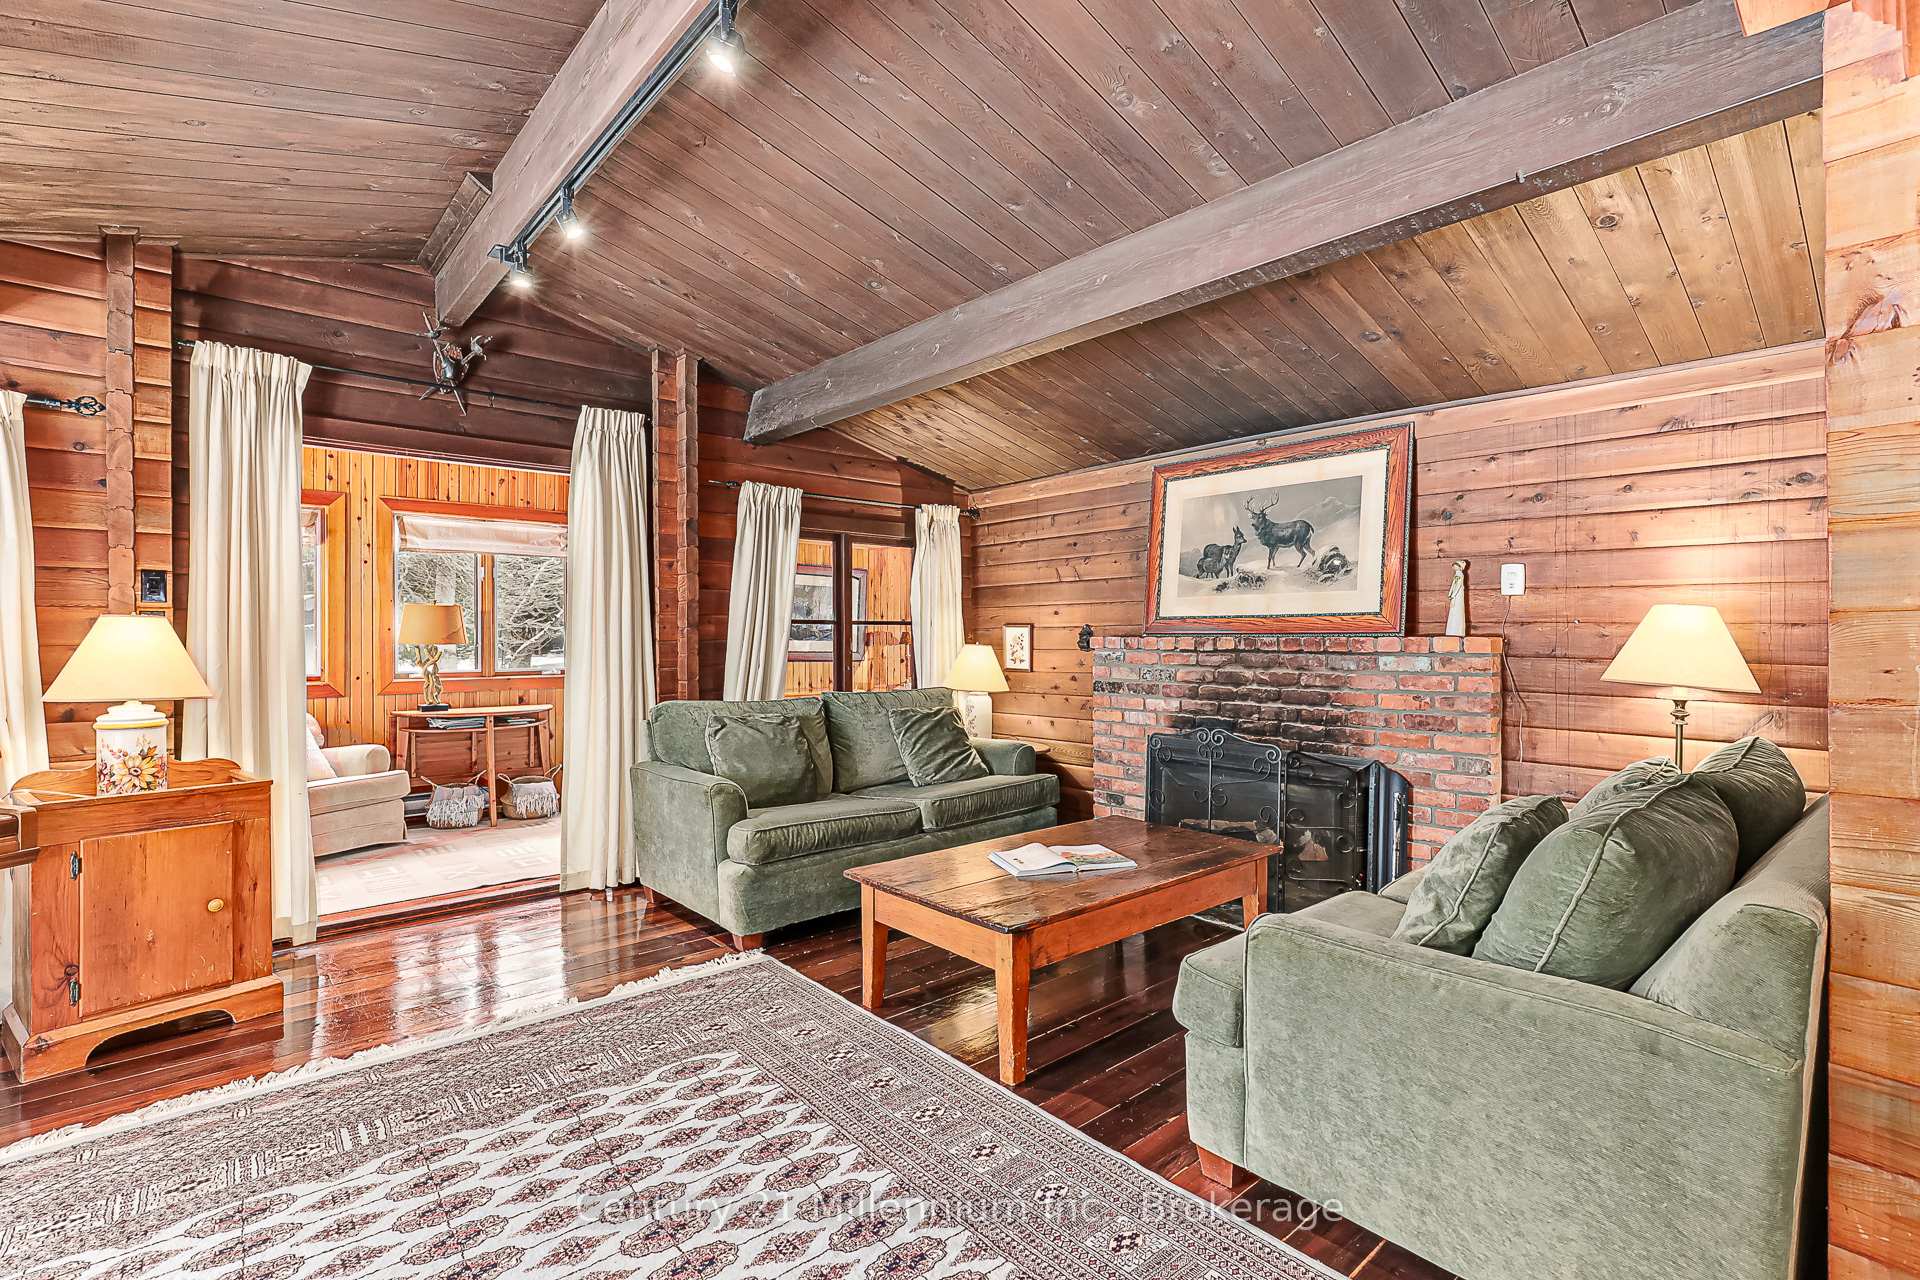
 See all 45 photos
Property history

This home has sold. It is no longer available.
Property not available for sale or for rent.
Ask about this home
A HOMEH agent will answer your questions about this home.Ask HOMEH
About this home
150 St Moritz Crescent, Blue Mountains
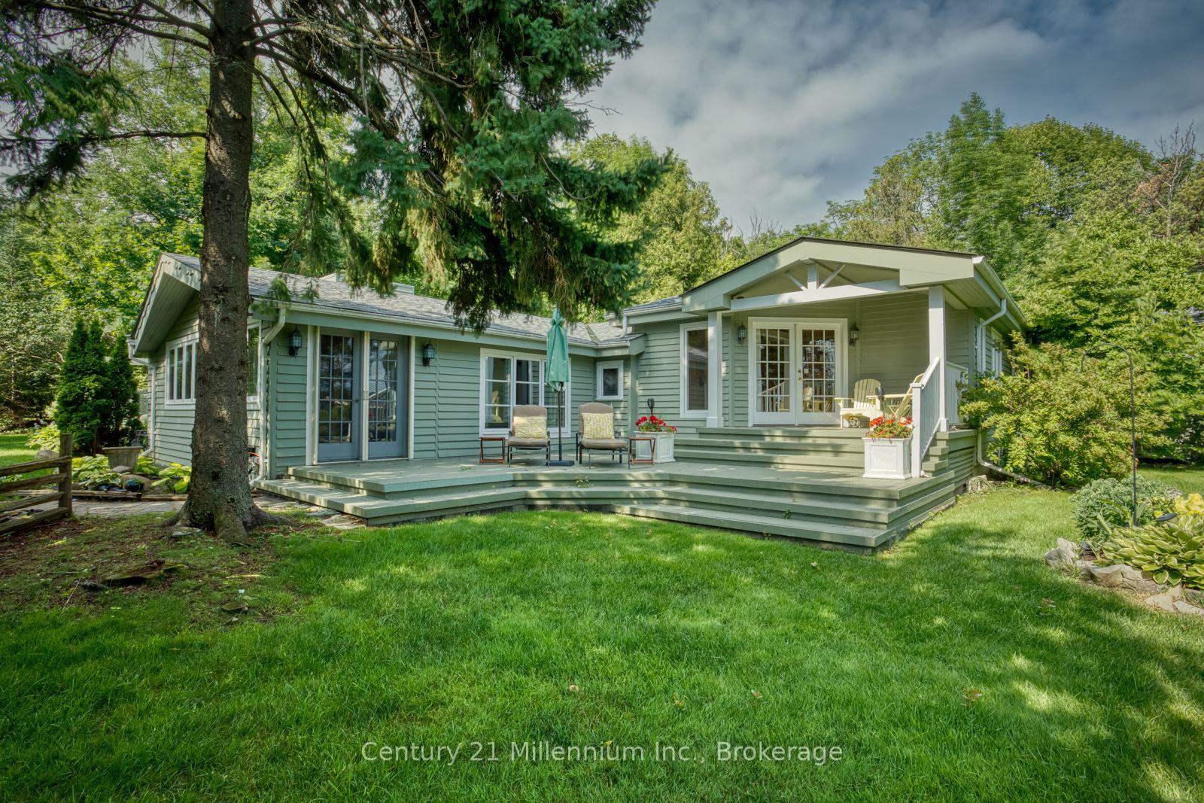
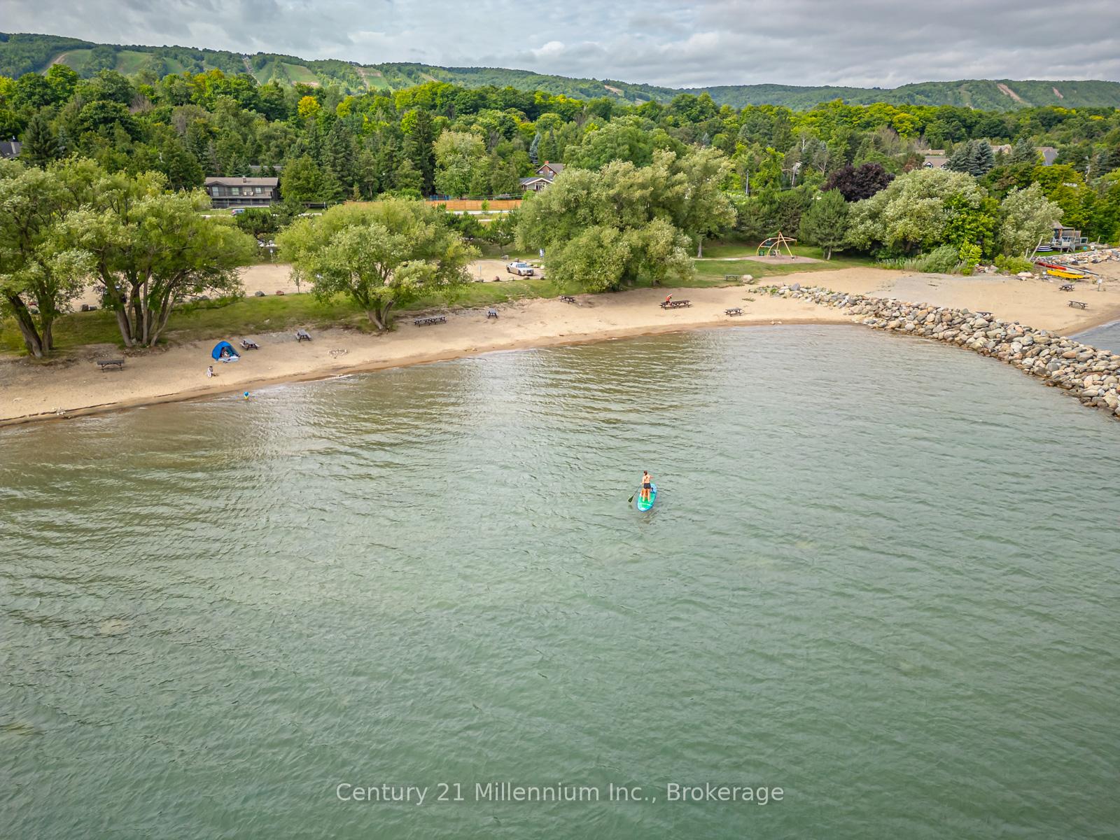
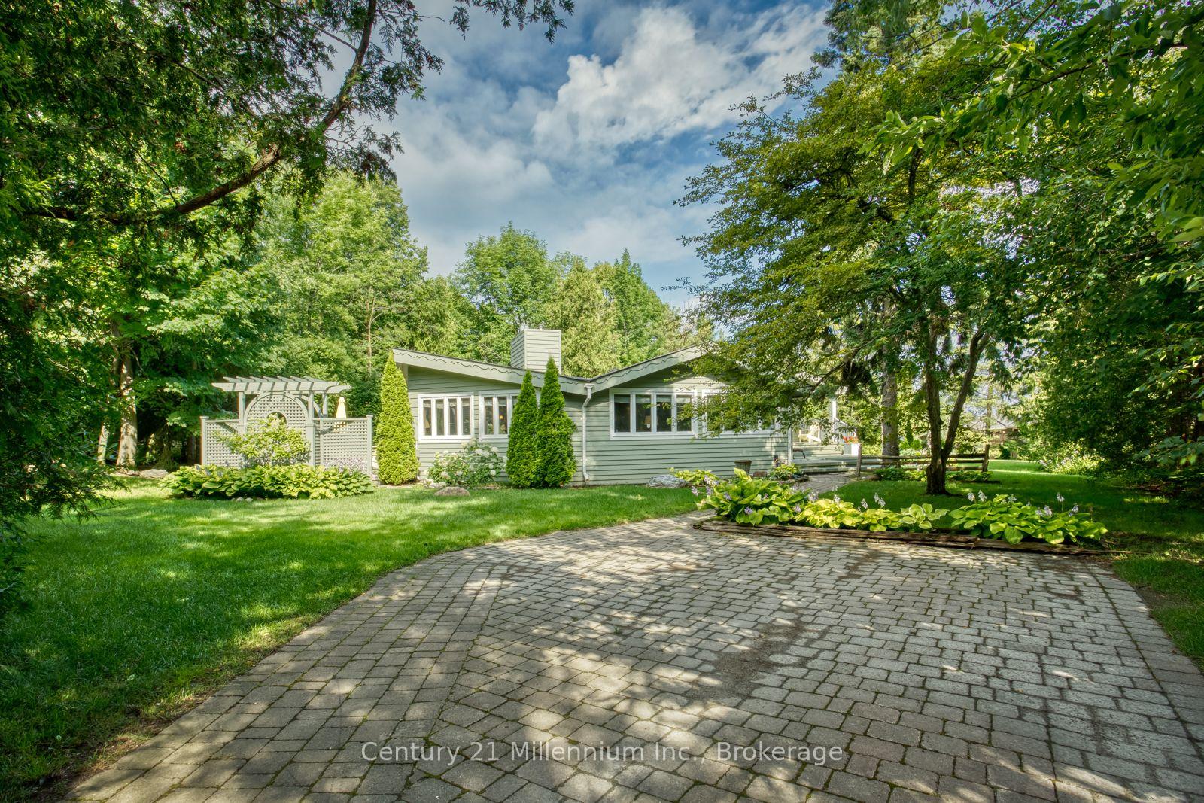
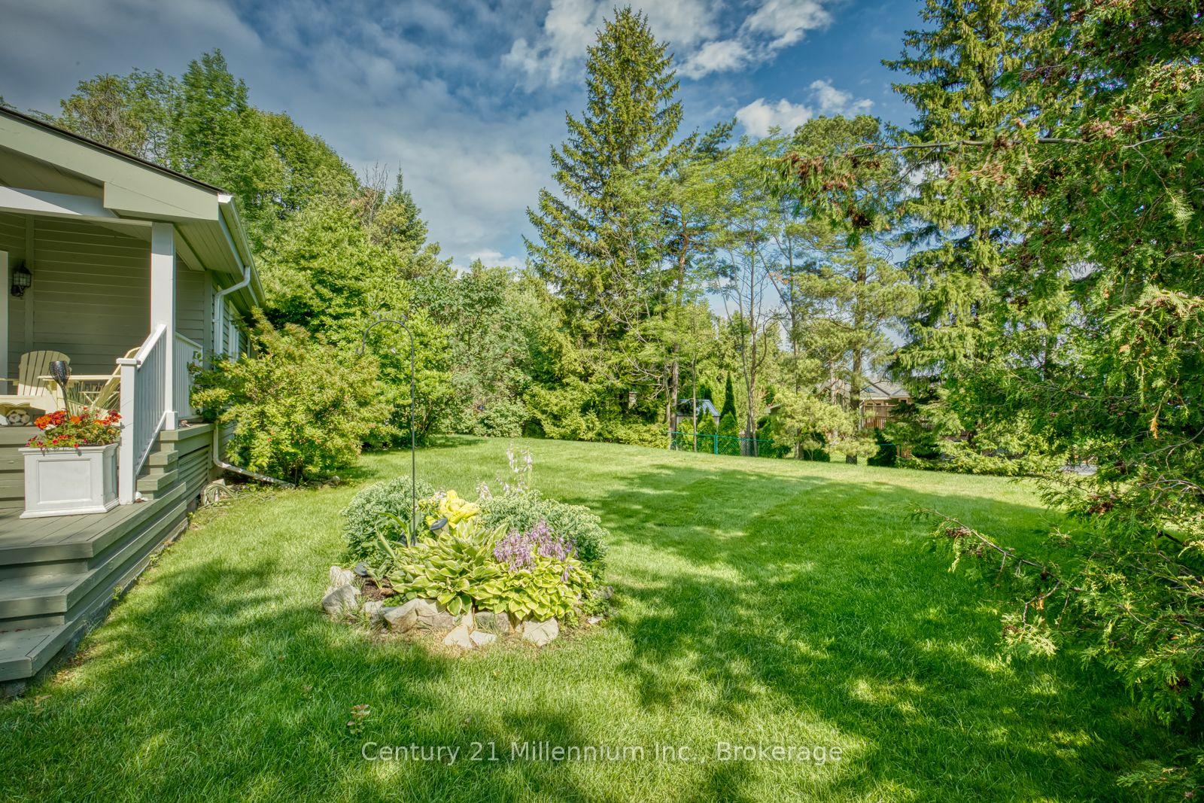
WALK TO NORTHWINDS BEACH. Discover this charming and cozy retreat nestled in the heart of the Craigleith/Alpine pocket, perfectly situated for both winter and summer enjoyment. This 2,408 sq ft 4-bedroom, 3-bathroom bungalow, loved by one owner for over 50 years, sits on a serene, oversized 98 ft x 164 ft, flat and manicured lot, surrounded by lush trees, offering both privacy and natural beauty. The lot is large enough to accommodate a pool. Imagine being minutes from Craigleith, Alpine or Blue Mountains Ski Clubs, and the vibrant village life filled with restaurants, bars and entertainment. This haven is ideal for family gatherings or peaceful getaways, featuring a spacious dining room that can accommodate a big group, perfect for festive dinners or intimate meals. Two gas fireplaces offer warmth in separate living areas for a kids area and parents area, ensuring everyone has a cozy space to relax. The private primary bedroom opens to a sun room, providing a personal sanctuary flooded with natural light. With a Four Seasons Lifestyle relish in the convenience of walking to North winds Beach for a quick paddle board or strolling to community hiking trails for outdoor adventures. For last-minute essentials, such as a bottle of wine, Circle K is just a short walk away. This property offers a unique blend of tranquillity and accessibility, providing numerous cozy spaces for family to gather or find moments of solitude, all within reach of the best of the Craigleith lifestyle.
Facts & features
Ask about this home
A HOMEH agent will answer your questions about this home.
Rooms
15 rooms · 3 bathrooms
- Foyer9′6″ × 9′10″93 sq.ft.
- Bathroom5′9″ × 4′3″24 sq.ft.
- Bedroom 210′11″ × 9′11″108 sq.ft.
- Bathroom10′9″ × 8′7″92 sq.ft.
- Primary bedroom19′1″ × 17′11″343 sq.ft.
- Sunroom11′3″ × 12′2″137 sq.ft.
- Bedroom 39′1″ × 9′7″88 sq.ft.
- Bathroom6′9″ × 6′6″44 sq.ft.
- Bedroom 49′11″ × 9′7″95 sq.ft.
- Laundry3′3″ × 4′11″16 sq.ft.
- Kitchen10′3″ × 9′7″98 sq.ft.
- Living room21′8″ × 14′303 sq.ft.
- Sunroom35′1″ × 10′10″379 sq.ft.
- Family room13′5″ × 19′6″261 sq.ft.
- Dining room11′1″ × 12′133 sq.ft.
Around this home
Listing details
Helpful tools
Your HOMEH agent
"I would see it this week."
Ask HOMEH about this home
Price, neighbourhood, monthly cost. Ask anything.
HOMEH Intelligent Agent is an AI, not a licensed representative. Check anything important with your agent.