
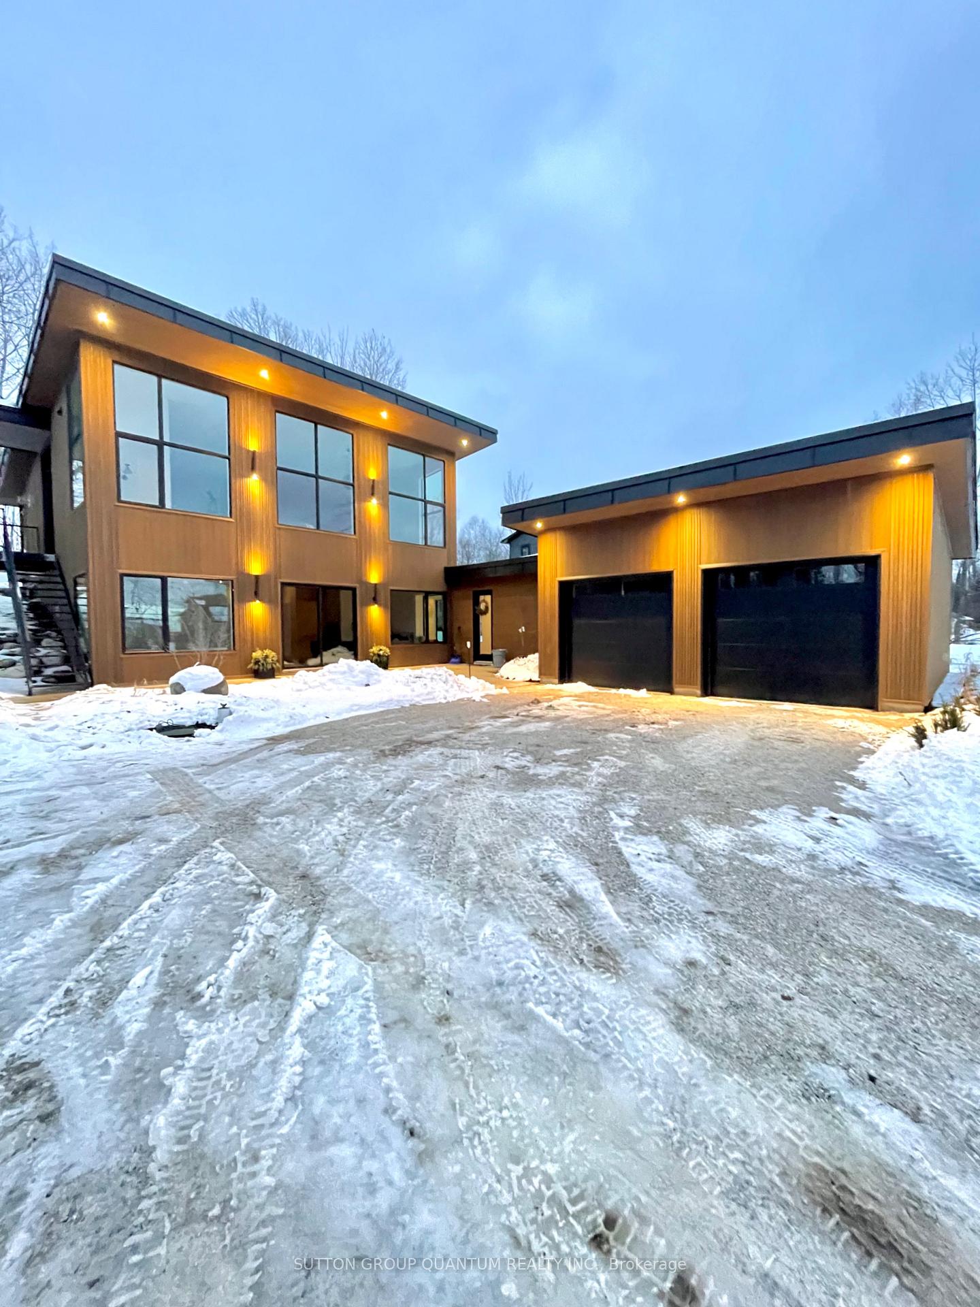
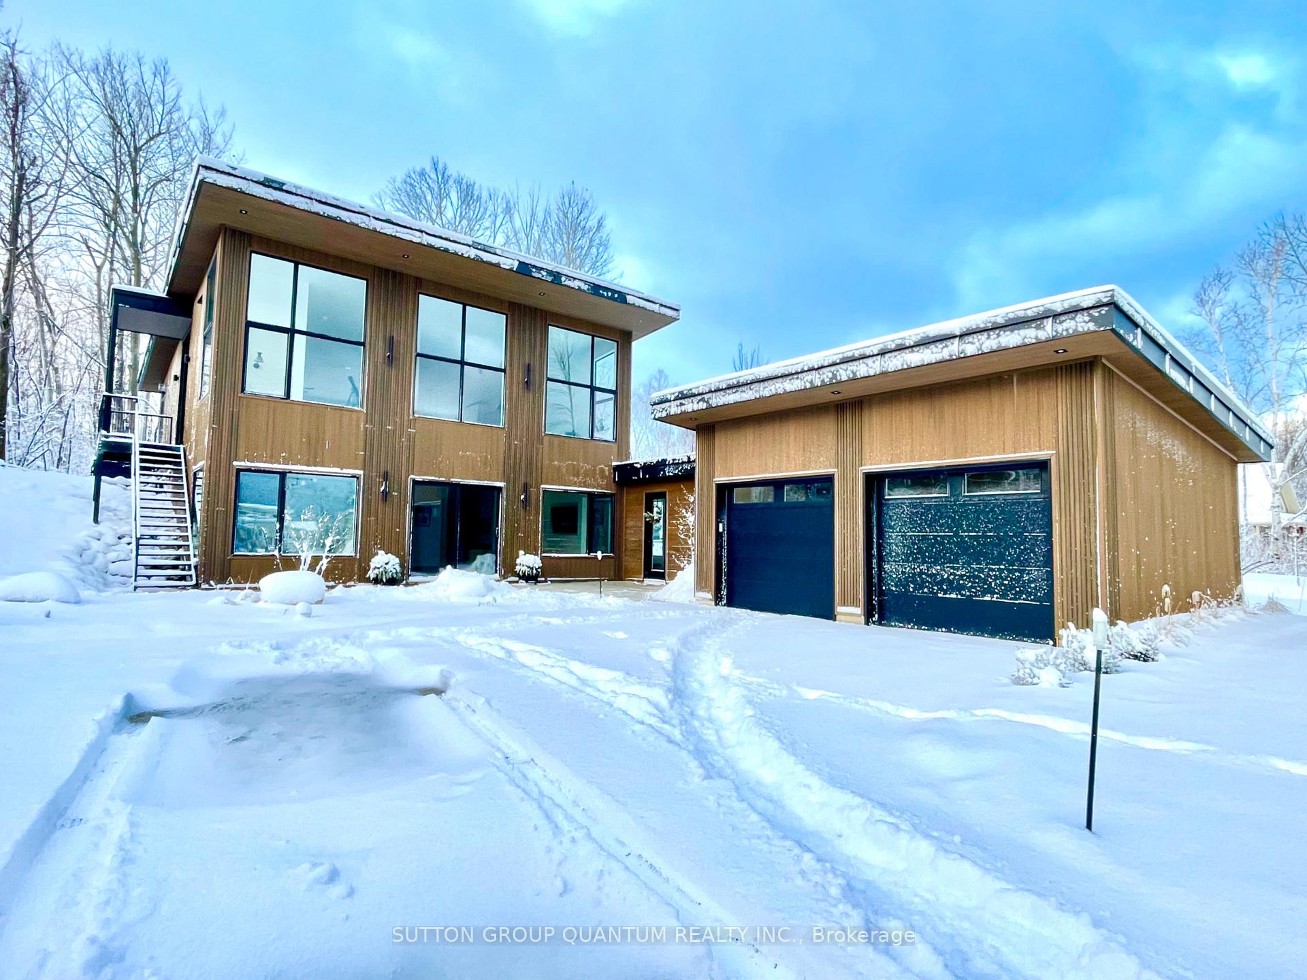
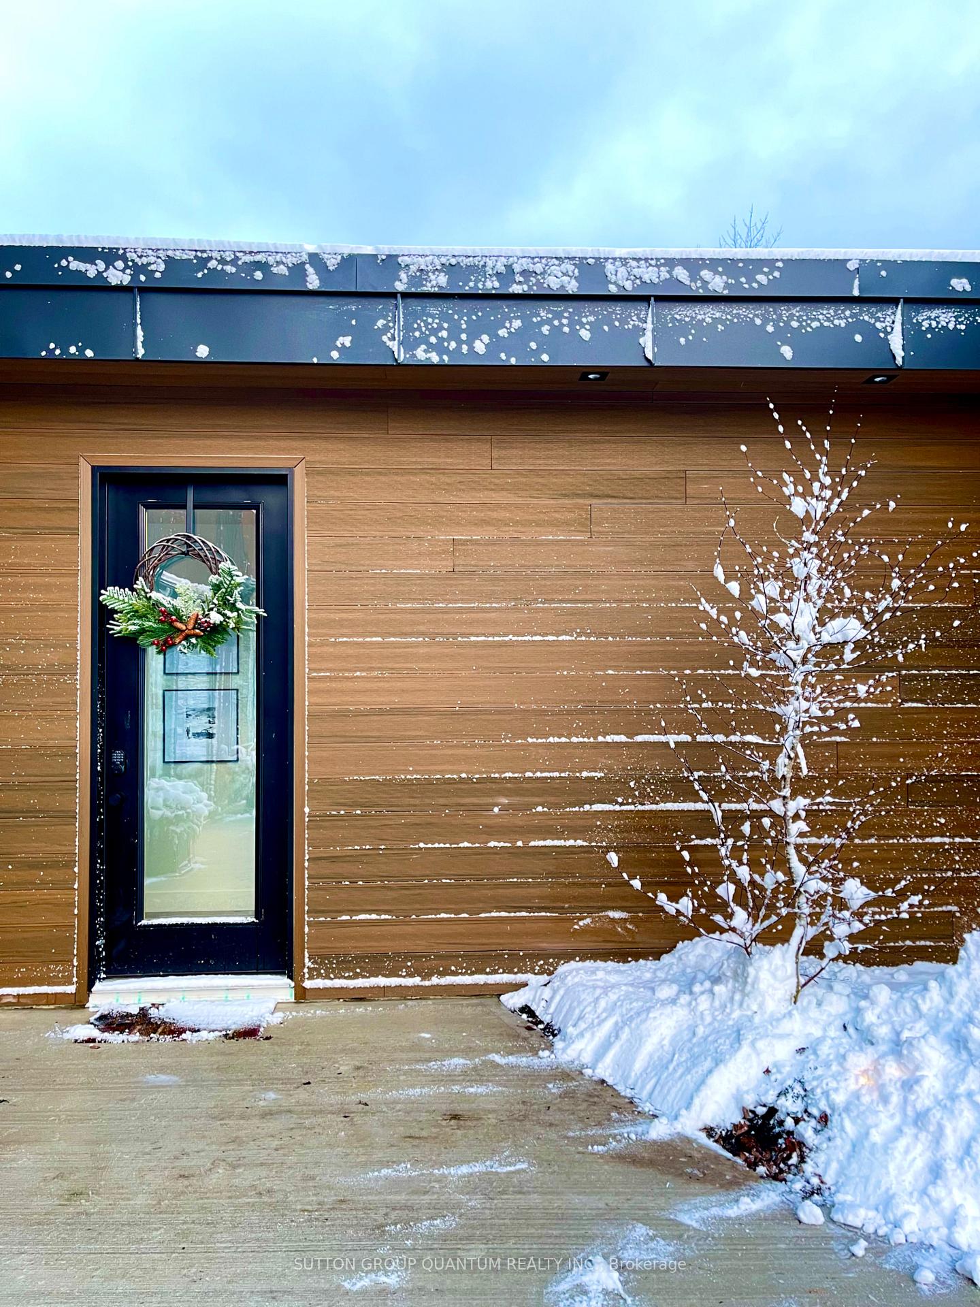
Front of 150 Sunset Boulevard
150 Sunset BoulevardBlue Mountains
Terminated
1/33
Ontario Real Estate › Blue Mountains
Front of 150 Sunset Boulevard
150 Sunset BoulevardBlue Mountains
Terminated
See all 33 photos
DetachedMLS X12036940
Last asked:Terminated Oct 12, 2025
$35,000

Included in rent: Common Elements, Grounds Maintenance, Exterior Maintenance, Heat, Hydro, Central Air Conditioning, High Speed Internet, Parking, Private Garbage Removal, Snow Removal

3 Bedrooms
3 Bathrooms
2 Garage
2.5K~3K Sq.Ft.
Entire Home
70 x 220 ft Lot

Property history

1 rentalSign in to see rented prices

This listing has ended. It is no longer available.

Property not available for sale or for rent.

See similar rentals nearbyRent with HOMEHOwn a place to rent? We list it for maximum MLS exposure.

Contact agent

Leave your name and number. A HOMEH agent calls you back.

Ask about this home

A HOMEH agent will answer your questions about this home.
Ask a question

Ask HOMEH

Ask about this home

About this home

150 Sunset Boulevard, Blue Mountains

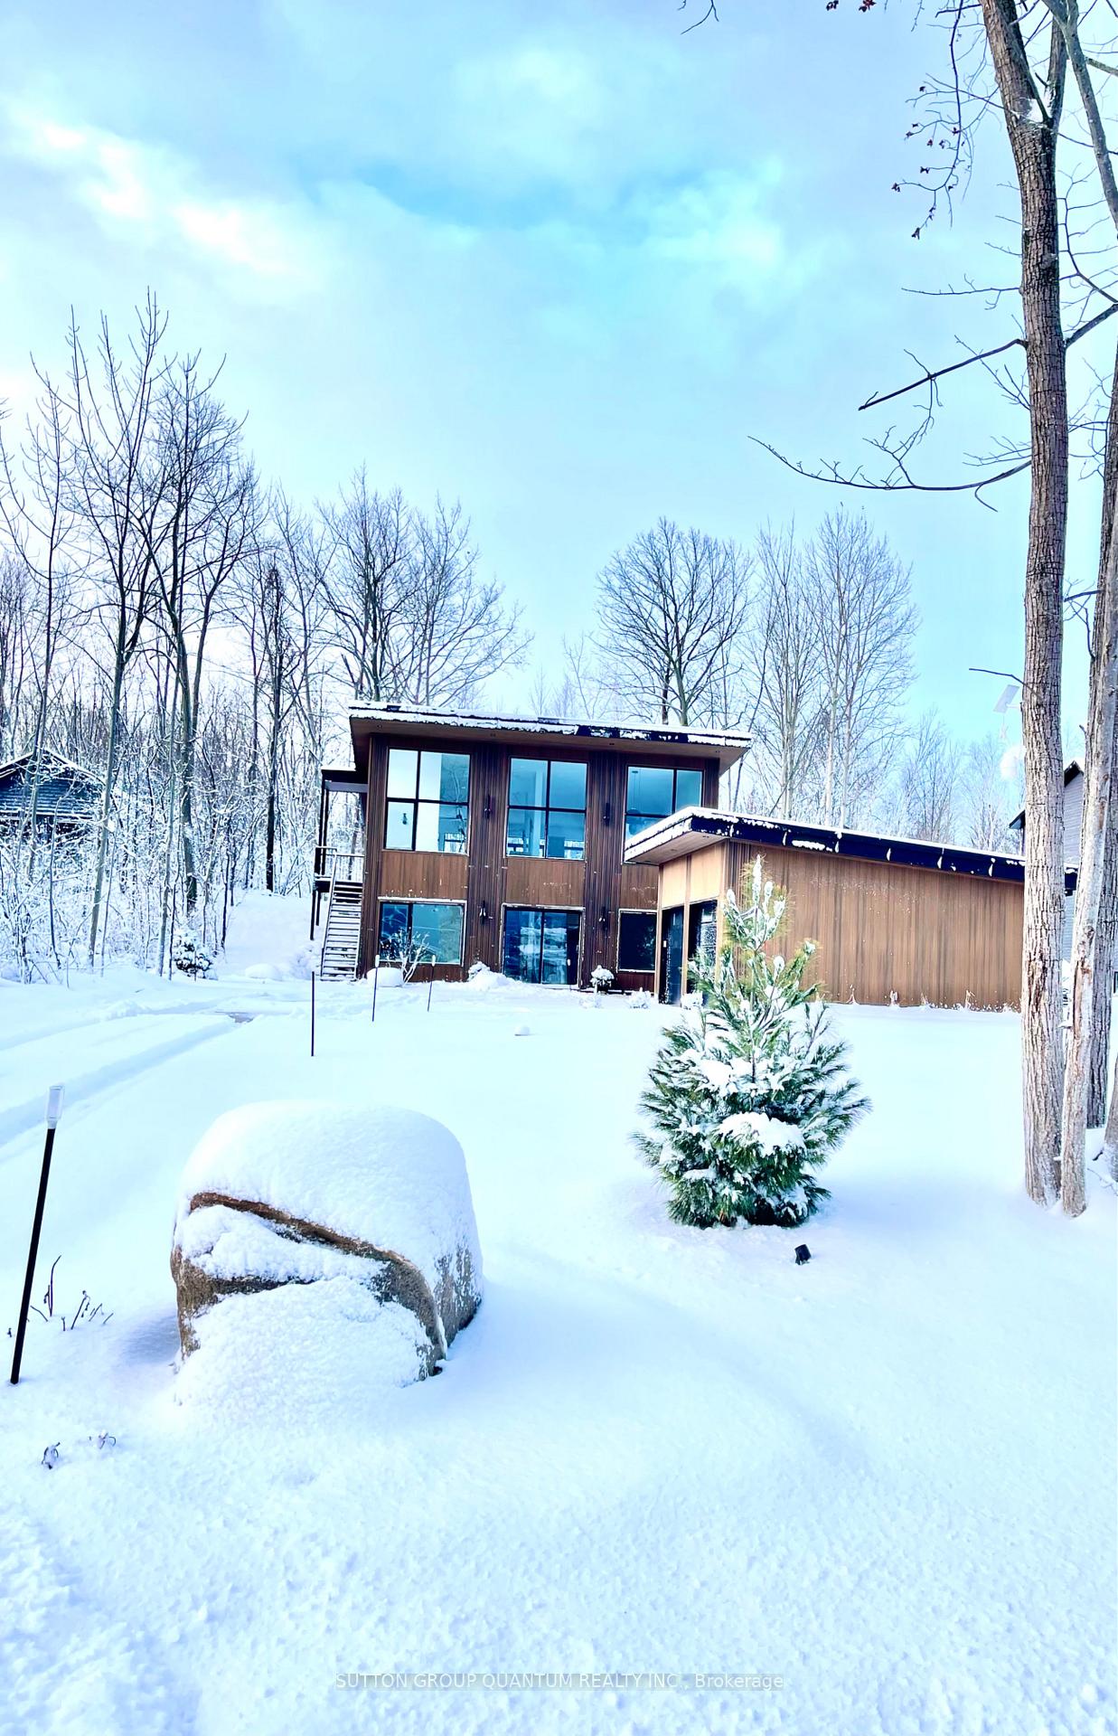
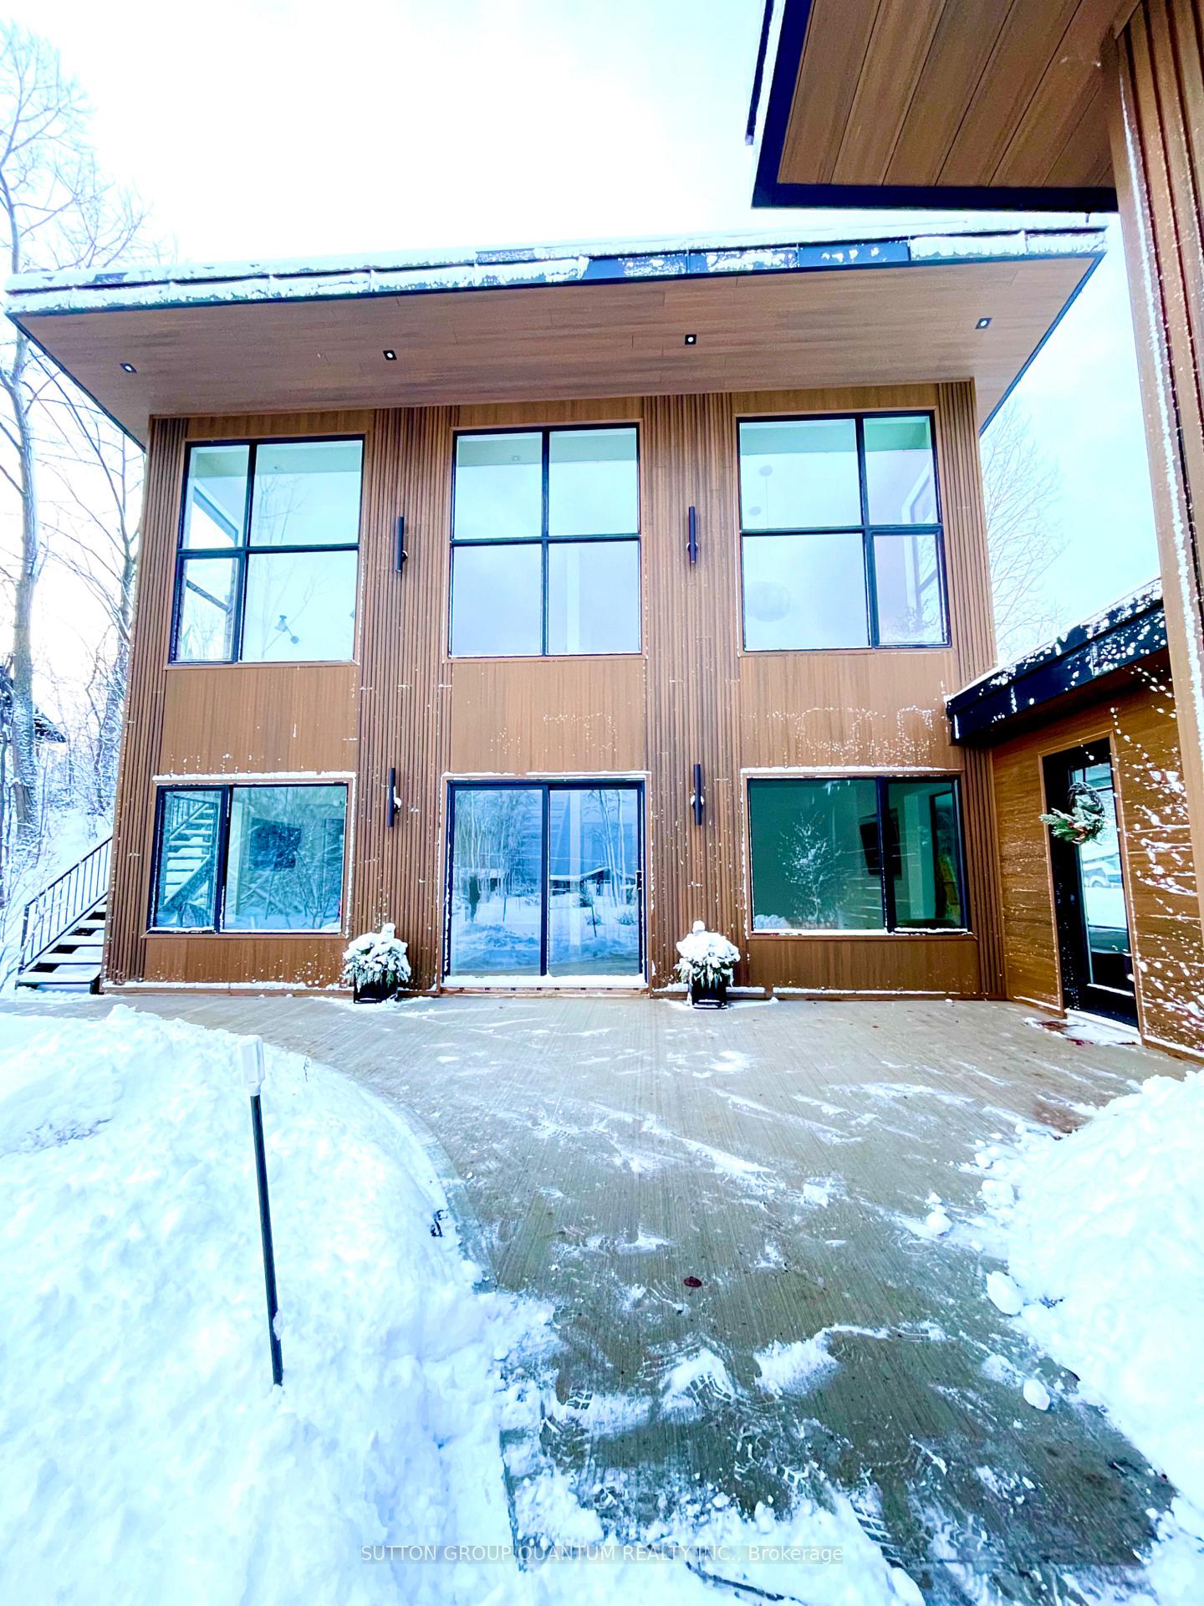
WINTER 2026. NEWLY BUILT MODERN LUXURY SKI CHALET - First time offered and available for the upcoming winter ski season. This immaculate property is for the discerning client and sits across the street from Georgian Bay fronting on water views and backing onto forest in the Lora Bay area. This exceptional property features luxury living at its finest. The back yard offers a patio with outdoor dining for 8 (in the summer), hot tub & unique bridge over to the fire pit area which is enveloped by natural forest. 2-car garage with radiant floor heated connected breezeway for easy unloading of bags. Enter the foyer to rec room and 3 beautiful bedrooms. Primary suite furnished with a King bed/luxury linens and includes ensuite bath, and large screen TV. 2nd bedroom furnished with a King bed/luxury linens with a shared bathroom with the 3rd bedroom which includes 2 twin beds and 2 additional beds for kids in the bunk above. Laundry room onsite. The upper floor has 14 foot ceilings and is completely open concept. Fully functional cooks kitchen, separate lounge area for morning coffee and 5pm wine sipping and an 8 person harvest table to enjoy family meals together. Beautiful fireplace in the livingroom to kick back and relax on the comfy sectional sofa. The Peaks and Blue Mountain 15 minutes away. The Lora Bay Area in Thornbury cant be beat with public club house and lavish restaurant or play golf at the semi-private golf course. Christie Beach is just minutes walk down the road and adults to enjoy the beauty of Georgian Bay. Thornburys downtown area is just 5 minutes away with its beautiful shops and unbeatable restaurants. La Scandinave Spa is just 15 min. Away. Its the best cottage country and ski-cation imaginable.

ERV/HRVOn Demand Water HeaterUpgraded InsulationBar FridgeAuto Garage Door RemoteMeadow

Facts & features

TypeDetached
StyleContemporary
BuiltNew
Size2.5K~3K Sq.Ft.
Lot70 x 220 ft
HeatingForced air, gas
CoolingCentral air
Parking6 drive
WaterOther
FireplaceYes, natural gas

Ask about this home

A HOMEH agent will answer your questions about this home.

Ask a question

Rooms

14 rooms · 3 bathrooms
Main floor8 rooms
  • Primary bedroom12′ × 12′7″151 sq.ft.
  • Bedroom 214′ × 11′7″162 sq.ft.
  • Bedroom 313′ × 11′7″150 sq.ft.
  • Recreation21′ × 12′251 sq.ft.
  • Foyer40′ × 5′199 sq.ft.
  • Laundry11′ × 5′1″56 sq.ft.
  • Bathroom7′ × 5′7″39 sq.ft.
  • Foyer17′ × 7′119 sq.ft.
Upper floor6 rooms
  • Kitchen16′ × 16′7″265 sq.ft.
  • Sitting16′ × 16′5″262 sq.ft.
  • Dining room16′5″ × 20′8″339 sq.ft.
  • Living room16′ × 16′7″265 sq.ft.
  • Foyer7′ × 12′84 sq.ft.
  • Bathroom5′ × 6′2″31 sq.ft.
Bathrooms3
3-pcMain3-pcMain2-pcUpper

Around this home

Lora Bay

Listing details

MLS® numberX12036940
Listed onMar 23, 2025
Days on market203
UpdatedOct 12, 2025
Listing brokerageSUTTON GROUP QUANTUM REALTY INC.
Possession2025-12-15 / Flexible

Helpful tools

Mortgage calculator
Closing costs
Land transfer tax
Buyer guide

Your HOMEH agent

NimaHOMEH agent · Blue Mountains

"I would see it this week."

Ask Nima

Ask HOMEH about this home

Price, neighbourhood, monthly cost. Ask anything.

HOMEH Intelligent Agent is an AI, not a licensed representative. Check anything important with your agent.

© 2026 HOMEH Inc., Brokerage · RECO Registration #6000380 · 505 Highway 7 East, Units 308 & 309, Thornhill, ON L3T 7T1 · Listing data courtesy of the MLS® System of the listing brokerage, deemed reliable but not guaranteed.

Disclaimers and terms

HOMEH is operated by HOMEH Inc., a licensed Ontario real estate brokerage regulated by the Real Estate Council of Ontario (RECO) under the Trust in Real Estate Services Act, 2002 (TRESA). Under TRESA, consumers are entitled to the RECO Information Guide before entering into a representation agreement. Broker of Record Licence #5034208. Toronto Regional Real Estate Board Member #20004000.

Cashback Rebate. Paid by HOMEH Inc., Brokerage from the commission it receives, on closing, to eligible buyers who came to HOMEH as HOMEH leads. Subject to the buyer representation agreement, lender approval and legal limits; amounts vary with price, commission received and transaction type. Not a government incentive, tax credit or refund. Full terms and conditions apply.

Mortgage. Payment figures are estimates for illustration only, not an offer to lend; all financing is on approved credit (OAC). HOMEH Inc., Brokerage is not a mortgage broker, agent or lender; mortgage products and advice come from independent professionals licensed by the Financial Services Regulatory Authority of Ontario (FSRA).

HOMEH Estimate. Worked out with automated tools from recent nearby sales of similar homes. For information only, not an appraisal.

Accuracy. Listings, market data, photos, school, transit and neighbourhood information come from sources believed reliable, including the MLS® System and the Toronto Regional Real Estate Board (TRREB), but are not warranted accurate, current or complete. MLS® listing data is copyright TRREB. It must only be used by consumers with a bona fide interest in the purchase, sale or lease of real estate, and not for any commercial purpose.

Programs. Programs, incentives and benefits on this website are privately administered, may change or end without notice, and imply no government authority, endorsement or affiliation.

Not intended to solicit clients currently under contract with another brokerage.

The trademarks REALTOR®, REALTORS® and the REALTOR® logo are controlled by The Canadian Real Estate Association (CREA) and identify real estate professionals who are members of CREA. The trademarks MLS®, Multiple Listing Service® and the associated logos are owned by CREA and identify the quality of services provided by real estate professionals who are members of CREA. Used under licence.
