
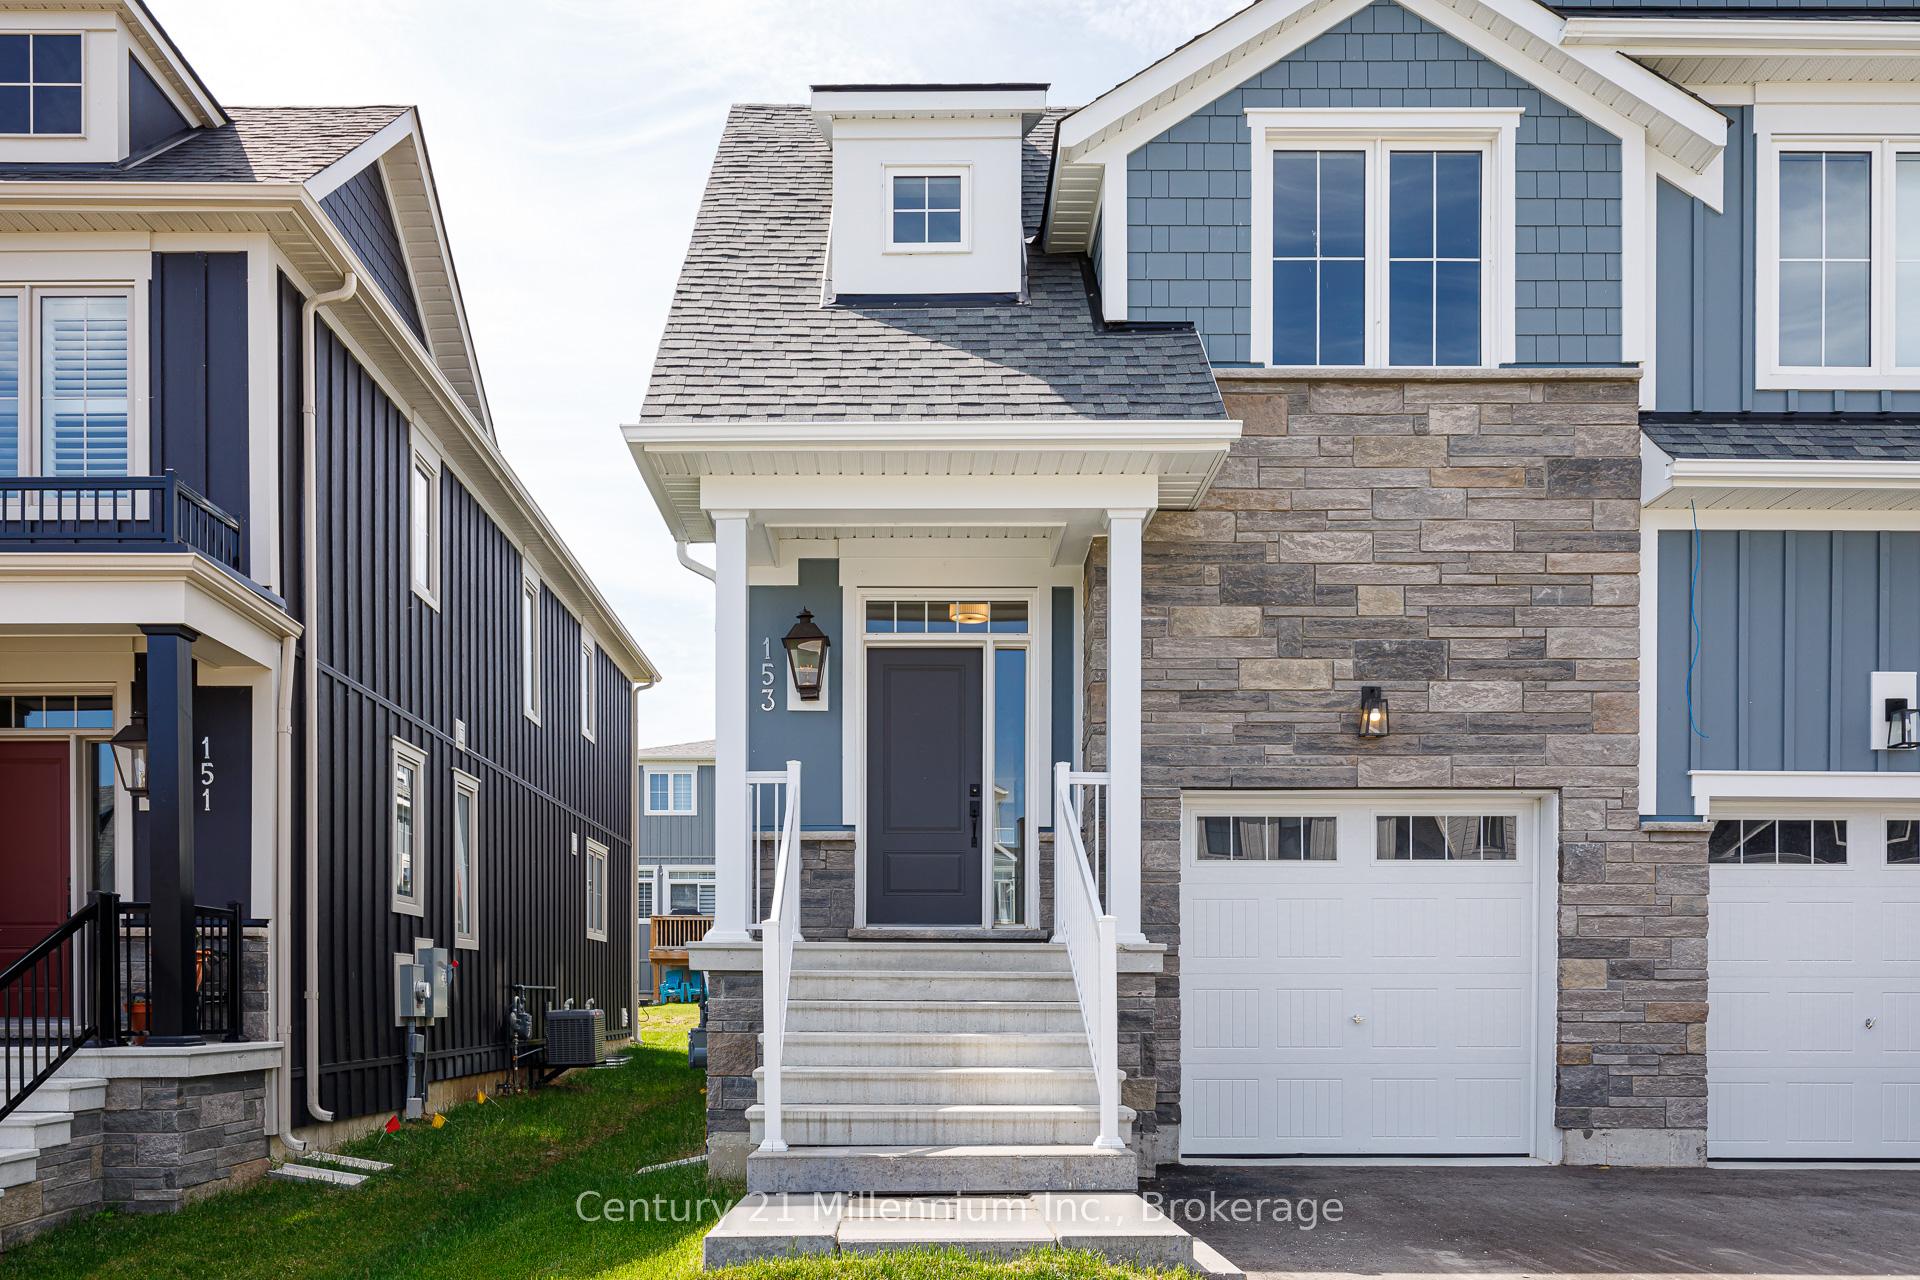
153 Courtland Street
Blue Mountains153 Courtland Street
Blue Mountains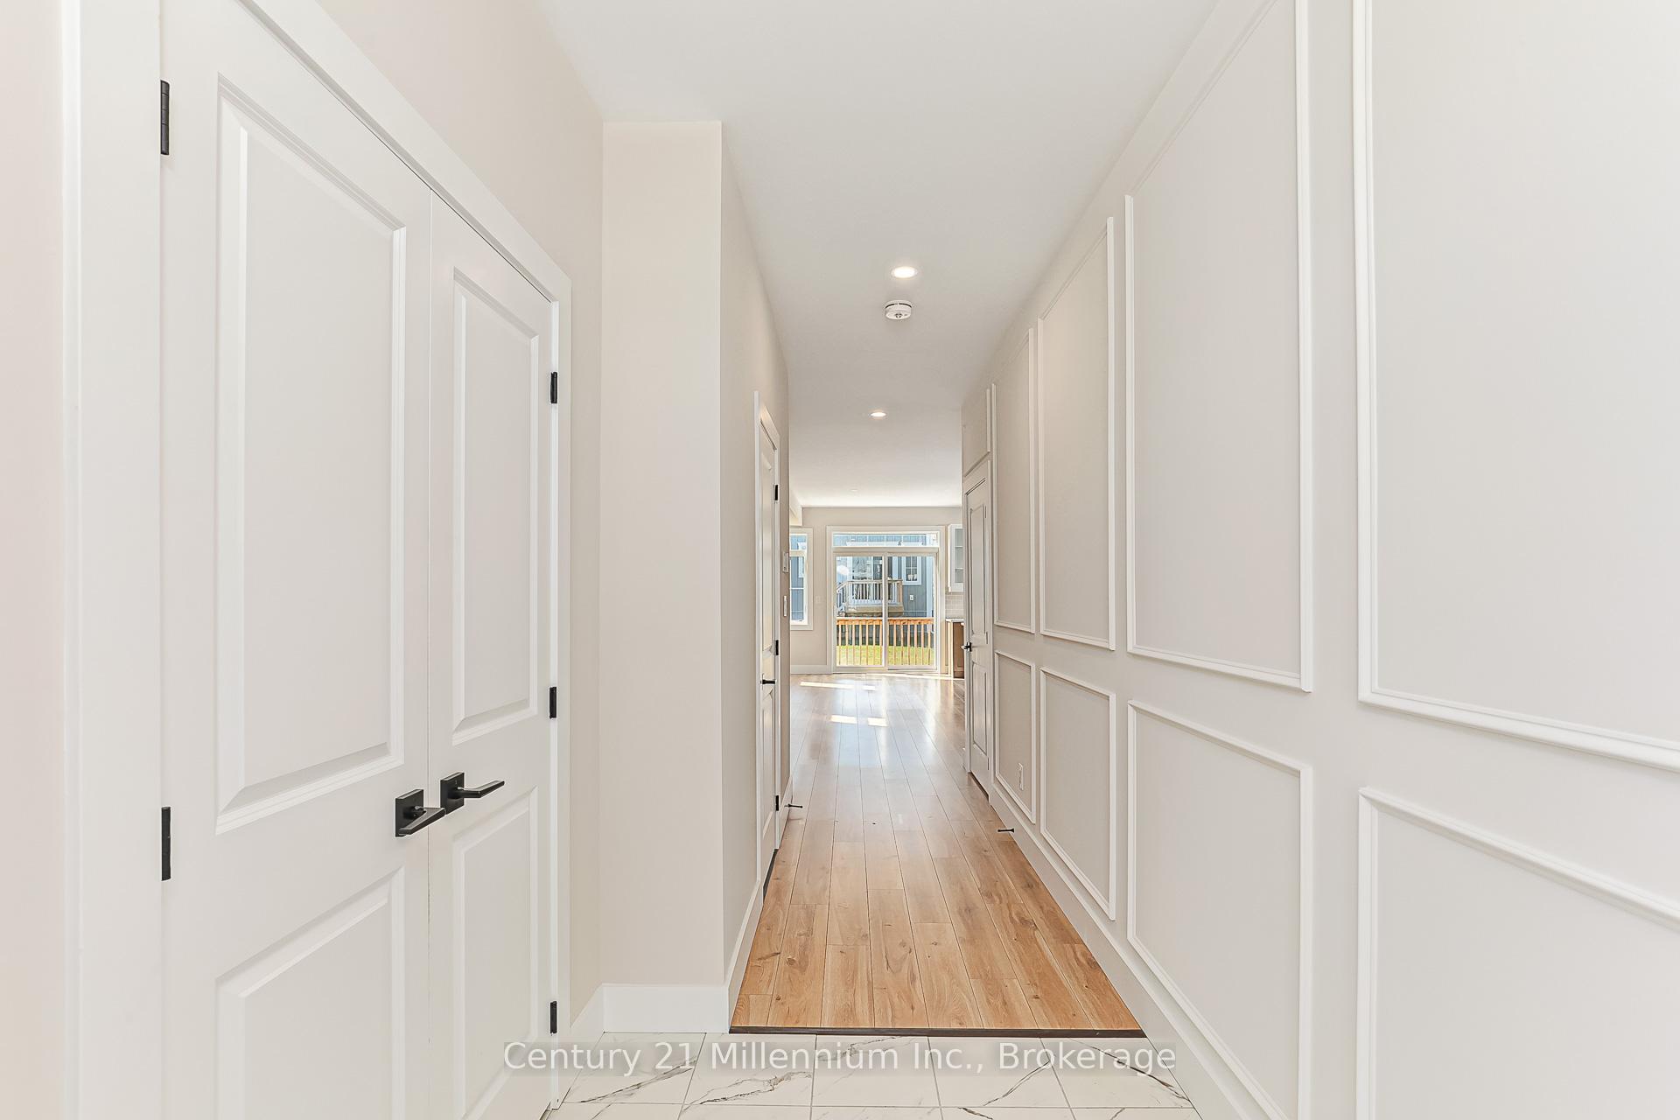
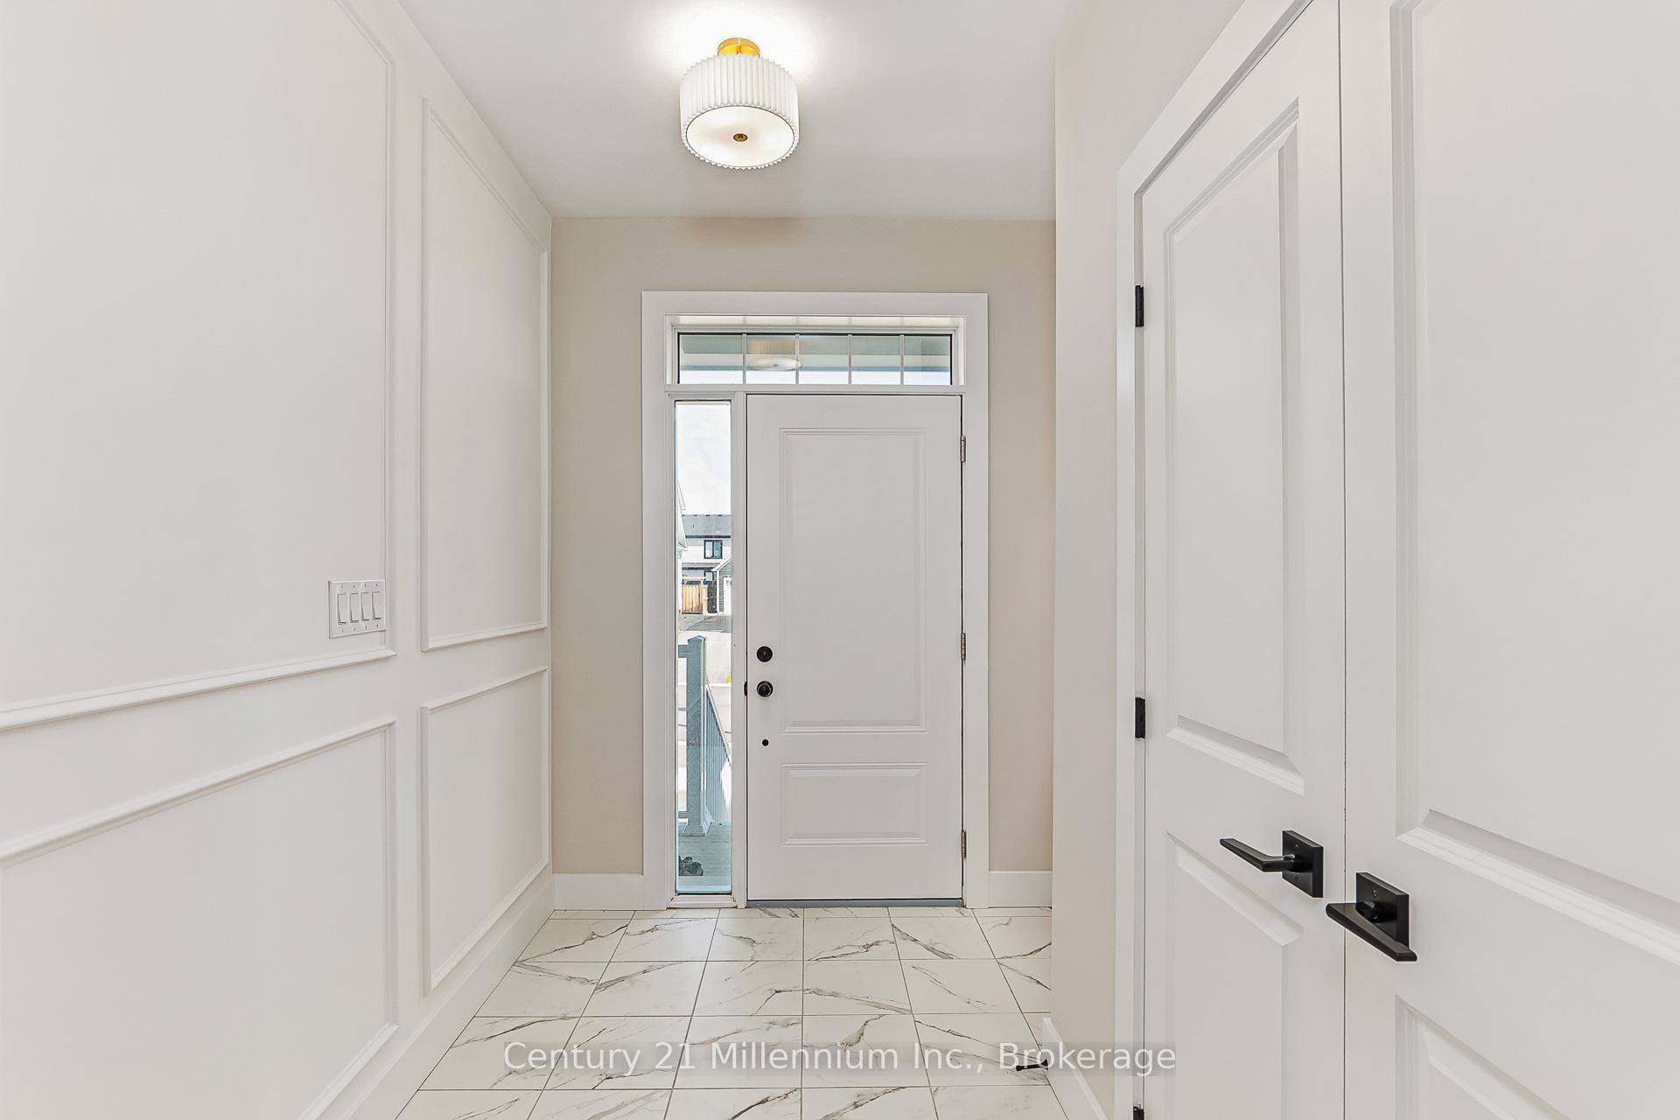 See all 41 photos
Property history

This home has been leased. It is no longer available.
Property not available for sale or for rent.
Ask about this home
A HOMEH agent will answer your questions about this home.Ask HOMEH
About this home
153 Courtland Street, Blue Mountains
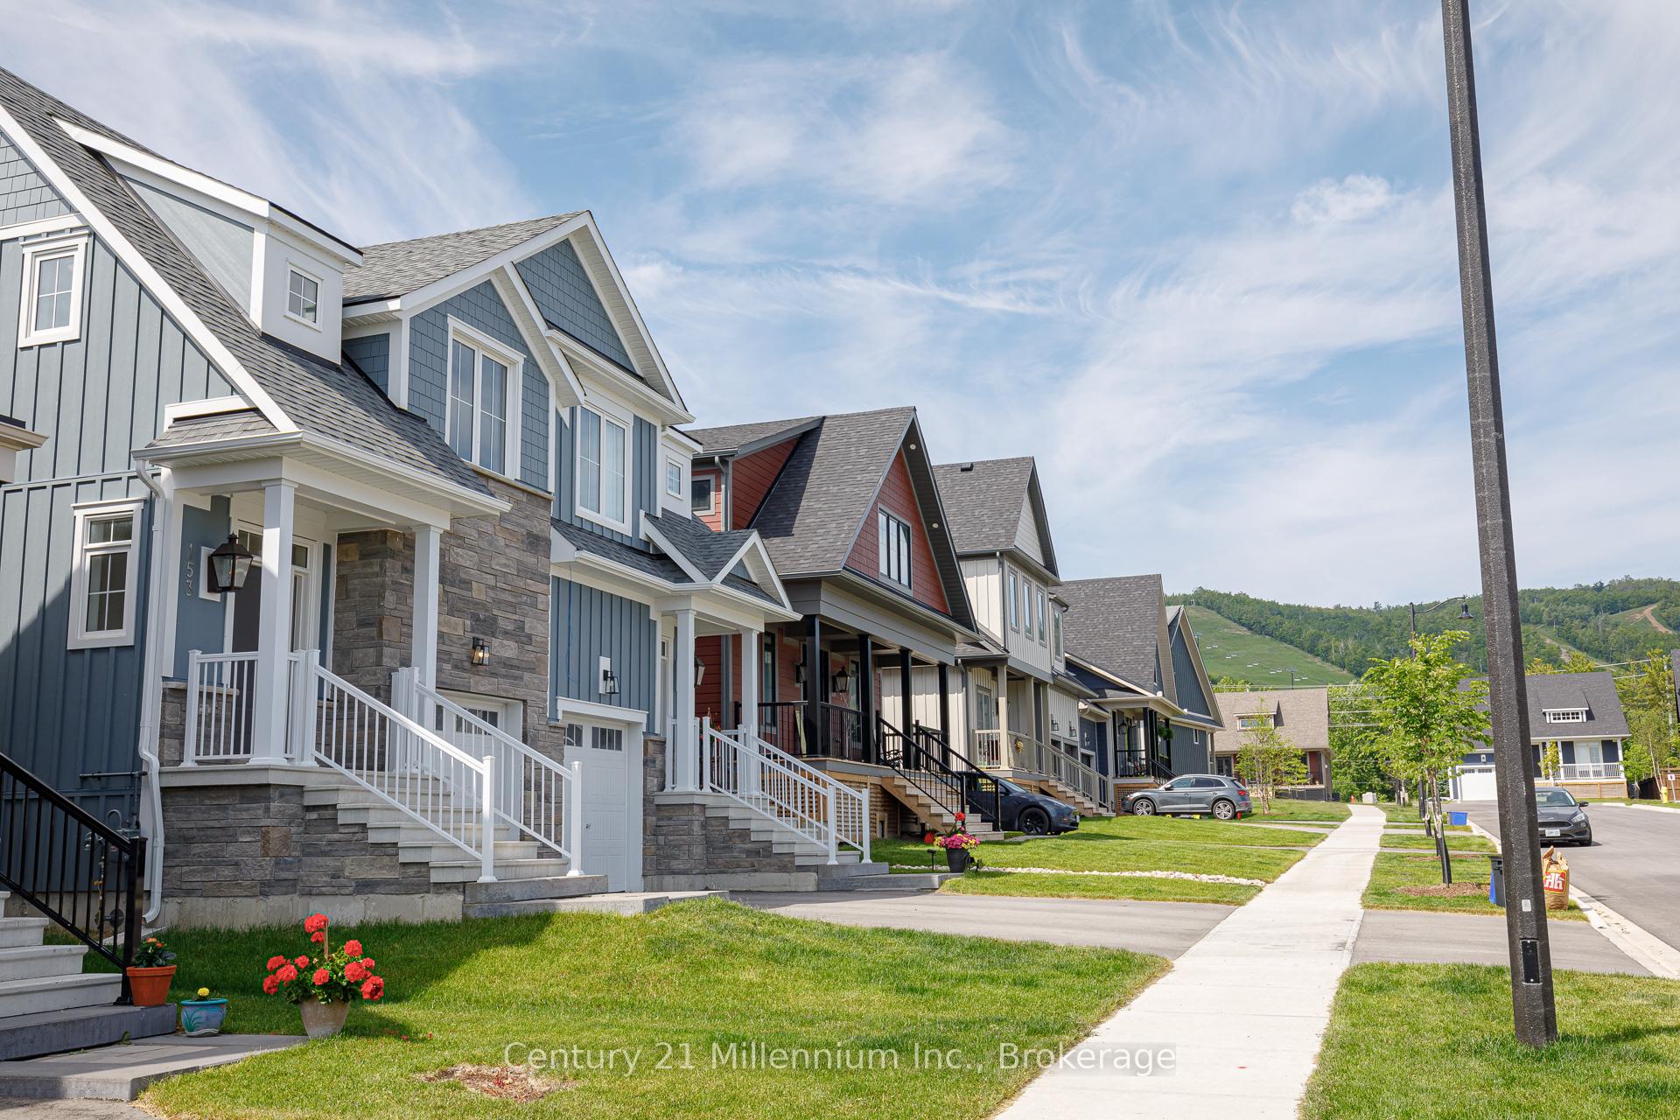
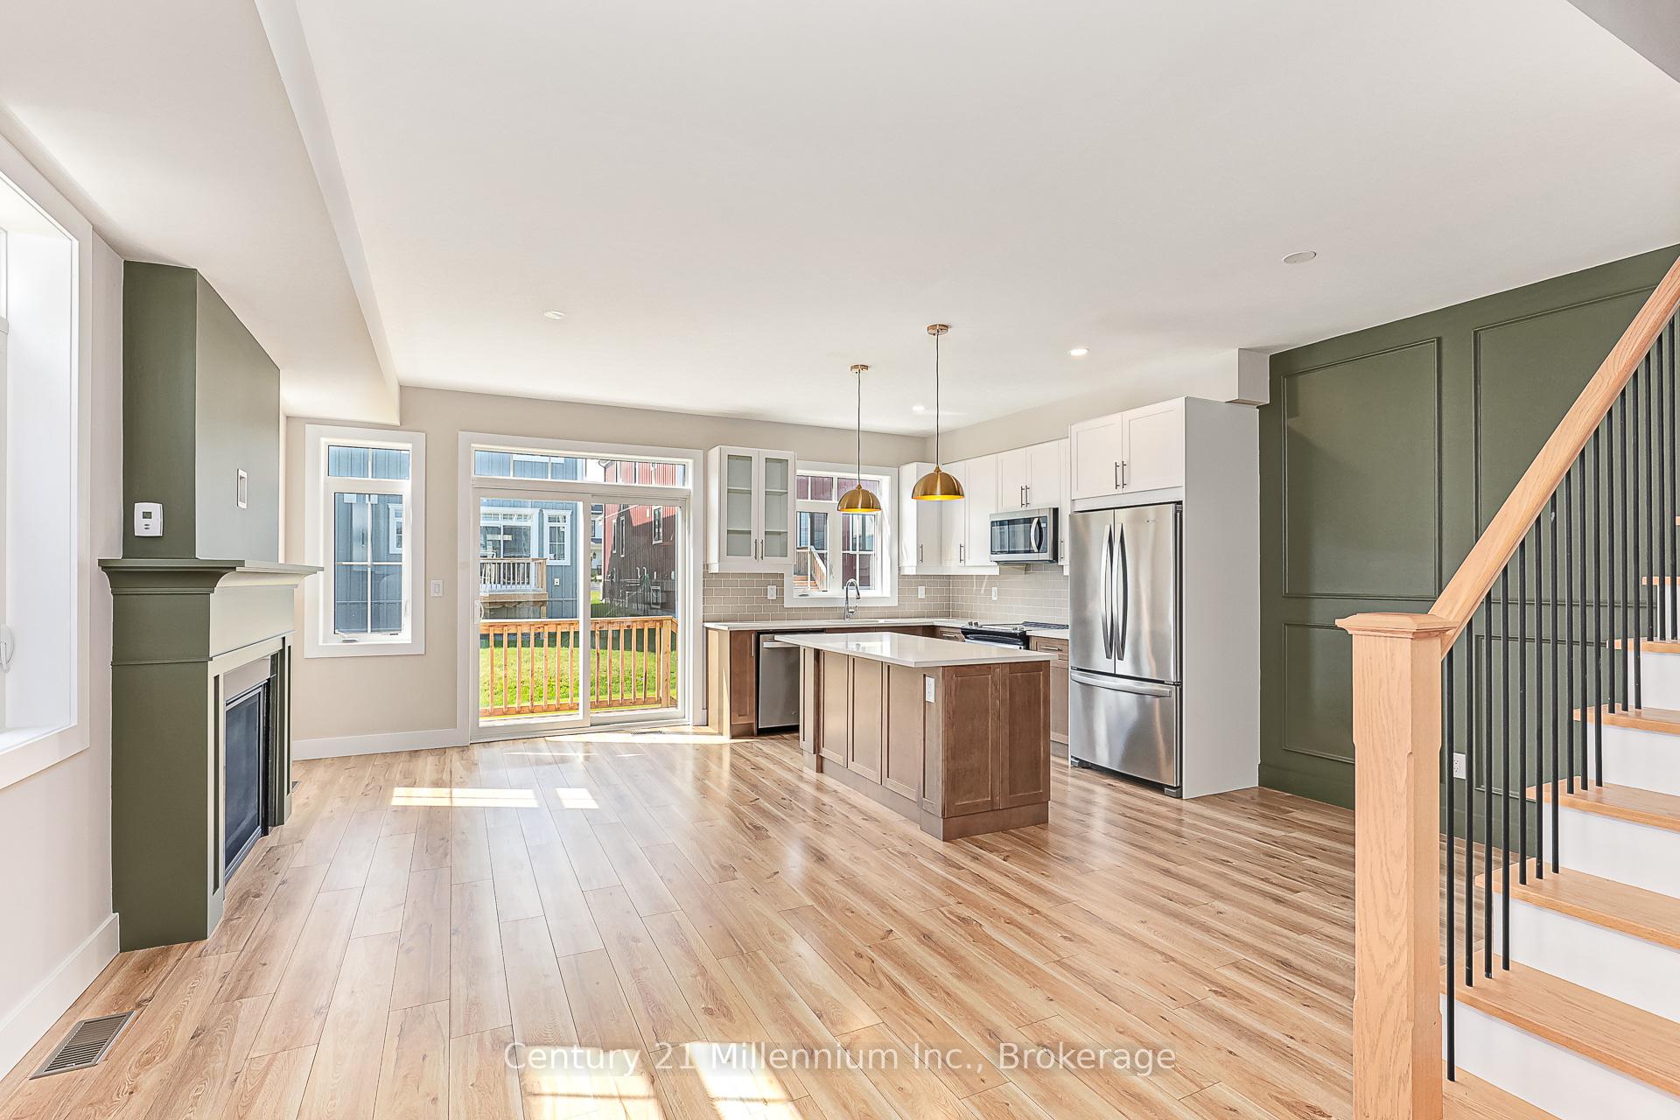
Annual Unfurnished Lease - discover an unparalleled lifestyle in this meticulously upgraded Crawford model, offering elegance, comfort and refined finishes throughout. Far from cookie-cutter, you will appreciate the custom designer feature walls, upgraded tile and finishes throughout the home. Enjoy the gourmet chef's kitchen with premium stone countertops that opens to a striking gas fireplace that is the perfect focal point for cozy nights in. The Crawford is the largest semi-detached and the only main-floor layout with access to the garage from inside. Upstairs, your primary suite offers a generous walk-in closet, an ensuite with double sinks, soaker tub and glass shower. Two additional large bedrooms and upper level laundry provide comfort and convenience. A fully finished bonus room on the lower level is perfect for guests or extended family to relax in front of a second fireplace. Located steps from a year-round heated outdoor pool, hot tub, sauna, exercise room, and community gathering center known as 'The Shed,' you'll enjoy all the benefits of resort living without the high fees. Marvel at the twinkling evening lights of Blue from both the front and back of the home, and explore the trail system that winds through picturesque ponds, bridges, and forests. With golf, shopping, beaches, and fine dining just minutes away, this property offers a perfect balance of nature, adventure and tranquility. Leave the city behind and embrace a refined four-season lifestyle in the heart of Blue Mountain in this spectacular upgraded home!
Facts & features
Ask about this home
A HOMEH agent will answer your questions about this home.
Rooms
8 rooms · 4 bathrooms
- Kitchen8′6″ × 11′93 sq.ft.
- Family room10′6″ × 22′3″234 sq.ft.
- Dining room8′6″ × 7′9″66 sq.ft.
- Primary bedroom12′6″ × 14′9″185 sq.ft.
- Bedroom 29′3″ × 11′6″107 sq.ft.
- Bedroom 39′ × 12′6″112 sq.ft.
- Laundry5′9″ × 5′9″33 sq.ft.
- Great room17′6″ × 18′315 sq.ft.
Around this home
Listing details
Helpful tools
Your HOMEH agent
"I would see it this week."
Ask HOMEH about this home
Price, neighbourhood, monthly cost. Ask anything.
HOMEH Intelligent Agent is an AI, not a licensed representative. Check anything important with your agent.