
 See all 39 photos
Property history

This home has sold. It is no longer available.
Property not available for sale or for rent.
Book a viewing
Ask HOMEH
About this home
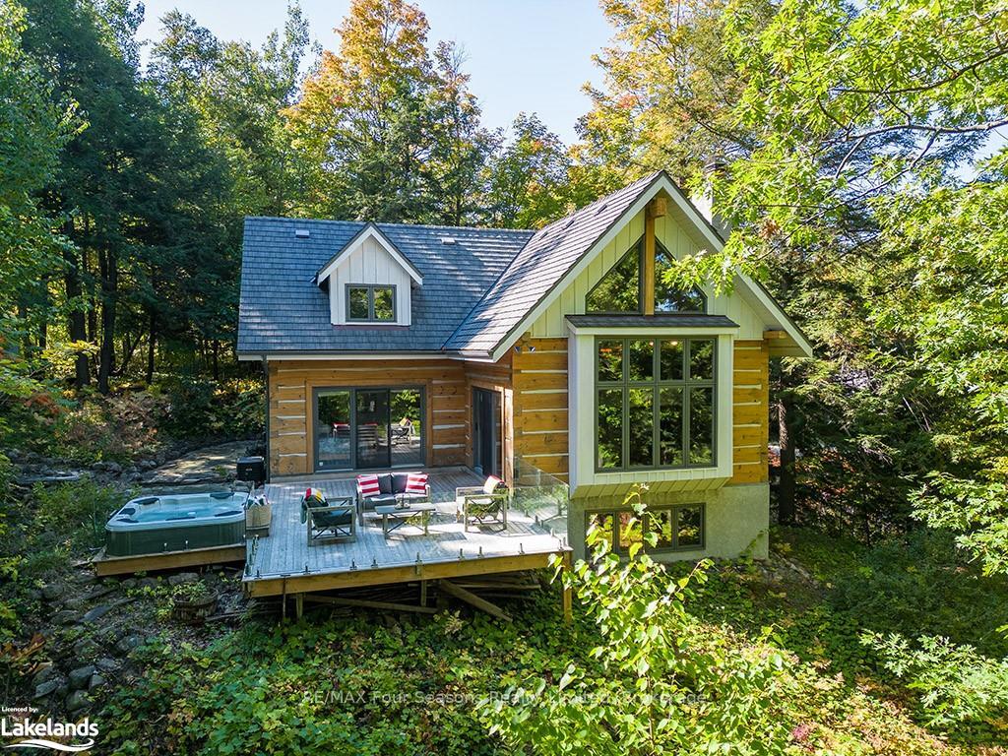
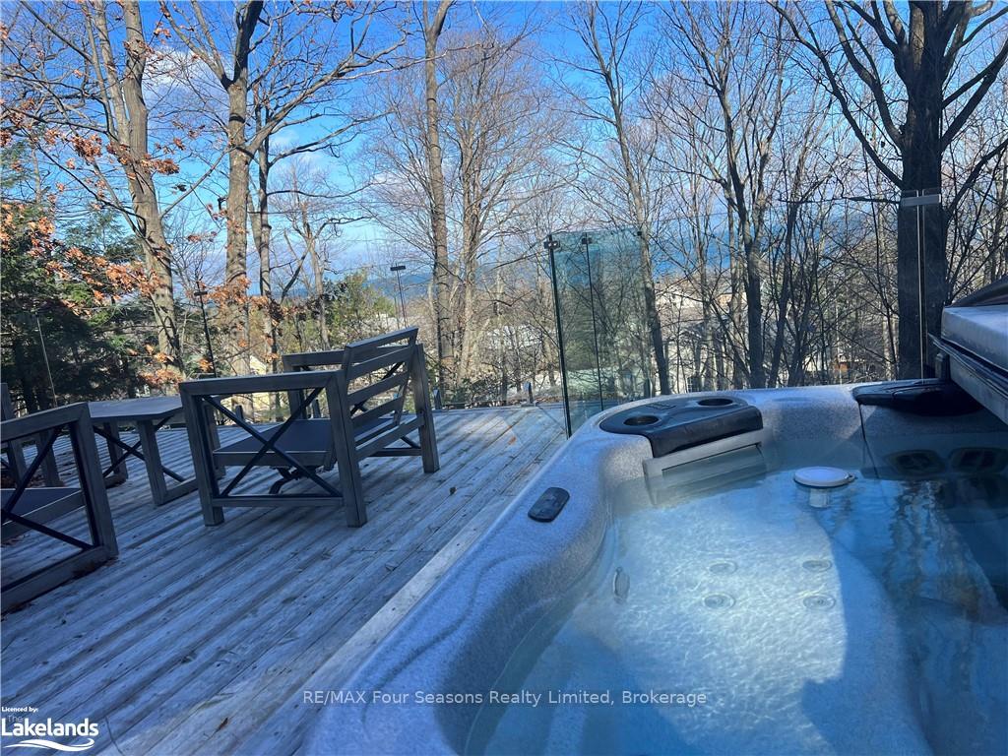
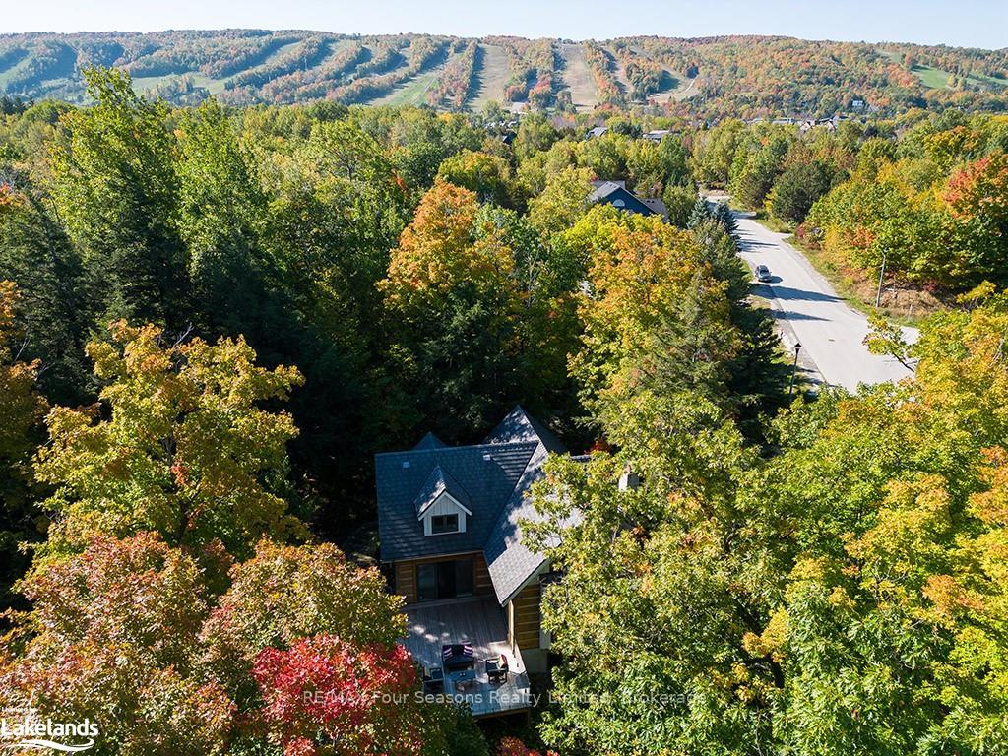
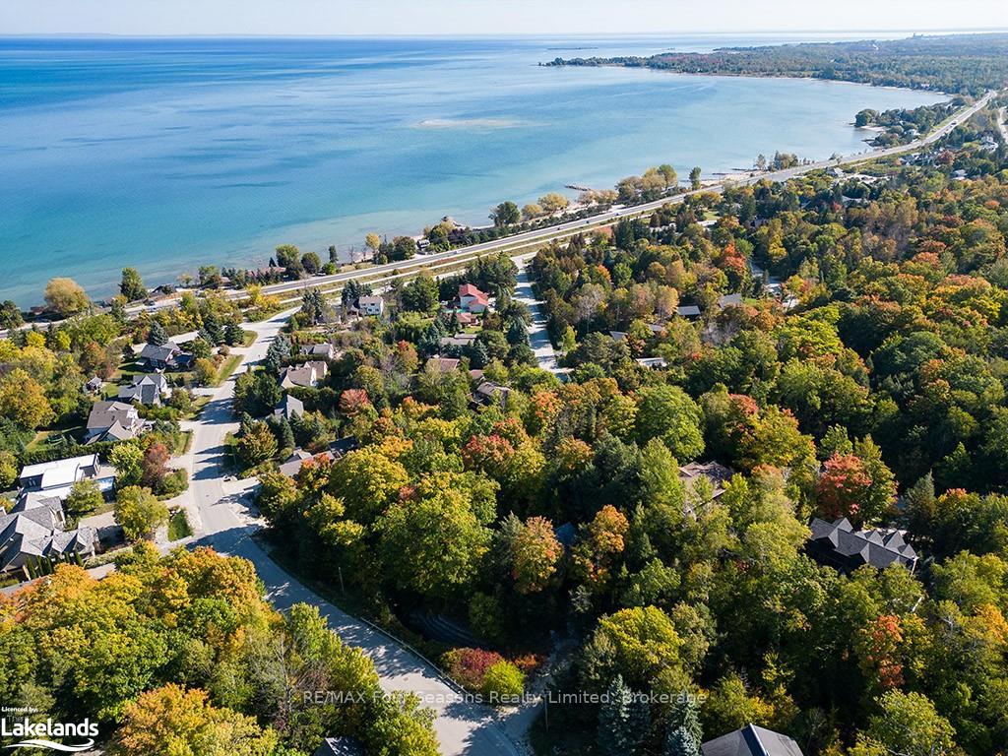
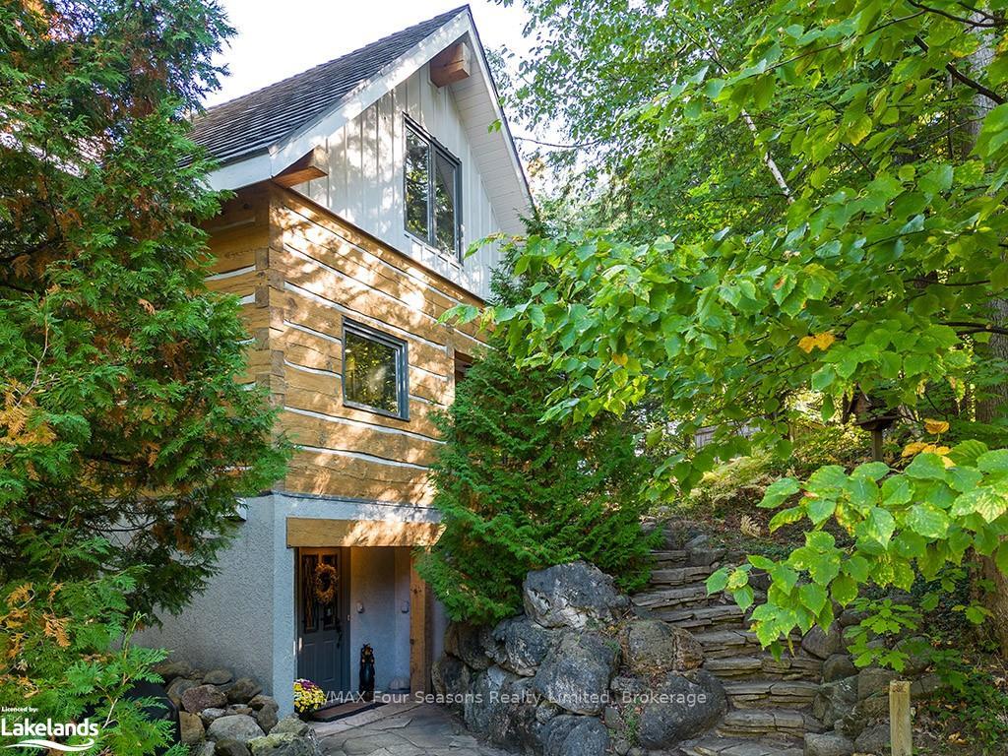
Escape to this serene retreat! This fabulousl log home offers the perfect blend of rustic charm and modern comfort, nestled on a spacious private lot with a heated detached garage/workshop, the perfect place for working out, woodworking or to tune your skis and best of all, the home comes with all of the furniture! Entering the main level you will notice the impressive wide plank floors that flow through to the bright and inviting great room with its lovely post and beam vaulted ceiling, large feature window, cozy floor to ceiling wood-burning fireplace, and a convenient walkout to the deck. Enjoy seasonal views of Georgian Bay from the comfort of your great room or step out to the hot tub for relaxation. The custom kitchen boasts a breakfast bar, Subzero refrigerator, Jen-Aire stove, Miele dishwasher and Panasonic microwave. Heated floors in all bathrooms, the mudroom and lower level will keep your toes warm in the winter. Flooded with natural light the main floor primary bedroom with a walk-out to the deck and hot tub, features a 3-piece en-suite. The numerous built-ins add functionality to this cozy retreat, including the wall to wall mudroom storage and built-in beds with trundle bed pull outs. Experience the ultimate winter getaway in this inviting log home – your serene escape awaits!
Facts & features
Book a viewing
Rooms
45 rooms · 2 bathrooms
- Kitchen12′8″ × 9′9″123 sq.ft.
- Dining room19′2″ × 12′230 sq.ft.
- Living room18′8″ × 15′10″296 sq.ft.
- Primary bedroom15′ × 12′2″182 sq.ft.
- Other—
- Foyer13′2″ × 6′2″81 sq.ft.
- Kitchen12′8″ × 9′9″123 sq.ft.
- Dining room19′2″ × 12′230 sq.ft.
- Living room18′8″ × 15′10″296 sq.ft.
- Primary bedroom15′ × 12′2″182 sq.ft.
- Other—
- Foyer13′2″ × 6′2″81 sq.ft.
- Other—
- Foyer13′2″ × 6′2″81 sq.ft.
- Kitchen12′8″ × 9′9″123 sq.ft.
- Dining room19′2″ × 12′230 sq.ft.
- Living room18′8″ × 15′10″296 sq.ft.
- Primary bedroom15′ × 12′2″182 sq.ft.
- Bathroom—
- Bedroom15′ × 18′10″282 sq.ft.
- Bedroom12′1″ × 13′3″160 sq.ft.
- Bedroom15′6″ × 11′6″178 sq.ft.
- Bathroom—
- Bedroom15′ × 18′10″282 sq.ft.
- Bedroom12′1″ × 13′3″160 sq.ft.
- Bedroom15′6″ × 11′6″178 sq.ft.
- Bedroom15′ × 18′10″282 sq.ft.
- Bedroom12′1″ × 13′3″160 sq.ft.
- Bedroom15′6″ × 11′6″178 sq.ft.
- Bathroom—
- Mud room7′7″ × 7′53 sq.ft.
- Family room17′3″ × 32′9″565 sq.ft.
- Other15′6″ × 9′8″150 sq.ft.
- Bathroom—
- Utility room7′10″ × 9′9″76 sq.ft.
- Mud room7′7″ × 7′53 sq.ft.
- Family room17′3″ × 32′9″565 sq.ft.
- Other15′6″ × 9′8″150 sq.ft.
- Bathroom—
- Utility room7′10″ × 9′9″76 sq.ft.
- Mud room7′7″ × 7′53 sq.ft.
- Family room17′3″ × 32′9″565 sq.ft.
- Other15′6″ × 9′8″150 sq.ft.
- Bathroom—
- Utility room7′10″ × 9′9″76 sq.ft.
Around this home
Listing details
Helpful tools
Your HOMEH agent
"I would see it this week."
Ask HOMEH about this home
Price, neighbourhood, monthly cost. Ask anything.
HOMEH Intelligent Agent is an AI, not a licensed representative. Check anything important with your agent.