
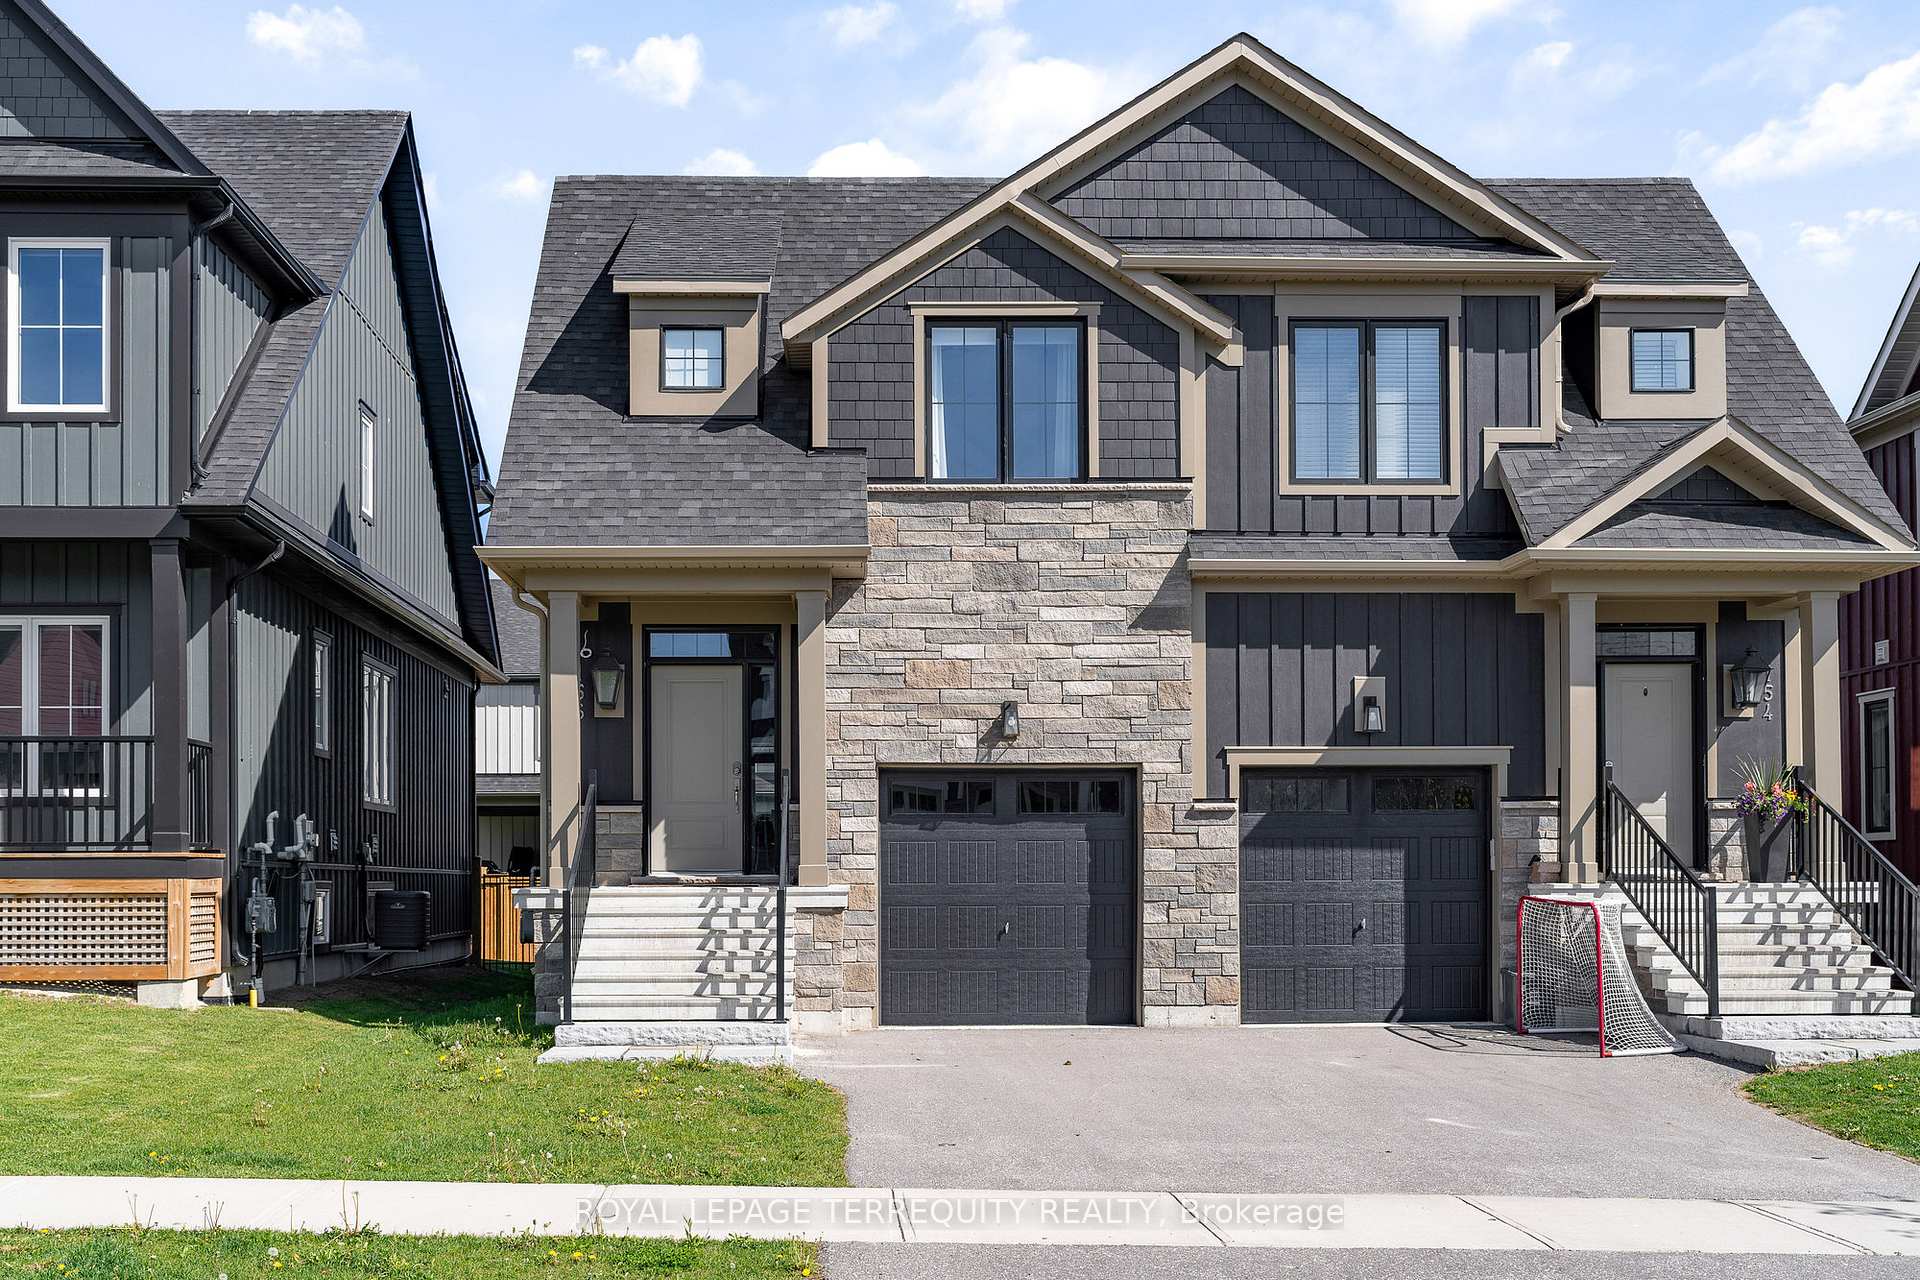
156 Sycamore Street
Blue Mountains, ON L9Y 4E4156 Sycamore Street
Blue Mountains, ON L9Y 4E4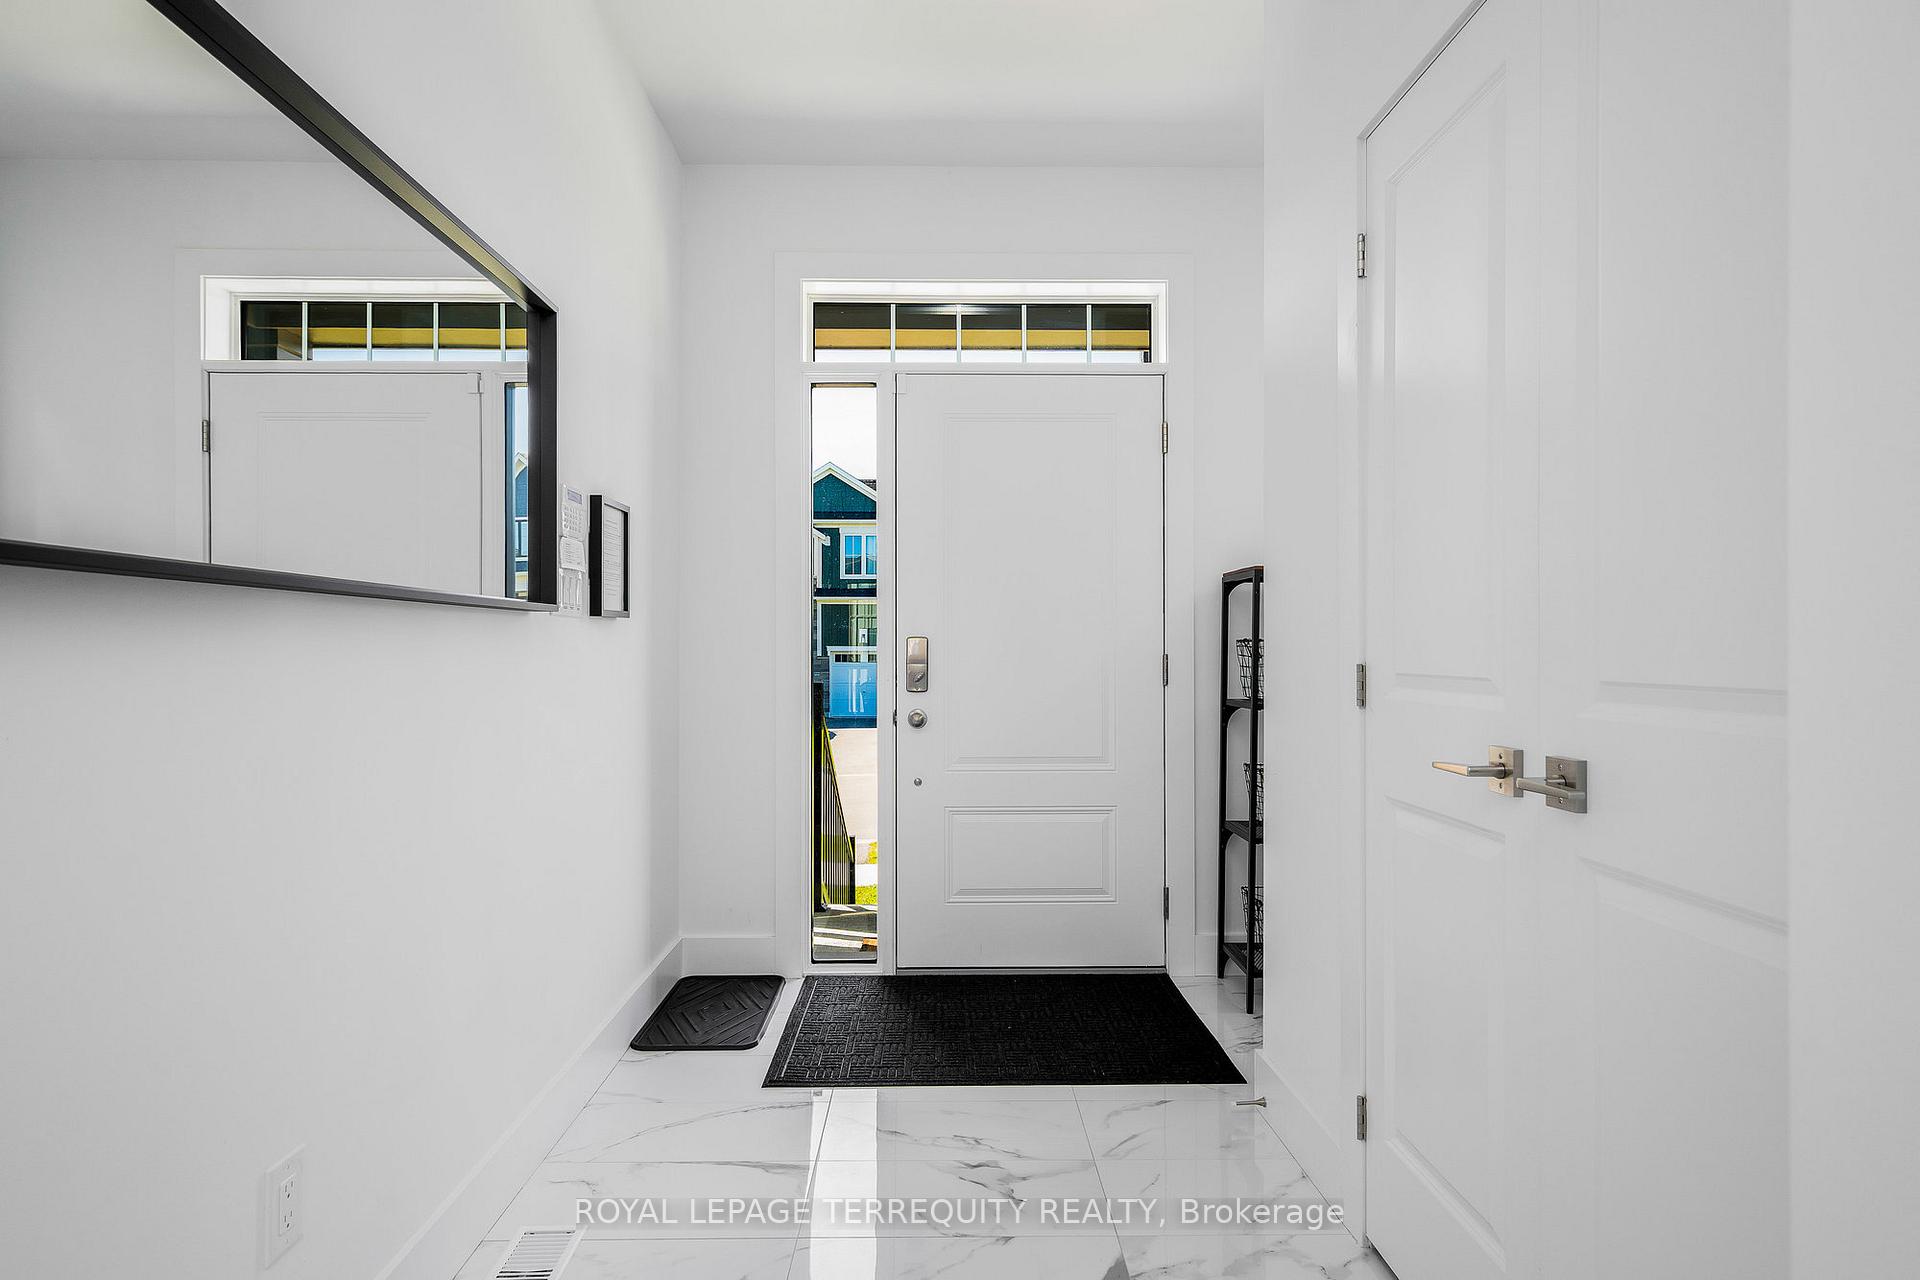
 See all 50 photos
Property history
About this home
156 Sycamore Street, Blue Mountains
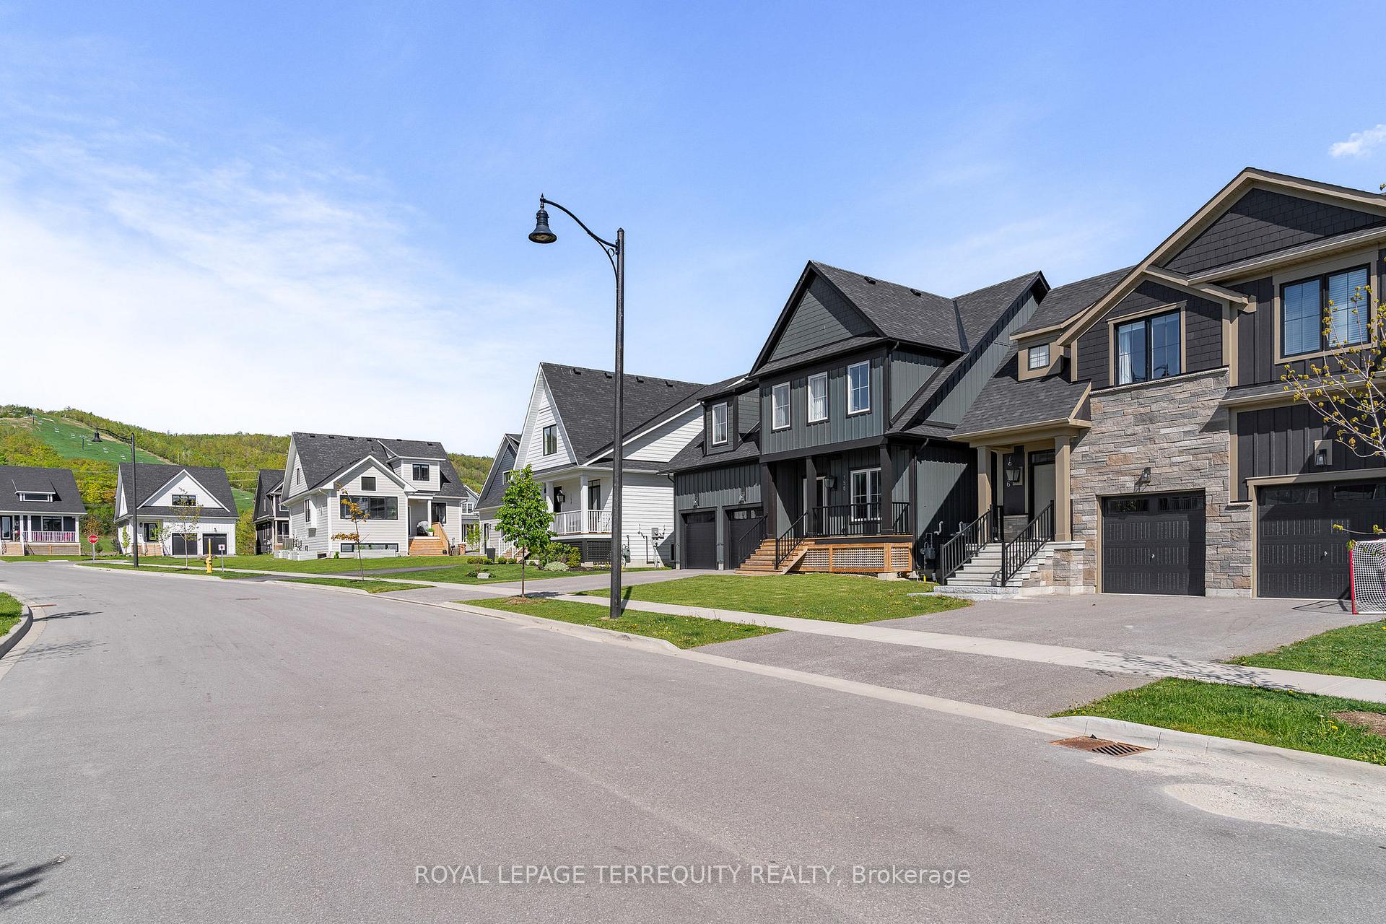
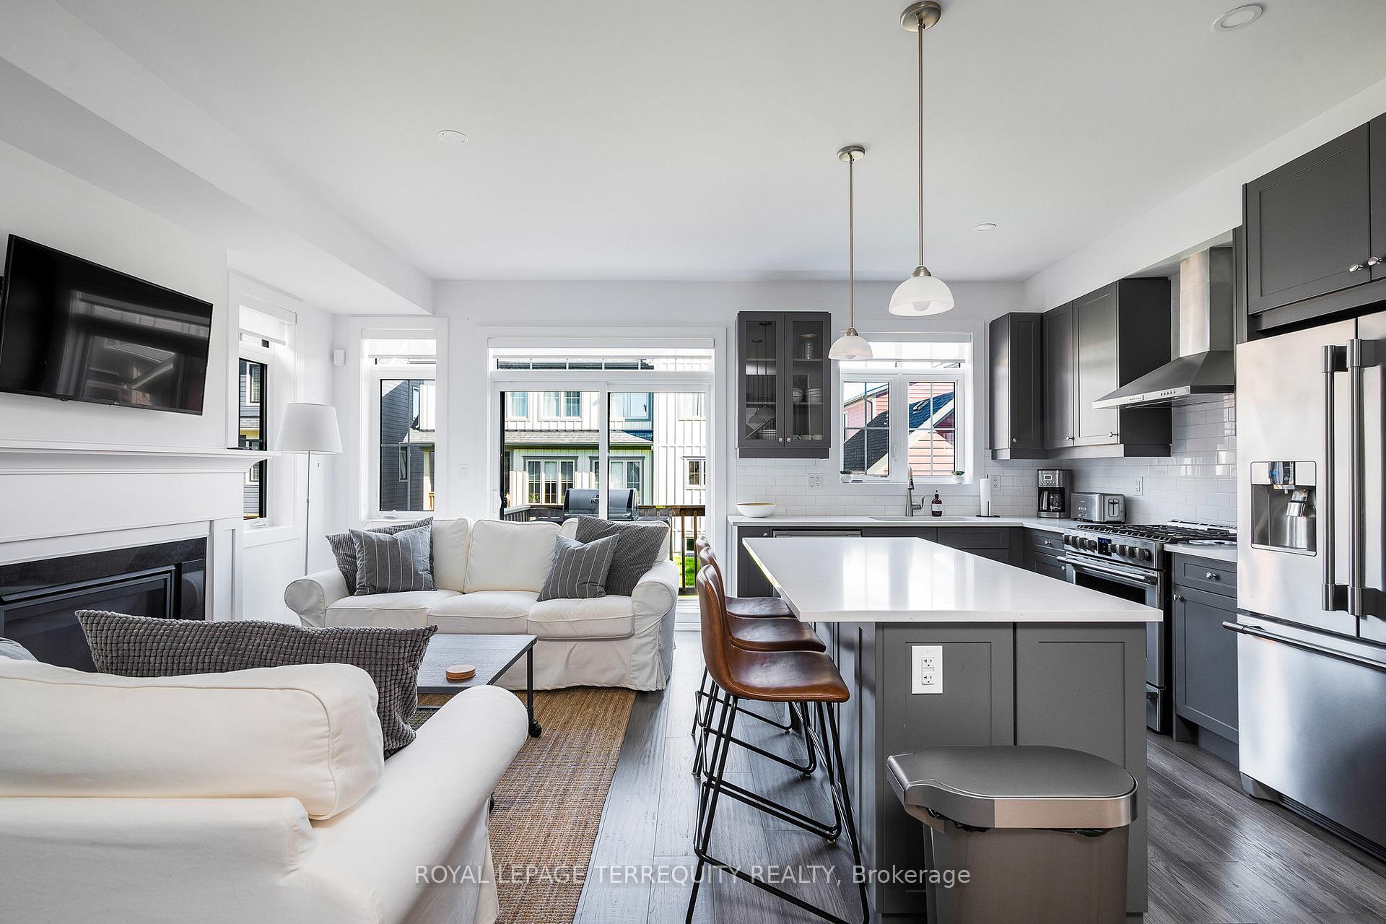
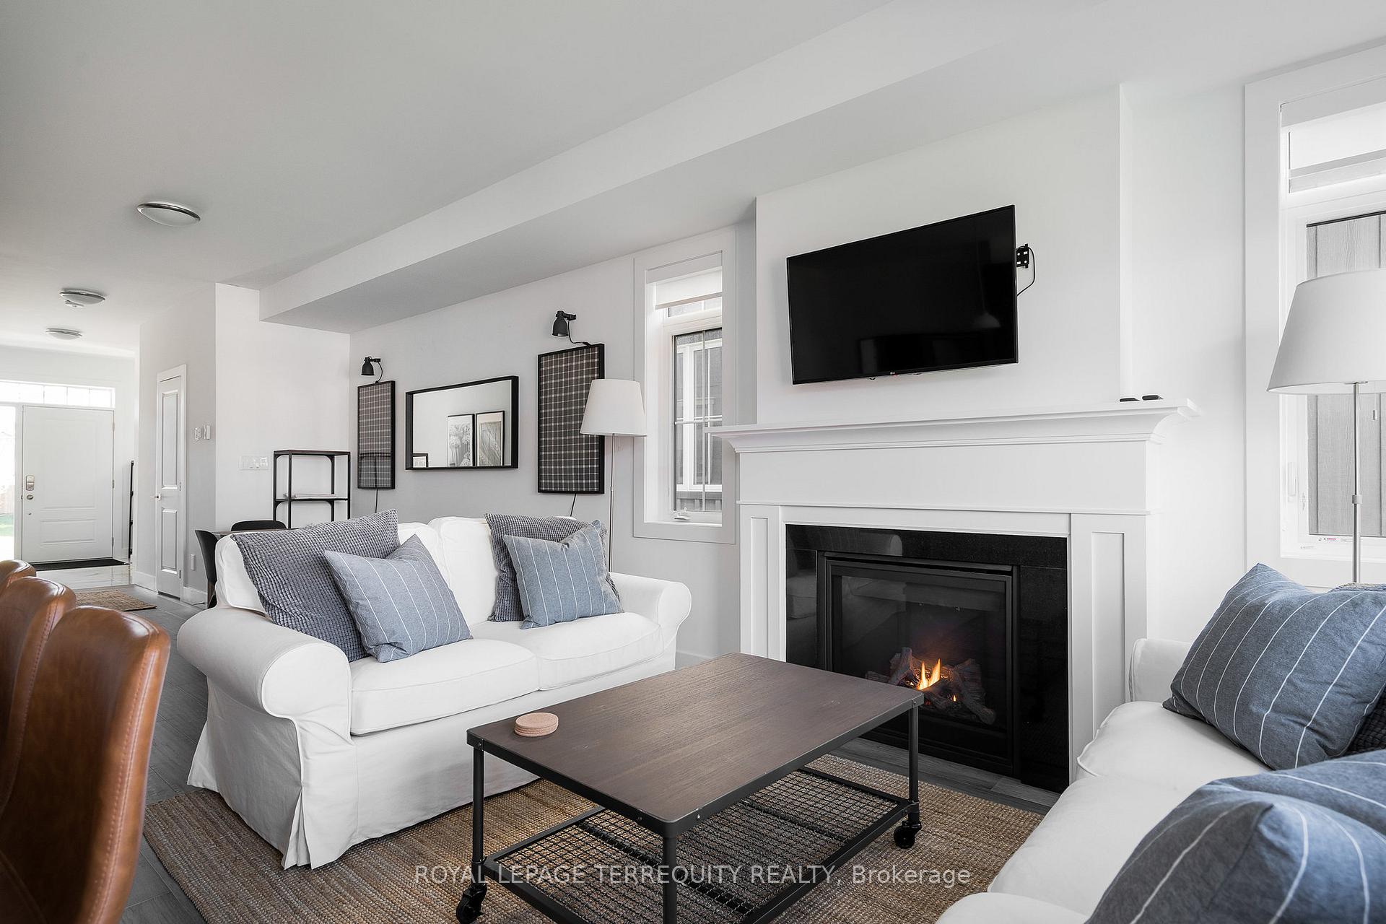
Welcome to the best The Blue Mountains! This is the coveted spacious 3 Bedroom, 4 Baths, Fully Finished basement, Crawford Model, and this home includes the ultra convenient & rare upgrade: Access to the Garage from both outside & INSIDE the main floor. Extraordinary Quality Built home. Meticulously kept, Like New in the Prestigious "WINDFALL" Neighbourhood by Georgian. This home includes $46,000 in builder upgraded finishes/electrical extras. Stone counters in kitchen, Frigidaire top of the line appliances include a chefs grade gas stove/range, oversized Frigidaire doubledoor fridge, and dishwasher. Wide Open Living Dining with a large Breakfast island, full of storage. Cozy sitting area by the fireplace, wide plank engineered wood floors + large windows in all the right places that fill the rooms with natural light. The fully finished basement with 3 piece bathroom, translates to more space for larger families, & for extra guests. This masterfully designed home is under 5 yrs old and has been minimally occupied. As an owner at Windfall you will enjoy adventure, serenity, luxury, comfort, and convenience PLUS exclusive use of The Shed, stunning amenities, a year round out-door pool, hot tub, gym, sauna and event area. Nestled in the remarkable Blue Mountains, picturesque GreyCounty, minutes to The Village at Blue Mountain, close to the best of private & public Ski clubs. World class services, amenities & entertainment. Collingwood is 10 minutes away & Thornbury (17minutes away). In under 2hrs from the GTA you can be relaxing or hitting the golf courses or slopes in this spectacular setting. Nature, skiing, hiking, golf, wineries, antiques, grocery, beauty services, spas, world class amenities, shopping and dining to fit a wide range of tastes. Or simply arrive, unwind by the fire with a great book & tea in your own quiet haven. If you are looking in the area for your family Home, a retirement or weekend Retreat, or even an Investment, this is a must see.
Facts & features
Ask about this home
A HOMEH agent will answer your questions about this home.
Rooms
11 rooms · 4 bathrooms
- Foyer18′ × 7′10″142 sq.ft.
- Living room14′4″ × 9′1″131 sq.ft.
- Dining room11′5″ × 9′11″112 sq.ft.
- Sitting9′4″ × 7′3″68 sq.ft.
- Kitchen11′ × 9′4″103 sq.ft.
- Primary bedroom14′8″ × 12′6″183 sq.ft.
- Bedroom 214′1″ × 9′1″128 sq.ft.
- Bedroom 318′3″ × 9′165 sq.ft.
- Laundry5′7″ × 5′7″31 sq.ft.
- Family room18′5″ × 17′7″325 sq.ft.
- Utility room15′11″ × 6′3″99 sq.ft.
Around this home
Listing details
Helpful tools
Your HOMEH agent

"I would see it this week."
Ask HOMEH about this home
Price, neighbourhood, monthly cost. Ask anything.
HOMEH Intelligent Agent is an AI, not a licensed representative. Check anything important with your agent.