
 See all 47 photos

Book a viewing
Ask HOMEH
About this home
157 Springside Crescent, Blue Mountains
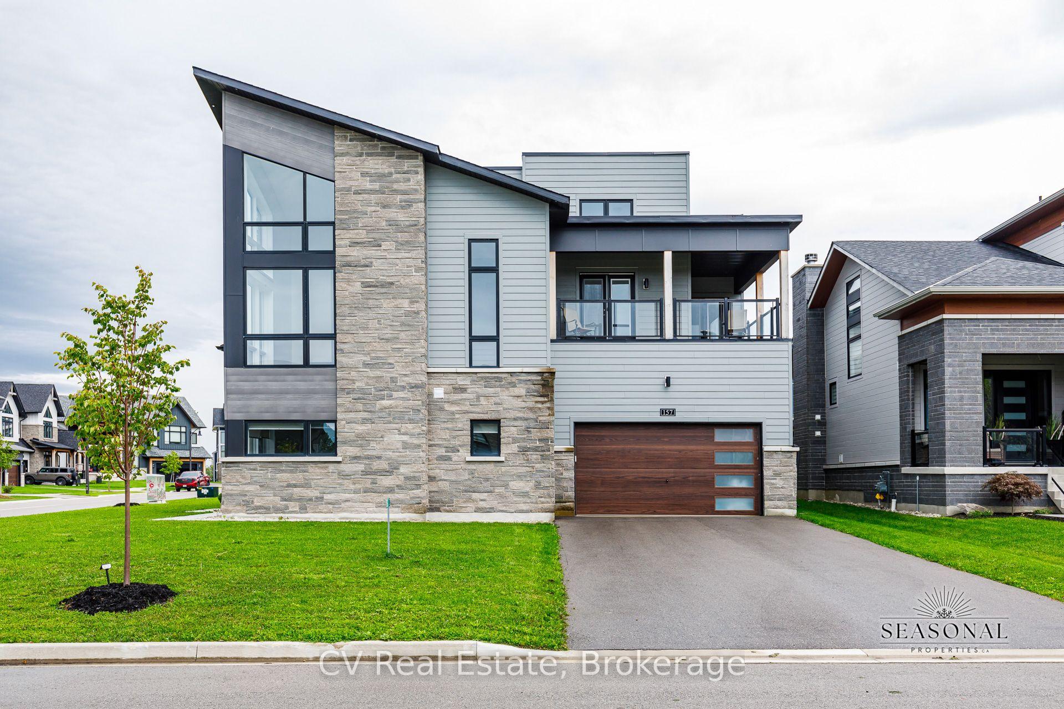
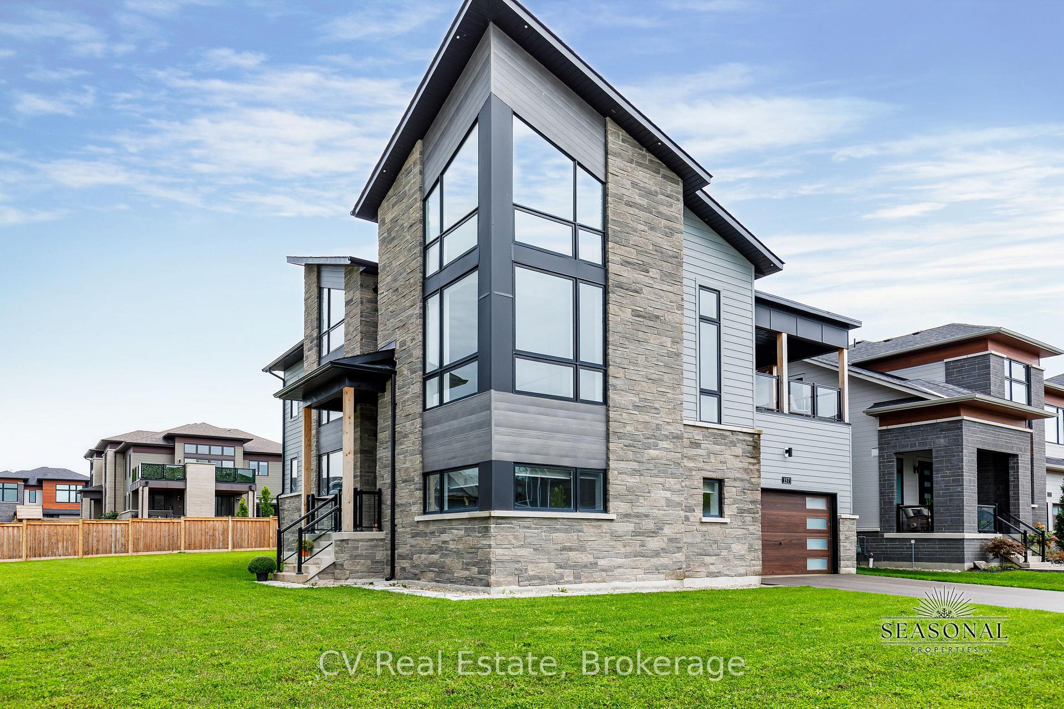
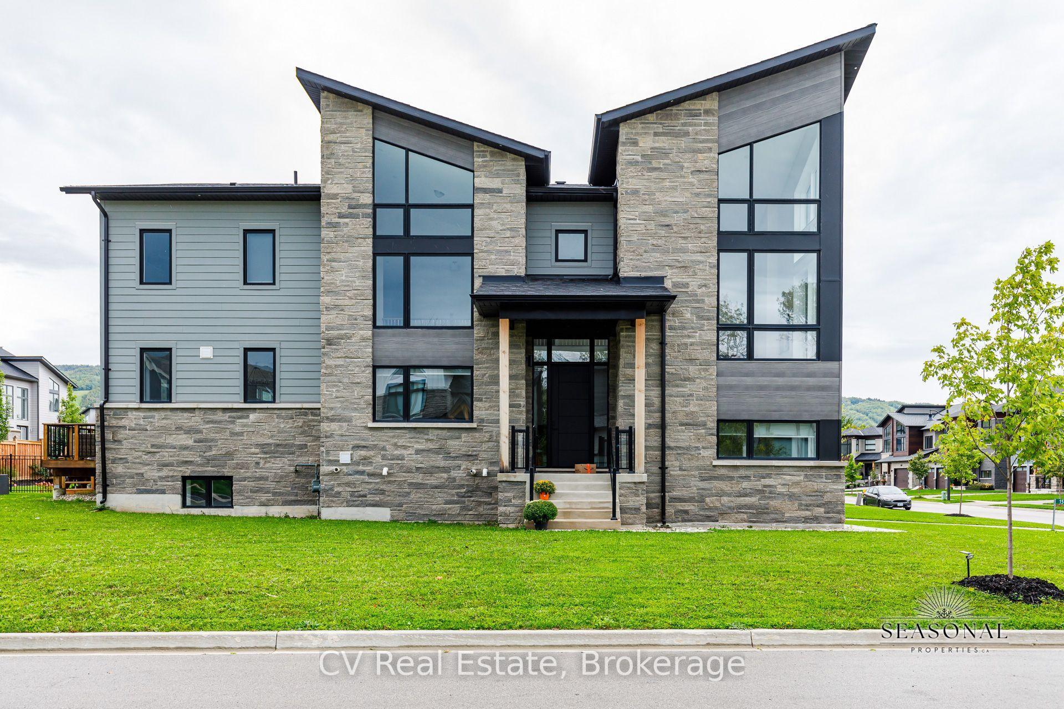
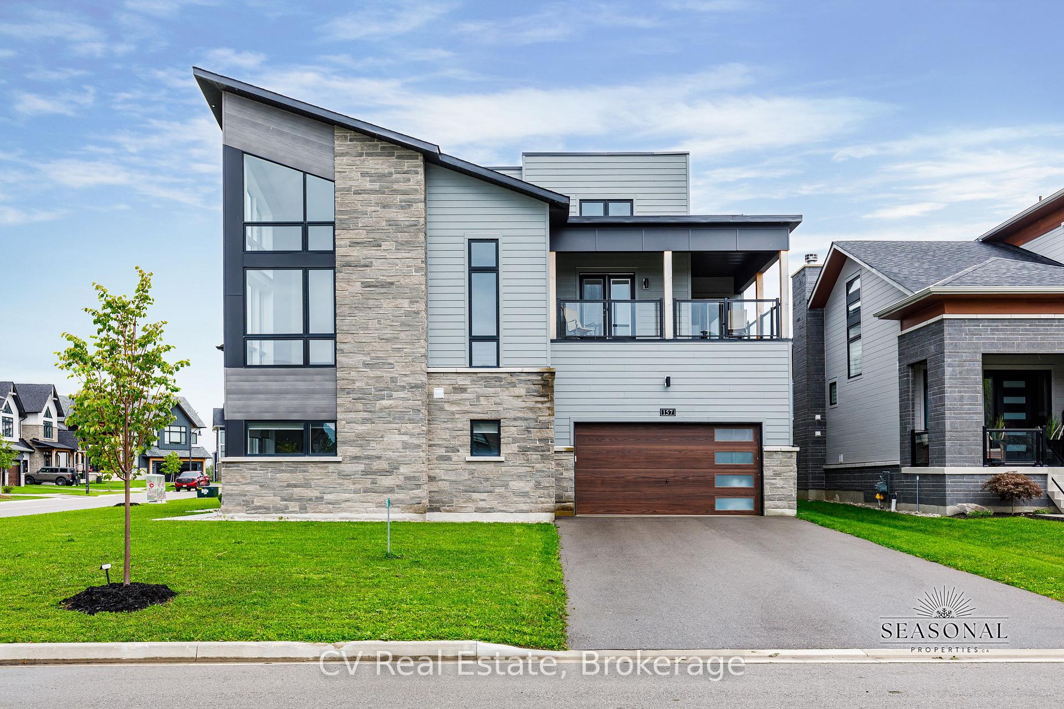
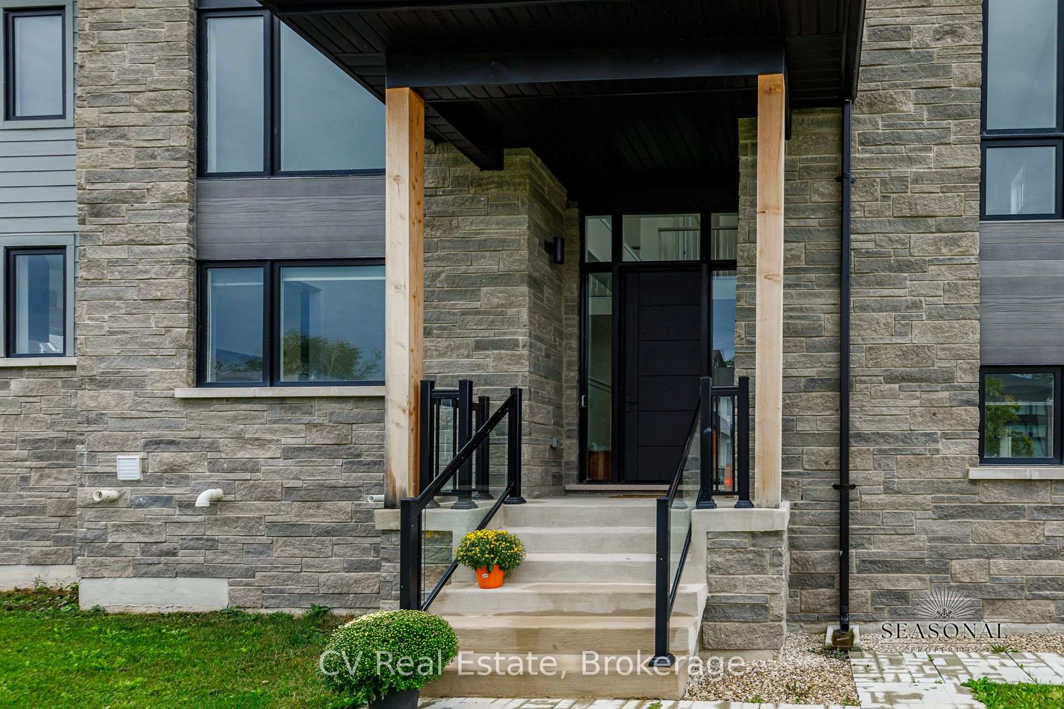
FURNISHED SKI SEASON OR ANNUAL LEASE. List price is for an Annual Lease. SKI SEASON AVAILABLE FOR $28k + utilities + Snow Removal. Welcome to the Blue Mountains!! This home offers the ideal annual rental opportunity to those looking to explore the fabulous 4-season lifestyle! Experience luxury living in this stunning, fully furnished Blumont Freestyle Model Elevation B, offering approximately 3,984 sq. ft. above grade. This sought-after open-concept layout features four spacious bedrooms and four bathrooms, designed for both comfort and style. The inviting living room provides the perfect space to unwind, while the dedicated games room adds an element of fun after a day enjoying the nearby ski hills. Set on one of the premier corner lots in the desirable Blumont community, this property boasts impressive lot dimensions of 75 ft. x 131 ft., widening to 118 ft. at the rear. The upgraded gourmet kitchen is equipped with quartz countertops, premium Bosch appliances, and an LG washer and dryer. Additional upgrades include interior and exterior pot lighting, custom window coverings, a garage door opener, upgraded tile flooring throughout, and gas line connections. The finished basement offers large upgraded windows and a rough-in for future customization. Step outside to enjoy the expansive deck and balcony, where you can take in beautiful views of the ski hills. Ideally located at the base of Blue Mountain Resort and Village, this home offers access to Ontario's premier four-season playground. Residents of the Blumont community benefit from the Blue Mountain Village Association shuttle service, providing convenient transportation to the Village and ski trails. A fantastic opportunity to enjoy year-round living in a beautifully appointed home in an unbeatable location.
Facts & features
Book a viewing
Rooms
13 rooms · 5 bathrooms
- Den10′9″ × 13′2″142 sq.ft.
- Mud room9′2″ × 7′3″66 sq.ft.
- Kitchen8′8″ × 17′6″151 sq.ft.
- Living room18′4″ × 15′275 sq.ft.
- Dining room18′6″ × 15′277 sq.ft.
- Bedroom11′ × 11′121 sq.ft.
- Primary bedroom14′ × 16′224 sq.ft.
- Other11′6″ × 11′6″132 sq.ft.
- Bedroom11′6″ × 11′127 sq.ft.
- Laundry6′11″ × 6′11″47 sq.ft.
- Game room14′ × 13′10″194 sq.ft.
- Bedroom12′ × 11′4″136 sq.ft.
- Bedroom 534′5″ × 39′8″1368 sq.ft.
Around this home
Listing details
Helpful tools
Your HOMEH agent
"I would see it this week."
Ask HOMEH about this home
Price, neighbourhood, monthly cost. Ask anything.
HOMEH Intelligent Agent is an AI, not a licensed representative. Check anything important with your agent.