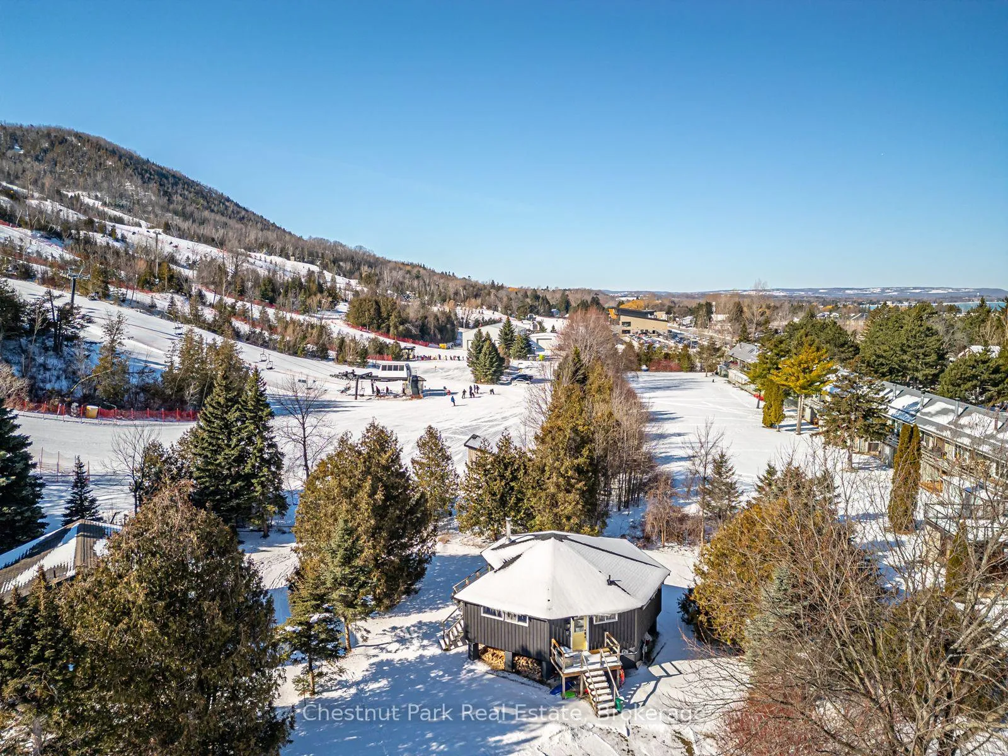
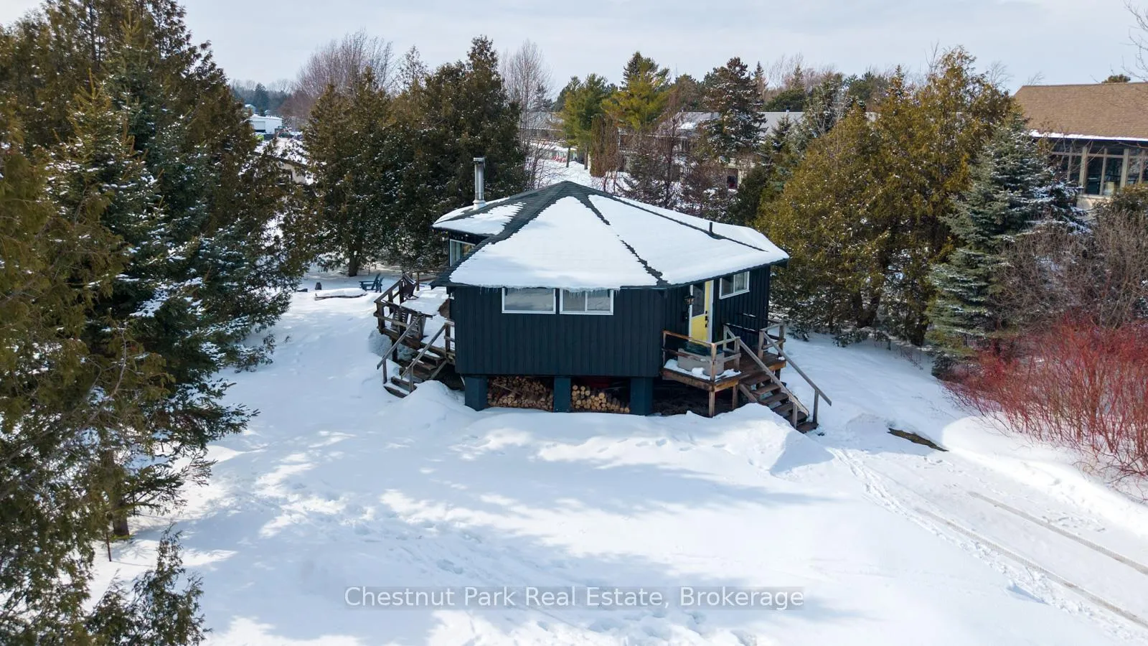
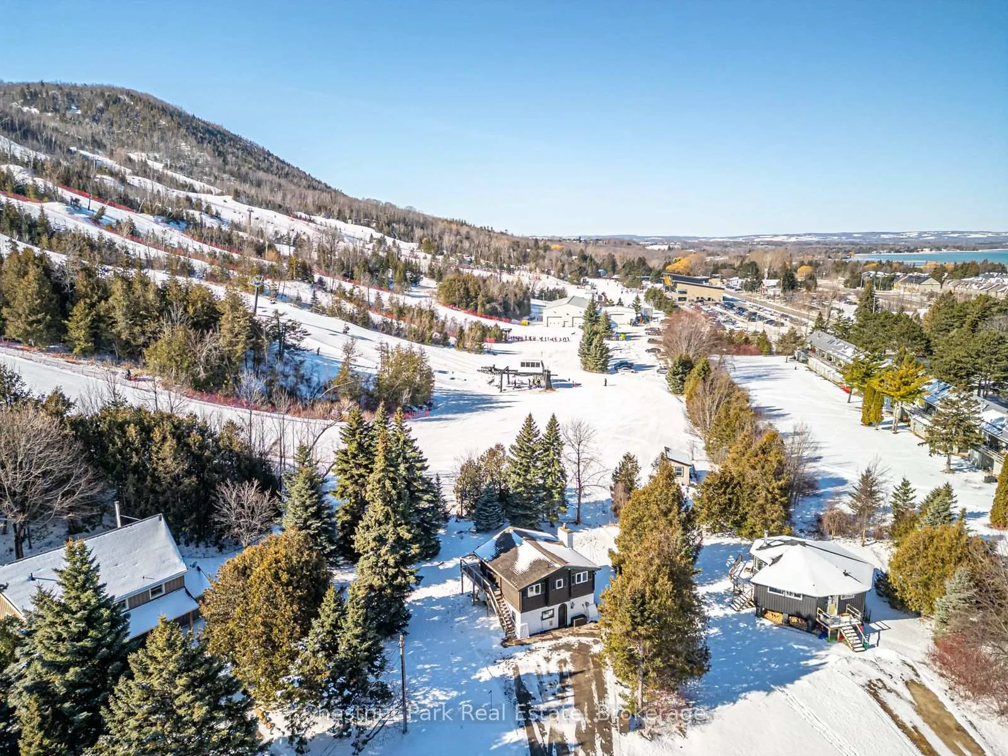
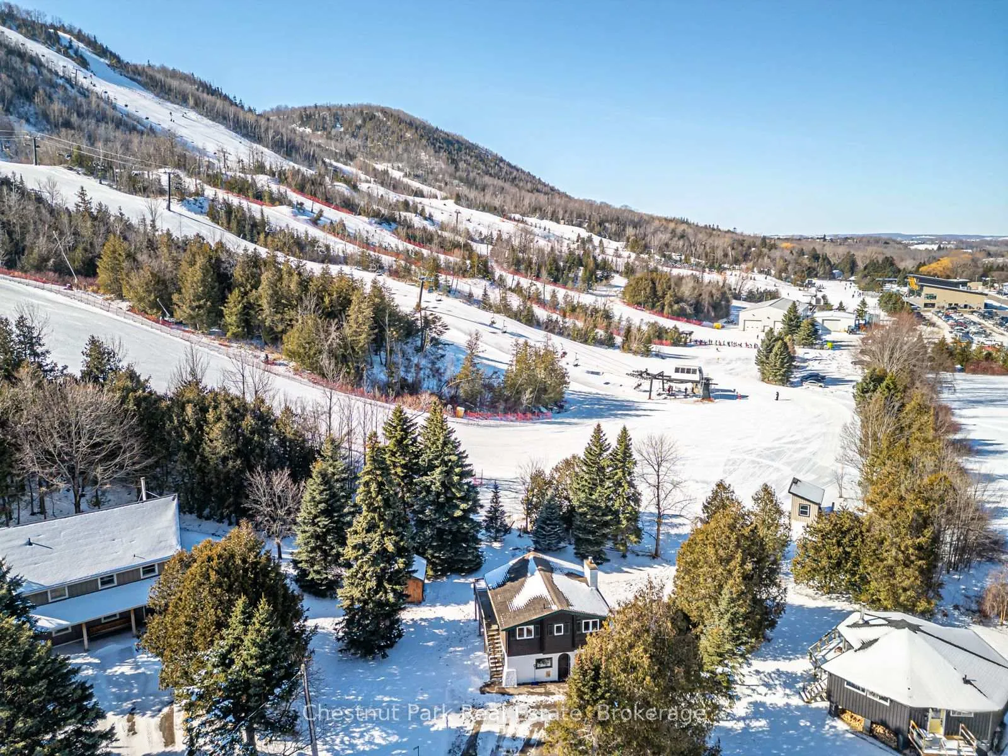
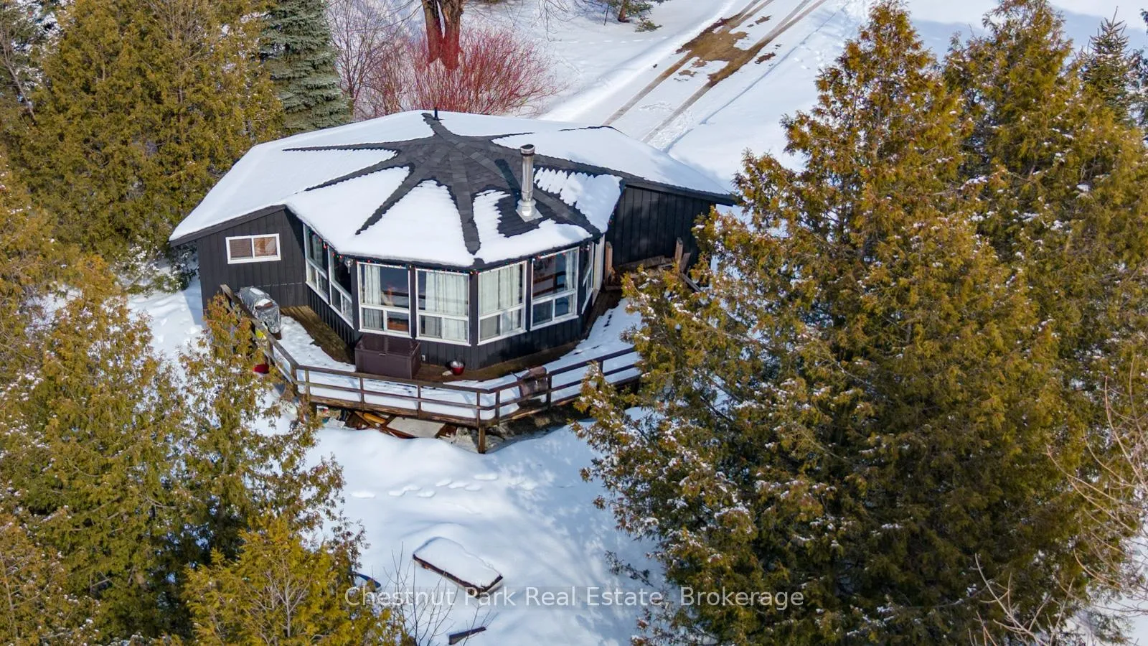
Ski In - Ski Out at Georgian Peaks private ski club from this 3 bedroom chalet perfectly situated at the base of Minute Mile Chair. You don't have to be a member of the club to buy in this location. Open concept living/dining and kitchen areas are perfect for entertaining family and friends. A woodburning stove in the living area sets the stage for those cold winter days after a day of skiing on the slopes. A main floor bedroom and 2 more bedrooms in the lower level accommodate children and friends for weekend visits. A large expansive deck takes in the afternoon winter or summer sun. The property enjoys municipal sewer & water and natural gas for heating. Hike the hills in summer and picnic at the top of the Escarpment with expansive views of Georgian Bay. Enjoy the pool and tennis court on the ski club grounds in the summer. The Georgian Trail is right at your doorstep for walking or biking to Thornbury, Meaford or Collingwood. Walk with the kids and dogs to the public park on the waterfront nearby for evening sunsets or morning sunrises. Enjoy all the amenities southern Georgian Bay has to offer; skiing, snowshoeing, biking, hiking, marinas, farmers markets, gourmet restaurants and boutique shops a short drive away. A great location for active enthusiasts in the middle of our four-season recreation area!
Read more
On Demand Water HeaterWater Heater OwnedWater MeterHillsMountainTrees/Woods
Facts & features
TypeDetached
StyleBungalow-raised
Size700~1.1K Sq.Ft.
Lot105.14 x 122.93 ft
Tax$3,353 (2025)
HeatingRadiant, gas
CoolingWindow unit(s)
BasementFull, partially finished
Parking6 drive
WaterMunicipal
FireplaceYes, living room, wood stove
Book a viewing
Wed28Oct
Thu29Oct
Fri30Oct
Sat31Oct
Sun1Nov
Pick a time
Rooms
10 rooms · 1 bathroom
Main floor6 rooms
Foyer8′1″ × 5′7″45 sq.ft.
Mud room12′4″ × 7′7″94 sq.ft.
Living room22′3″ × 17′9″395 sq.ft.
Bathroom7′4″ × 7′5″54 sq.ft.
Kitchen13′1″ × 7′8″100 sq.ft.
Bedroom12′2″ × 7′7″92 sq.ft.
Basement4 rooms
Bedroom 28′1″ × 14′113 sq.ft.
Bedroom 39′10″ × 18′6″181 sq.ft.
Other11′7″ × 6′8″77 sq.ft.
Utility room9′1″ × 10′90 sq.ft.
Bathrooms1
3-pcMain
Thinking of selling your home?See what your home is worth today.

 See all 47 photos
