
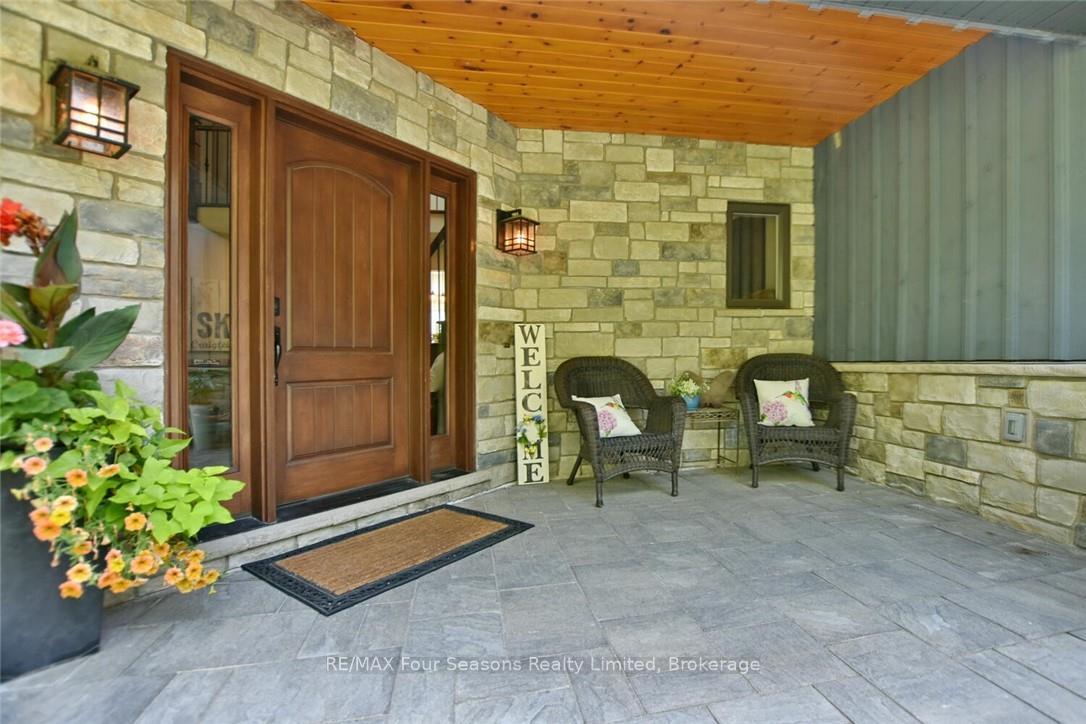
 See all 40 photos
Property history

This listing has ended. It is no longer available.
Property not available for sale or for rent.
Ask about this home
A HOMEH agent will answer your questions about this home.Ask HOMEH
About this home
159 Indian Circle, Blue Mountains
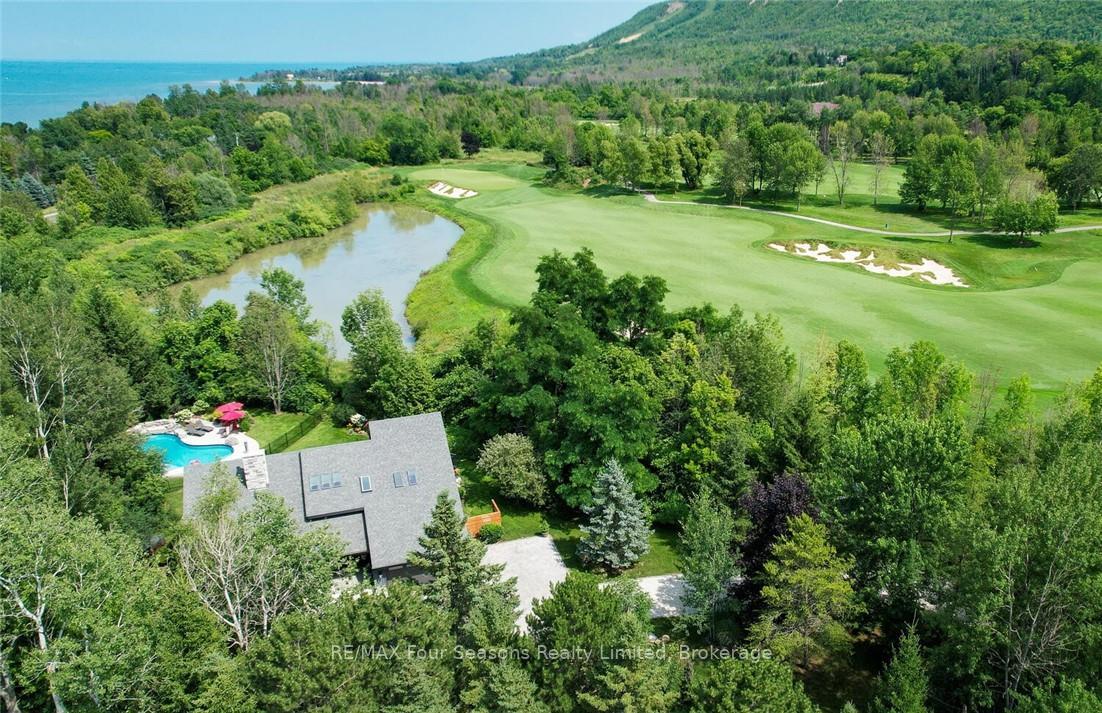
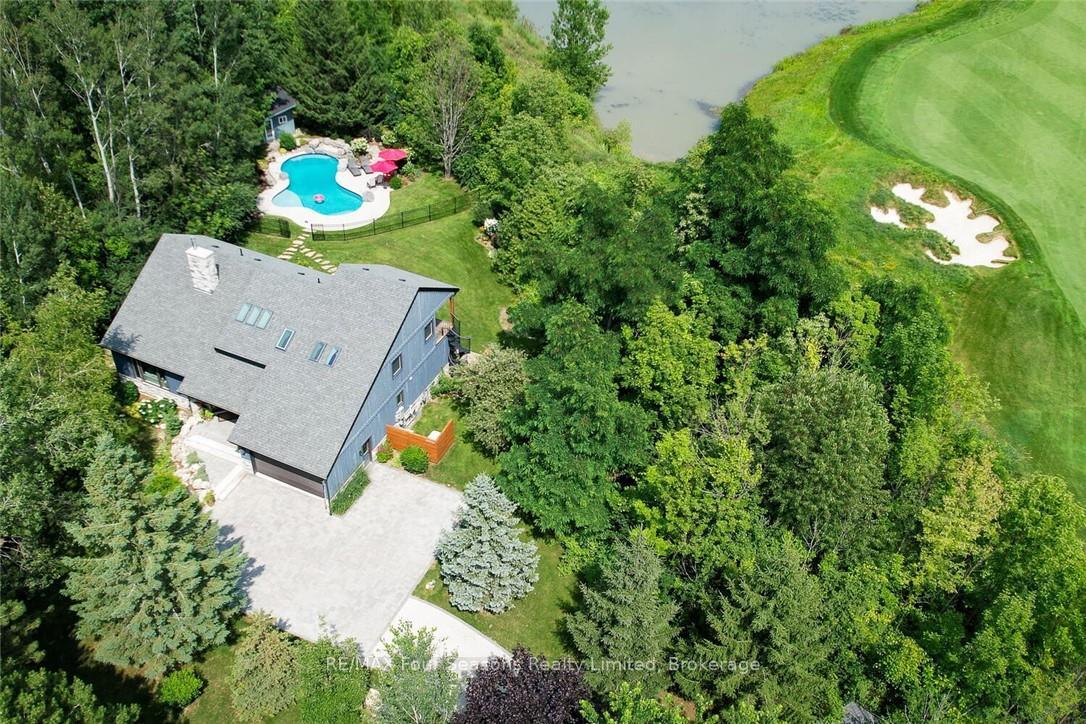
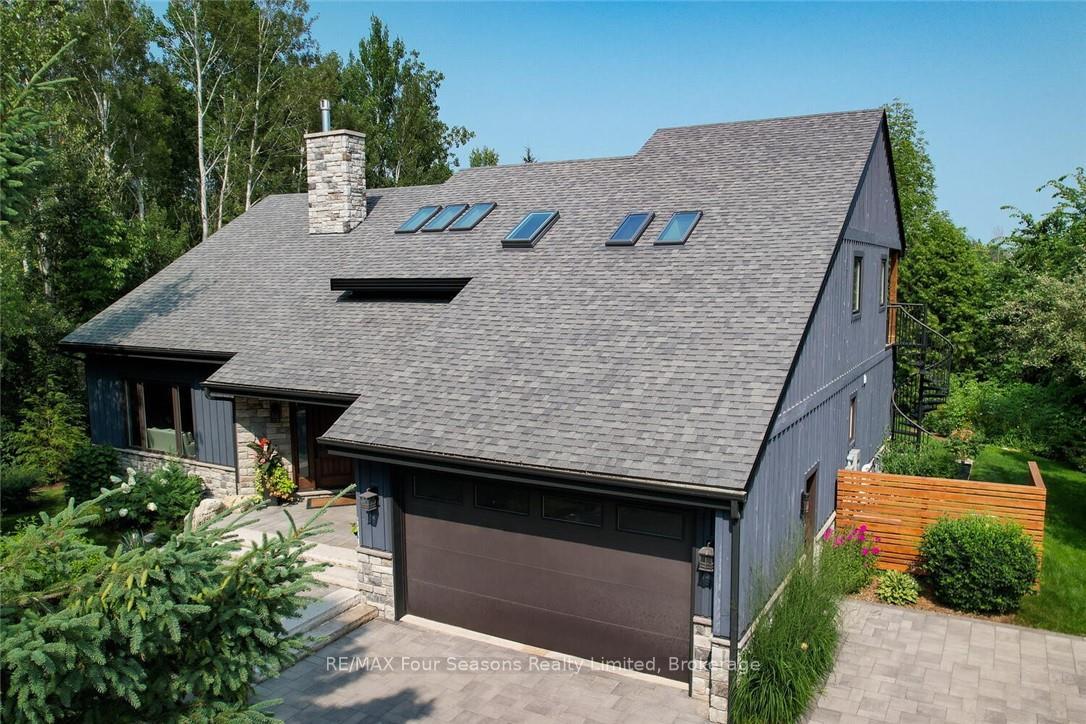
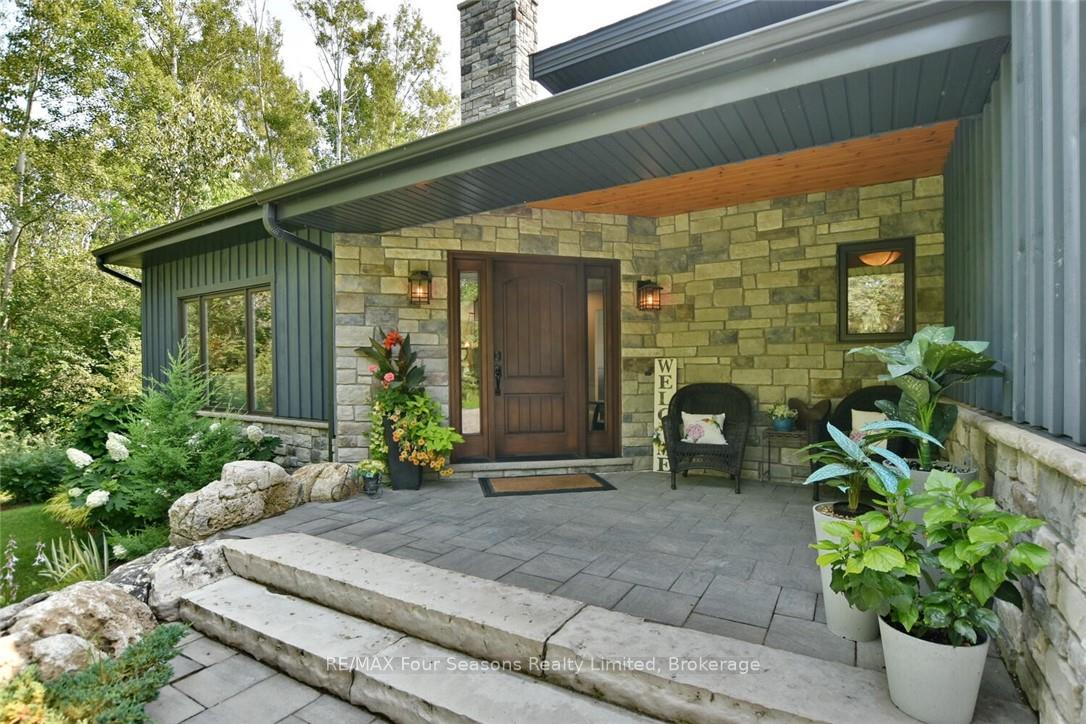
This exceptional property truly offers everything you could dream of! Tucked away on a peaceful cul-de-sac and backing onto the prestigious Georgian Bay Golf Club, this luxurious 4-bedroom, 3-bath home combines privacy, elegance, and an enchanting outdoor oasis making it a must-see. Every detail has been thoughtfully reimagined in a full, top-to-bottom renovation, including a sparkling new Pebble Tec in-ground pool, a covered master balcony, a built-in Sonos sound system, in-floor heating in all bathrooms, on-demand water heating, and more, setting the stage for an extraordinary forever home. From the moment you step inside, you'll be captivated by the light-filled layout, refined finishes, and calming color palette that creates an open, airy ambiance. The kitchen is a chefs delight, blending function with style for seamless entertaining, and equipped with everything needed for culinary creativity. The luxurious primary suite is a private retreat with a stunning ensuite bath, walk-in closet, and an exclusive balcony overlooking the beautifully landscaped yard a perfect spot to relax with a book or enjoy morning coffee. Additional spacious bedrooms and a generous lower level, ideal for movie and game nights, provide ample room for family and friends. Outdoors, the private backyard transforms into a magnificent entertainment space with a large multi-level deck, a sparkling new fenced-in pool, and a cozy hot tub nestled among the trees. The impressive interlocking stone driveway leads to a full-size garage. This remarkable home is completely move-in ready, so you can settle in, relax, and soak up the peace and serenity in your dream home.
Facts & features
Ask about this home
A HOMEH agent will answer your questions about this home.
Rooms
11 rooms · 3 bathrooms
- Family room19′6″ × 13′253 sq.ft.
- Living room14′8″ × 17′249 sq.ft.
- Kitchen11′6″ × 9′6″110 sq.ft.
- Foyer8′8″ × 8′8″75 sq.ft.
- Dining room11′11″ × 14′167 sq.ft.
- Bedroom13′9″ × 11′5″157 sq.ft.
- Bedroom12′10″ × 12′154 sq.ft.
- Bedroom13′11″ × 11′153 sq.ft.
- Primary bedroom18′7″ × 16′9″311 sq.ft.
- Other9′8″ × 4′39 sq.ft.
- Laundry10′3″ × 17′8″181 sq.ft.
Around this home
Listing details
Helpful tools
Your HOMEH agent
"I would see it this week."
Ask HOMEH about this home
Price, neighbourhood, monthly cost. Ask anything.
HOMEH Intelligent Agent is an AI, not a licensed representative. Check anything important with your agent.