
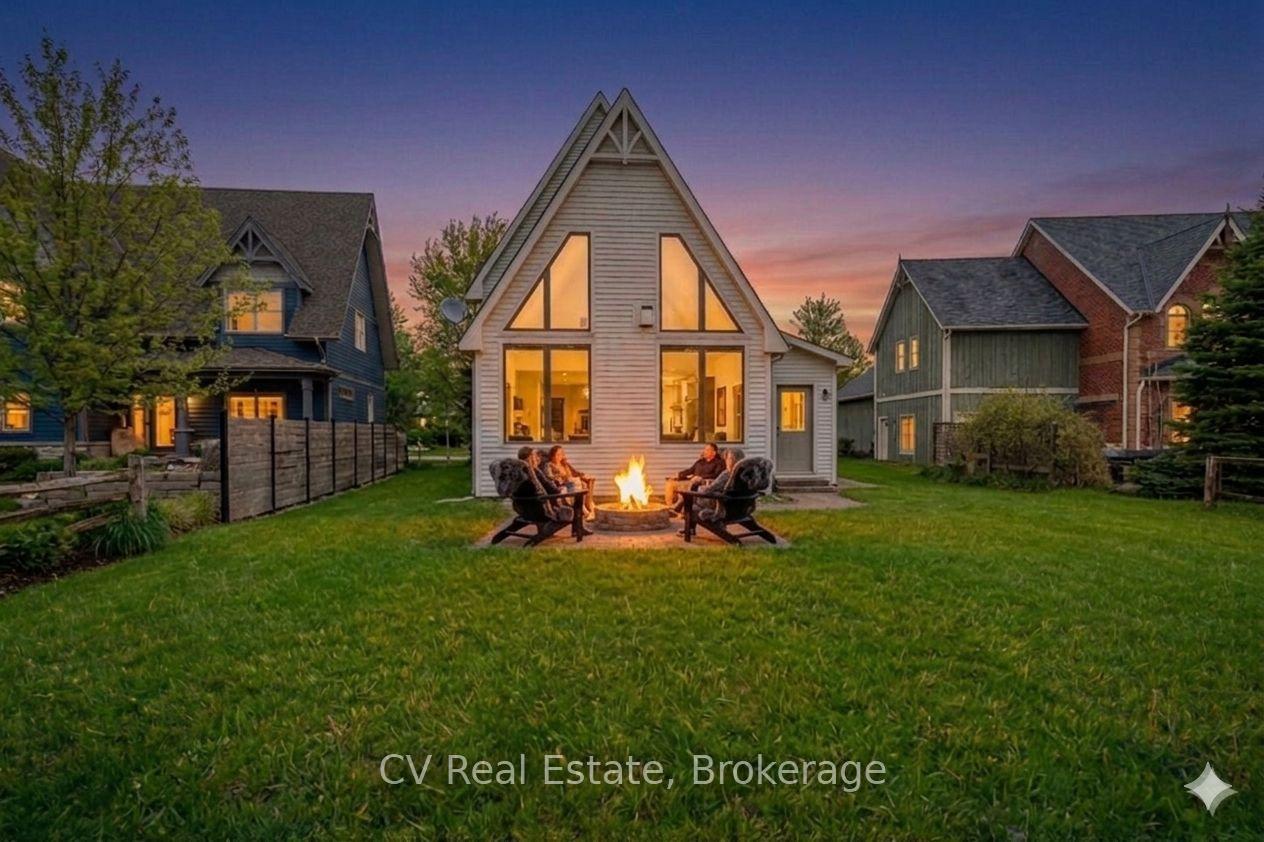
 See all 42 photos
Property history

This home has been leased. It is no longer available.
Property not available for sale or for rent.
Ask about this home
A HOMEH agent will answer your questions about this home.Ask HOMEH
About this home
159 Snowbridge Way, Blue Mountains
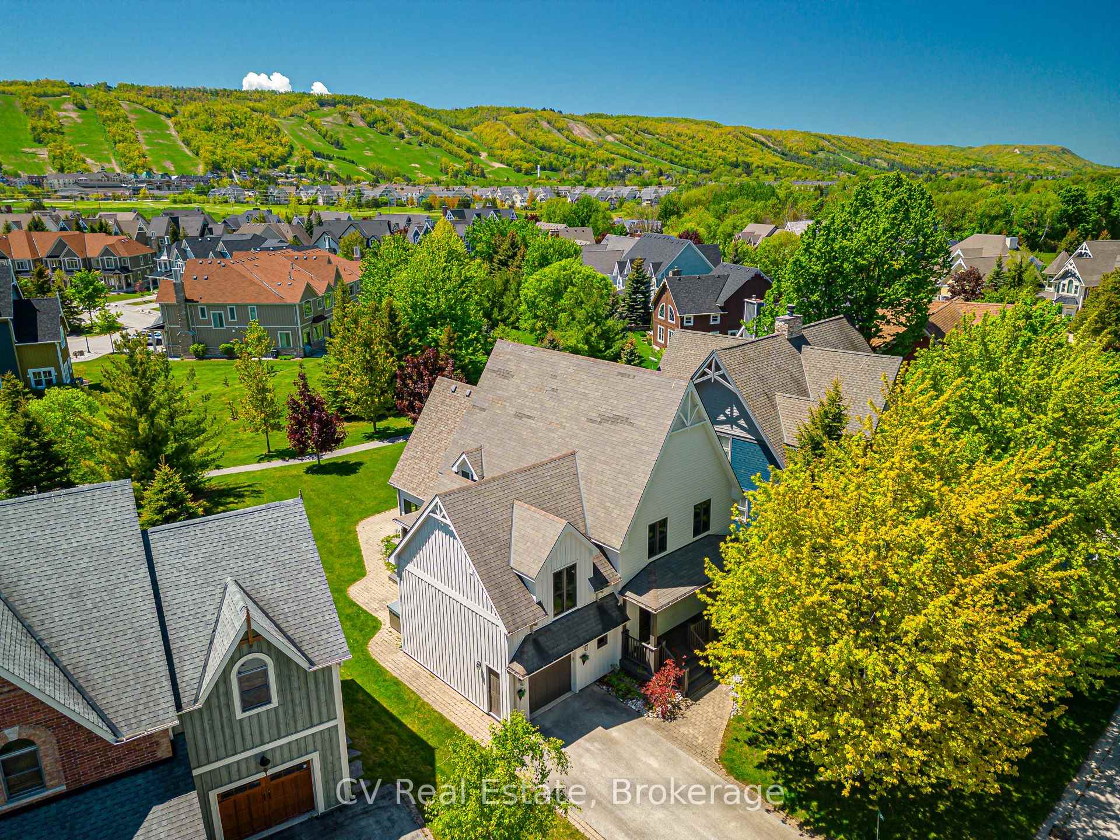
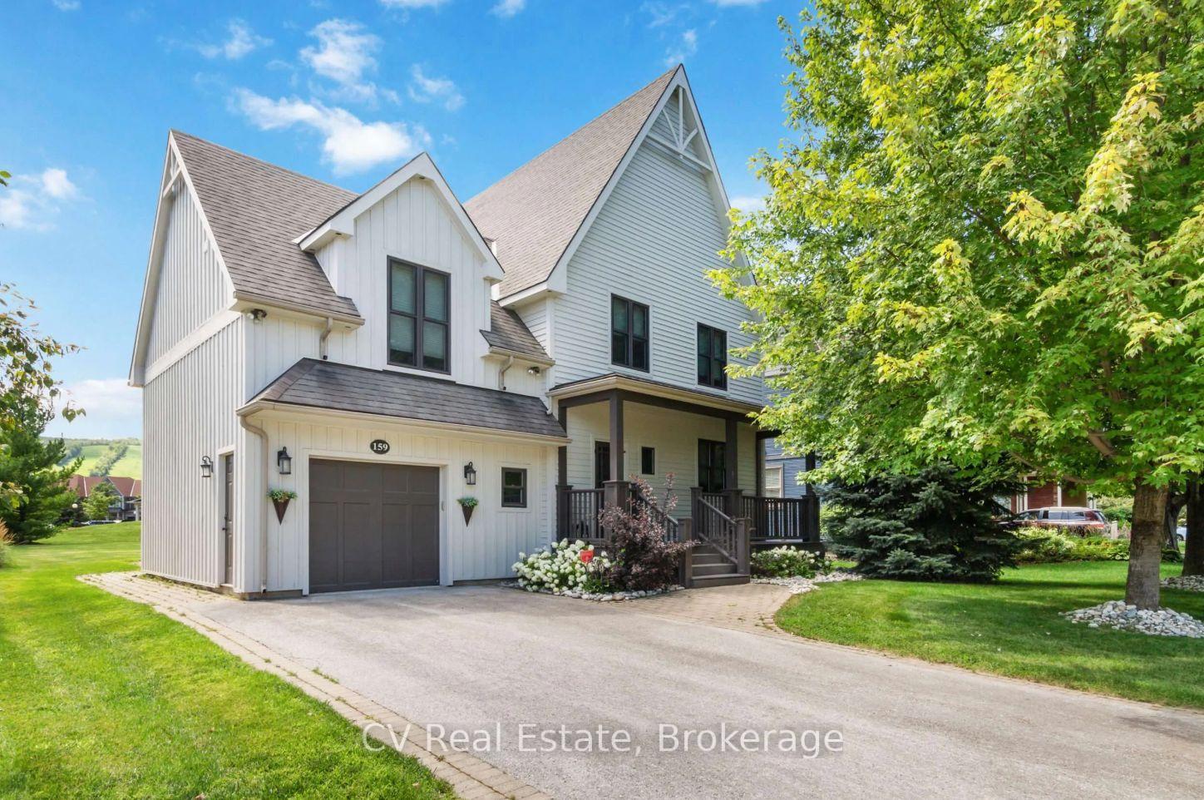
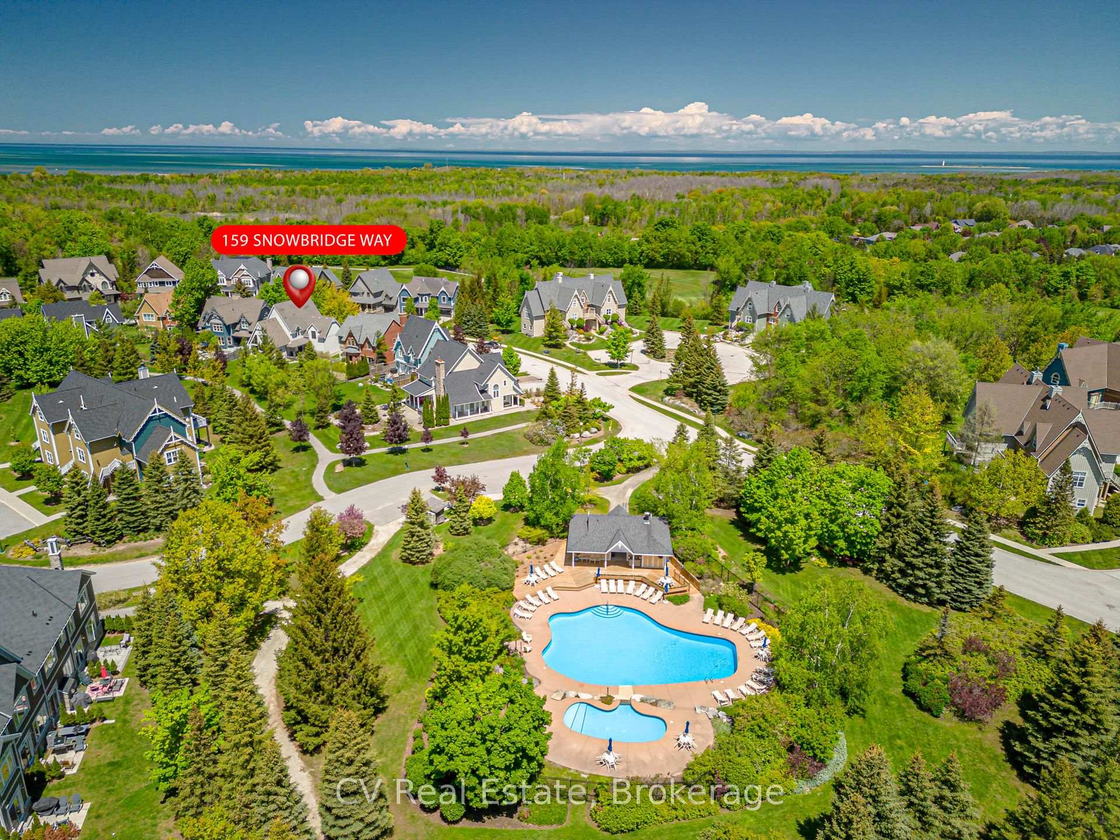
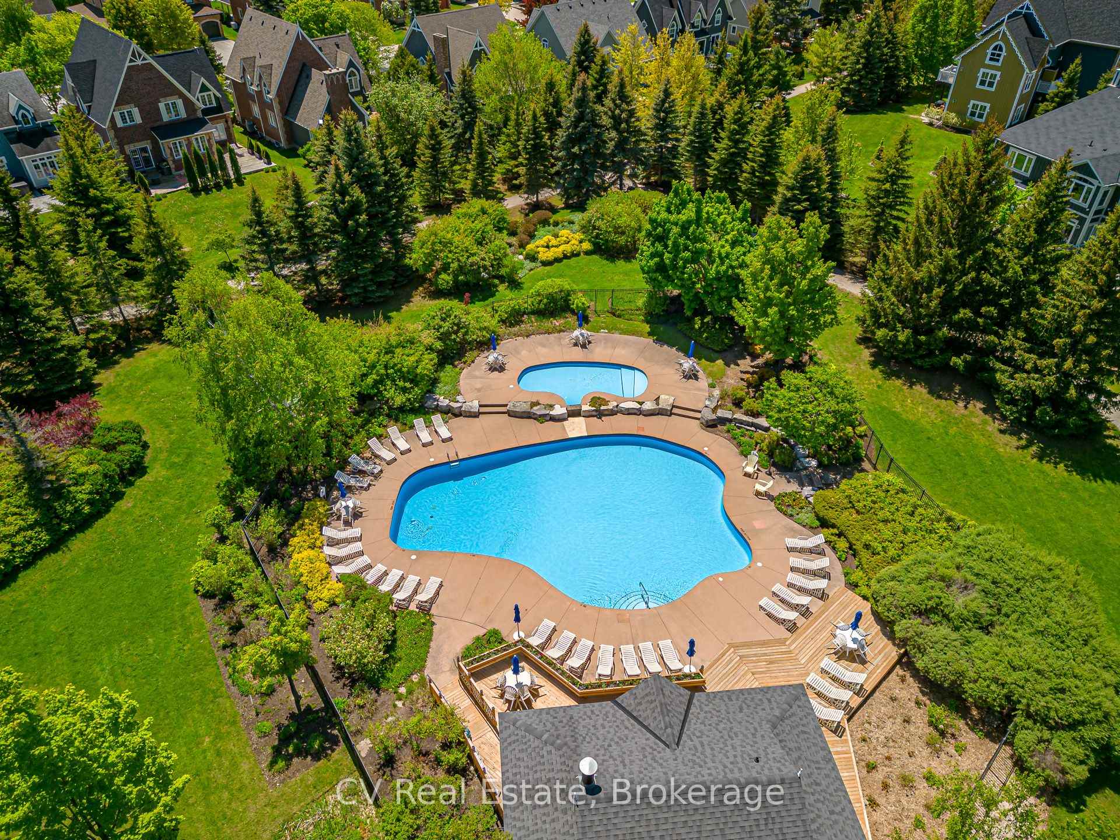
SKI SEASON -6 BEDROOMS, 5 BATHROOMS CHALET WITH HOT TUB, POOL TABLE, PING-PONG TABLE, FOOSBALL AND SHUTTLE SERVICE TO THE VILLAGE AND PRIVATE BEACH! FULLY TURN-KEY! Discover a world of unparalleled mountain living in this magnificent 6-bedroom, 5-bathroom FOUR-SEASON chalet, perfectly situated within the prestigious Historic Snowbridge community. This is more than a home; it's a four-season lifestyle. Wake up to breathtaking mountain views from your great room, hot tub, and private backyard, with Blue Mountain's ski slopes, vibrant village, and the exclusive Blue Mountains Private Beach all just moments from your doorstep. Step inside and be captivated by a grand, open-concept layout designed for both intimate family moments and large-scale entertaining. The gourmet kitchen is a chef's delight, featuring elegant granite counters and a suite of high-end Miele appliances, including a gas cooktop and dual built-in ovens. The space flows seamlessly into a great room with soaring cathedral ceilings and a gas fireplace, creating a warm, inviting ambiance. The fun continues in the fully appointed basement, an ideal recreation space with a pool table, ping pong, and foosball, perfect for creating unforgettable memories. A 3-piece bathroom and a large bedroom with two double beds provide flexible and comfortable accommodations. The chalet offers ample room with 6 spacious bedrooms(5 upstairs/1down), including a luxurious king-sized primary suite complete with a private ensuite with heated floors and a steam shower. Two additional 3-piece bathrooms on the second floor ensure comfort and convenience for all. This property comes fully furnished and includes a new furnace, making it completely turn-key.
Facts & features
Ask about this home
A HOMEH agent will answer your questions about this home.
Rooms
14 rooms · 4 bathrooms
- Dining room10′5″ × 17′2″179 sq.ft.
- Mud room4′6″ × 22′4″100 sq.ft.
- Foyer7′3″ × 7′3″53 sq.ft.
- Living room15′5″ × 23′354 sq.ft.
- Family room20′1″ × 17′6″351 sq.ft.
- Kitchen16′7″ × 13′2″218 sq.ft.
- Primary bedroom17′2″ × 15′4″263 sq.ft.
- Bedroom11′6″ × 14′1″162 sq.ft.
- Bedroom11′1″ × 14′1″156 sq.ft.
- Bedroom11′ × 12′8″139 sq.ft.
- Bedroom11′4″ × 12′4″140 sq.ft.
- Bedroom18′10″ × 17′7″331 sq.ft.
- Game room21′11″ × 23′8″518 sq.ft.
- Laundry11′11″ × 11′8″139 sq.ft.
Around this home
Listing details
Helpful tools
Your HOMEH agent
"I would see it this week."
Ask HOMEH about this home
Price, neighbourhood, monthly cost. Ask anything.
HOMEH Intelligent Agent is an AI, not a licensed representative. Check anything important with your agent.