
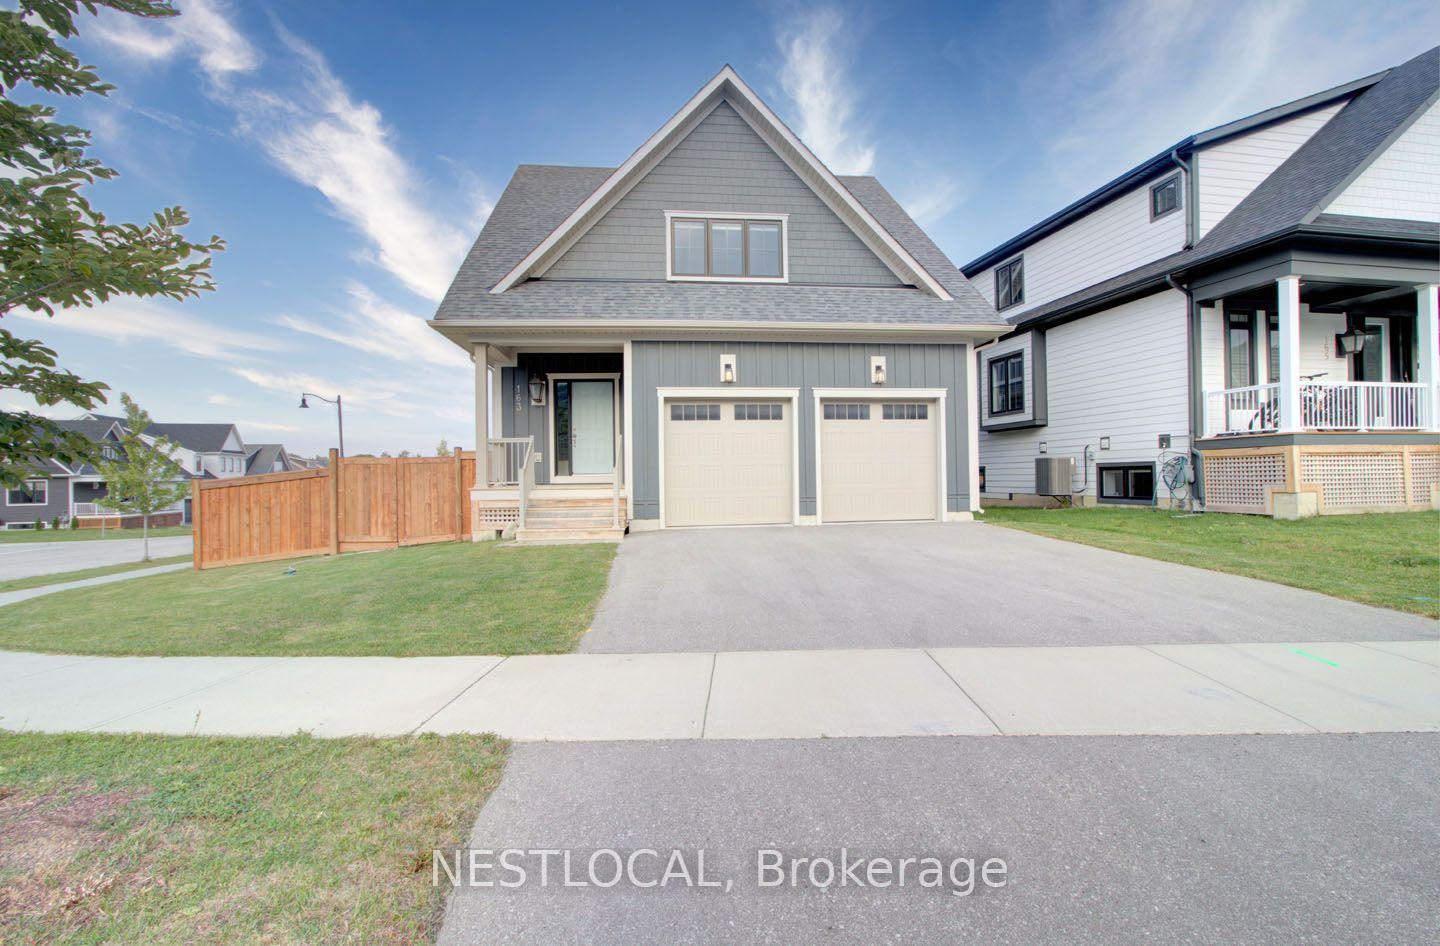
163 Courtland Street
Blue Mountains163 Courtland Street
Blue Mountains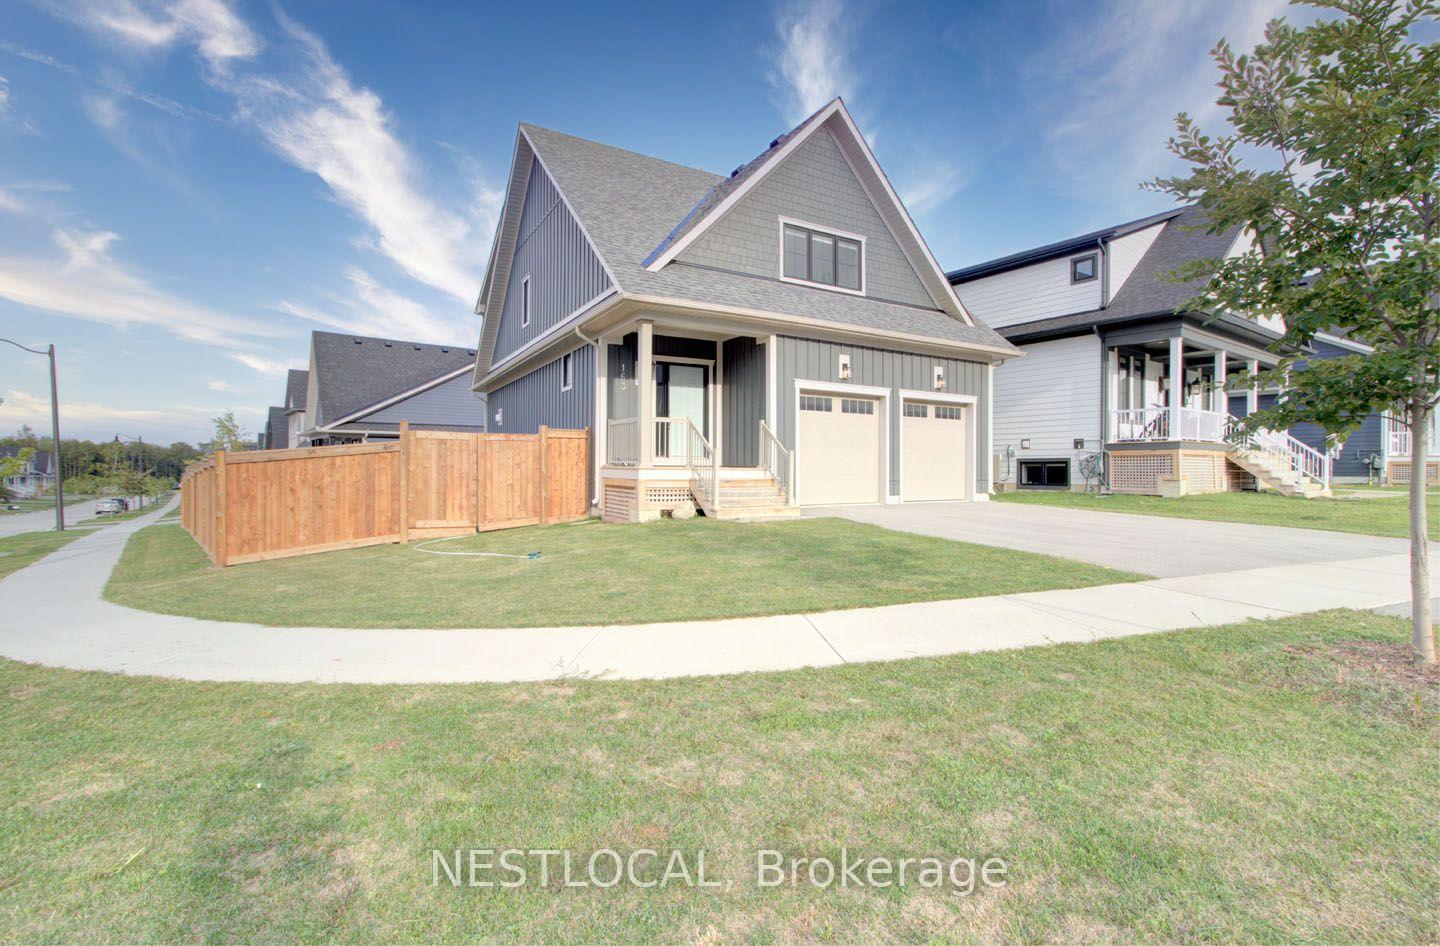
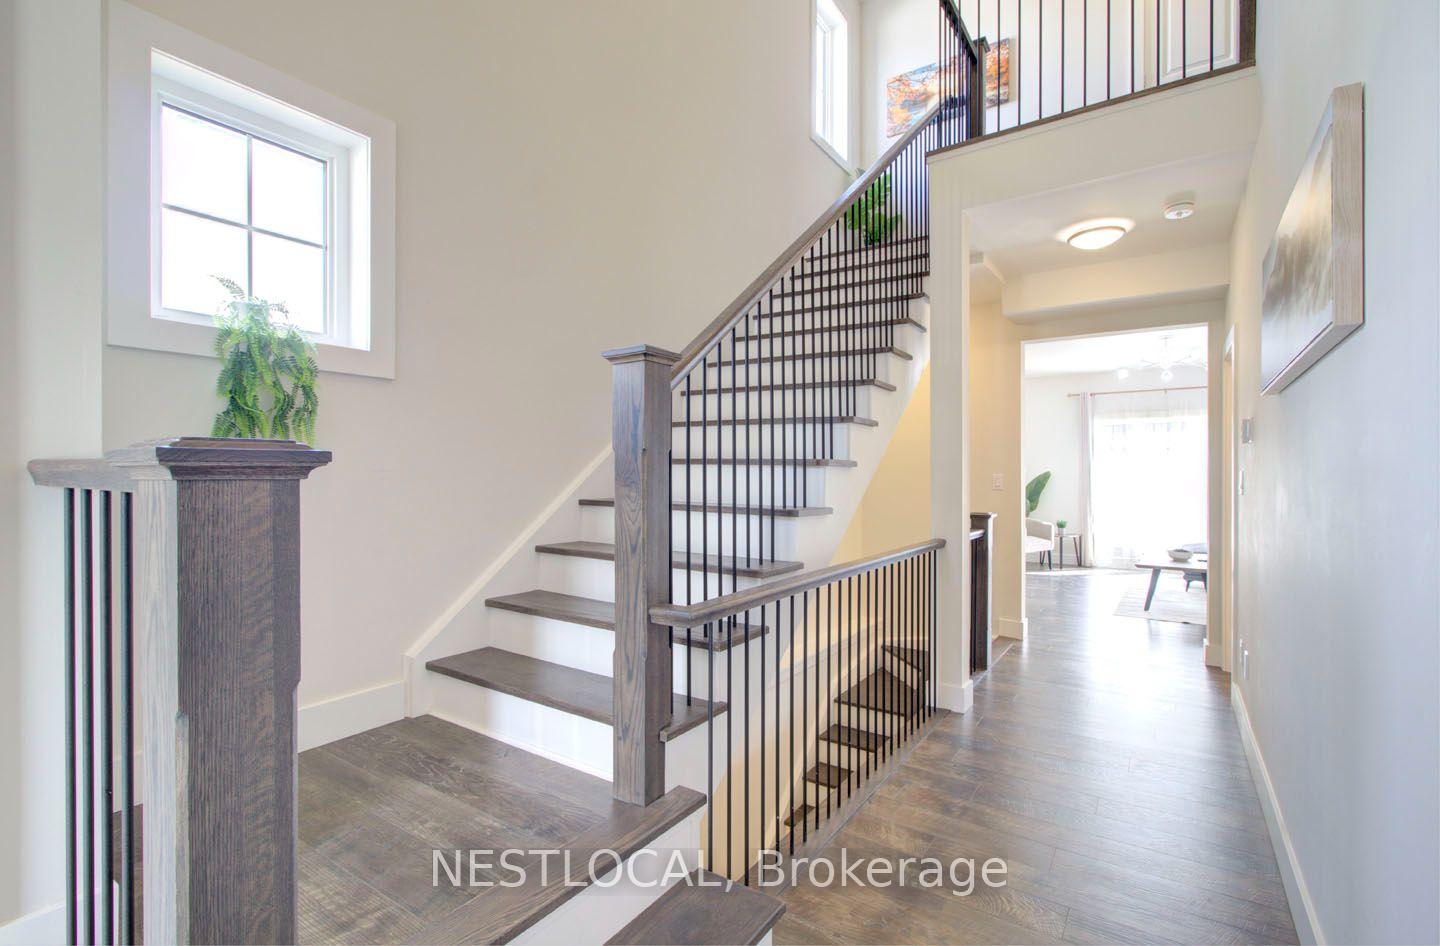 See all 41 photos

Book a viewing
Ask HOMEH
About this home
163 Courtland Street, Blue Mountains
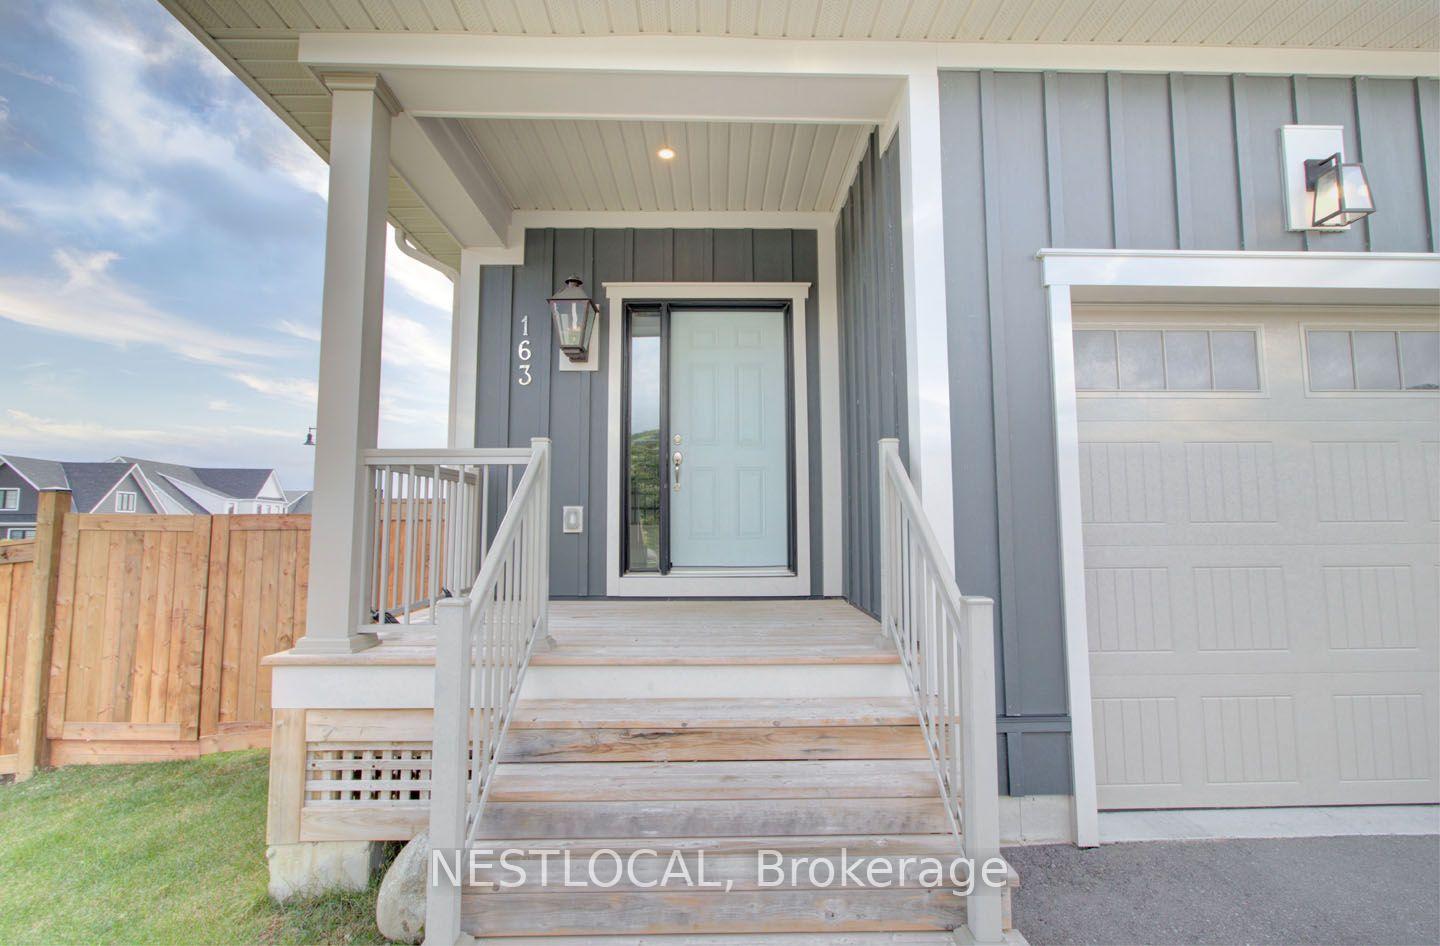
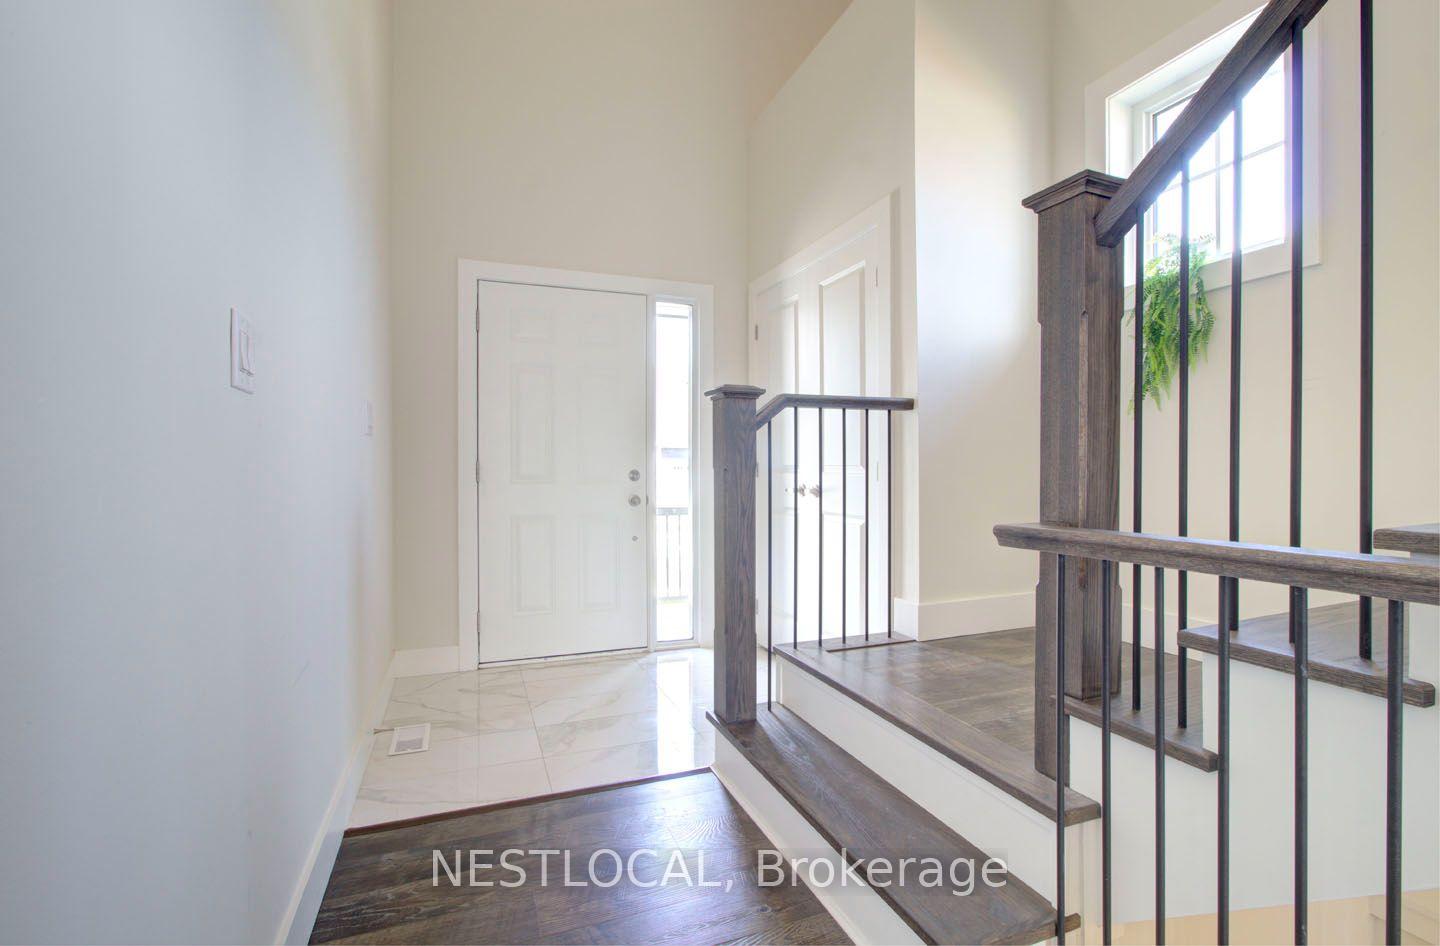
SEASONAL LEASE. Welcome to 163 Courtland Street, a beautifully appointed home in the highly sought-after Windfall community at Blue Mountain. Offering the perfect blend of modern comfort, mountain-inspired design, and resort-style amenities, this property is ideally located just a short 10-minute walk from Blue Mountain Village and minutes from championship golf courses, scenic hiking trails, ski slopes, and the shores of Georgian Bay.Thoughtfully designed for both weekend escapes and extended stays, this spacious retreat features a two-car garage, parking for up to four vehicles, dedicated ski racks for your gear, custom closet storage throughout, and the convenience of in-home laundry. After a day on the slopes or trails, gather around the cozy gas fireplace or relax in the private fenced backyard, perfect for enjoying fresh mountain air year-round.A standout feature of the property is access to Windfall's exclusive clubhouse, The Shed, a private four-season retreat inspired by the timeless charm of Blue Mountain living. Designed to bring people together, The Shed offers year-round heated pools, a fully equipped fitness facility, a dry sauna, and inviting indoor and outdoor gathering spaces. Residents and guests can enjoy a spacious kitchen and great room, a grand fireplace lounge, an outdoor patio with a fireplace, and breathtaking mountain views that showcase the beauty of the Blue Mountains in every season.Whether you're planning a ski getaway, a golf weekend, a summer adventure, or a relaxing retreat with family and friends, 163 Courtland Street delivers an exceptional Blue Mountain experience. Combining luxury amenities, thoughtful features, and one of the area's most desirable locations, this property offers the perfect setting to enjoy four-season living at its finest. Available December - March.
Facts & features
Book a viewing
Rooms
9 rooms · 4 bathrooms
- Great room16′ × 14′223 sq.ft.
- Dining room16′ × 8′127 sq.ft.
- Room16′ × 8′127 sq.ft.
- Laundry12′9″ × 5′9″73 sq.ft.
- Bedroom 213′9″ × 12′165 sq.ft.
- Primary bedroom15′ × 13′6″202 sq.ft.
- Bedroom 312′9″ × 12′6″159 sq.ft.
- Recreation18′6″ × 15′3″281 sq.ft.
- Bedroom 411′6″ × 10′115 sq.ft.
Around this home
Listing details
Helpful tools
Your HOMEH agent
"I would see it this week."
Ask HOMEH about this home
Price, neighbourhood, monthly cost. Ask anything.
HOMEH Intelligent Agent is an AI, not a licensed representative. Check anything important with your agent.