
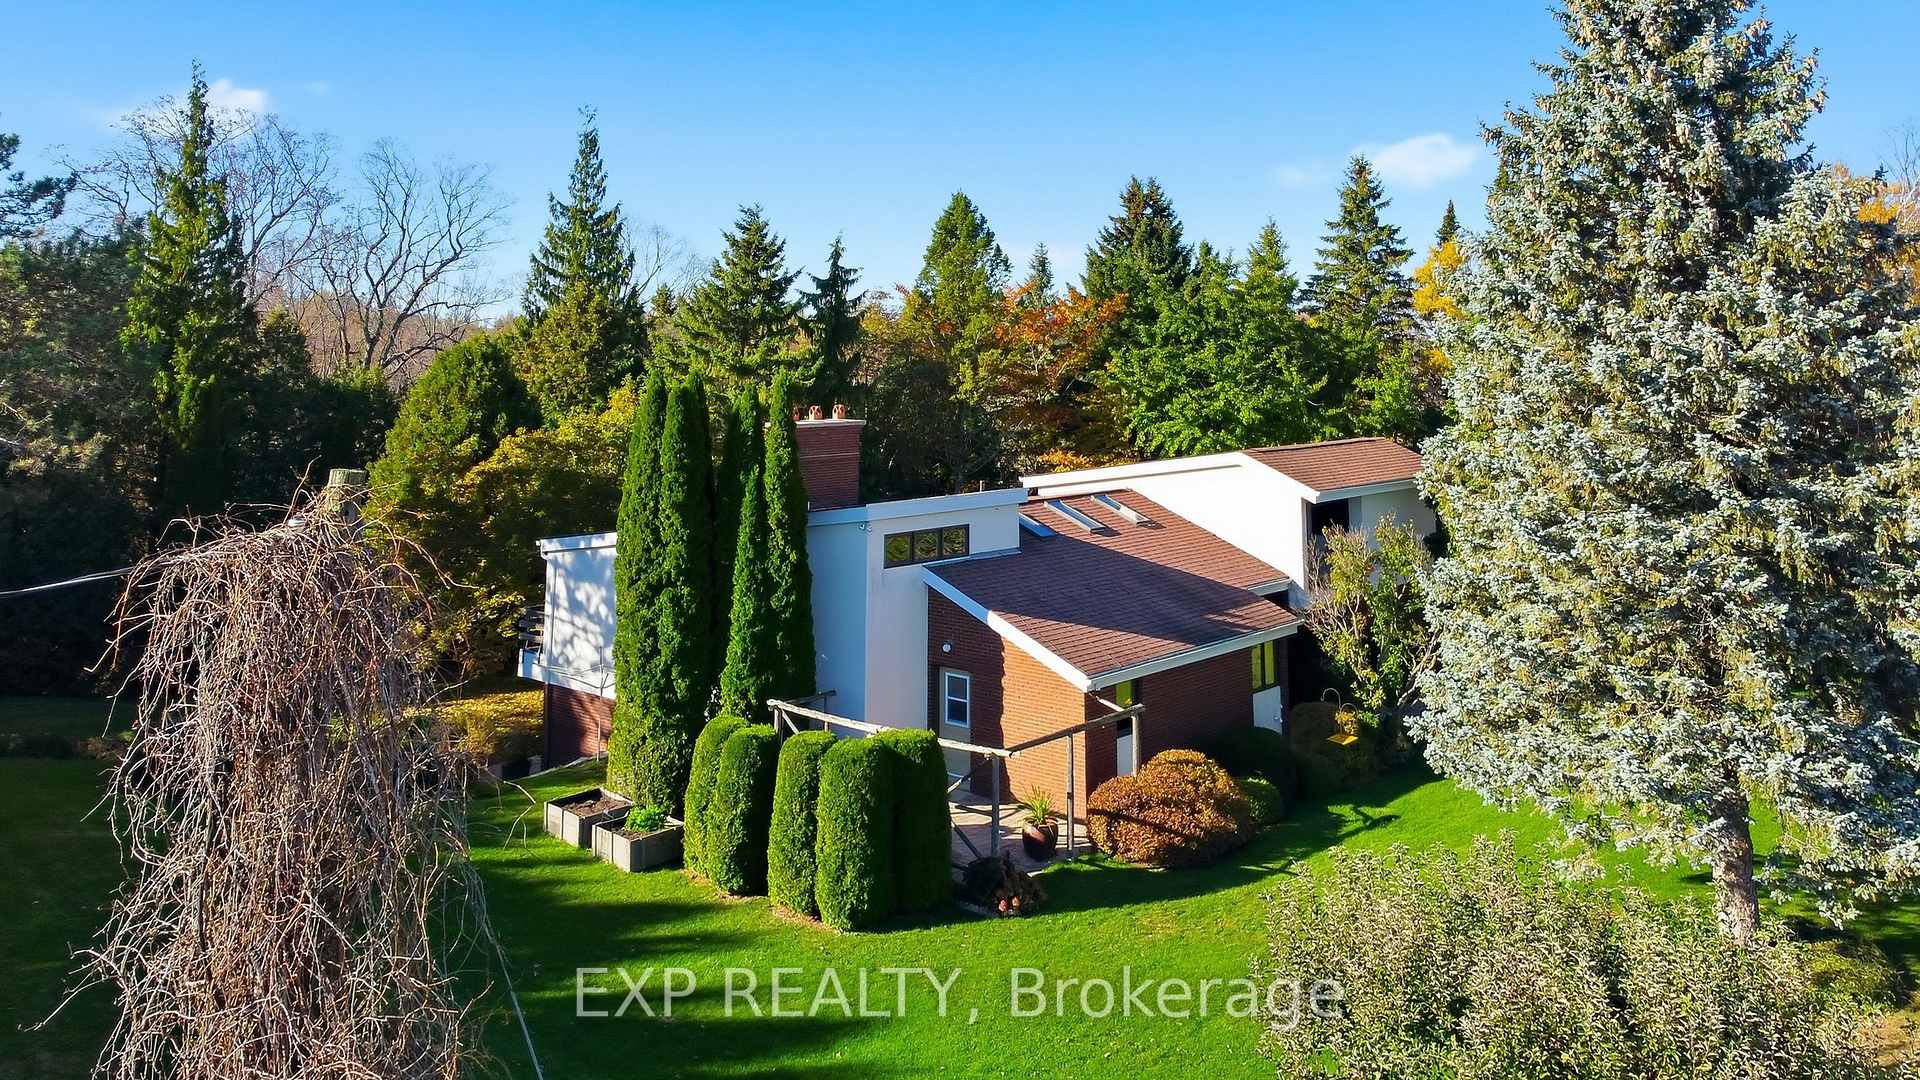
 See all 49 photos
Property history

This home has sold. It is no longer available.
Property not available for sale or for rent.
Ask about this home
A HOMEH agent will answer your questions about this home.Ask HOMEH
About this home
164 Arthur Taylor Lane, Blue Mountains
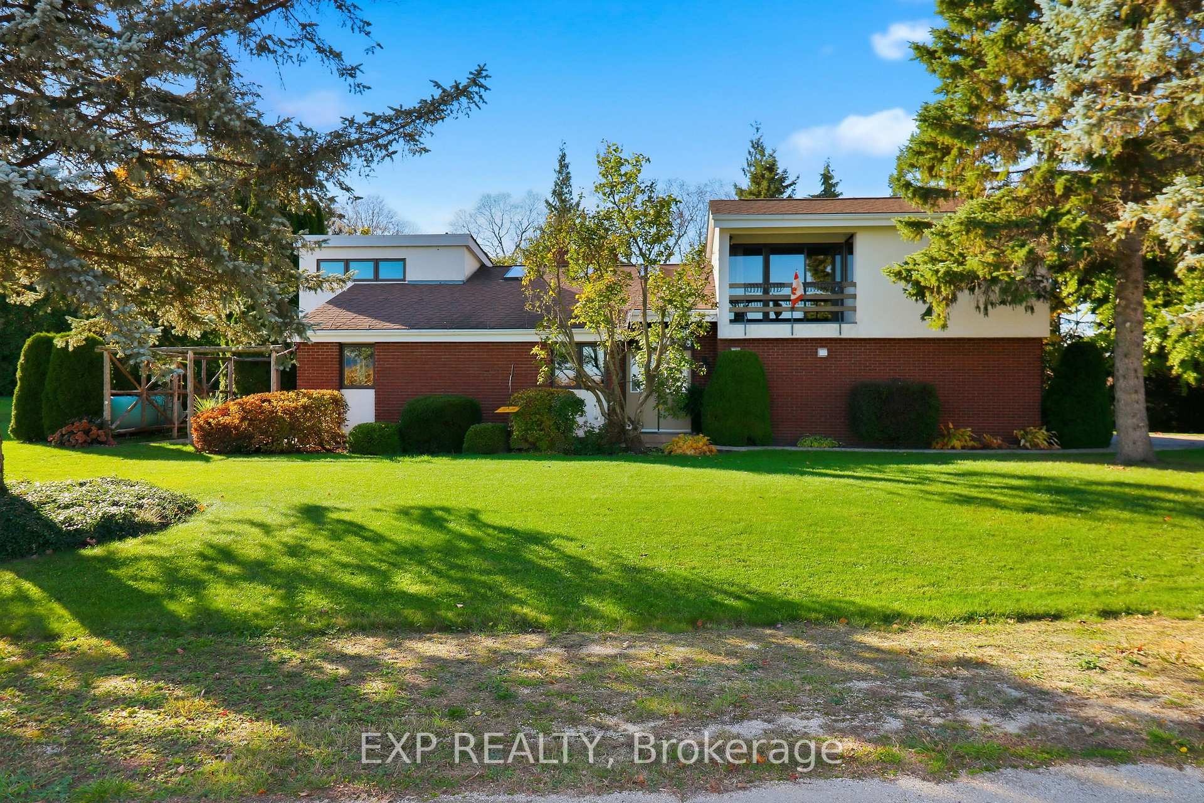
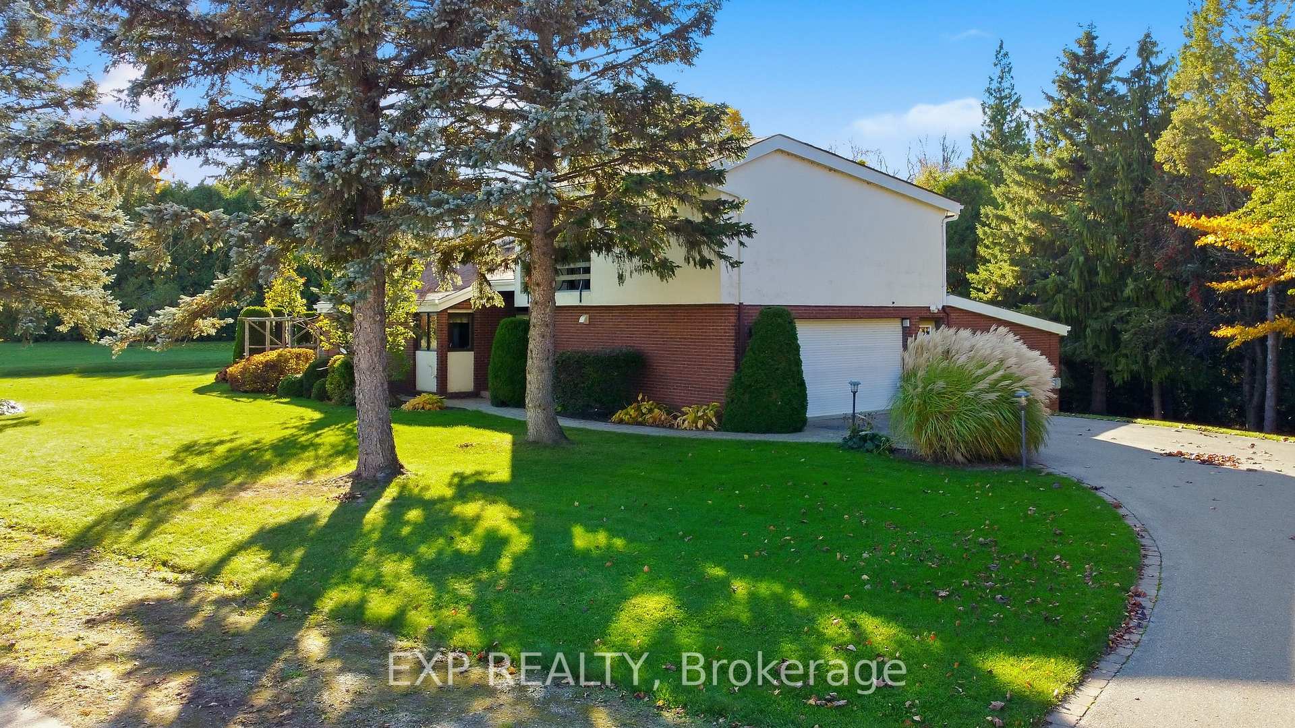
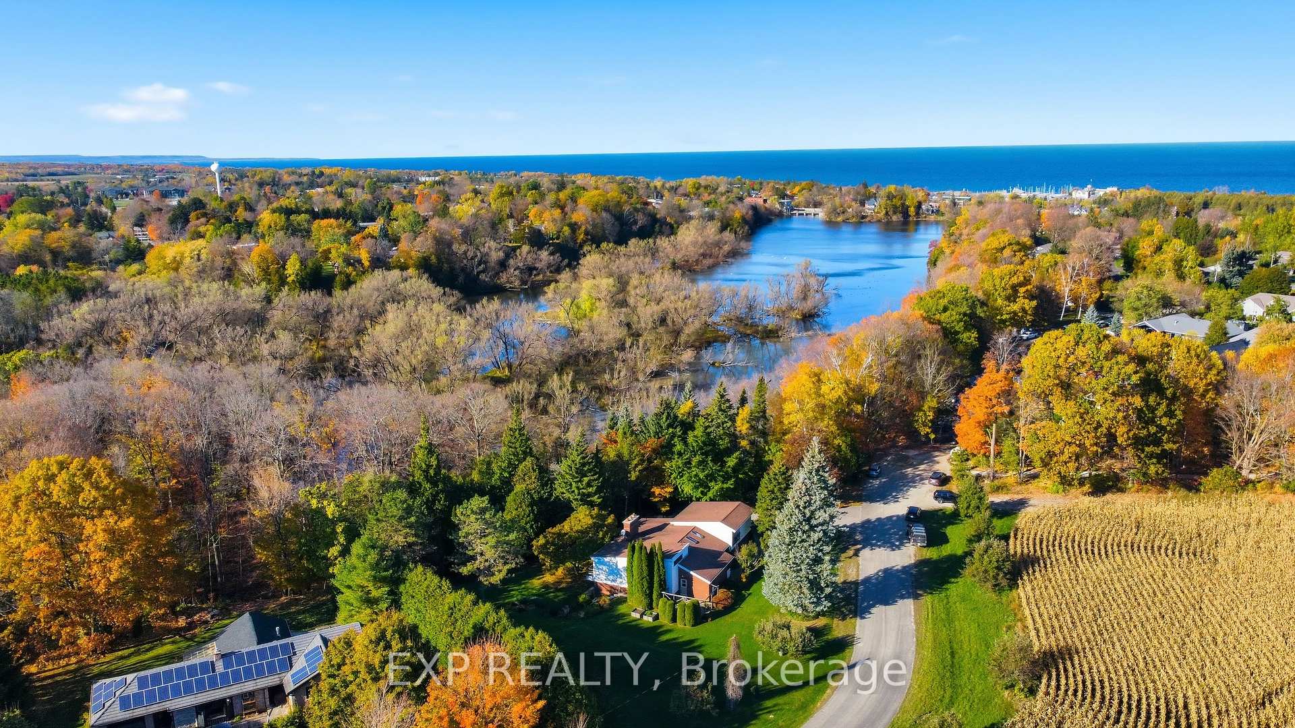
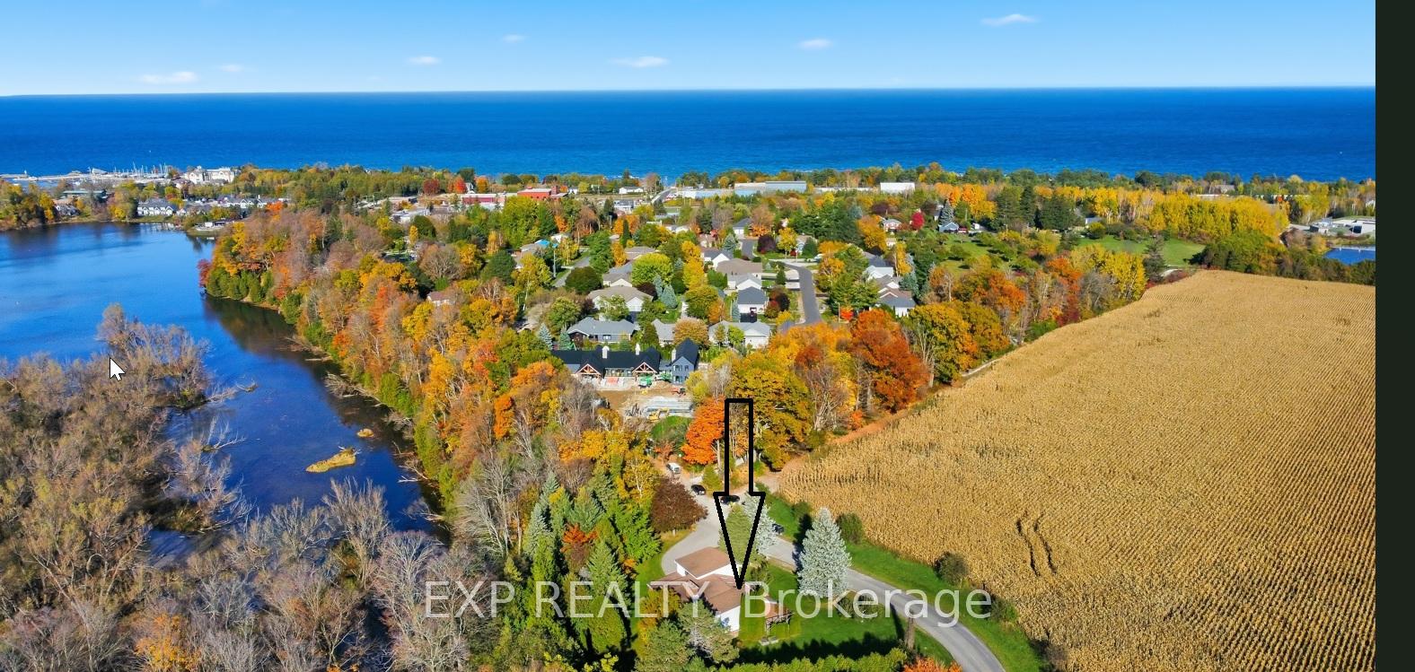
Welcome to a custom-built home crafted to stand the test of time, set on approximately one acre with direct access to the Beaver River. With over 3,600 sq ft of finished living space and in-law suite potential, this property brings nature right to your doorstep. Watch swans, ducks, and deer pass by and enjoy the calming sound of flowing water from your own backyard. Perfect for outdoor enthusiasts, the river offers an ideal setting for kayaking, canoeing, or fishing just steps from your door. Inside, two fireplaces-one wood-burning and one propane-create warm, inviting spaces year-round, while a cedar-lined sauna adds a touch of luxury. Additional features include a Generac generator and cedar privacy fencing. Surrounded by conservation land and backing onto the Beaver River near the Mill Pond, this home offers exceptional privacy and tranquility. Garden lovers will appreciate the mature perennial landscaping-hostas, periwinkle, mums, daffodils, tulips, roses, and pachysandra-along with peach, apple, and pear trees that bring seasonal colour and fresh harvests. The property is also minutes from ski hills, scenic trails, and the Blue Mountain Village. This home is a rare opportunity to own a peaceful retreat-a place to slow down, connect with nature, and create lasting memories.
Facts & features
Ask about this home
A HOMEH agent will answer your questions about this home.
Rooms
17 rooms · 3 bathrooms
- Dining room14′2″ × 9′1″129 sq.ft.
- Kitchen14′2″ × 11′11″169 sq.ft.
- Laundry8′3″ × 11′5″94 sq.ft.
- Bathroom6′5″ × 10′4″66 sq.ft.
- Living room22′1″ × 18′4″405 sq.ft.
- Primary bedroom13′9″ × 14′11″205 sq.ft.
- Bathroom13′9″ × 7′6″103 sq.ft.
- Bedroom 218′10″ × 9′3″174 sq.ft.
- Bedroom 322′2″ × 14′4″318 sq.ft.
- Exercise room22′2″ × 6′4″140 sq.ft.
- Office22′2″ × 9′3″205 sq.ft.
- Family room22′1″ × 18′10″416 sq.ft.
- Bedroom 410′5″ × 17′1″178 sq.ft.
- Bathroom10′5″ × 11′10″123 sq.ft.
- Utility room14′ × 20′1″281 sq.ft.
- Cold room/cantina7′7″ × 13′9″104 sq.ft.
- Workshop8′4″ × 11′5″95 sq.ft.
Around this home
Schools nearby
School rating, out of 10.
Listing details
Helpful tools
Your HOMEH agent
"I would see it this week."
Ask HOMEH about this home
Price, neighbourhood, monthly cost. Ask anything.
HOMEH Intelligent Agent is an AI, not a licensed representative. Check anything important with your agent.