
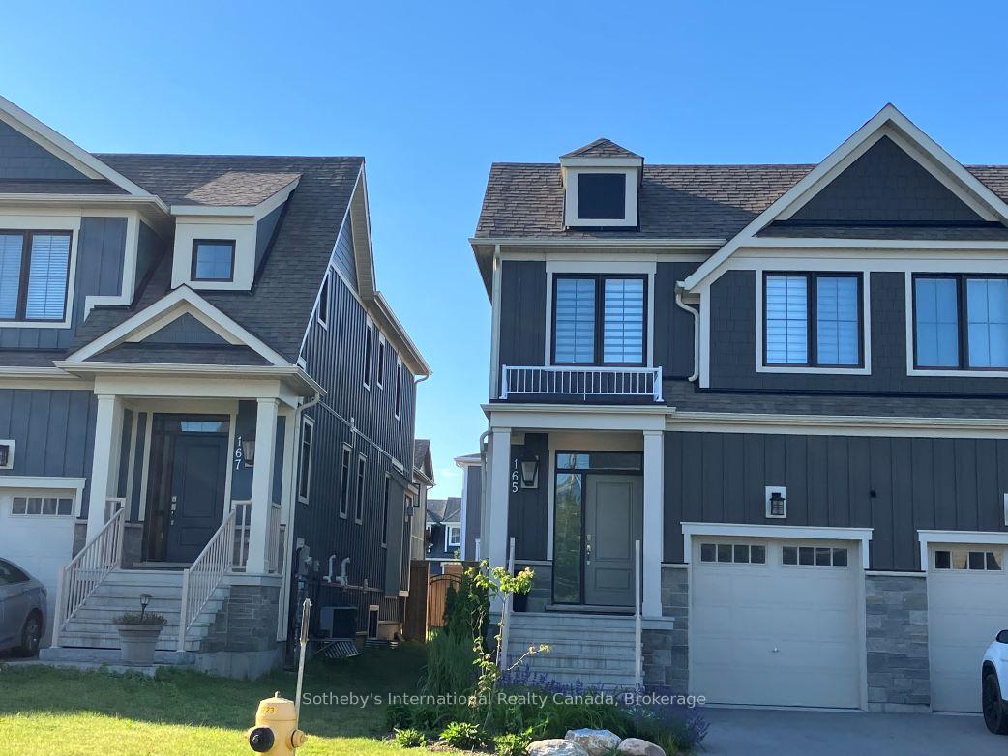
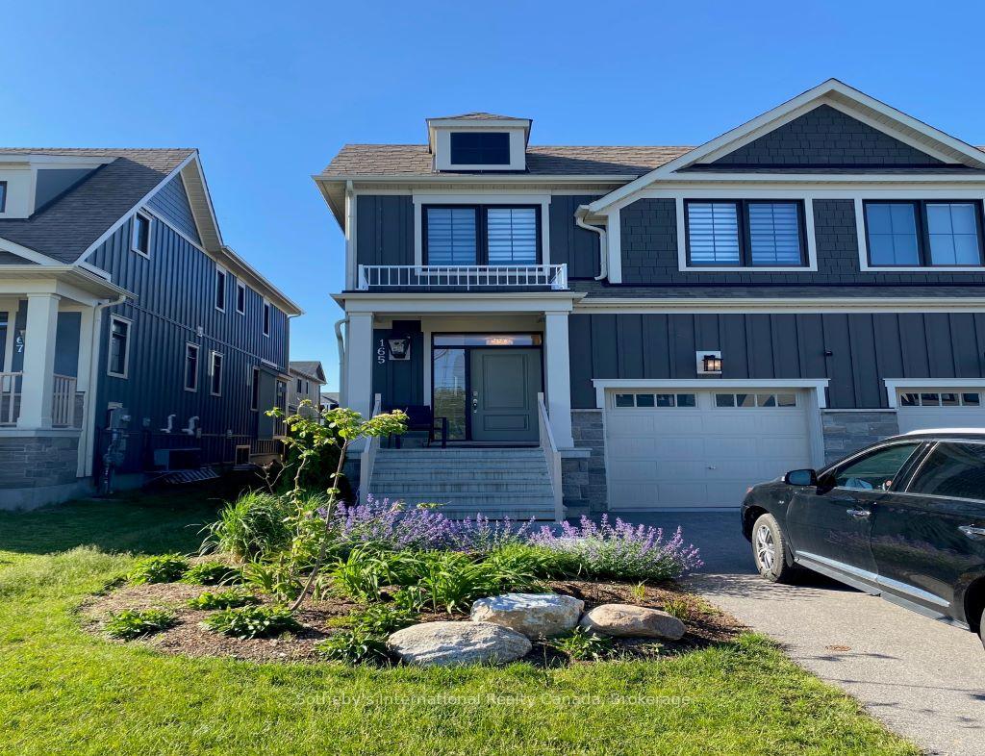
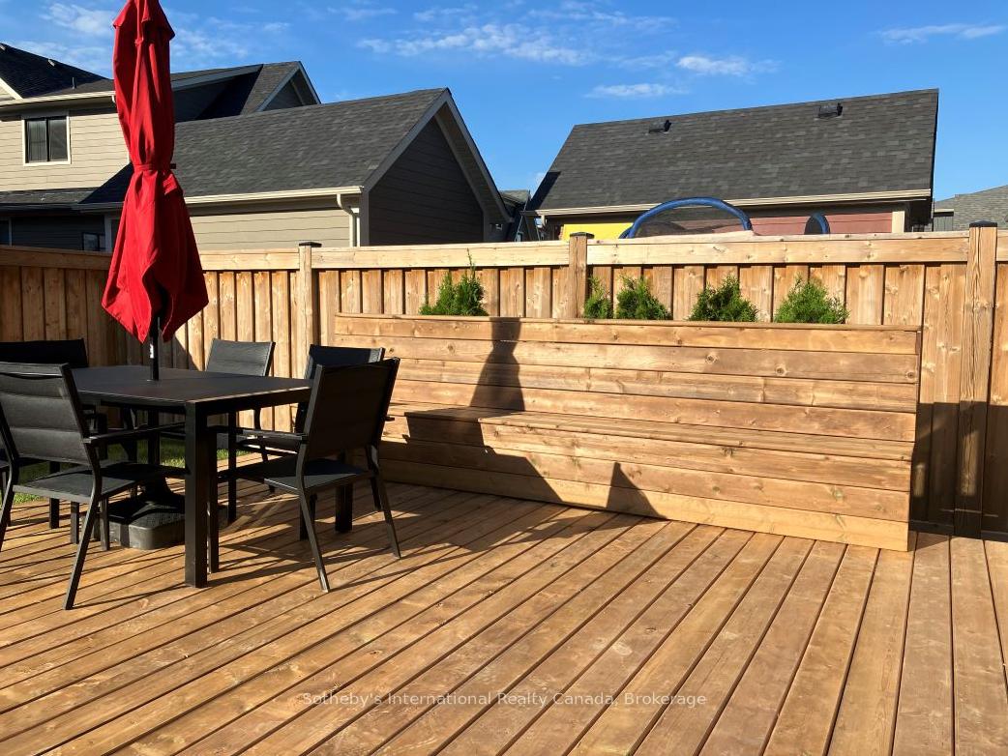
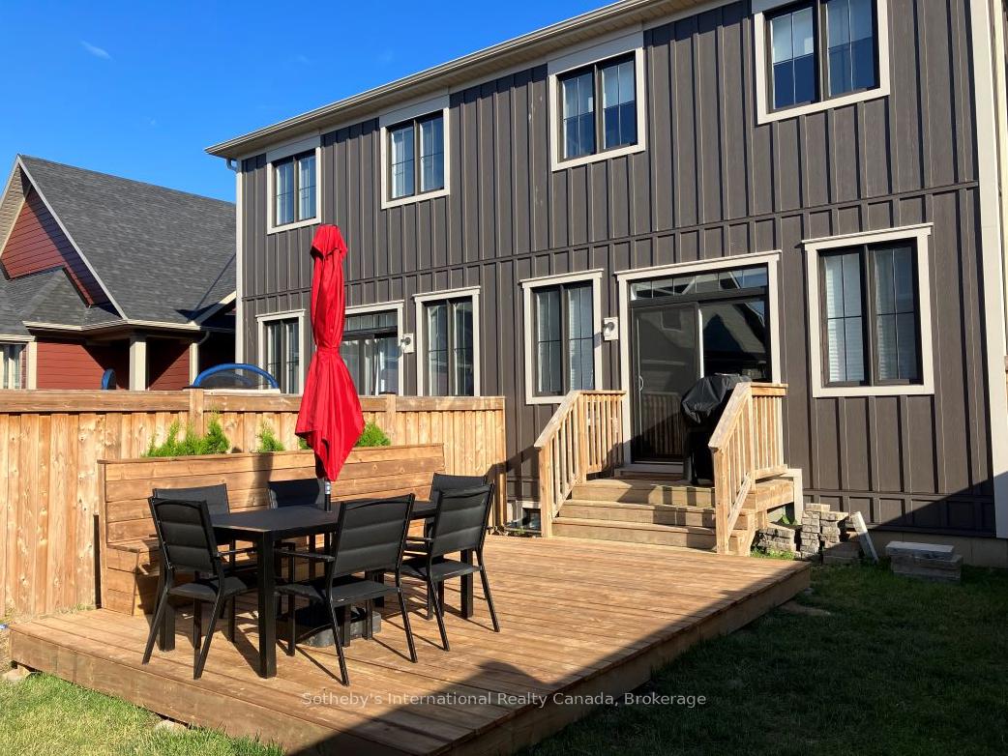
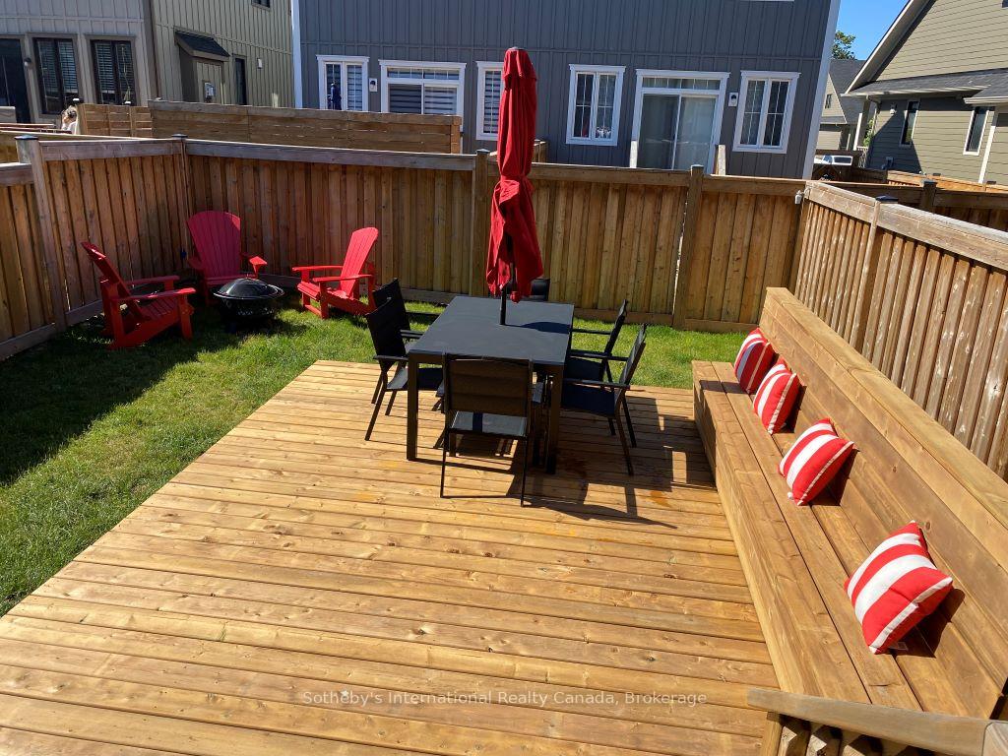
 See all 22 photos
Property history

This home has been leased. It is no longer available.
Property not available for sale or for rent.
Ask about this home
A HOMEH agent will answer your questions about this home.Ask HOMEH
About this home
165 Yellow Birch Crescent, Blue Mountains
SUMMER/FALL SEASONAL RENTAL: Executive semi in sought after Windfall development. Spacious accommodations and newly built large, entertaining deck in backyard, & new Weber BBQ. Main level Great Room, (w/f/p and TV) entertaining space with access to backyard, with views towards the mountain. Dining area has seating for 6+. Second level Primary bedroom w/king bed; 5pc ensuite and walk-in closet. 2 further bedrooms w/queen bed, and single over double bunk. Great family accommodations! Separate family bathroom w/tub & shower, & laundry room. Additional space to accommodate guests, or the kids, with spacious rec. room w/Large screen TV and electric f/p and 2pc powder room. Tenants will have access to "The Shed" Recreation Centre, (Strict booking Policy enforced) w/spa pools, hot tub, sauna, party room and gym. Close to walking/hiking/biking trails. Walk to Blue Mountain Village and enjoy the summer entertainment and "green activities". Short drive to area beaches, marinas, conservation areas, wine tasting & award winning restaurants!! Just bring your bags and your bikes and you are all set for a memorable summer in the gorgeous Blue Mountains! Available from June 1. Tenant is responsible for all utility charges, and internet/cable (sports channels included. $100/mth) Utility damage deposit required ($3000 min.,depending upon duration of lease). Landlord may accept a small non-shedding dog. Tenants to provide proof of liability insurance prior to occupancy.
Facts & features
Ask about this home
A HOMEH agent will answer your questions about this home.
Rooms
13 rooms · 4 bathrooms
- Dining room10′9″ × 8′6″91 sq.ft.
- Great room10′9″ × 16′172 sq.ft.
- Kitchen8′ × 11′6″92 sq.ft.
- Office8′ × 6′6″52 sq.ft.
- Bathroom—
- Primary bedroom11′9″ × 12′141 sq.ft.
- Bedroom 29′3″ × 12′6″116 sq.ft.
- Bedroom 39′ × 12′108 sq.ft.
- Laundry6′ × 6′36 sq.ft.
- Bathroom—
- Bathroom—
- Bathroom—
- Recreation18′ × 18′324 sq.ft.
Around this home
Listing details
Helpful tools
Your HOMEH agent
"I would see it this week."
Ask HOMEH about this home
Price, neighbourhood, monthly cost. Ask anything.
HOMEH Intelligent Agent is an AI, not a licensed representative. Check anything important with your agent.