
173 High Bluff Lane
Blue Mountains173 High Bluff Lane
Blue Mountains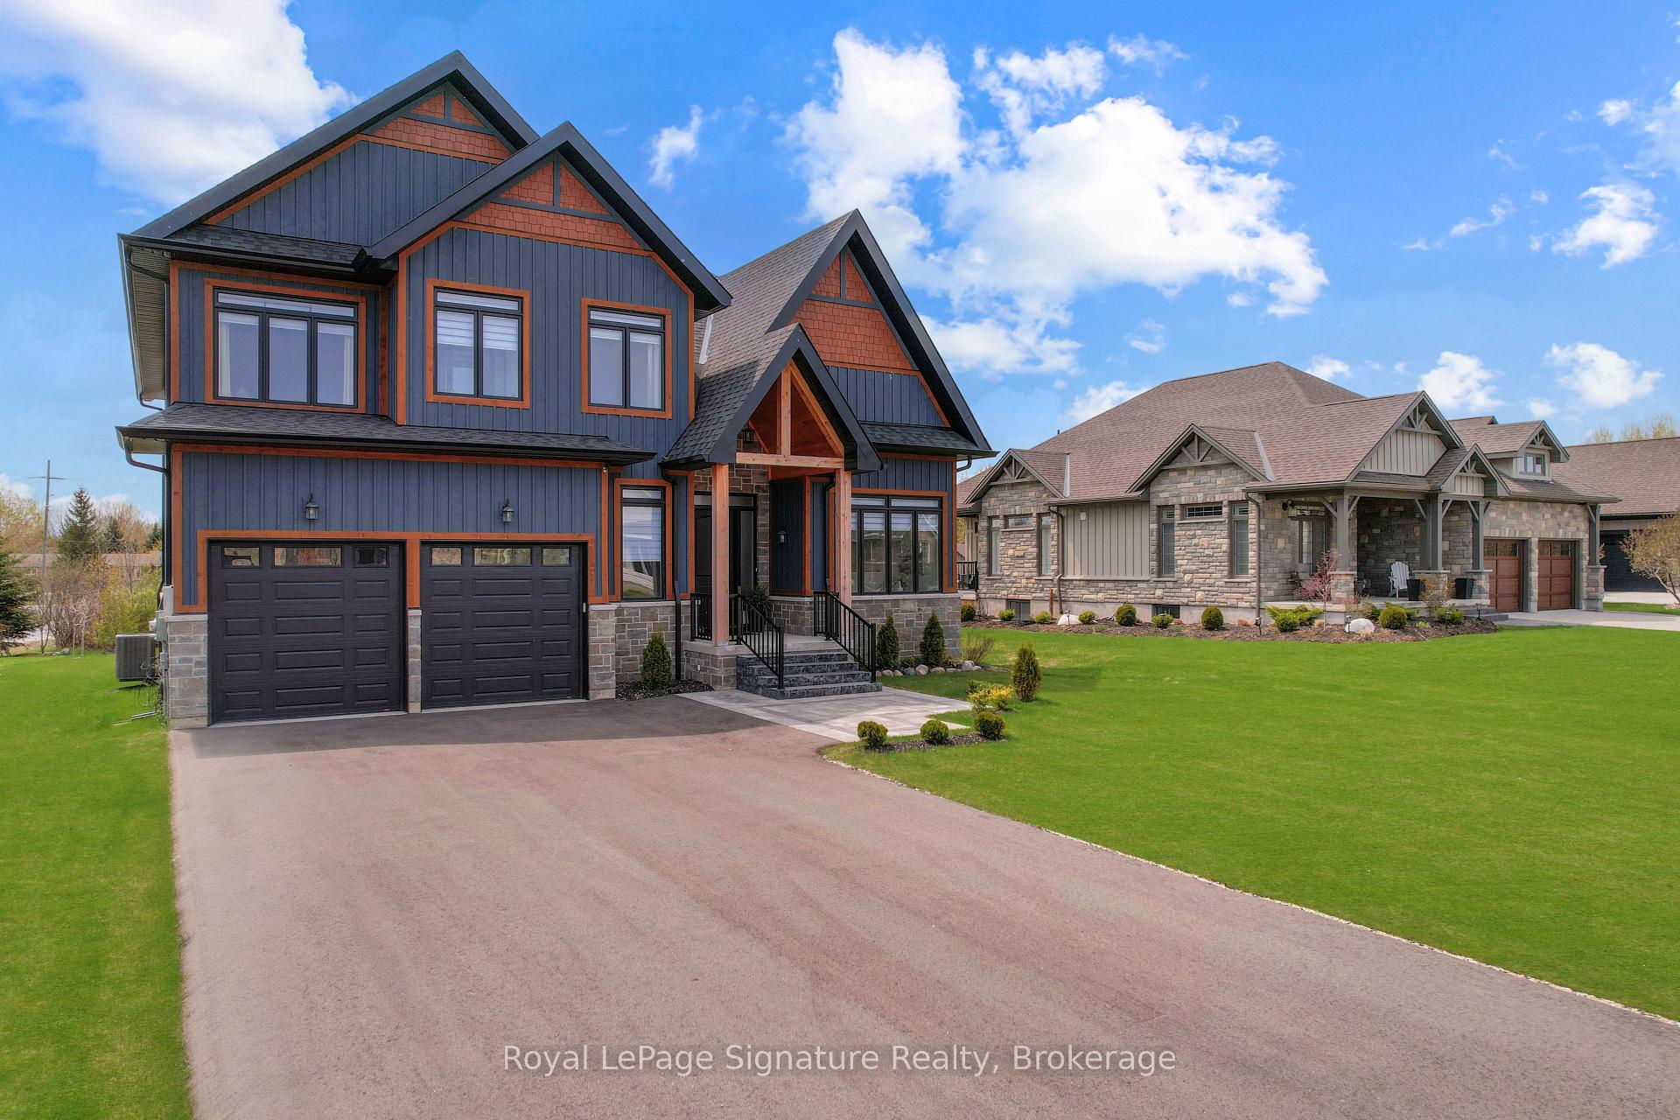
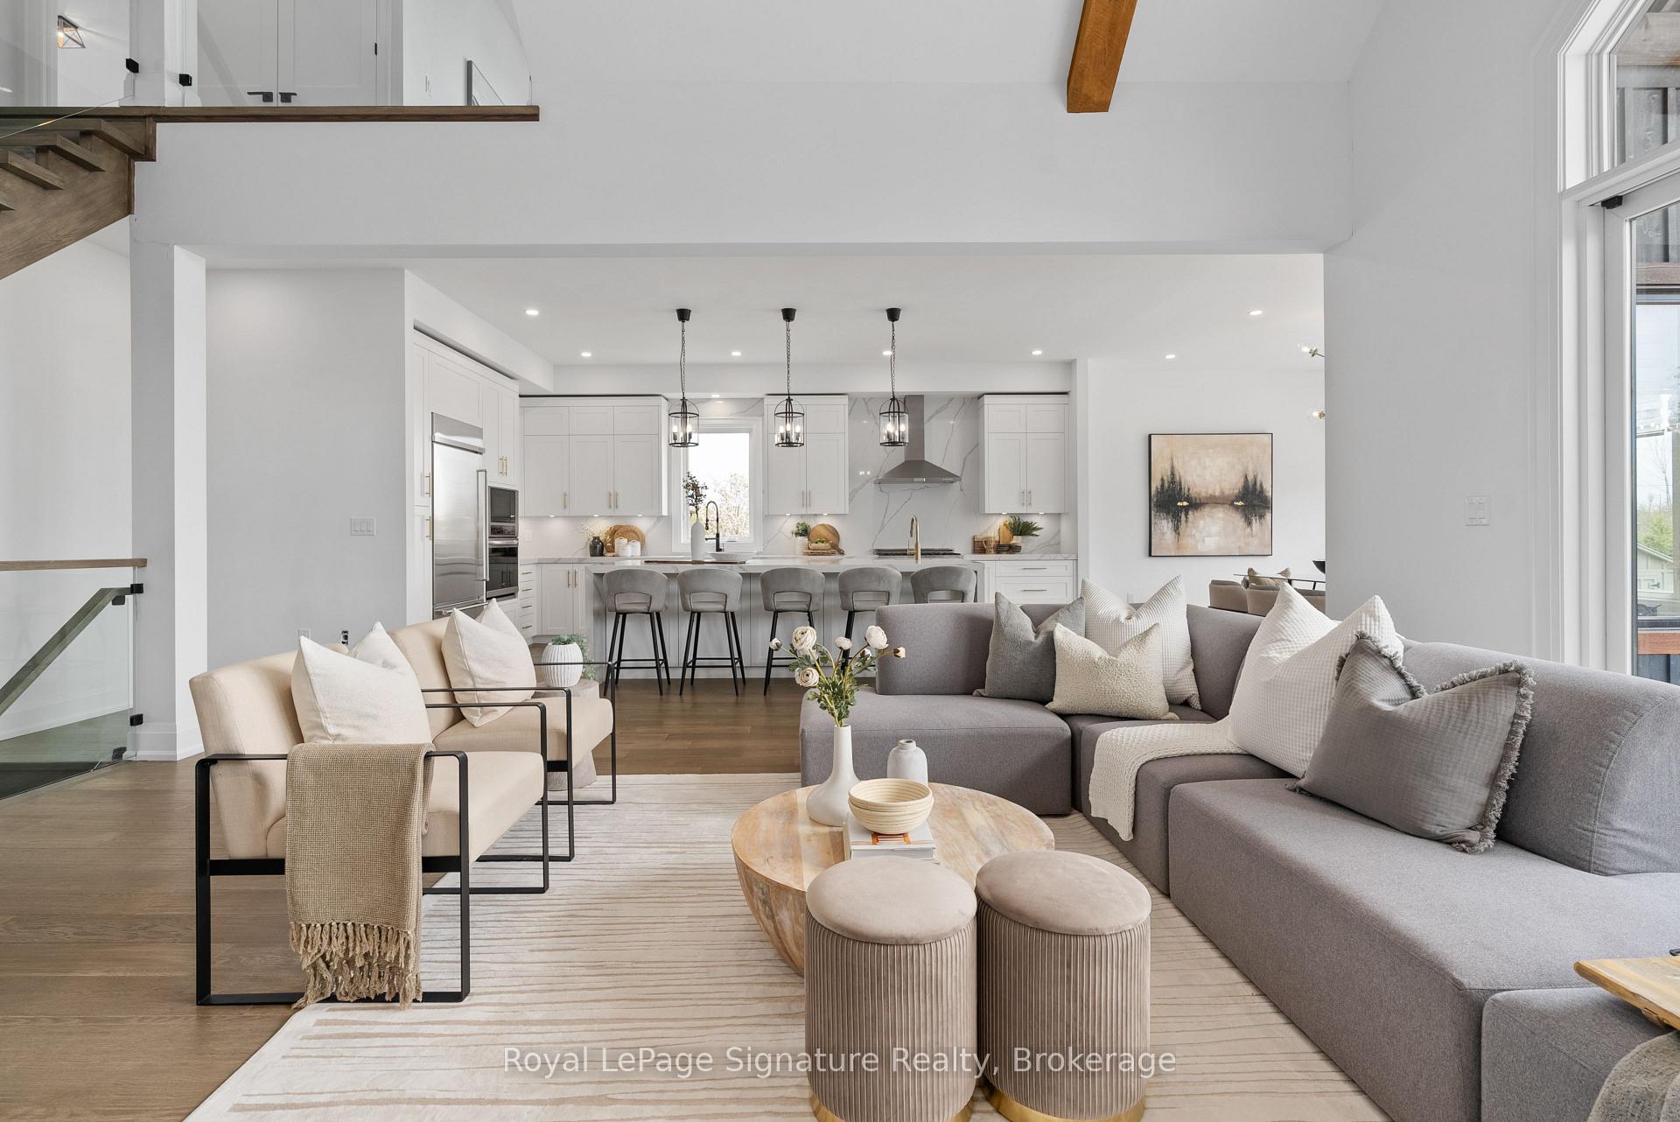 See all 33 photos
Property history

This listing has ended. It is no longer available.
Property not available for sale or for rent.
Ask about this home
A HOMEH agent will answer your questions about this home.Ask HOMEH
About this home
173 High Bluff Lane, Blue Mountains
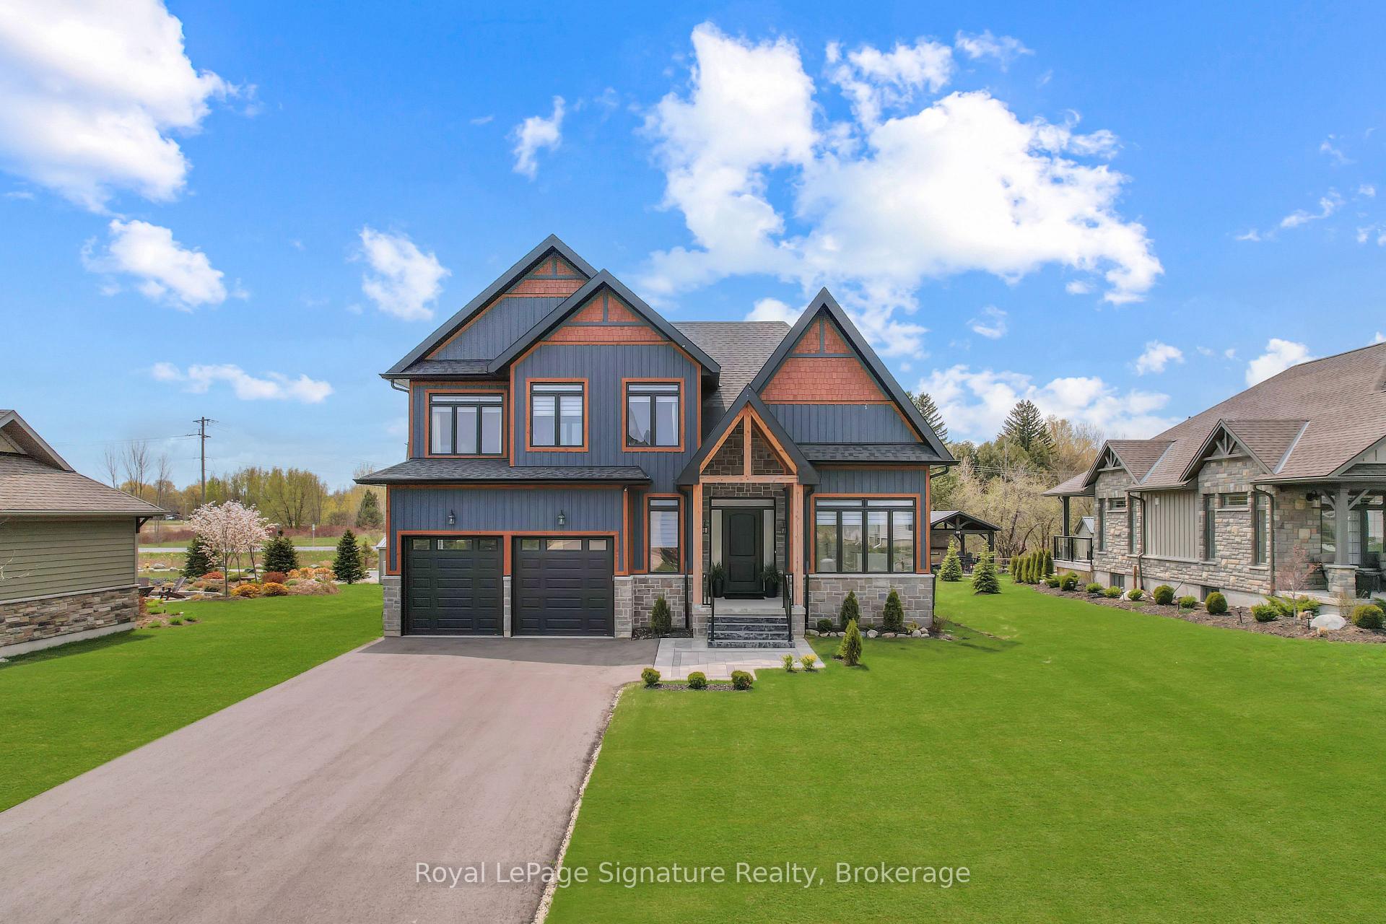
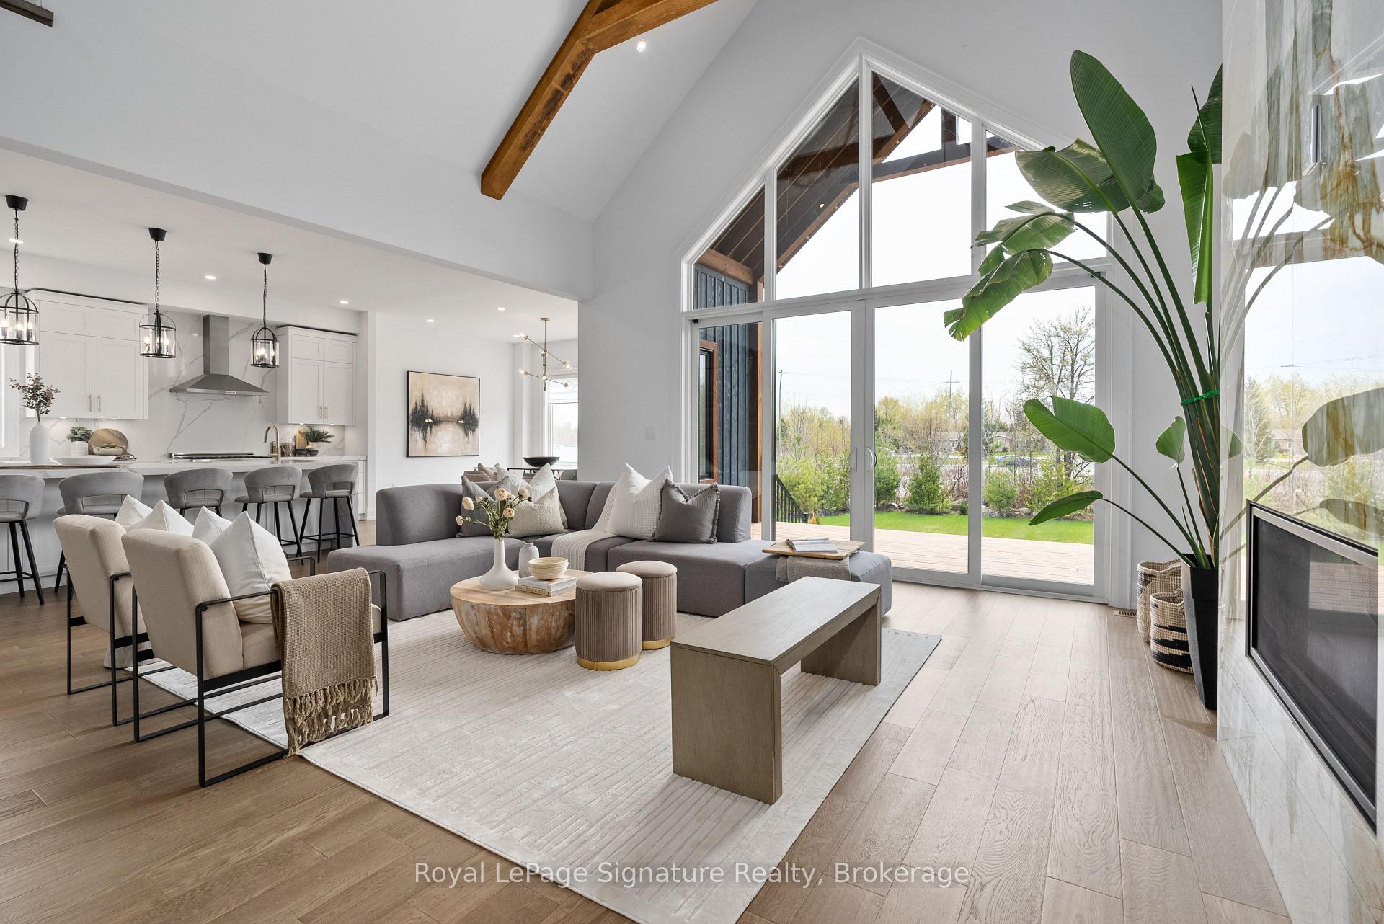
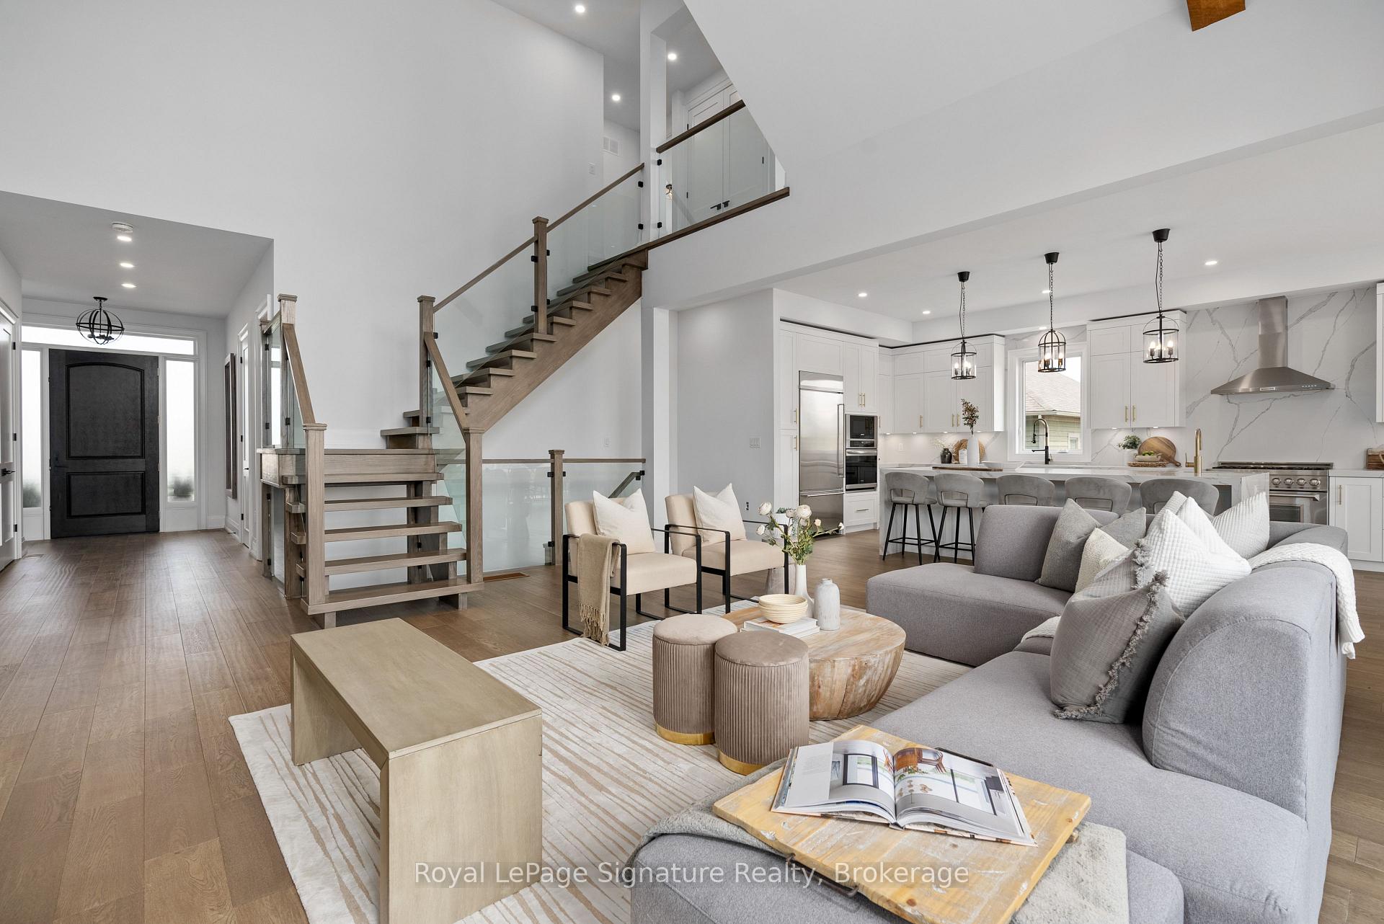
Discover the pinnacle of luxury living at 173 High Bluff Lane. This newly built home offers over 4,500 sq ft of beautifully designed space, just a short walk from downtown Thornbury and Georgian Bay. From the moment you enter, exquisite stone finishes and rich hardwood floors set the tone for elegance. The great room impresses with soaring vaulted ceilings, exposed wood beams, and a striking feature fireplace. The chefs kitchen is a showstopper, featuring sleek white cabinetry, quartz countertops and backsplash, built-in appliances, and an oversized island with ample seating ideal for entertaining. Sunlit and inviting, the dining area is framed by expansive windows. The main floor primary suite is a private retreat, complete with a walk-in closet and a spa-like 5-piece ensuite. Upstairs, a family room with escarpment views, three spacious guest bedrooms, and two stylish bathrooms provide comfort and privacy. The fully finished lower level is designed for entertaining, boasting a generous recreation room, wet bar, and walk-in wine cellar, plus an additional bedroom with an ensuite and a separate 2-piece bath. Step outside to a covered back deck, perfect for gatherings or quiet moments. With the Georgian Trail in your backyard, enjoy effortless access to Thornbury's charming shops, restaurants, beach, and harbour.
Facts & features
Ask about this home
A HOMEH agent will answer your questions about this home.
Rooms
12 rooms · 5 bathrooms
- Primary bedroom12′9″ × 17′8″225 sq.ft.
- Living room23′10″ × 25′595 sq.ft.
- Kitchen21′6″ × 11′6″247 sq.ft.
- Dining room16′ × 11′4″181 sq.ft.
- Laundry6′3″ × 15′94 sq.ft.
- Bedroom 216′ × 11′176 sq.ft.
- Bedroom 310′6″ × 16′6″173 sq.ft.
- Bedroom 49′1″ × 19′10″180 sq.ft.
- Family room26′9″ × 18′10″504 sq.ft.
- Recreation39′10″ × 35′6″1414 sq.ft.
- Bedroom10′3″ × 15′11″163 sq.ft.
- Other14′8″ × 11′4″166 sq.ft.
Around this home
Listing details
Helpful tools
Your HOMEH agent
"I would see it this week."
Ask HOMEH about this home
Price, neighbourhood, monthly cost. Ask anything.
HOMEH Intelligent Agent is an AI, not a licensed representative. Check anything important with your agent.