
 See all 40 photos
Property history
Book a viewing
Ask HOMEH
173 Yellow Birch Crescent, Blue Mountains
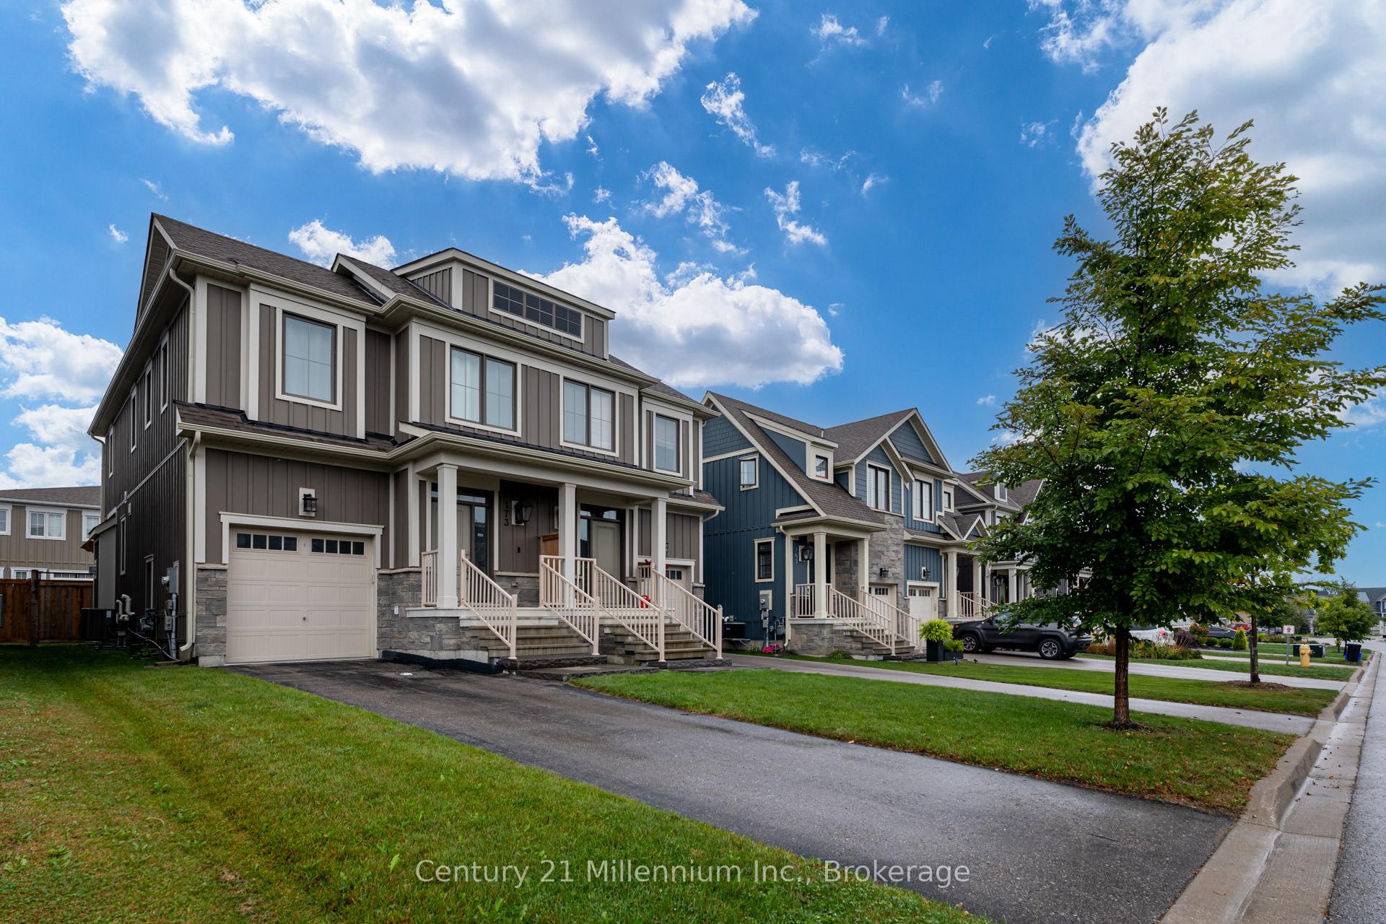
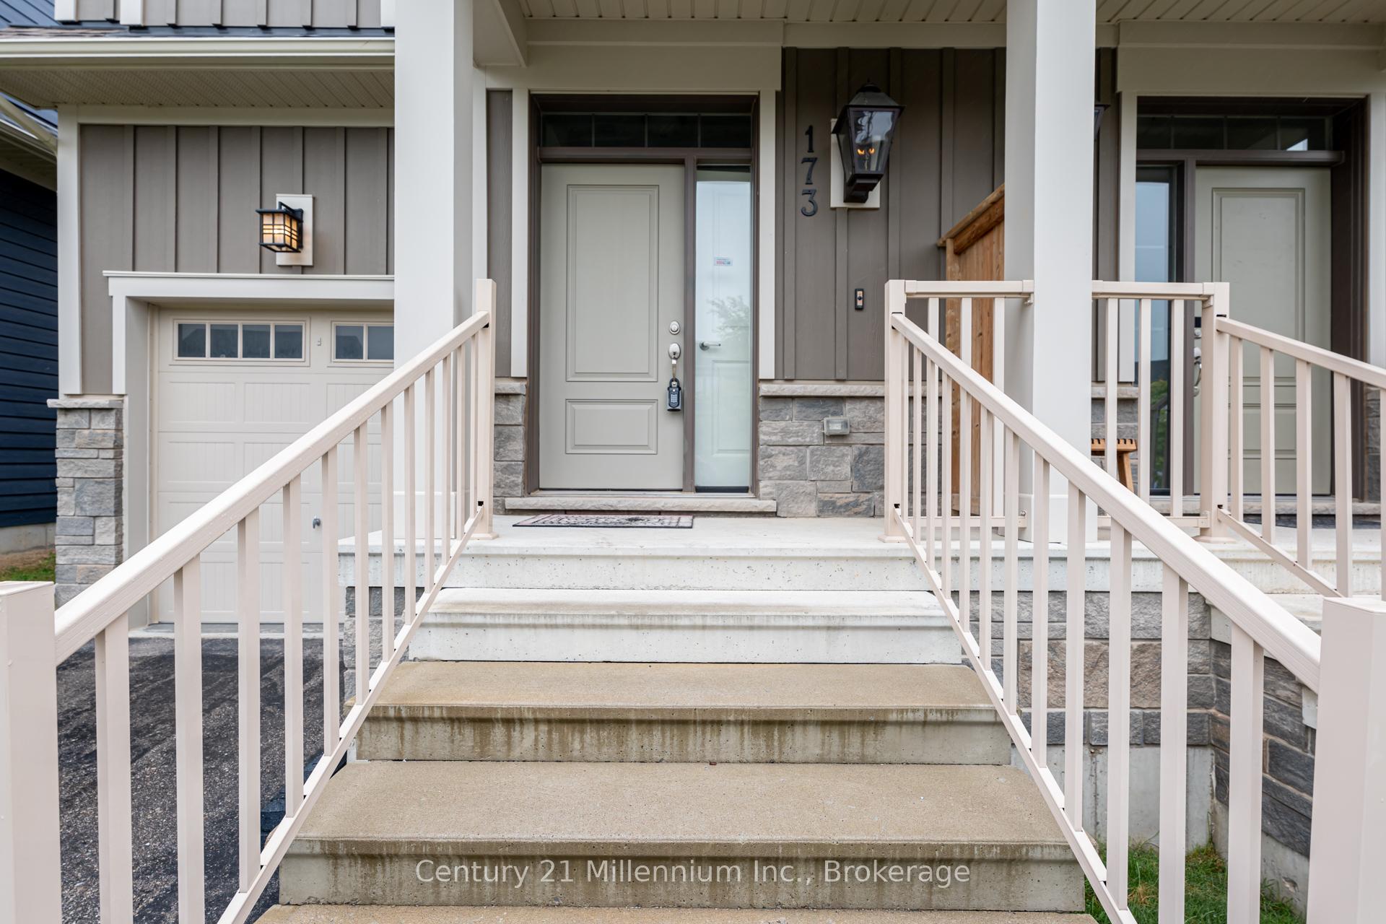
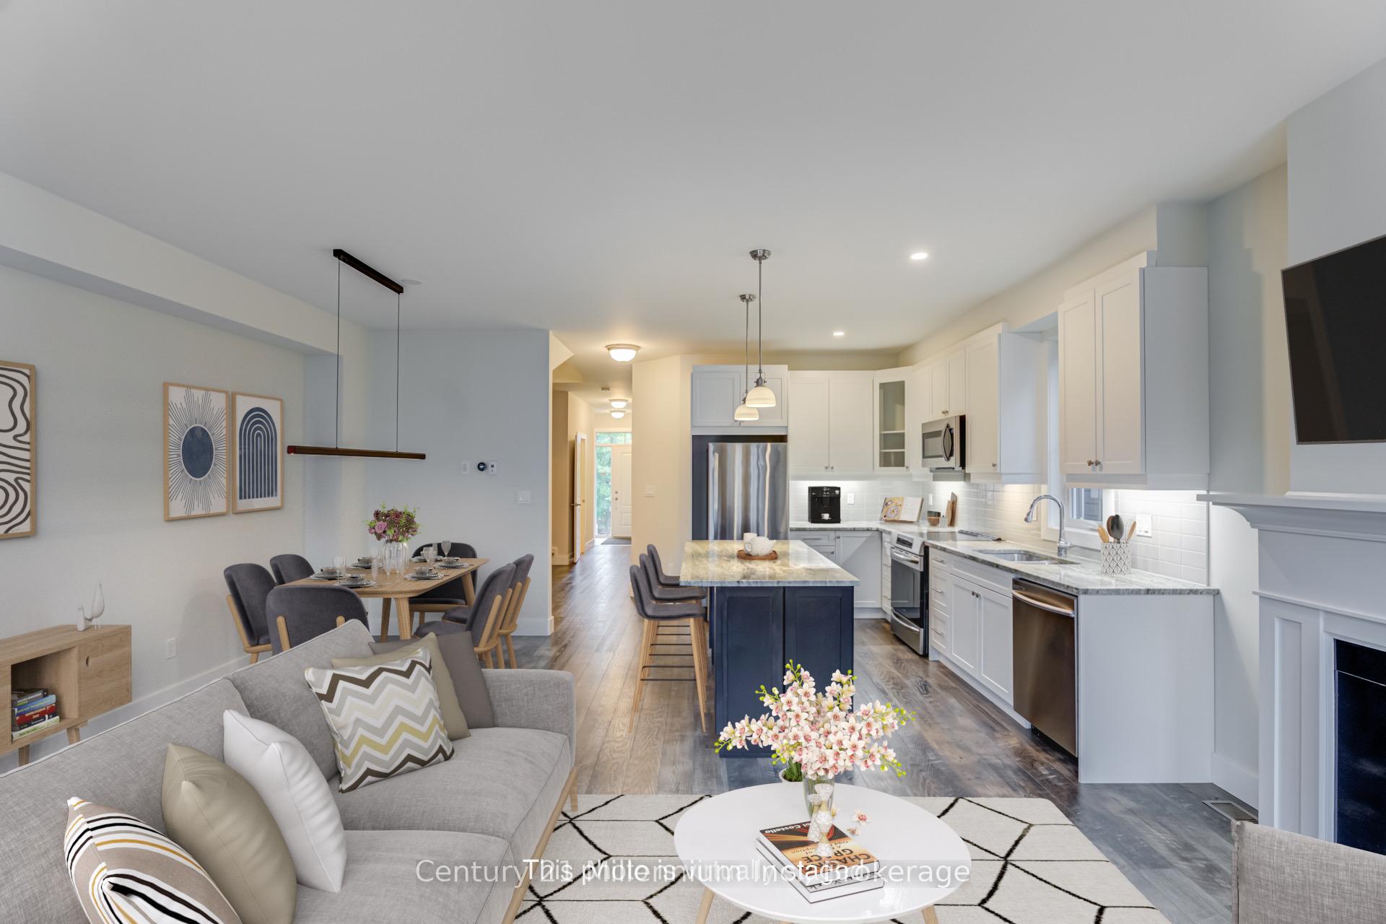
Get ready for the exciting 2024-2025 ski season with this beautiful getaway property in Windfall! The Mowat Model truly feels like home, featuring three spacious bedrooms and three and a half stylish bathrooms, all showcasing exceptional craftsmanship and thoughtful upgrades.On the main level, you’ll discover a kitchen that’s a dream for any home chef. With stainless steel appliances, quartz countertops, and a generous island, it’s the perfect spot to whip up meals and entertain after a fun day on the slopes. The open-concept living area, warmed by a cozy gas fireplace, flows seamlessly into a fully fenced backyard. Here, you can enjoy evenings on the large composite deck, measuring 19 x 16, twinkling lights overhead and a charming pergola creating the perfect setting for making wonderful memories with loved ones. The property also features a front and back sprinkler system with Remote Irrigation Control, ensuring your landscaping stays vibrant and inviting. Inside, the finished garage boasts a paneled wall with aluminum inserts for added strength and a loft for extra storage, keeping your space organized and clutter-free. A convenient main floor 2-piece bathroom and laundry facilities located on the same level as the bedrooms add to the home’s functionality. The finished basement with soundproofing offers even more space to relax or host guests, complete with a beautifully renovated bathroom adorned with plenty of pot lights and a striking wood feature wall for added warmth. You’ll also have exclusive access to "The Shed," a delightful recreation clubhouse where you can unwind in hot and cold pools, enjoy the sauna, or gather with friends. This property is perfectly located for an active lifestyle, with stunning views of Blue Mountain and immediate access to an array of hiking and biking trails. You deserve a place where comfort meets adventure!
Facts & features
Book a viewing
Rooms
24 rooms · 4 bathrooms
- Living room18′8″ × 19′11″372 sq.ft.
- Kitchen8′2″ × 12′3″100 sq.ft.
- Bathroom—
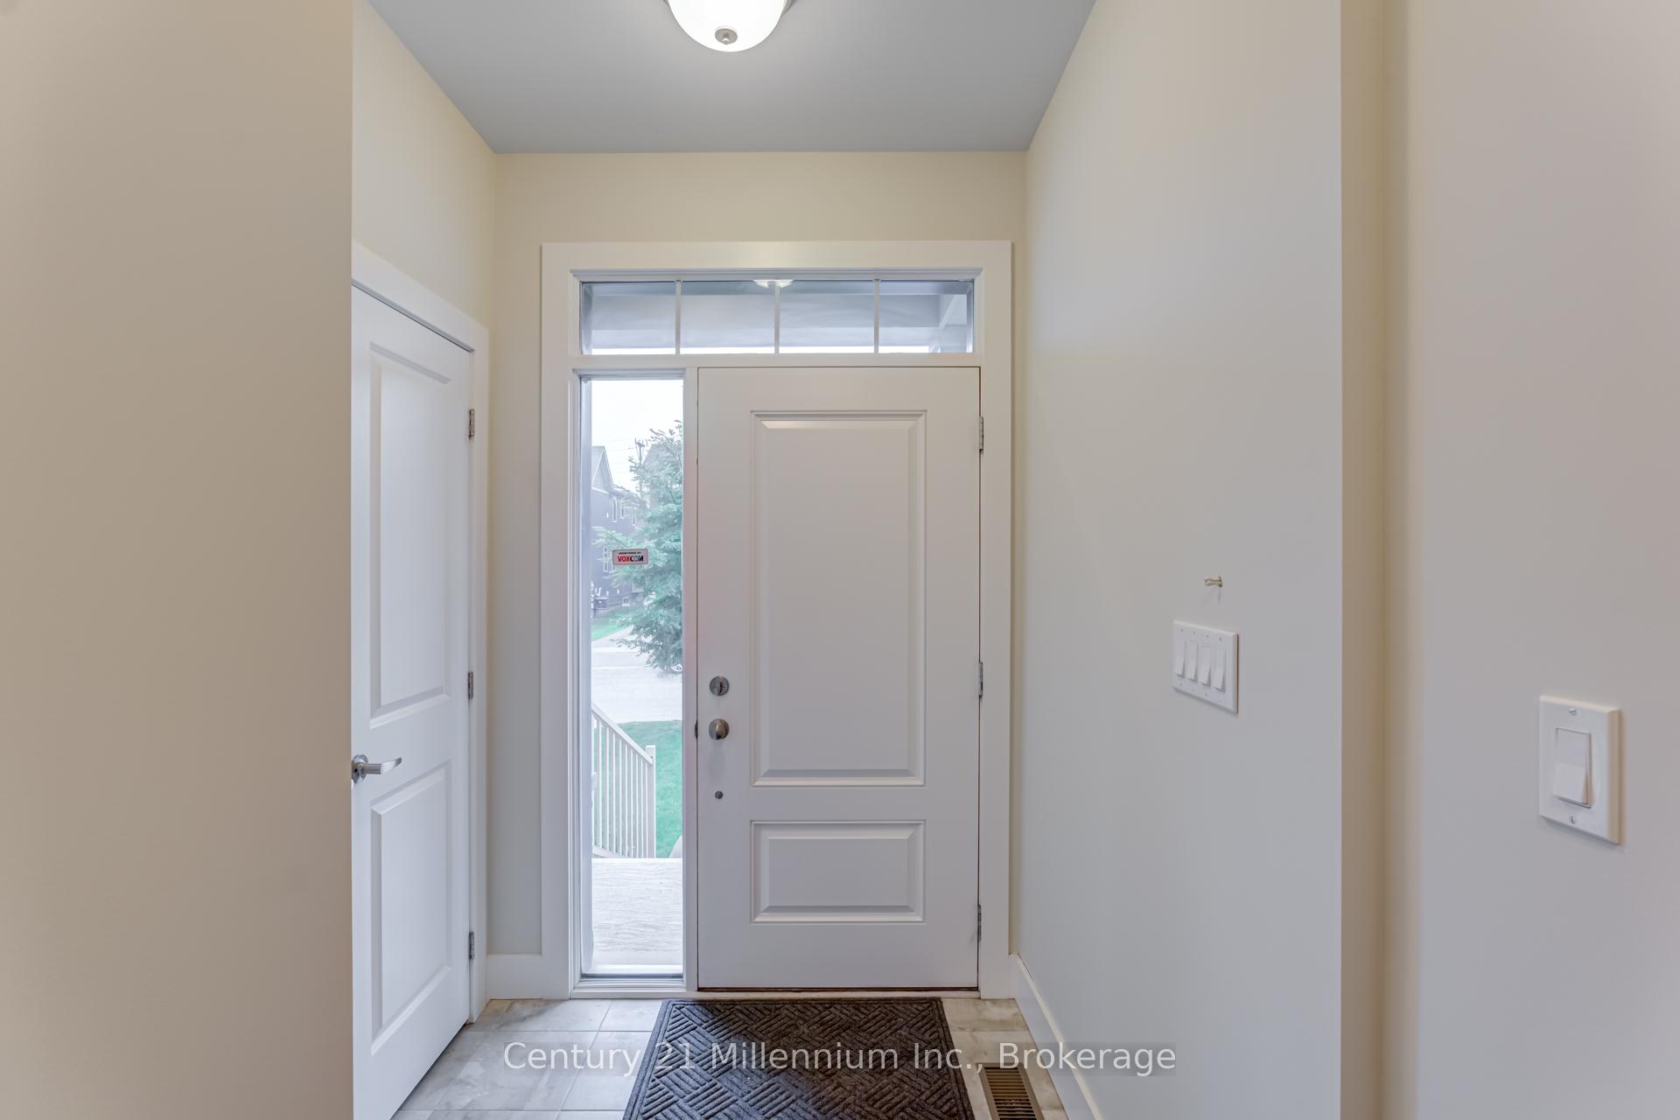
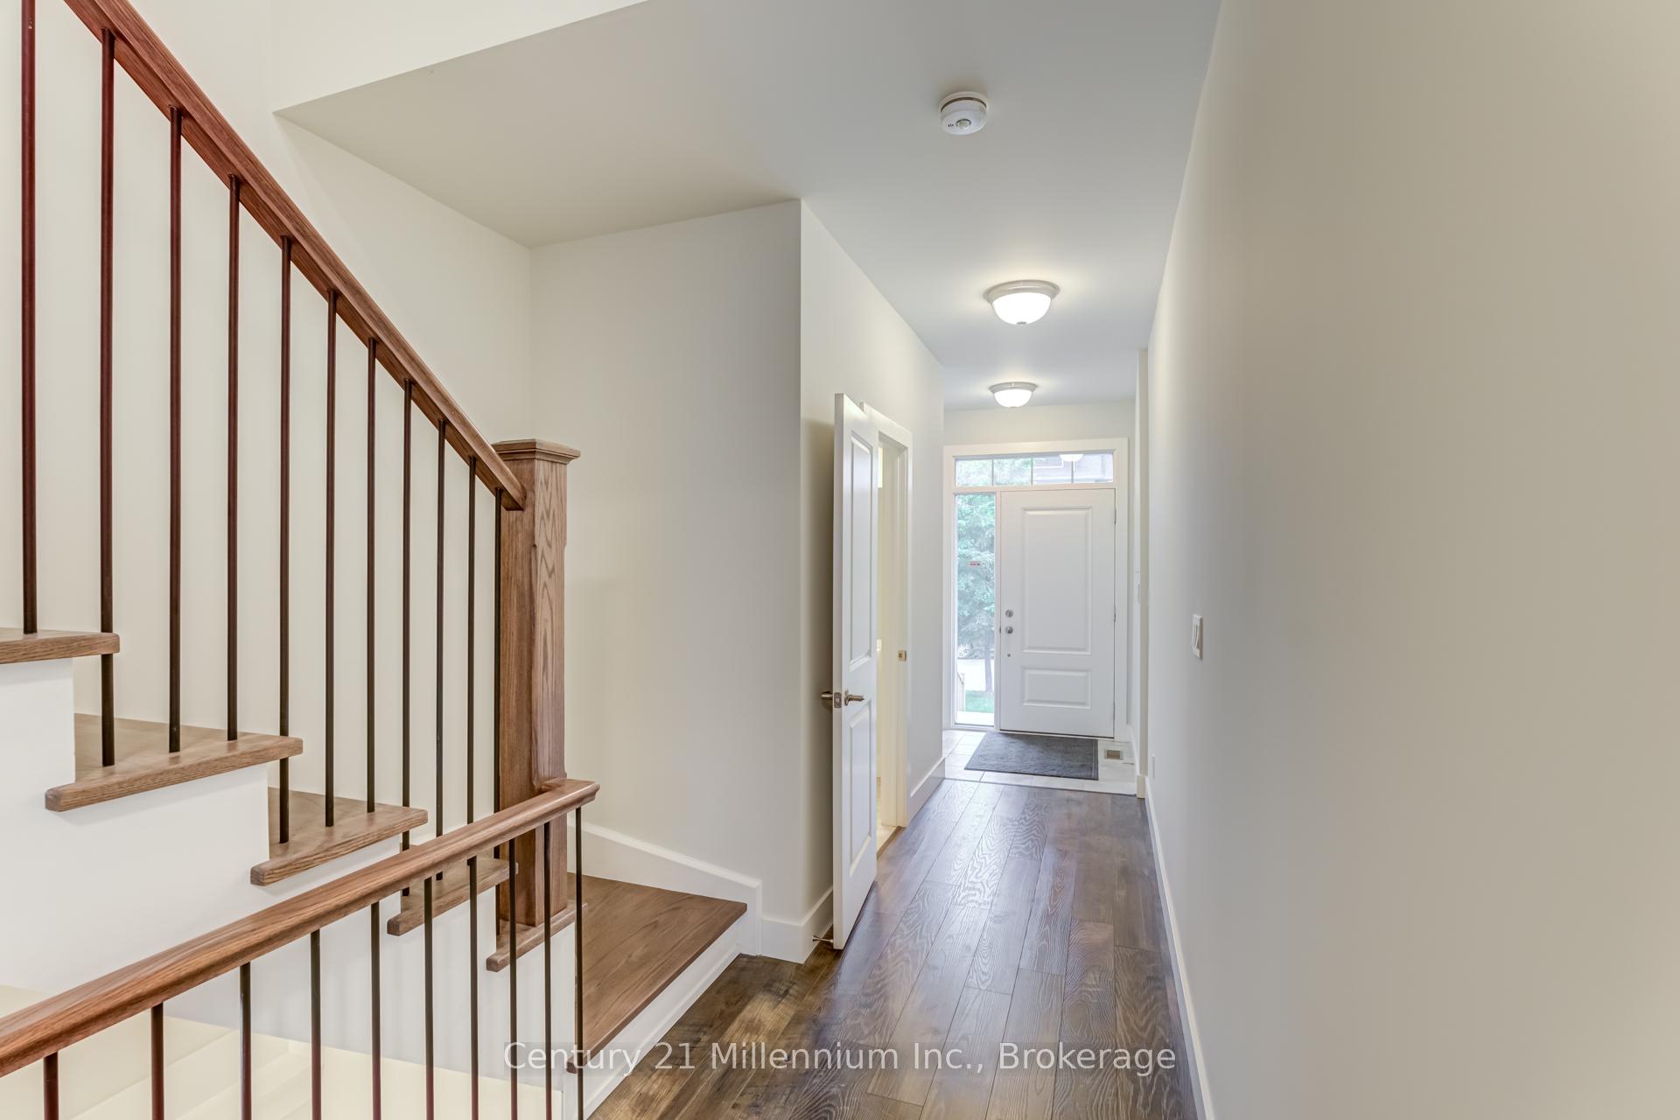
- Foyer15′ × 13′6″202 sq.ft.
- Living room18′8″ × 19′11″372 sq.ft.
- Kitchen8′2″ × 12′3″100 sq.ft.
- Bathroom—
- Foyer15′ × 13′6″202 sq.ft.
- Bathroom—
- Primary bedroom12′4″ × 15′8″193 sq.ft.
- Laundry8′5″ × 6′9″57 sq.ft.
- Bedroom9′3″ × 12′5″115 sq.ft.
- Bedroom9′3″ × 13′7″126 sq.ft.
- Bathroom—
- Bathroom—
- Primary bedroom12′4″ × 15′8″193 sq.ft.
- Laundry8′5″ × 6′9″57 sq.ft.
- Bedroom9′3″ × 12′5″115 sq.ft.
- Bedroom9′3″ × 13′7″126 sq.ft.
- Bathroom—
- Bathroom—
- Recreation17′9″ × 21′6″381 sq.ft.
- Recreation17′9″ × 21′6″381 sq.ft.
- Bathroom—
Around this home
Listing details
Helpful tools
Your HOMEH agent

"I would see it this week."
Ask HOMEH about this home
Price, neighbourhood, monthly cost. Ask anything.
HOMEH Intelligent Agent is an AI, not a licensed representative. Check anything important with your agent.