
Unit 101, 184 Snowbridge Way
Blue MountainsUnit 101, 184 Snowbridge Way
Blue Mountains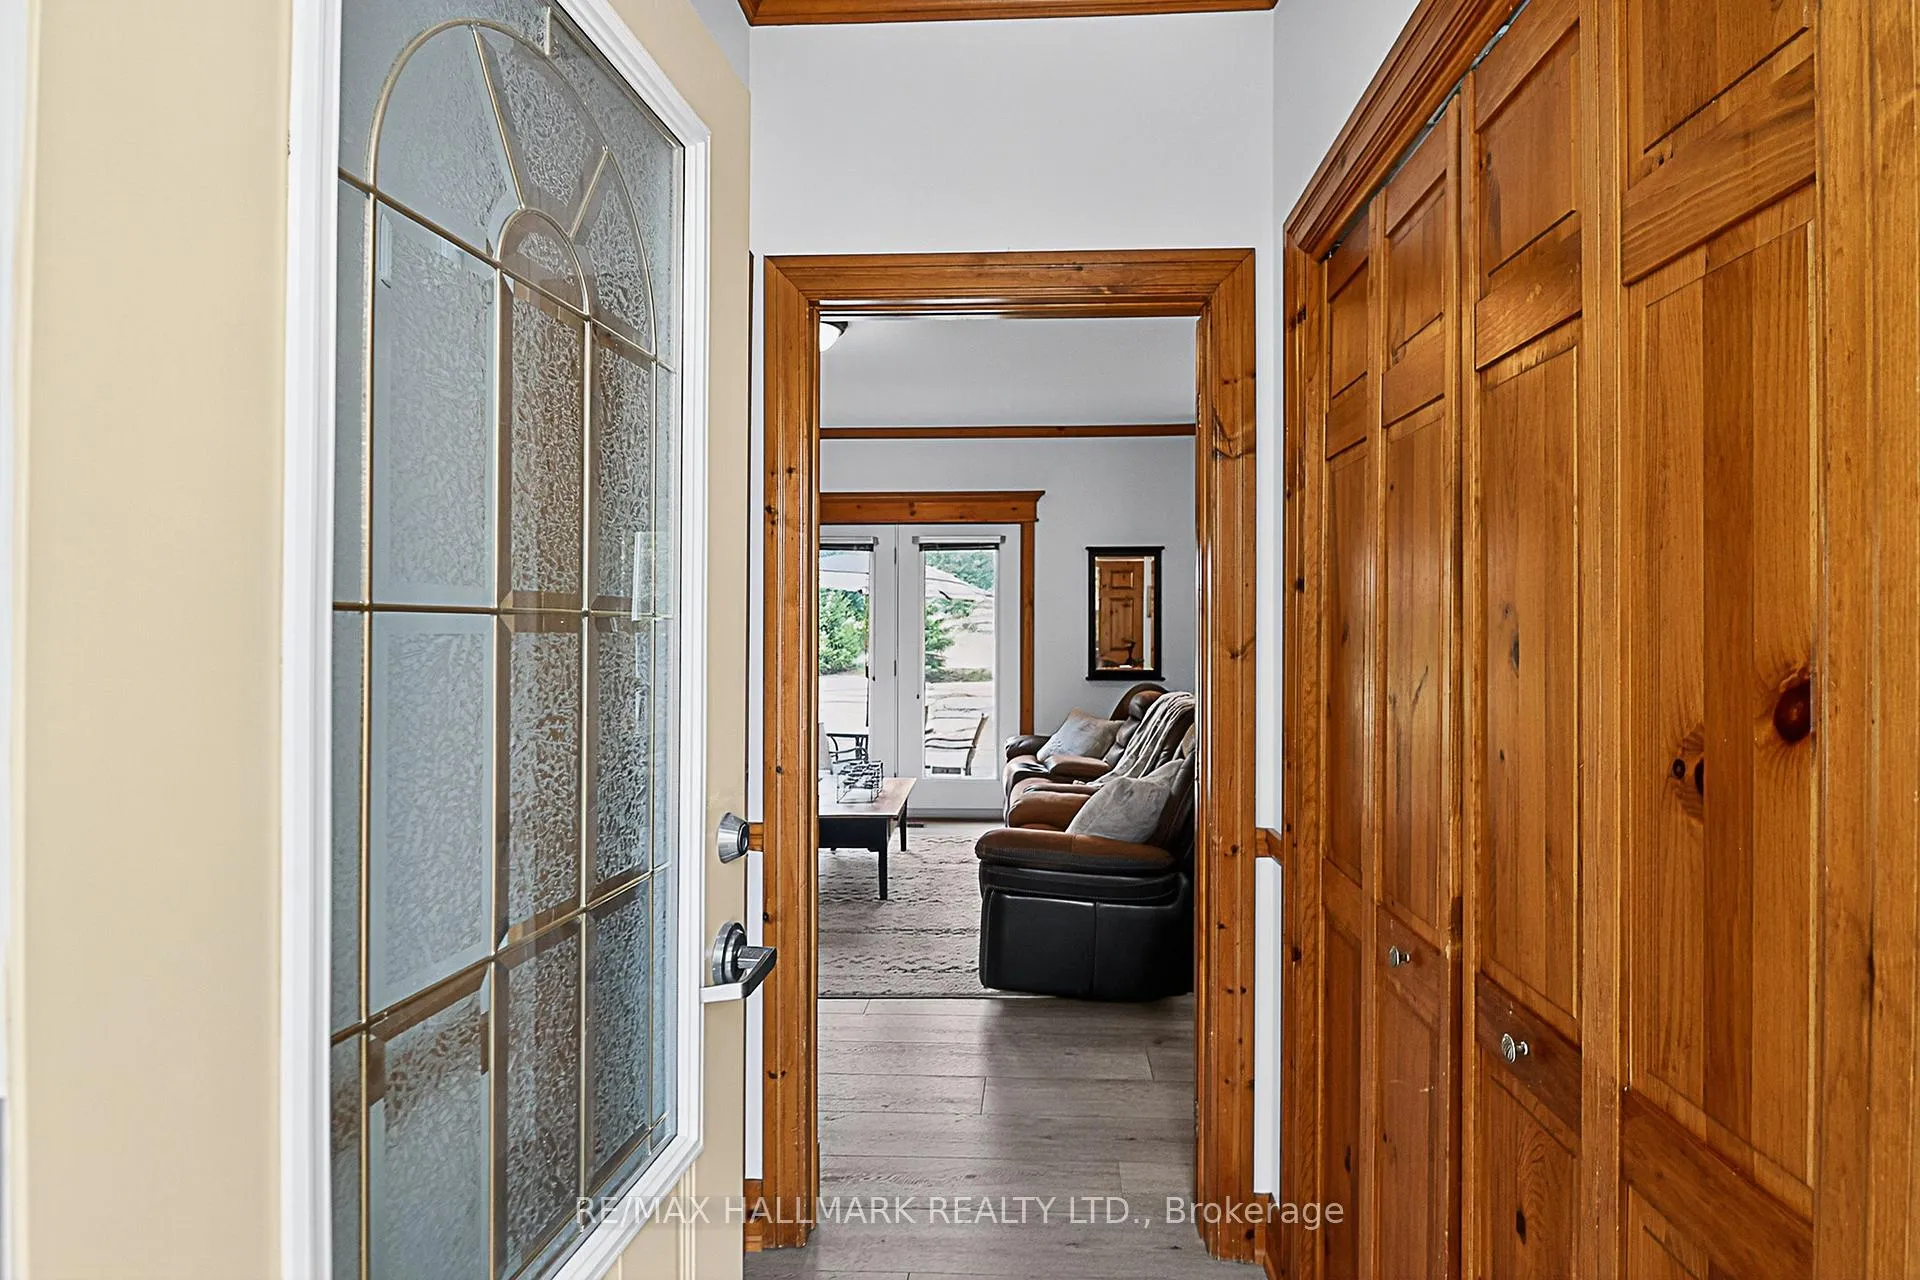
 See all 36 photos
Property history

This listing has ended. It is no longer available.
Property not available for sale or for rent.
Ask about this home
A HOMEH agent will answer your questions about this home.Ask HOMEH
About this home
Unit 101, 184 Snowbridge Way, Blue Mountains
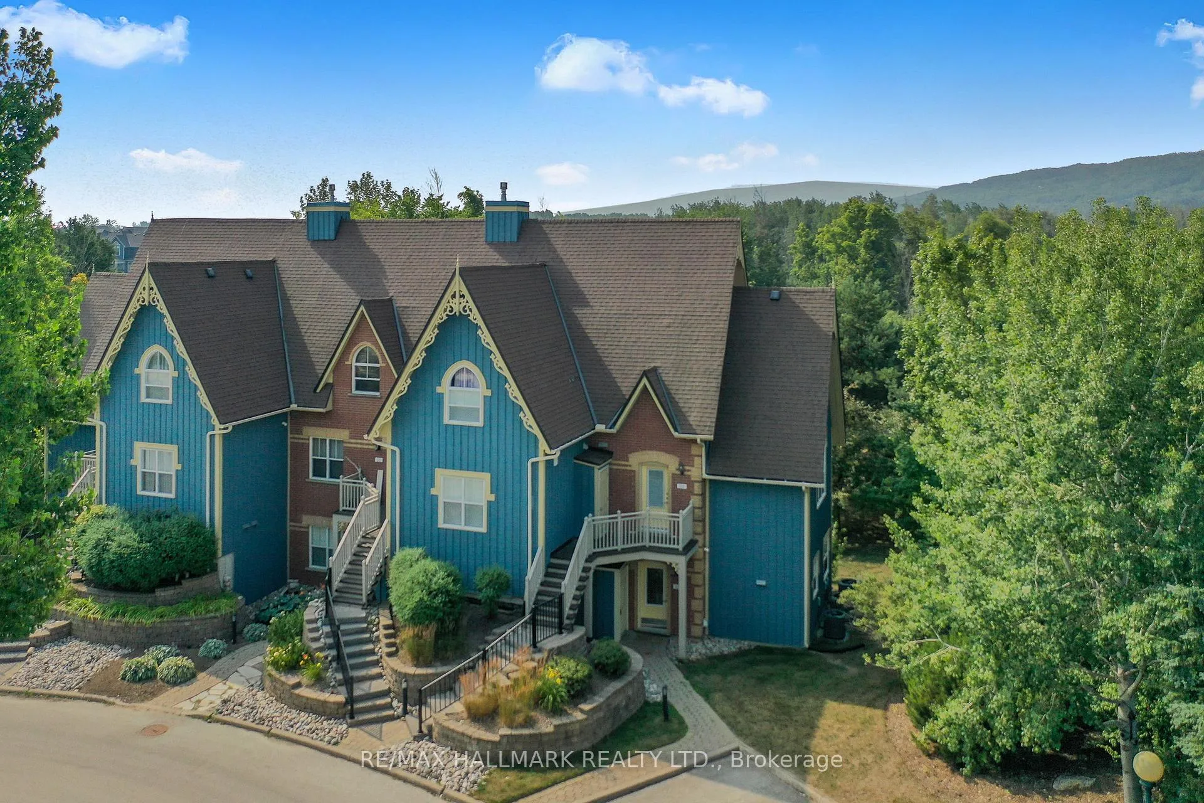
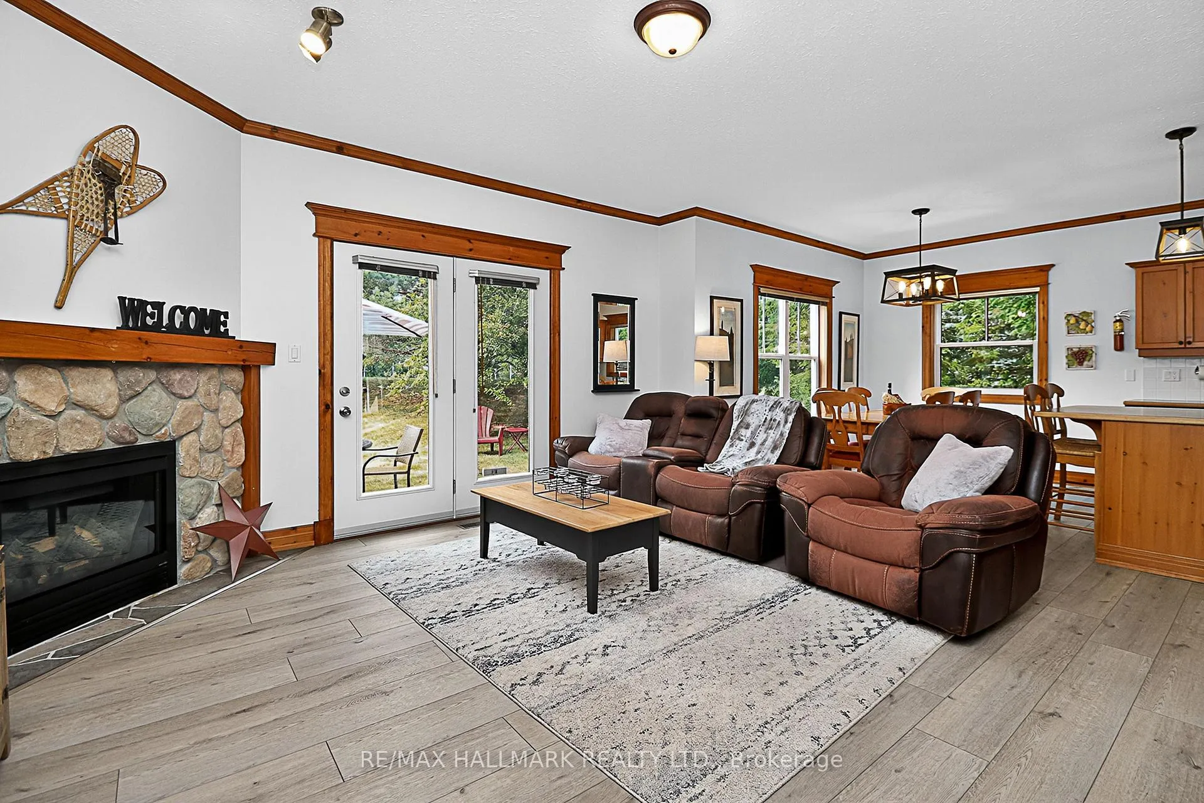
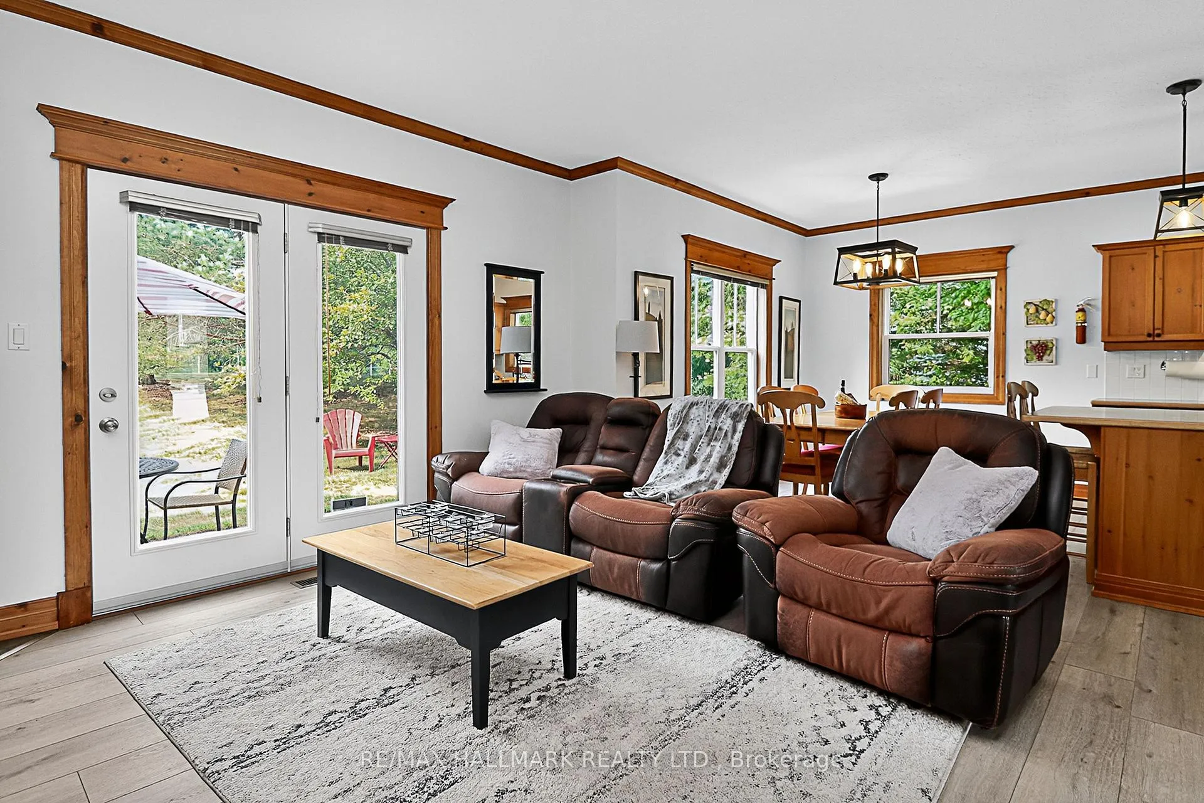
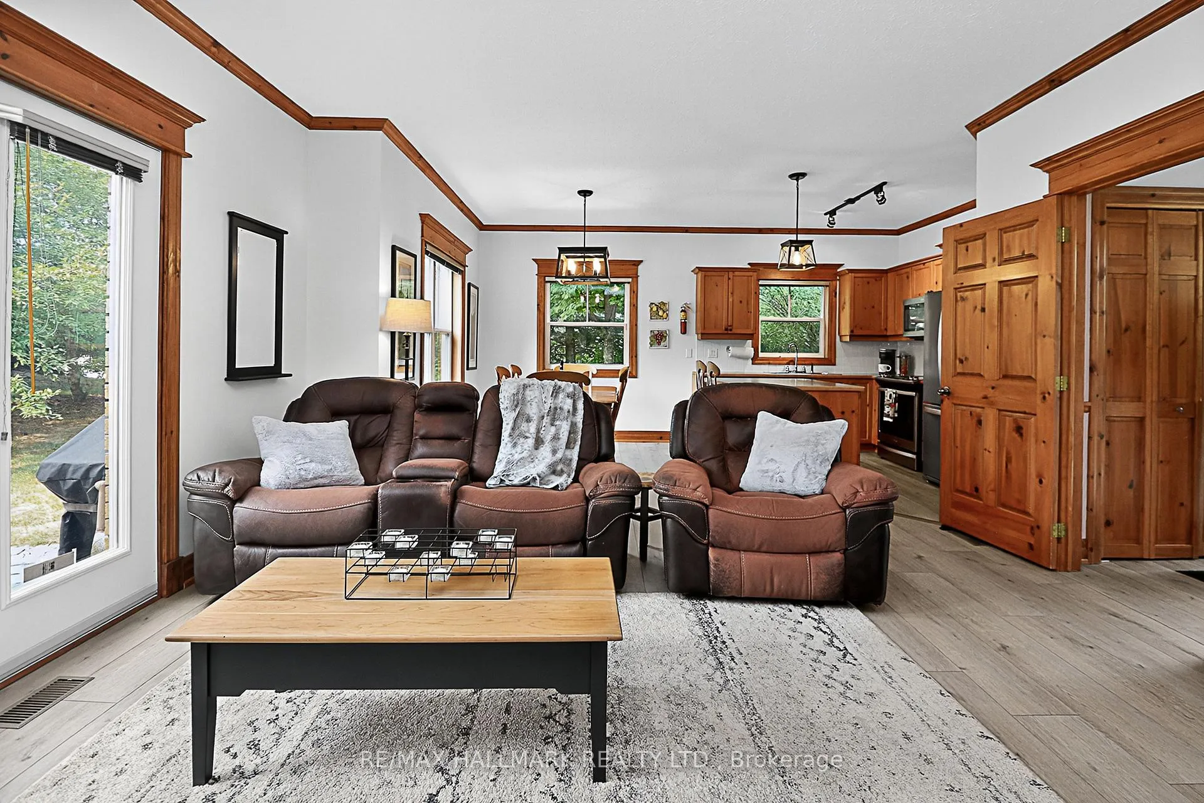
Welcome to Historic Snowbridge, a highly coveted community in the heart of Blue Mountains. This fully furnished, chalet inspired end-unit ground floor townhouse offers an exceptional combination of comfort, convenience and potential for income with zoning allowing for short term accommodations. The bright and spacious open concept layout features 9 foot ceilings, upgraded vinyl plank flooring and rustic crown mouldings throughout. The kitchen is equipped with stainless steel appliances and a large centre island overlooking the dining area and family room with a gas stone fireplace and walkout to patio backing onto a ravine setting, with mountain views. The primary bedroom includes a 4-piece ensuite with a jacuzzi tub, while a second bedroom and additional full bathroom provide comfortable accommodations for family and guests. Additional conveniences include ensuite laundry and dedicated ski locker storage, offering practical functionality. Nestled along the Monterra Golf Course, Snowbridge residents enjoy access to an outdoor pool and beautifully maintained trails in a true four-season resort setting. As part of the Blue Mountain Village Association, owners benefit from privileges including shuttle service to the Village and private beach access on Georgian Bay, while being just minutes to the shops, restaurants, and entertainment of the Village and nearby Collingwood and Thornbury. Ideally located for active lifestyle living, the community offers effortless access to skiing, golf, hiking, biking, beaches, making it an exceptional year-round retreat. Cable & highspeed internet included in the maintenance fee. Hot water tank (2020), air conditioner & air handler (2021), Vinyl flooring (2021).
Facts & features
Ask about this home
A HOMEH agent will answer your questions about this home.
Rooms
5 rooms · 2 bathrooms
- Kitchen9′10″ × 8′10″87 sq.ft.
- Dining room9′10″ × 7′10″78 sq.ft.
- Family room14′9″ × 14′1″208 sq.ft.
- Primary bedroom14′1″ × 10′2″143 sq.ft.
- Bedroom13′1″ × 8′10″116 sq.ft.
Around this home
Listing details
Helpful tools
Your HOMEH agent
"I would see it this week."
Ask HOMEH about this home
Price, neighbourhood, monthly cost. Ask anything.
HOMEH Intelligent Agent is an AI, not a licensed representative. Check anything important with your agent.