
192 Sunset Boulevard
Blue Mountains192 Sunset Boulevard
Blue Mountains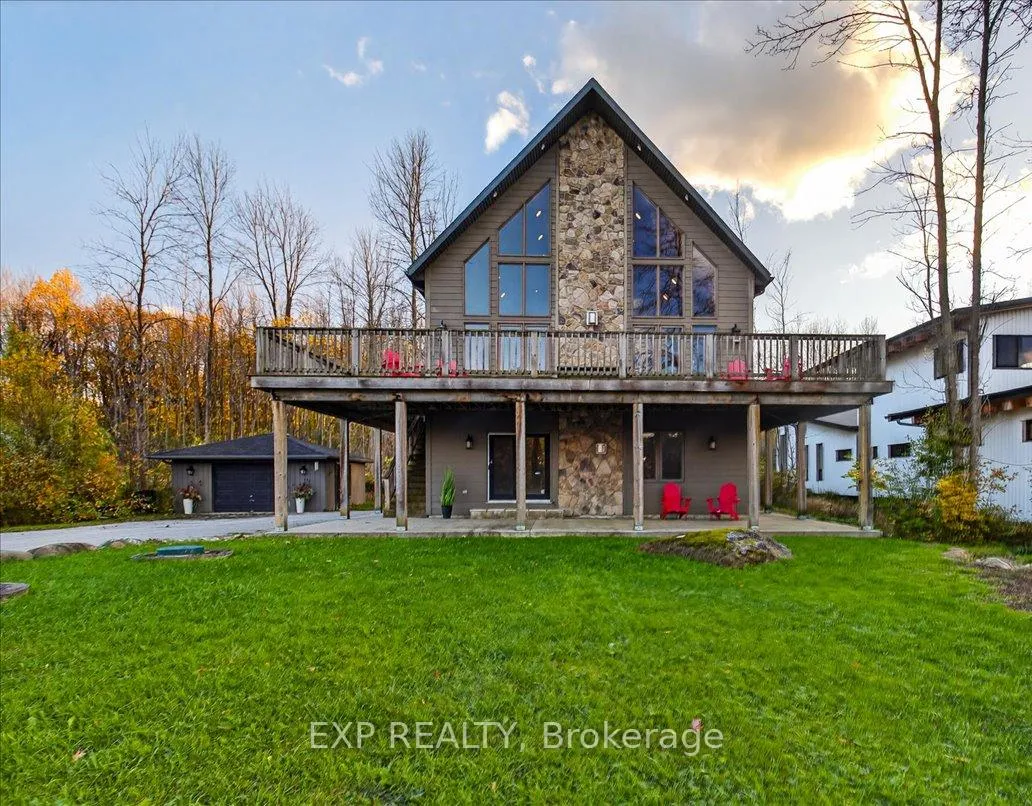
 See all 44 photos
Property history

This listing has ended. It is no longer available.
Property not available for sale or for rent.
Ask about this home
A HOMEH agent will answer your questions about this home.Ask HOMEH
About this home
192 Sunset Boulevard, Blue Mountains
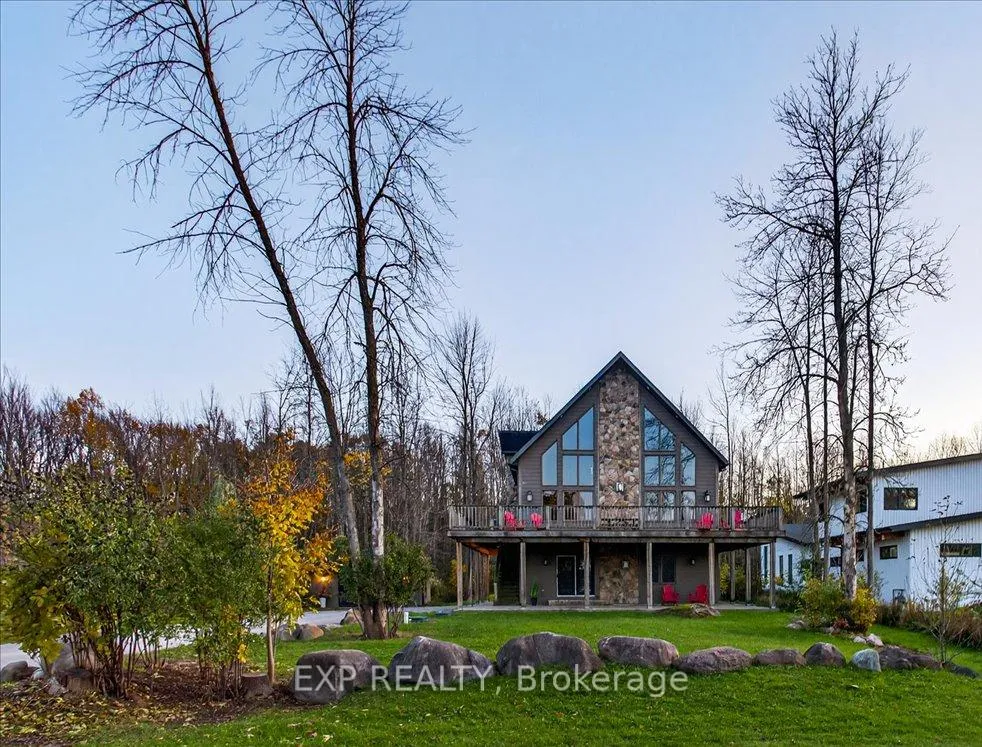
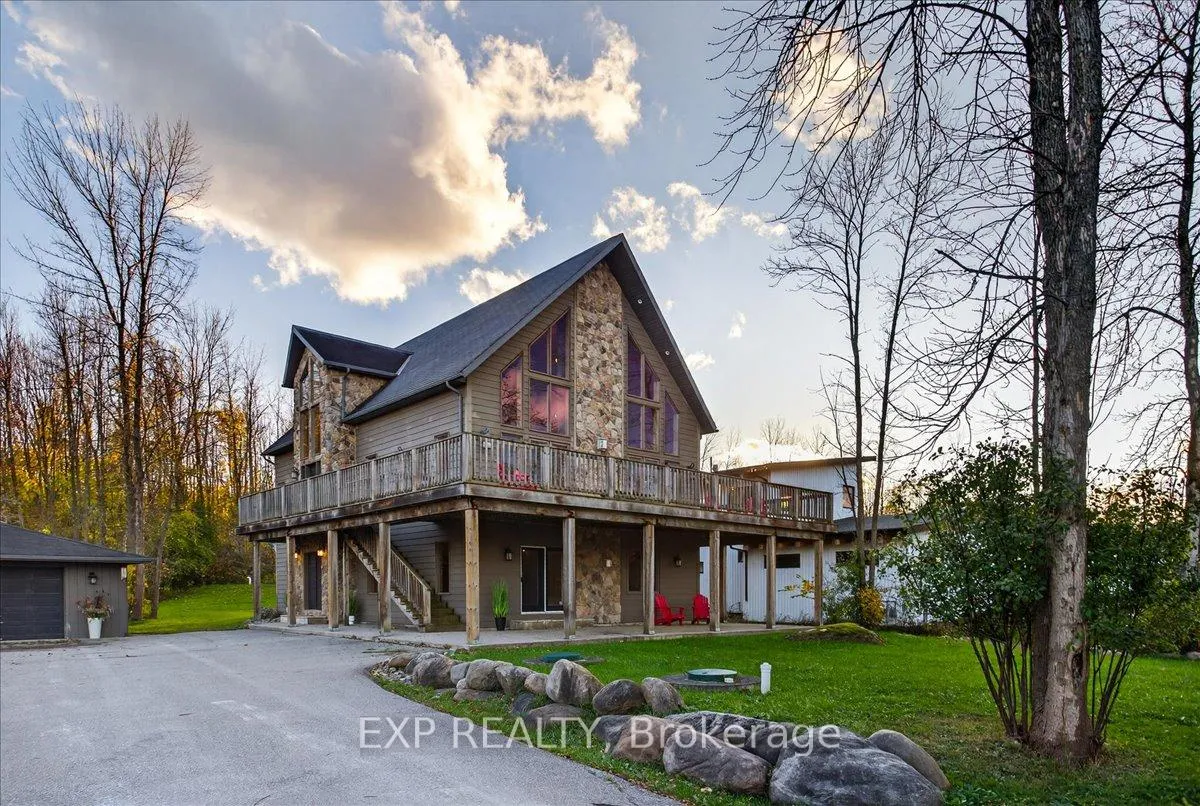
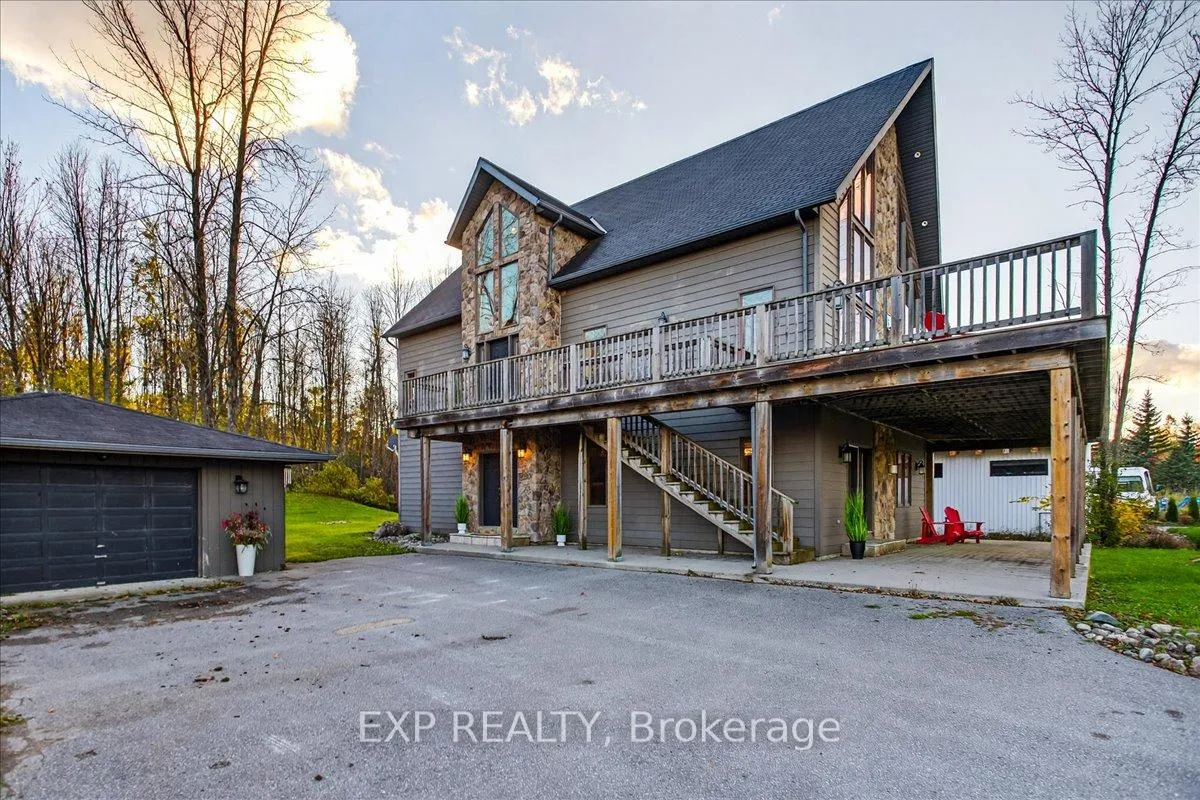
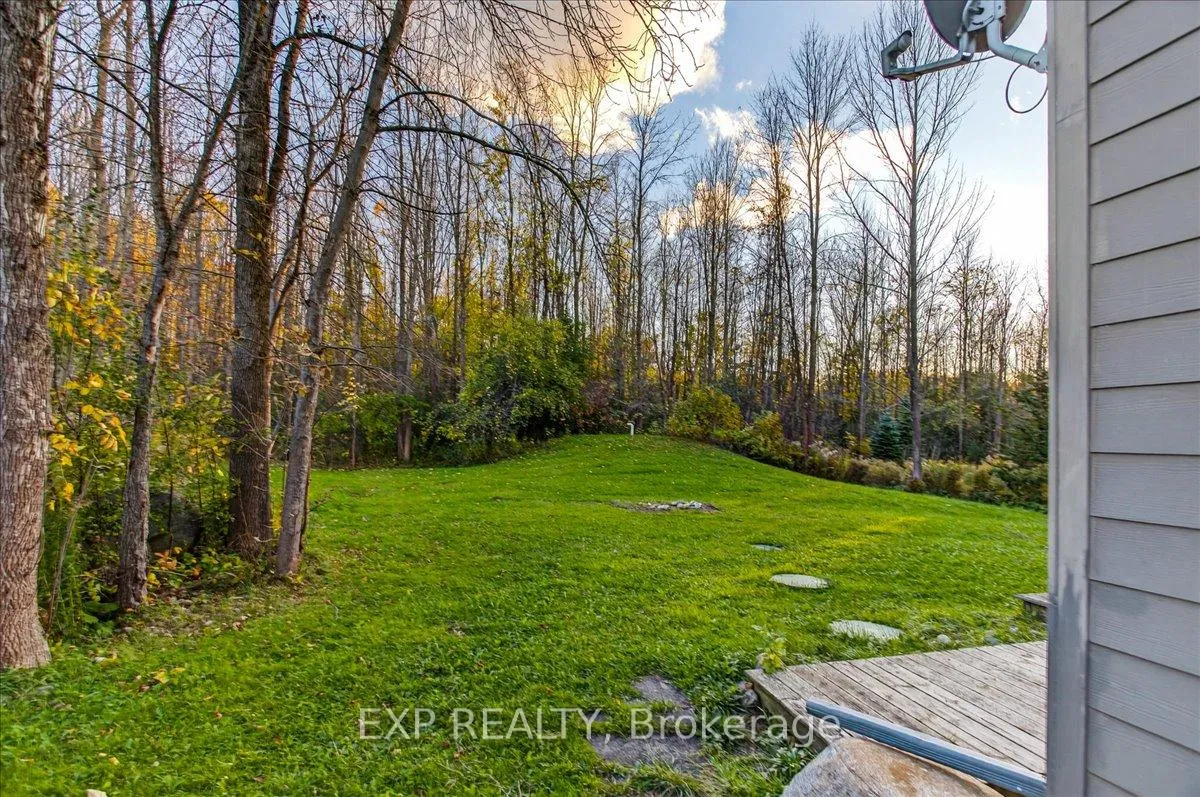
Elevated Luxury Overlooking Georgian Bay. Welcome To 192 Sunset Blvd, Your Family's Dream Home, Where Elevated Living Meets Breathtaking Georgian Bay Views. Nestled On A Private, Mature Treed Lot, This Stunning 5-Bedroom, 4-Bathroom Custom Built Home, Offers The Perfect Blend Of Comfort, Space, And Style - Ideally Located Between World-Class Golf And The Sandy Shores Of Christie Beach, And Just 5 Minutes To Both Thornbury And Meaford. Step Inside And Be Greeted By Cathedral Ceilings And Oversized Windows That Fill The Home With Natural Light And Capture Sweeping Water Vistas. The Heart Of The Great Room Is A Striking Floor-To-Ceiling Masonry Fireplace, Creating A Cozy Focal Point For Family Gatherings And Quiet Evenings. The Gourmet Chef's Kitchen Is Designed For Both Function And Fun, Featuring High-End Appliances, Generous Granite Counter Space, And An Open Layout That Flows Effortlessly Into The Dining And Living Areas. With Five Spacious Bedrooms And Four Well-Appointed Bathrooms, There's Room For Everyone - Whether It's Family, Friends, Or Guests. Step Outside To Enjoy An Additional 450 Sq. Ft. Of Elevated Deck And Patio Space, Perfect For Outdoor Dining, Playtime, Or Simply Soaking In The Peaceful Surroundings And Spectacular Sunsets Over The Bay. Offering Privacy, Elegance, And Proximity To Every Local Amenity, This Property Delivers The Ultimate Family Lifestyle In One Of Georgian Bay's Most Sought-After Settings.
Facts & features
Ask about this home
A HOMEH agent will answer your questions about this home.
Rooms
14 rooms · 4 bathrooms
- Bathroom9′ × 13′9″124 sq.ft.
- Family room11′5″ × 5′7″63 sq.ft.
- Bedroom14′4″ × 14′9″212 sq.ft.
- Bedroom14′4″ × 14′9″212 sq.ft.
- Recreation28′3″ × 22′620 sq.ft.
- Bathroom8′6″ × 4′11″42 sq.ft.
- Bathroom8′6″ × 11′6″98 sq.ft.
- Primary bedroom14′5″ × 15′6″224 sq.ft.
- Dining room10′2″ × 10′6″107 sq.ft.
- Kitchen10′2″ × 11′10″120 sq.ft.
- Laundry9′ × 6′8″60 sq.ft.
- Bathroom8′2″ × 10′6″86 sq.ft.
- Bedroom 411′ × 14′5″159 sq.ft.
- Bedroom 512′6″ × 14′8″183 sq.ft.
Around this home
Listing details
Helpful tools
Your HOMEH agent
"I would see it this week."
Ask HOMEH about this home
Price, neighbourhood, monthly cost. Ask anything.
HOMEH Intelligent Agent is an AI, not a licensed representative. Check anything important with your agent.