
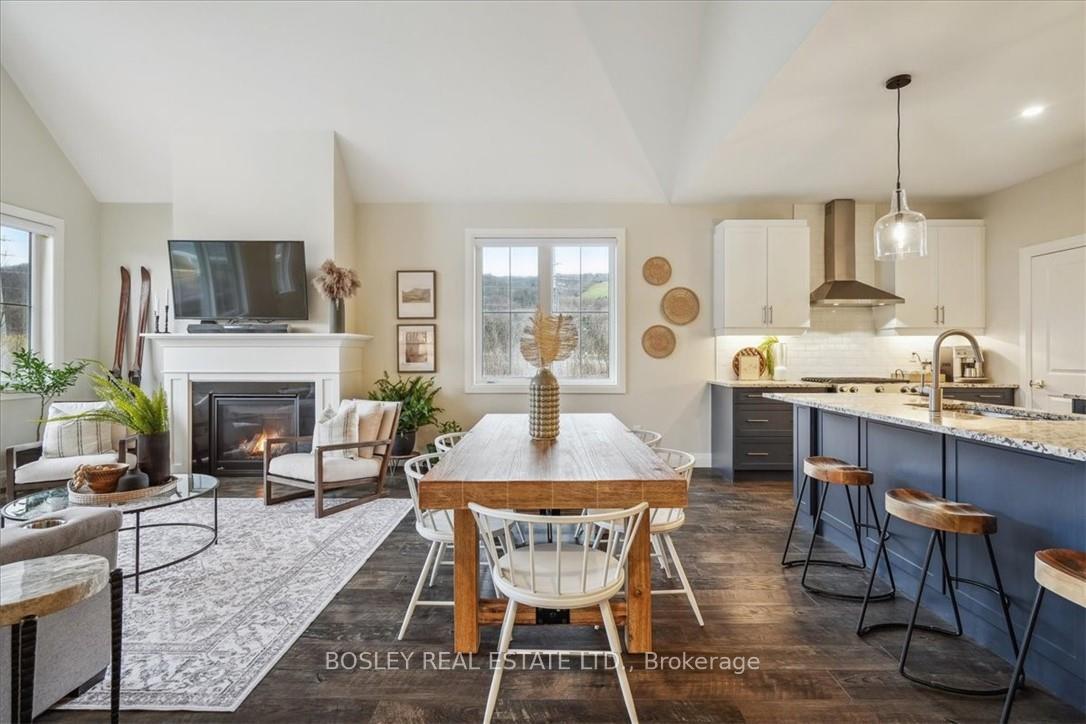
 See all 80 photos
Property history

This home has sold. It is no longer available.
Property not available for sale or for rent.
Ask about this home
A HOMEH agent will answer your questions about this home.Ask HOMEH
About this home
194 Courtland Street, Blue Mountains
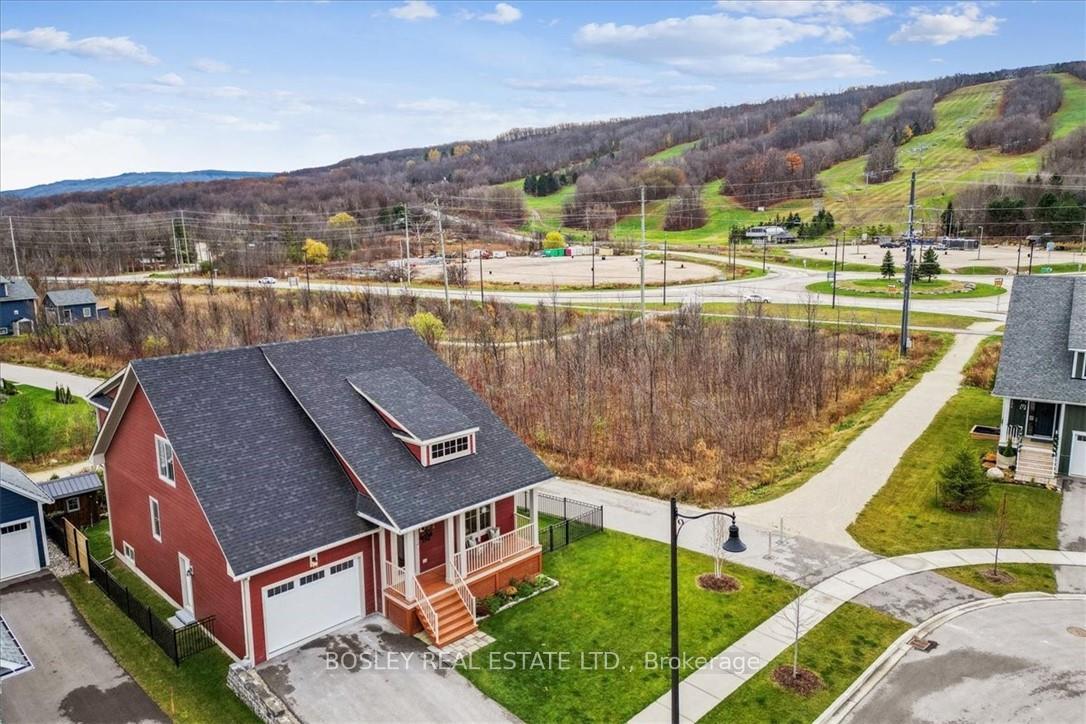
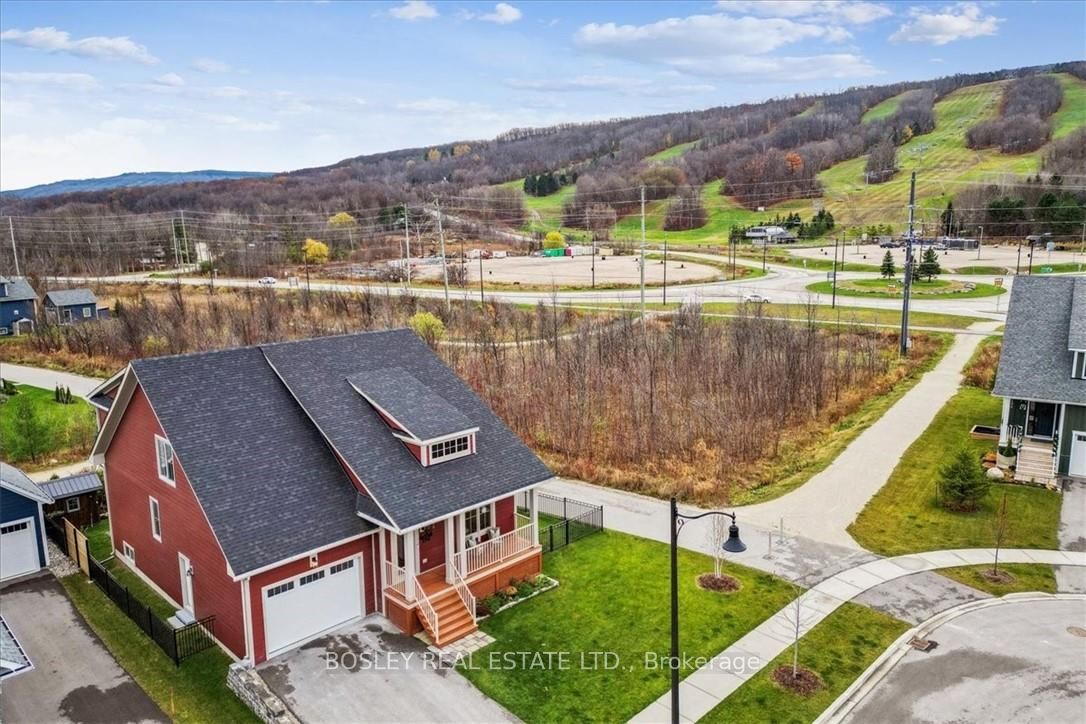
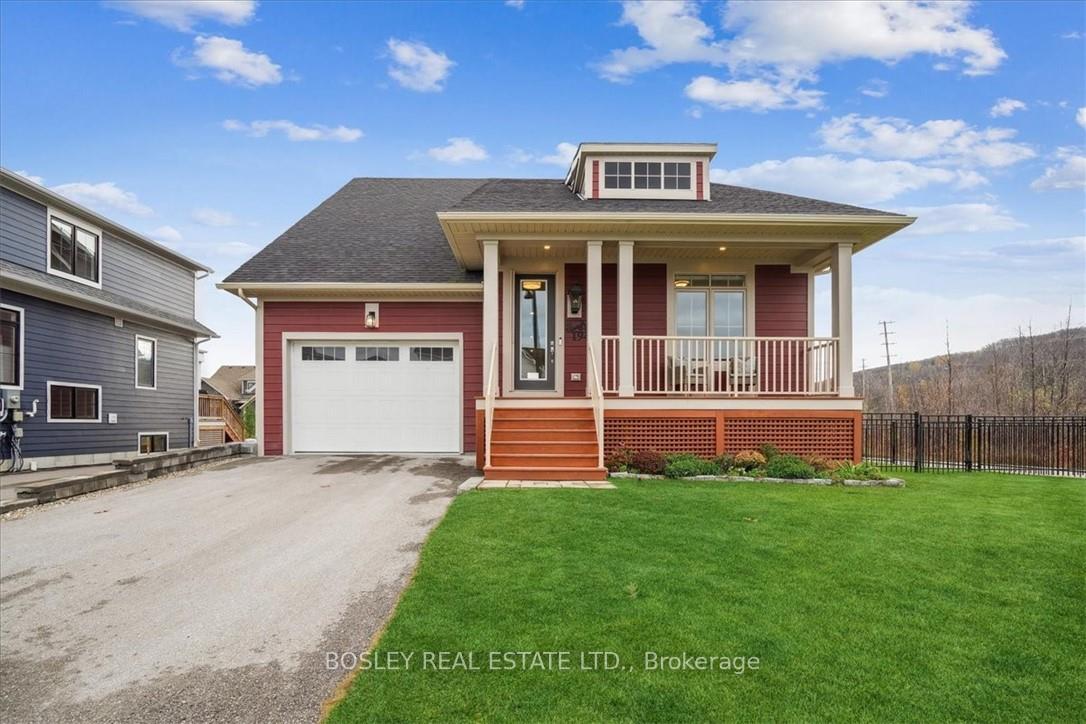
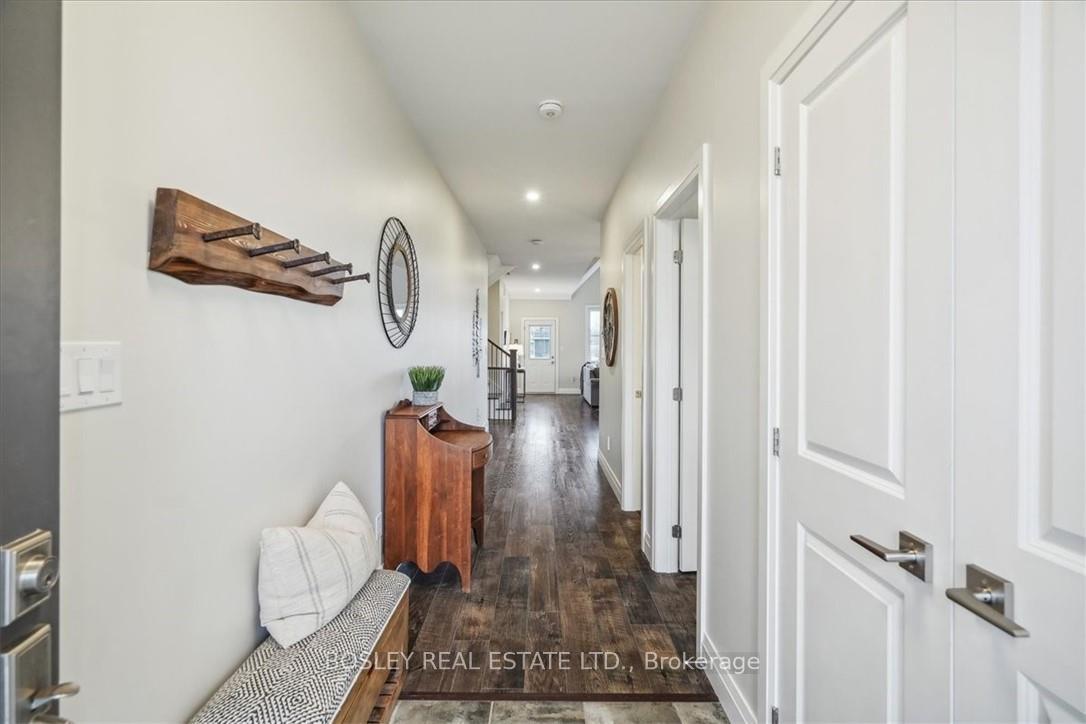
This stunning home has everything you've been waiting for - breathtaking views of Blue Mountain with a South-West exposure and a serene, fully fenced and professionally landscaped yard backing onto trails and greenspace. This is one of the finest lots in the warm and welcoming community of Windfall. This 4-bedroom, 4-bath Haywood model boasts a grand great room with soaring vaulted ceilings and a gas fireplace, framed by oversized windows that capture the stunning vistas. The chefs kitchen is a culinary delight, featuring a gas stove, built-in microwave, abundant cabinetry, plus a bonus pantry. The spacious dining room is perfect for hosting extended family and friends. Enjoy memorable meals with the twinkling lights of Blue Mountain as your backdrop, just a short walk across the street. The main-floor primary suite is a retreat unto itself, offering double closets, a luxurious ensuite with double sinks and glass shower, along with privacy at the back of the home. An office or additional bedroom on the main floor features an extra window with direct views of the escarpment - every detail has been meticulously crafted to take advantage of the premium location of this home! The practical main-floor laundry and direct garage access add convenience for groceries, skis and kids. Upstairs, youll find a spacious bedroom or rec room with its own three piece ensuite, along with another large bedroom. The lower level rec room is designed for relaxation and fun, accommodating a cozy gas fireplace, games tables, a gym, office, or an additional bedroom. A lower-level full bath completes this incredible bonus space. Oversized windows in the lower level offer greenspace views, creating a warm and inviting atmosphere. Residents of Windfall enjoy year-round amenities including a heated outdoor pool, hot tub, sauna, gym, and a community gathering room. This home truly has it all!
Facts & features
Ask about this home
A HOMEH agent will answer your questions about this home.
Rooms
9 rooms · 4 bathrooms
- Bedroom 215′4″ × 10′11″167 sq.ft.
- Primary bedroom15′4″ × 12′10″197 sq.ft.
- Living room21′ × 20′9″435 sq.ft.
- Kitchen15′6″ × 9′1″141 sq.ft.
- Mud room7′5″ × 5′2″38 sq.ft.
- Bedroom 320′11″ × 12′10″269 sq.ft.
- Bedroom 420′11″ × 9′3″194 sq.ft.
- Recreation20′3″ × 26′9″541 sq.ft.
- Exercise room13′10″ × 10′7″147 sq.ft.
Around this home
Listing details
Helpful tools
Your HOMEH agent
"I would see it this week."
Ask HOMEH about this home
Price, neighbourhood, monthly cost. Ask anything.
HOMEH Intelligent Agent is an AI, not a licensed representative. Check anything important with your agent.