
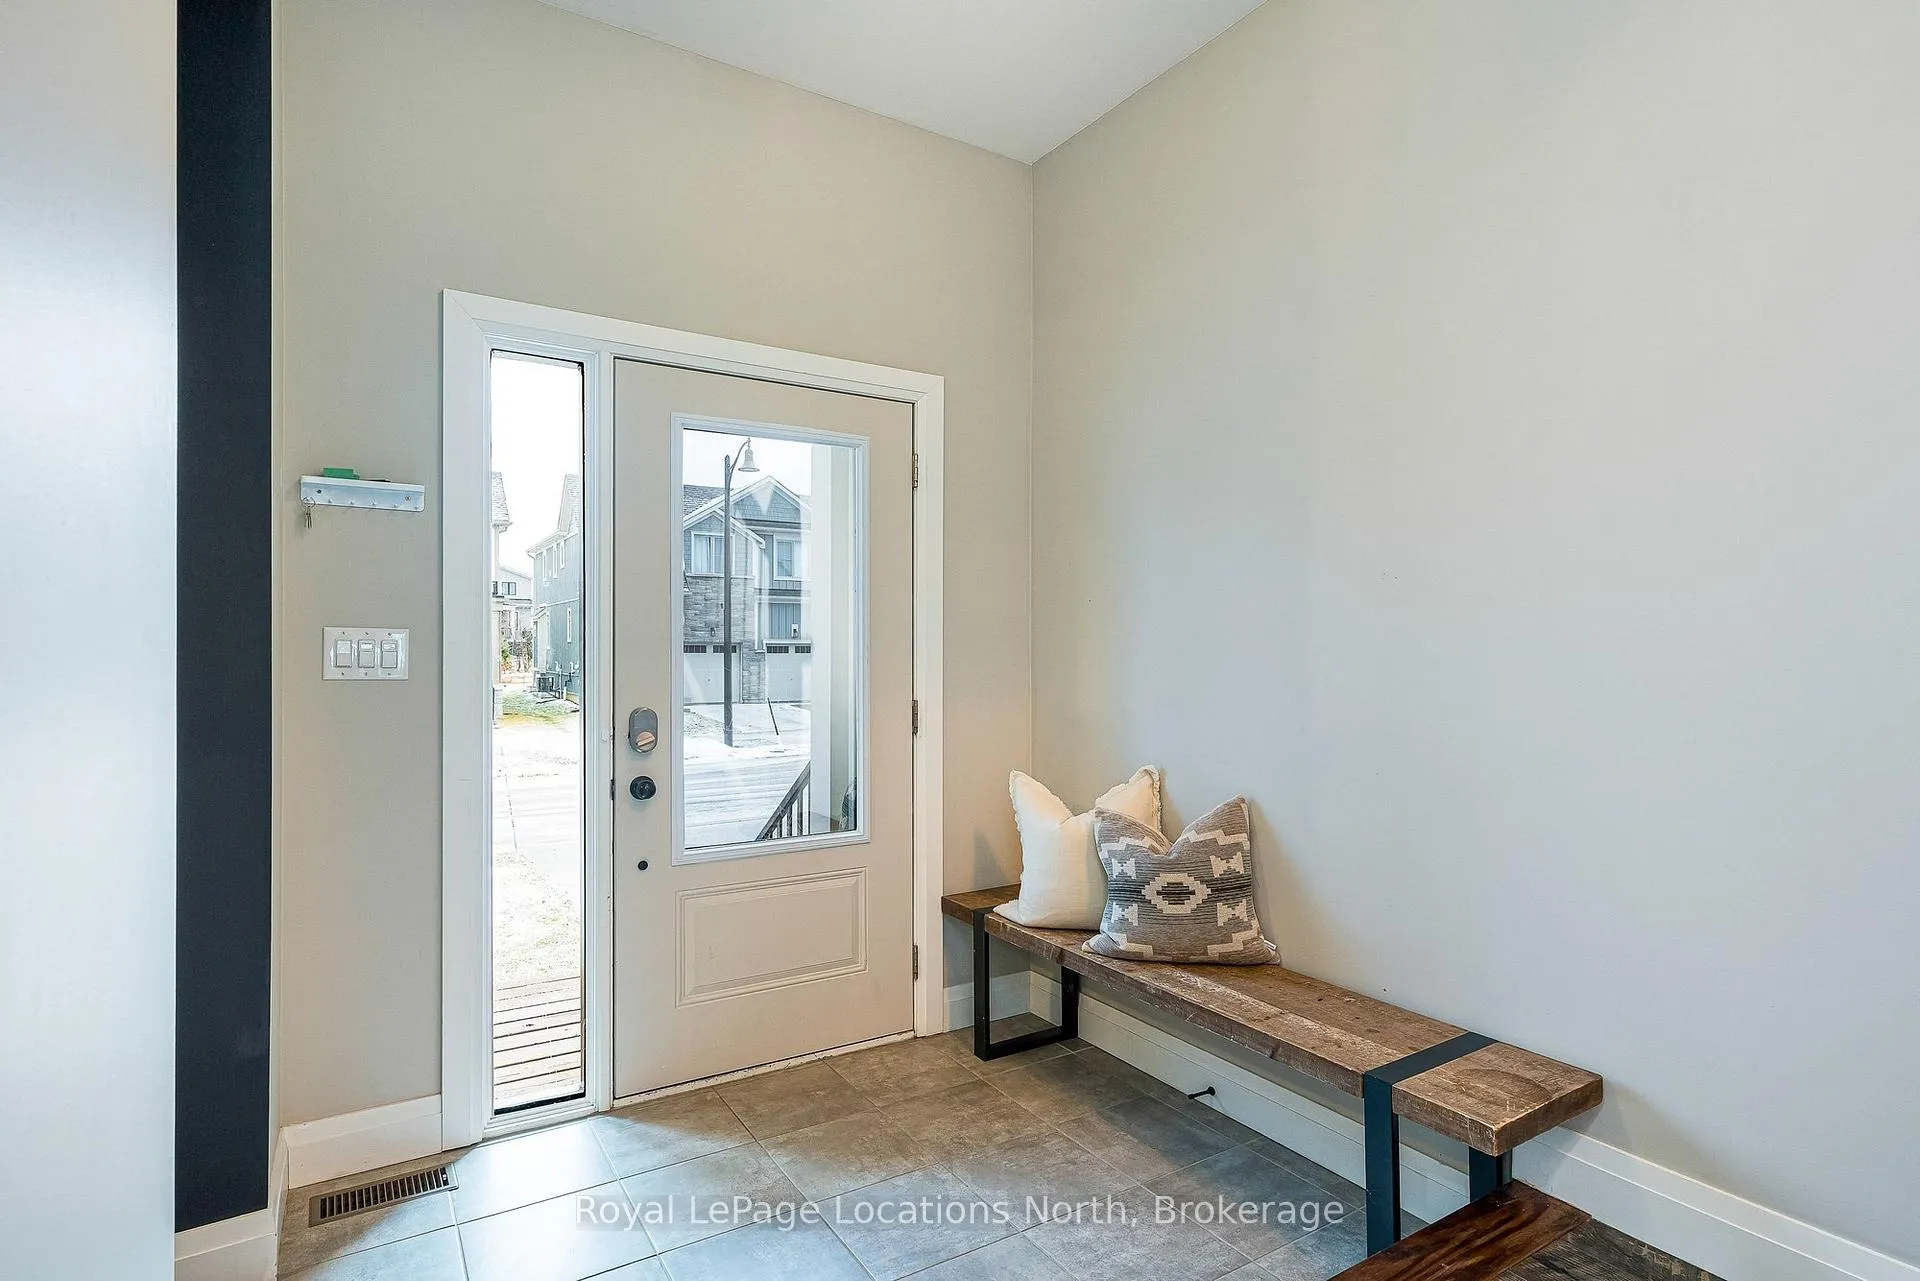
 See all 50 photos
Property history

This listing has ended. It is no longer available.
Property not available for sale or for rent.
Ask about this home
A HOMEH agent will answer your questions about this home.Ask HOMEH
About this home
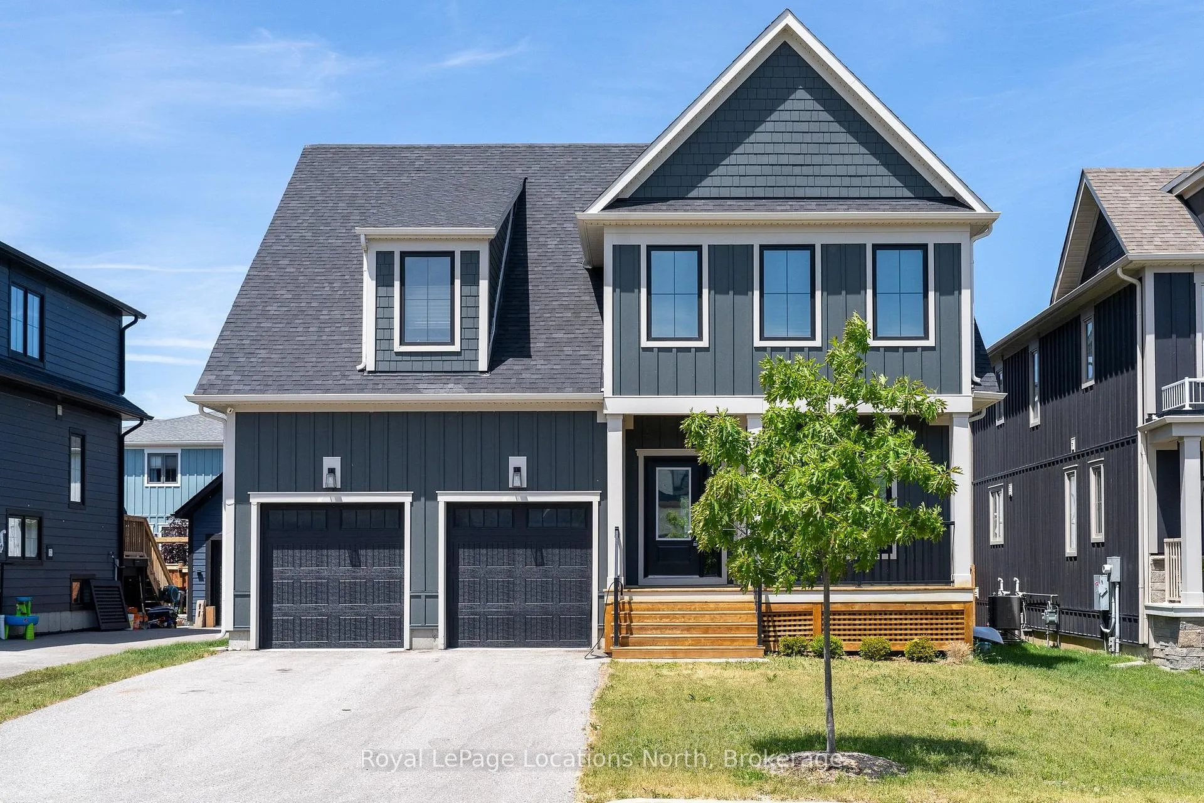
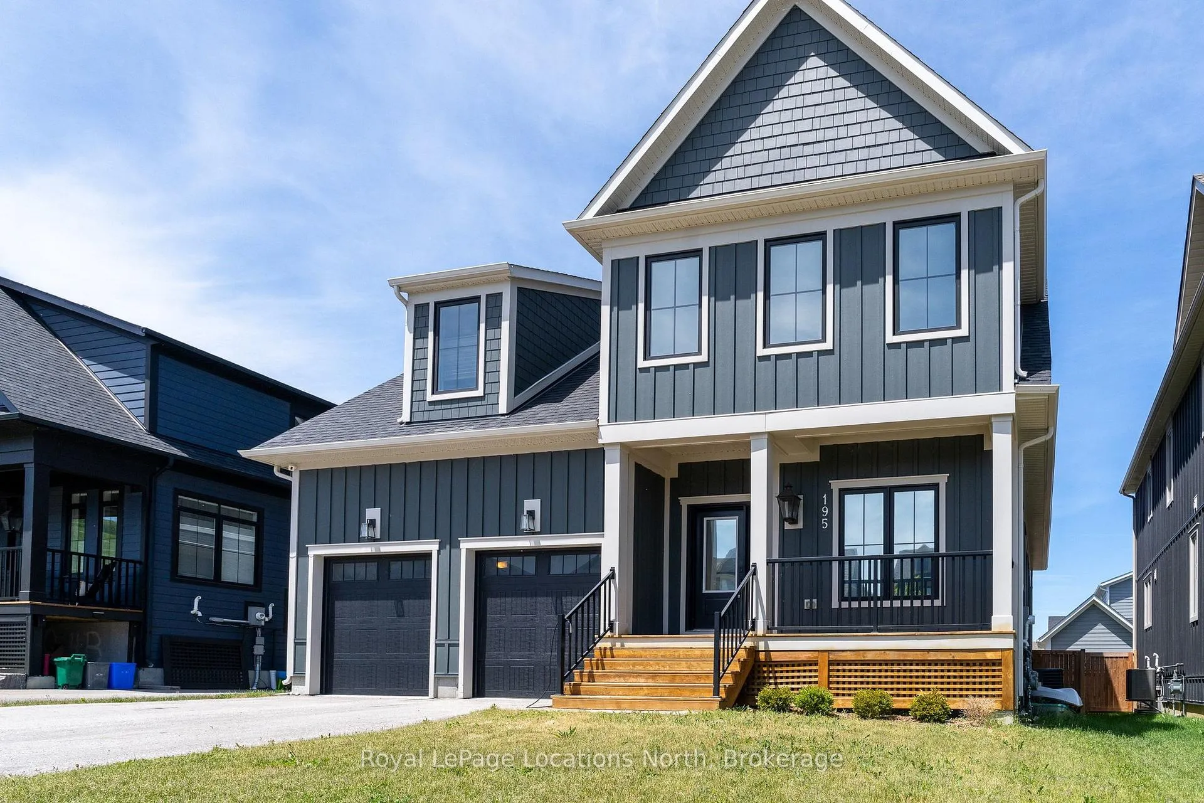
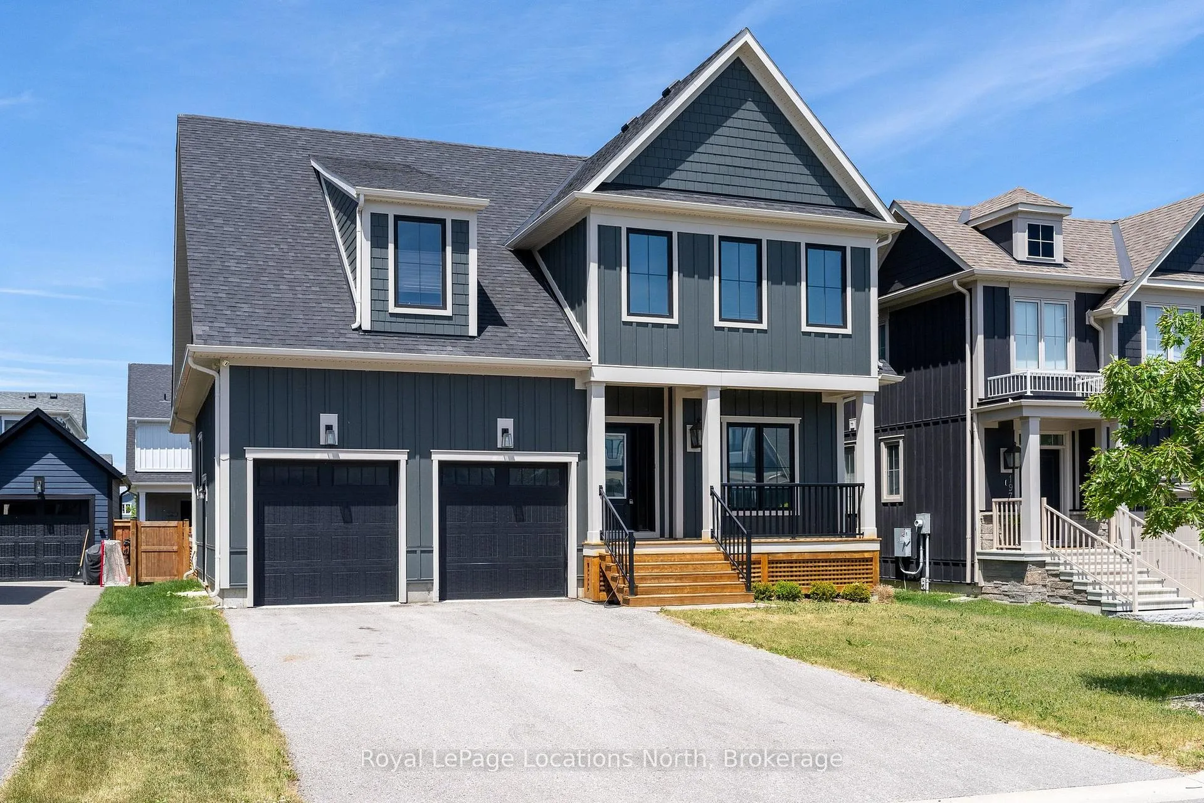
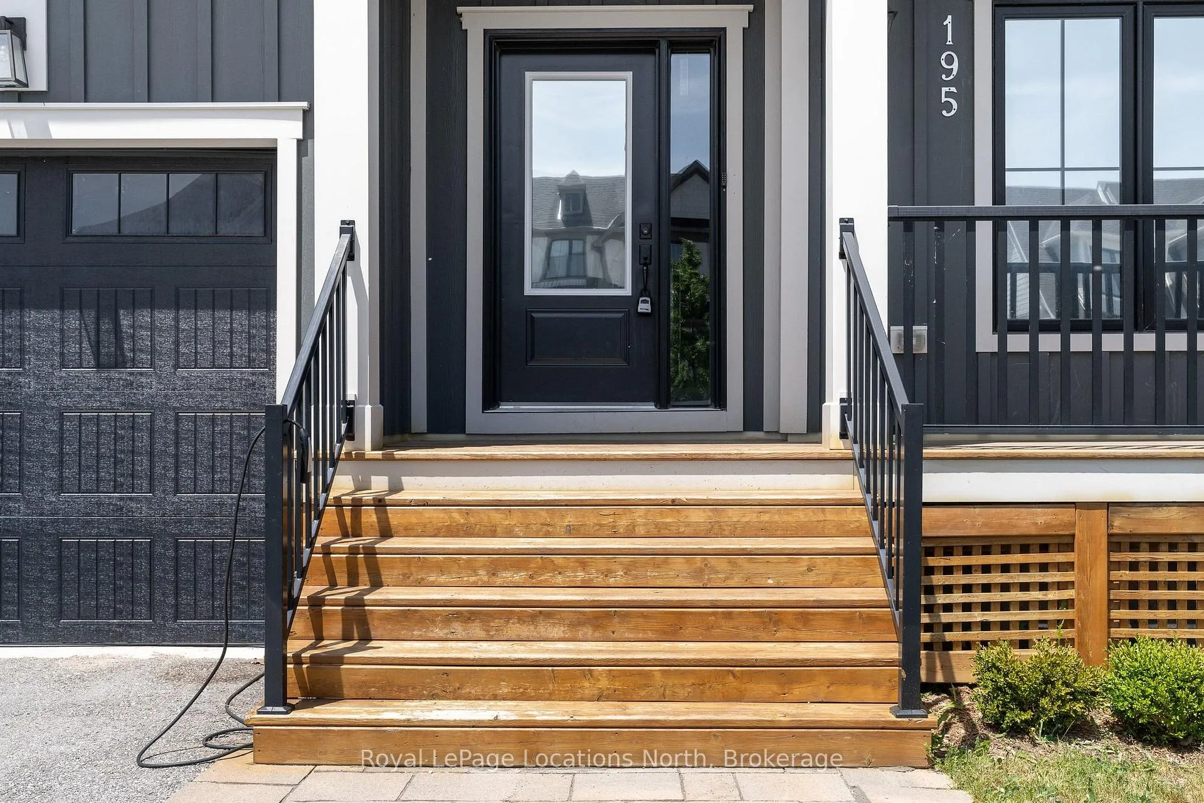
195 Courtland Street W, Blue Mountains
Live where others vacation in the heart of Blue Mountain! This stunning Churchill Model in Windfall offers the perfect blend of luxury, space, and four-season living just minutes from Blue Mountain Village, private ski clubs, golf, hiking trails, and Spa Scandinave. Built in 2021 and offering nearly 3,000 sq ft, this beautifully designed 4-bedroom home with bonus media room is ideal for families, investors, or those seeking a premium recreational property. The gourmet kitchen features quartz countertops, a large centre island, stainless steel appliances and a wine fridge, all overlooking a bright open-concept Great Room with a cozy gas fireplace - perfect for entertaining or relaxing after a day on the slopes.The main floor includes a private home office and convenient laundry room with direct garage access. Upstairs, enjoy a spacious media room and four generously sized bedrooms, including a luxurious primary suite with walk-in closet and spa-inspired 5-piece ensuite. Step outside to a fully fenced backyard with a covered and heated porch overlooking views of Blue Mountain - ideal for year-round enjoyment. Residents of Windfall enjoy exclusive access to The Shed, featuring heated outdoor pools, sauna, fitness centre, and clubhouse.
Facts & features
Ask about this home
A HOMEH agent will answer your questions about this home.
Rooms
16 rooms · 4 bathrooms
- Living room16′5″ × 15′3″251 sq.ft.
- Powder room5′2″ × 5′3″27 sq.ft.
- Office10′6″ × 9′1″96 sq.ft.
- Dining room10′6″ × 12′8″133 sq.ft.
- Kitchen10′11″ × 16′8″182 sq.ft.
- Foyer25′7″ × 11′6″294 sq.ft.
- Laundry9′9″ × 9′11″96 sq.ft.
- Bedroom 214′3″ × 8′6″121 sq.ft.
- Bedroom 316′4″ × 9′2″149 sq.ft.
- Bathroom12′8″ × 4′9″60 sq.ft.
- Bathroom12′3″ × 6′9″83 sq.ft.
- Bathroom14′9″ × 10′147 sq.ft.
- Bedroom 417′7″ × 10′10″190 sq.ft.
- Primary bedroom13′3″ × 15′6″205 sq.ft.
- Room38′4″ × 37′3″1428 sq.ft.
- Room17′11″ × 6′8″120 sq.ft.
Around this home
Listing details
Helpful tools
Your HOMEH agent
"I would see it this week."
Ask HOMEH about this home
Price, neighbourhood, monthly cost. Ask anything.
HOMEH Intelligent Agent is an AI, not a licensed representative. Check anything important with your agent.