
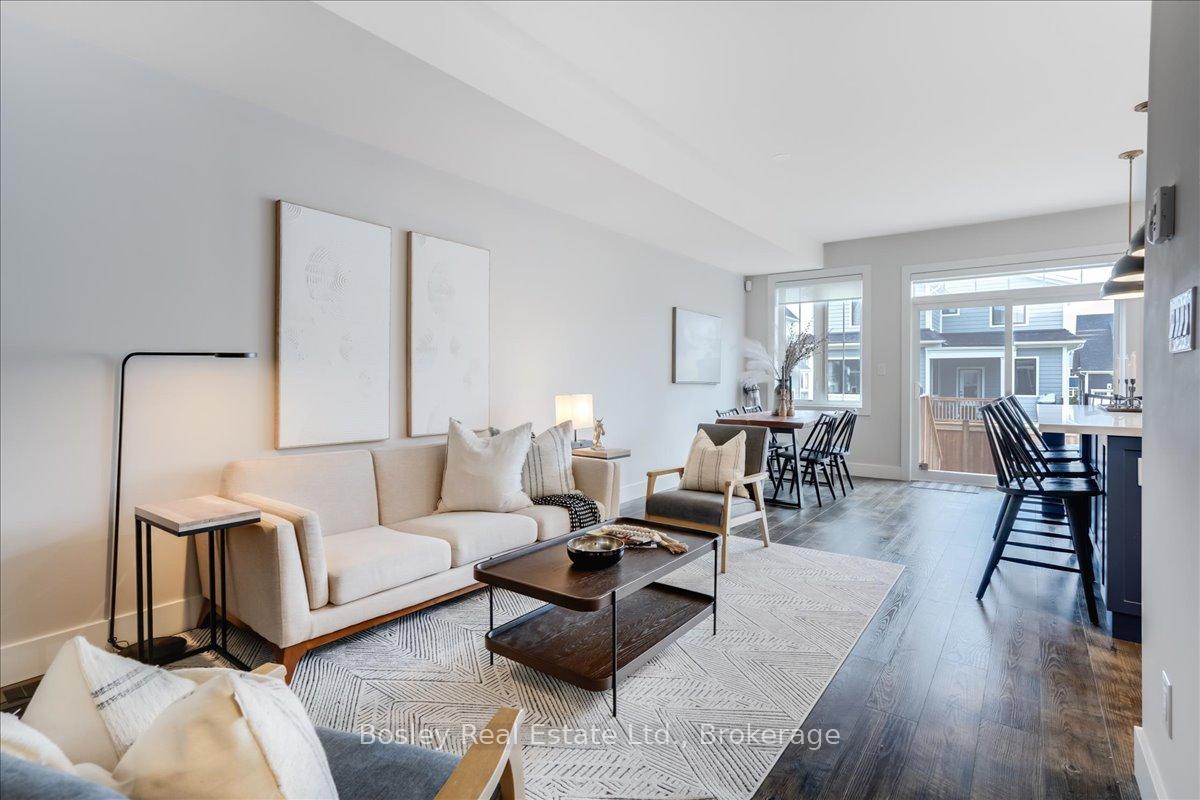
 See all 30 photos
Property history

This listing has ended. It is no longer available.
Property not available for sale or for rent.
Ask about this home
A HOMEH agent will answer your questions about this home.Ask HOMEH
About this home
199 Courtland Street, Blue Mountains
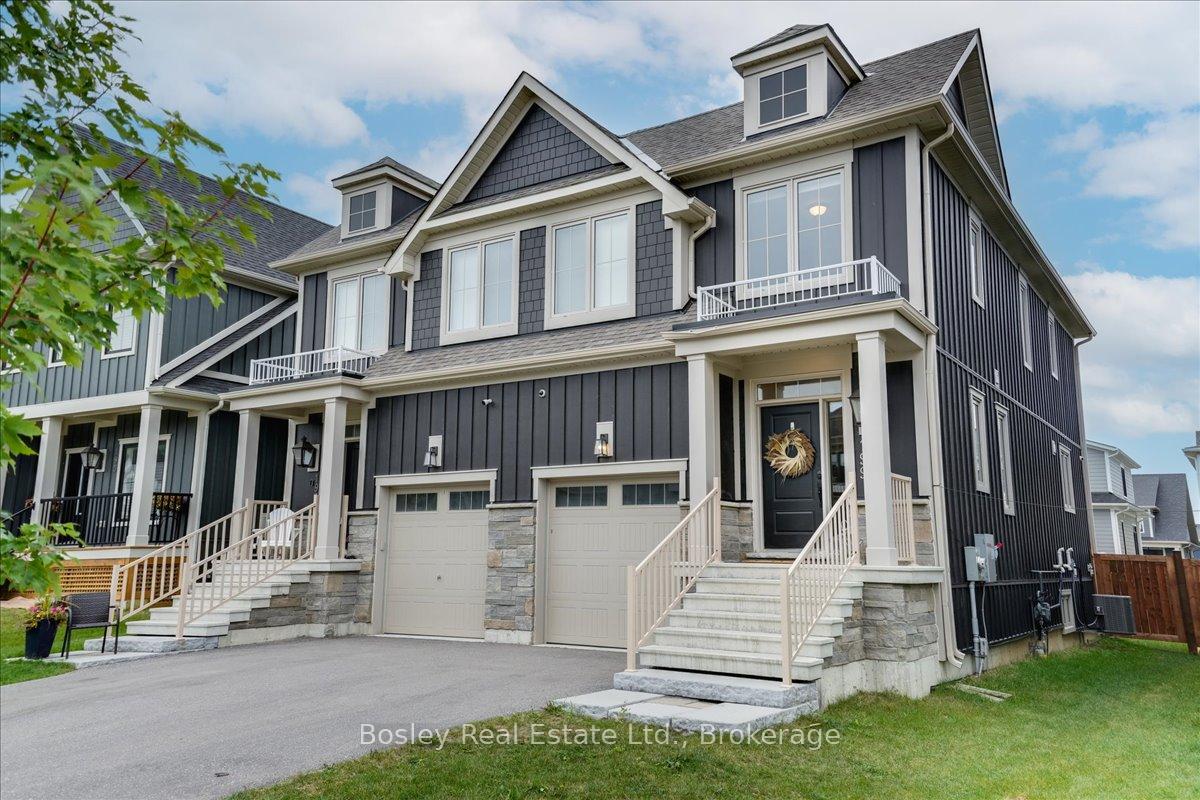
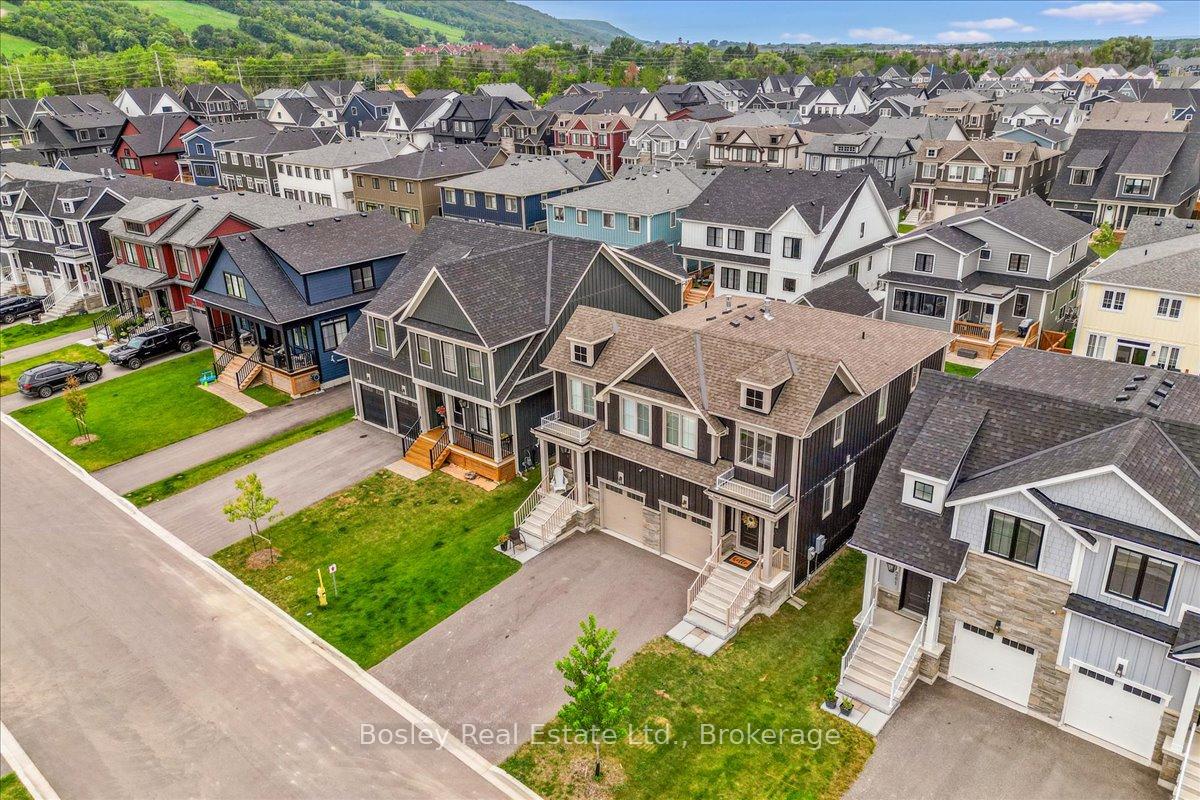
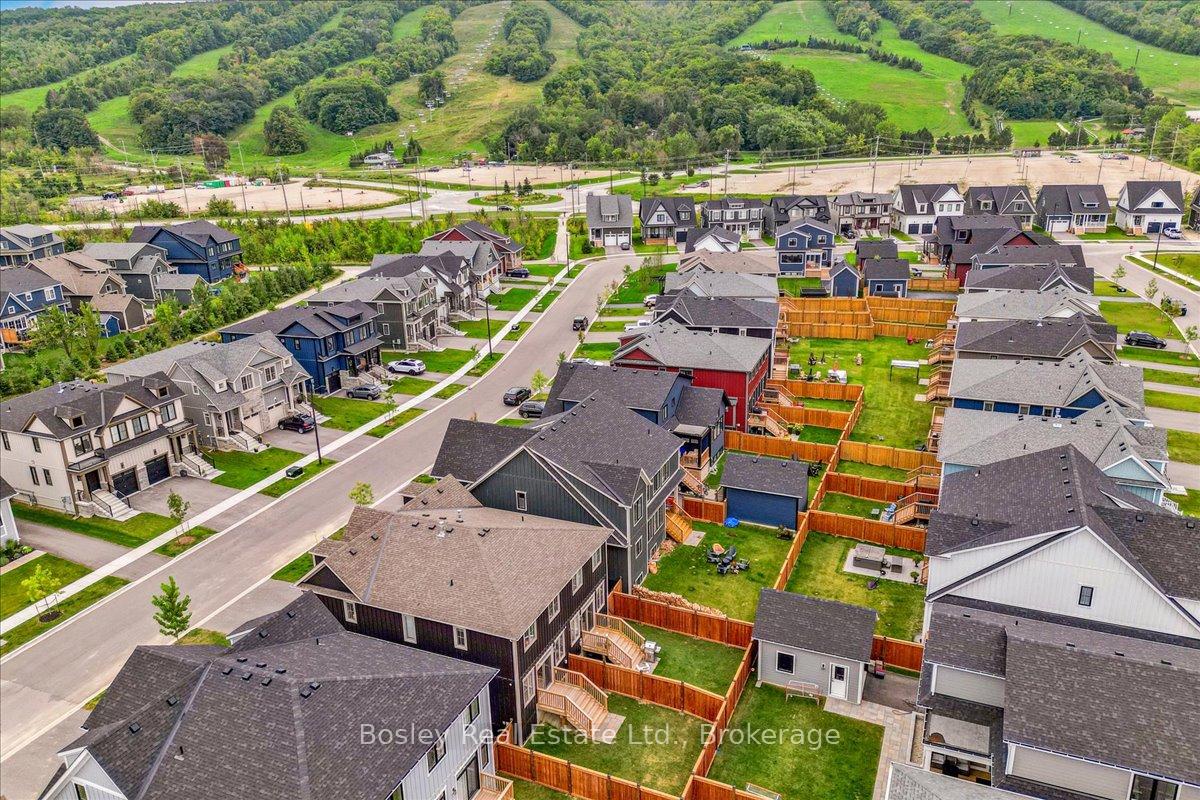
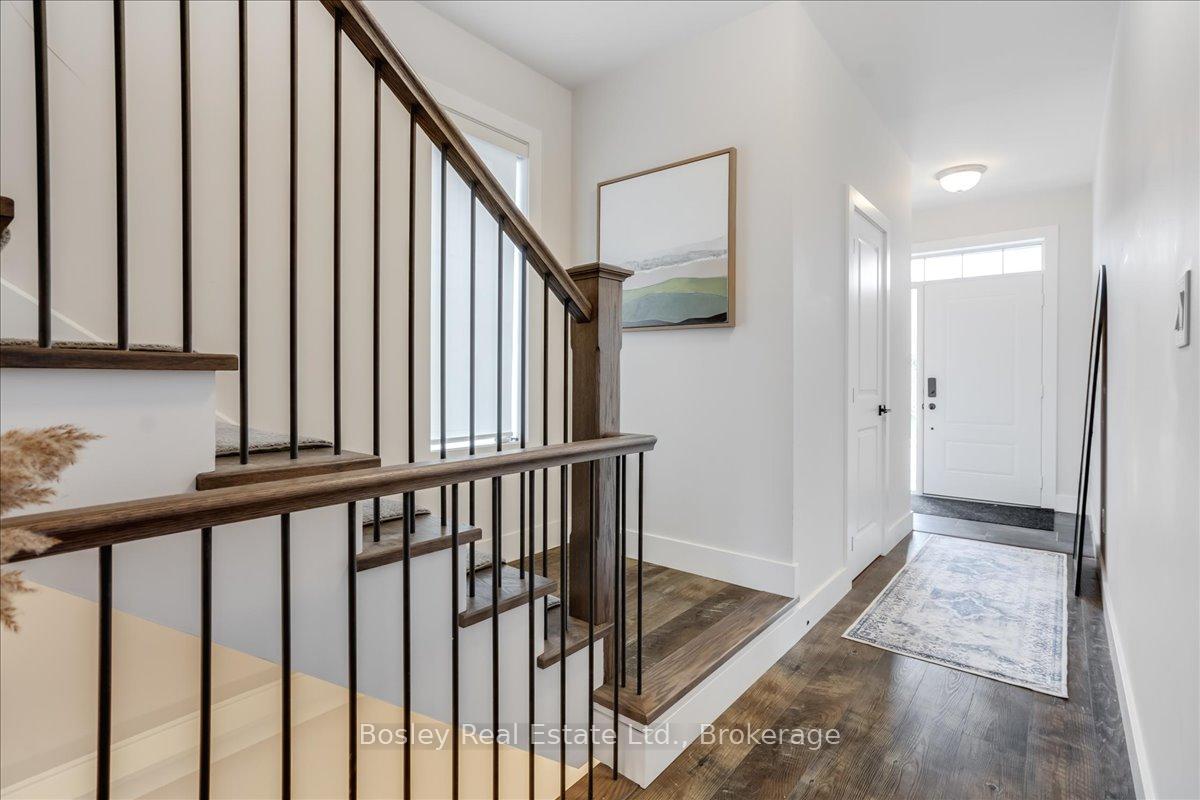
**FURNISHED ANNUAL LEASE** Take in the view of the picturesque mountain landscape before pulling in, and feel your stress of the day melt. The main floor features an open concept layout with an abundance of natural light pouring in through the oversized windows that reveal more mesmerizing mountain views to watch the sunset. Enjoy an entertainer's dream kitchen with am oversized custom island, pendent lighting, beautiful cabinetry that contains an abundance of storage, featuring 36" Fisher and Paykel Range & Fridge, with meticulous finishes throughout. As day turns to night, the space takes on a bright and cozy feel with potlights throughout and the warmth of a gas fireplace. Upstairs hosts 3 bedrooms, a laundry room and 2 baths with a spectacular owner's suite with 4pc ensuite. Enjoy the convenience of a finished basement that includes an additional 3 pc bathroom and quality craftsmanship throughout, including Hunter Douglas roller shades (many of which are motorized). Immerse yourself in this community that appreciates the four-season playground the area has to offer with steps to your own private clubhouse that includes an outdoor pool, hot tub, sauna, gym and lodge with an outdoor fireplace. With a short walk to Blue Mountain Village and quick drive to downtown Collingwood and Georgian Bay, 199 Courtland is the perfect home for anyone looking for a thriving community surrounded by nature.
Facts & features
Ask about this home
A HOMEH agent will answer your questions about this home.
Rooms
13 rooms · 3 bathrooms
- Bathroom6′9″ × 3′9″25 sq.ft.
- Dining room11′8″ × 9′2″107 sq.ft.
- Family room12′5″ × 9′2″114 sq.ft.
- Kitchen18′7″ × 9′5″175 sq.ft.
- Bathroom7′9″ × 5′2″40 sq.ft.
- Bedroom11′11″ × 8′11″106 sq.ft.
- Bedroom12′4″ × 9′1″112 sq.ft.
- Primary bedroom12′ × 11′5″137 sq.ft.
- Other15′2″ × 6′5″97 sq.ft.
- Laundry6′5″ × 7′45 sq.ft.
- Bathroom7′6″ × 6′5″48 sq.ft.
- Family room17′6″ × 17′6″306 sq.ft.
- Utility room9′5″ × 6′9″64 sq.ft.
Around this home
Listing details
Helpful tools
Your HOMEH agent
"I would see it this week."
Ask HOMEH about this home
Price, neighbourhood, monthly cost. Ask anything.
HOMEH Intelligent Agent is an AI, not a licensed representative. Check anything important with your agent.