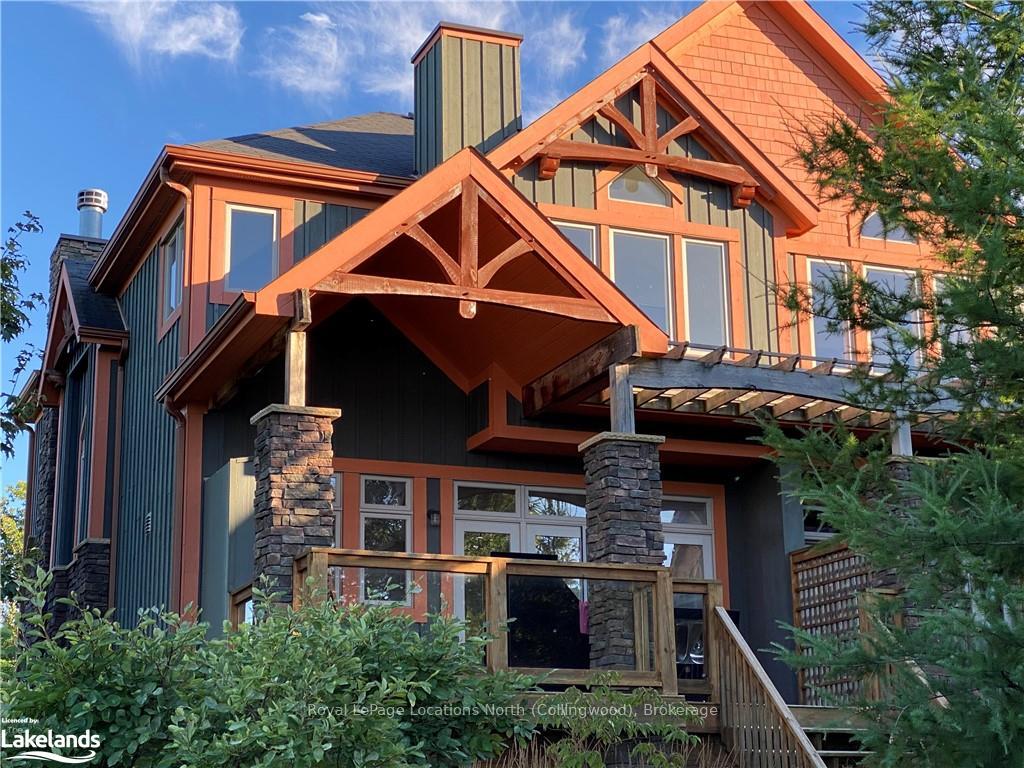
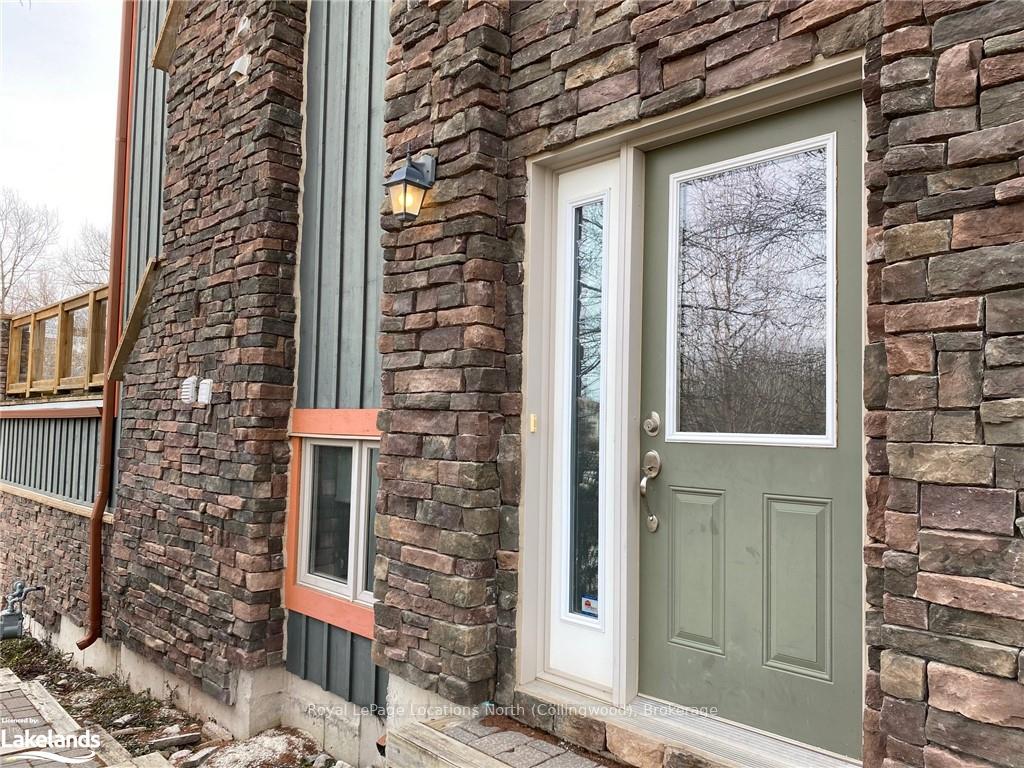
Front of Unit 56, 204 Blueski George Crescent

Unit 56, 204 Blueski George Crescent
Blue Mountains
Terminated
1/47
Ontario Real Estate › Blue Mountains
Front of Unit 56, 204 Blueski George Crescent

Unit 56, 204 Blueski George Crescent
Blue Mountains
Terminated
See all 47 photos
Last asked:Terminated Dec 14, 2024
$3,500monthly
Semi-DetachedMLS X10435988

Included in rent: Not declared

3+1 Bedrooms
3 Bathrooms
1 Garage
2K–2.5K sq.ft
72×30 ft

Property history

2 rentalsSign in to see rented prices
Contact agent

Leave your name and number. A HOMEH agent calls you back.

Ask about this homeA HOMEH agent will answer your questions about this home.
Ask a question
Ask HOMEH
Ask about this home

About this home

Unit 56, 204 Blueski George Crescent, Blue Mountains, ON L9Y 0V4

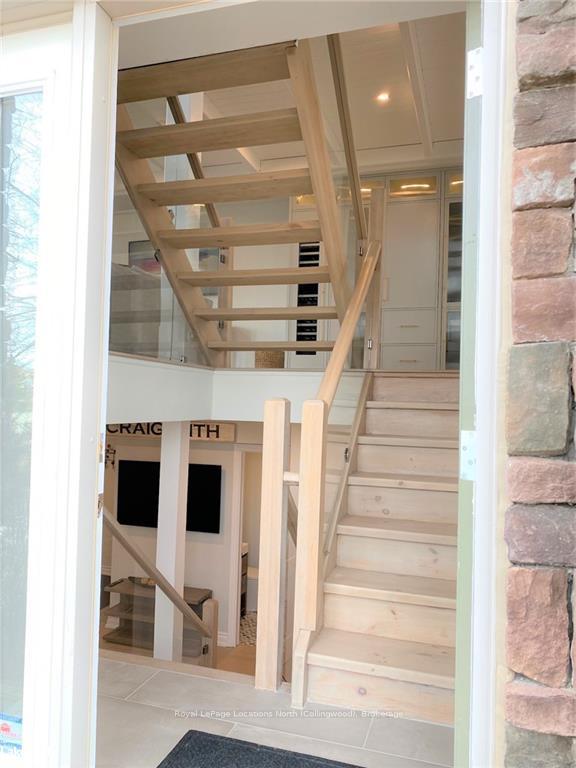
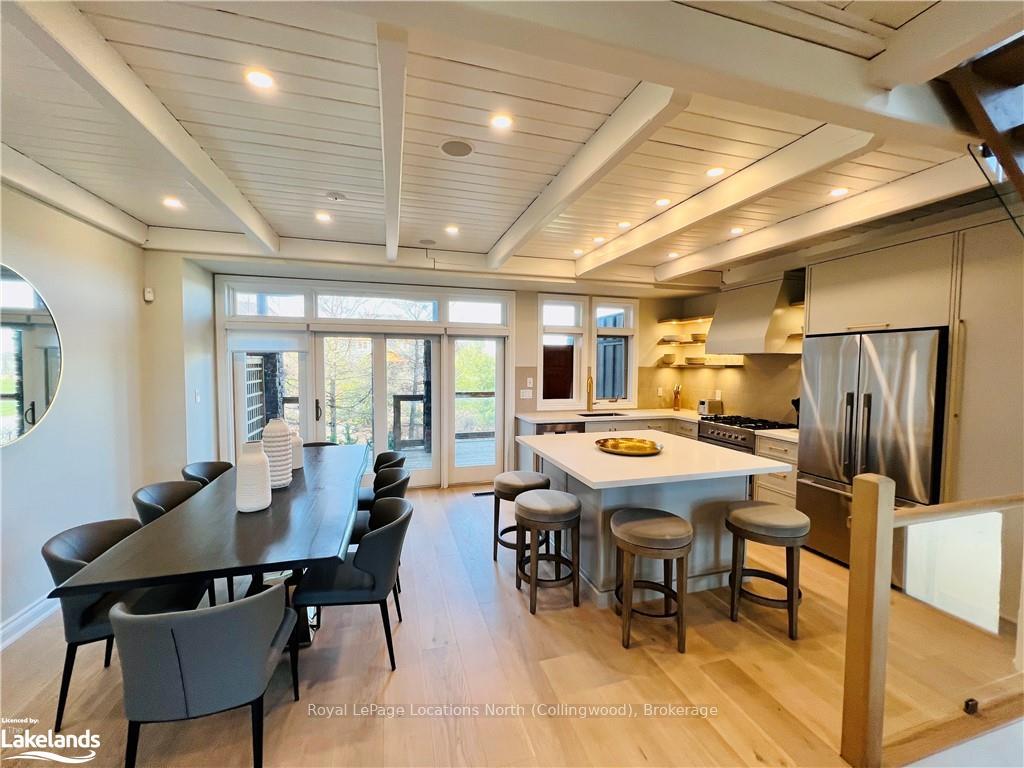
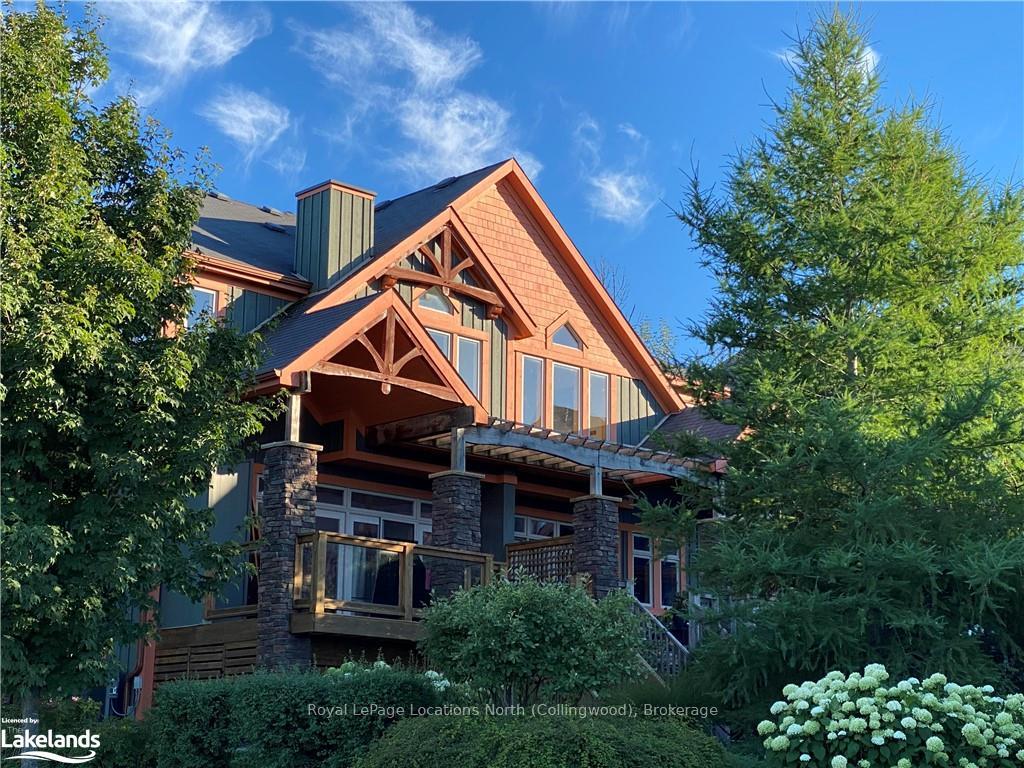
NOW TO NOV 30 Executive Rental, (LEASED FOR SKI SEASON) - stunning townhome near Blue Mtn & Northwinds Beach with community pool and tennis courts - fully furnished, available immediately, seasonal use only, no sublets nor use as AirBnB permitted. Spacious end-unit (semi-detached) in the coveted location on Blueski George (or to the locals "Melrose"), easy drive or bike ride to the fun at Blue Mtn Village, Monterra Golf, and the Beach. 2022 renovated to the Nines, no expense spared! 4 bedrooms, 4 bathrooms - all bathrooms done by Caliber Designs from Toronto. The new kitchen is by Chervin Kitchen with all new Tasco appliances and a Chervin Wetbar in the main living room, tall standing wine fridge and two pull drawer fridges, ideal for hosting and entertaining. All new designer fixtures and finishes, fully furnished with new designer furniture, and a focal two-story stone fireplace in the great room. 3 bedrooms on 2nd level + finished basement family room and 4th bedroom, 3.5 bathrooms, sleeps 8 (K in primary, Q's in 2nd bdrm & 3rd bdrm, Twin over Dbl BunkBed in lower bedroom). Tenant will have use of one bay in the garage which has inside entry for rainy days. Pet dog considered, but no cats. Tenant to supply own linens/towels and pay for professional cleaning at end of Lease. Utilities are in addition to rent (gas, hydro, water), high-speed internet is included in the rent. Additionally required is a security deposit for utilities, final cleaning and damage (if any), to be held in Trust and partly refundable after reconciliation of utilities and if no damage, amount will vary depending on length of rental or if a pet is involved but is generally the equivalent of one month's rent. Tenant MUST provide a permanent residence address other than subject property. No smoking or vaping of any substance allowed inside the condo.

Water Heater OwnedDeckIngroundOutdoor PoolVisitor Parking

Facts & features

TypeSemi-Detached
Style2-storey
Built6-15
Size2K–2.5K sq.ft
Lot72 x 30 ft
HeatingForced air, gas
CoolingCentral air
BasementFinished, full
Parking1 Garage
WaterMunicipal
FireplaceYes, living room

Ask about this home

A HOMEH agent will answer your questions about this home.

Ask a question

Rooms

33 rooms · 3 bathrooms
Main floor6 rooms
  • Great room5′11″ × 4′8″28 sq.ft.
  • Kitchen4′3″ × 3′7″15 sq.ft.
  • Great room5′11″ × 4′8″28 sq.ft.
  • Kitchen4′3″ × 3′7″15 sq.ft.
  • Kitchen4′3″ × 3′7″15 sq.ft.
  • Great room5′11″ × 4′8″28 sq.ft.
Second floor15 rooms
  • Primary bedroom4′6″ × 3′8″16 sq.ft.
  • Bedroom3′3″ × 3′2″10 sq.ft.
  • Bedroom3′ × 2′11″9 sq.ft.
  • Bathroom—
  • Other—
  • Primary bedroom4′6″ × 3′8″16 sq.ft.
  • Bedroom3′3″ × 3′2″10 sq.ft.
  • Bedroom3′ × 2′11″9 sq.ft.
  • Bathroom—
  • Other—
  • Primary bedroom4′6″ × 3′8″16 sq.ft.
  • Bedroom3′3″ × 3′2″10 sq.ft.
  • Bedroom3′ × 2′11″9 sq.ft.
  • Bathroom—
  • Other—
Lower level12 rooms
  • Family room4′6″ × 4′3″19 sq.ft.
  • Bedroom4′ × 3′8″14 sq.ft.
  • Bathroom—
  • Bathroom—
  • Family room4′6″ × 4′3″19 sq.ft.
  • Bedroom4′ × 3′8″14 sq.ft.
  • Bathroom—
  • Bathroom—
  • Family room4′6″ × 4′3″19 sq.ft.
  • Bedroom4′ × 3′8″14 sq.ft.
  • Bathroom—
  • Bathroom—
Bathrooms3
4-pcSecond4-pcLower2-pcLower

Around this home

Highway #26 to Grey Rd. 19 to Sleepy Hollow to Aspen Way to Blueski George.

Listing details

MLS® numberX10435988
Listed onMay 7, 2024
Days on market221
UpdatedDec 14, 2024
Listing brokerageRoyal LePage Locations North (Collingwood), Brokerage
PossessionImmediate

Helpful tools

Mortgage calculator
Closing costs
Land transfer tax
Buyer guide

Your HOMEH agent

KimHOMEH agent · Blue Mountains

"I would see it this week."

Ask Kim

Ask HOMEH about this home

Price, neighbourhood, monthly cost. Ask anything.

HOMEH Intelligent Agent is an AI, not a licensed representative. Check anything important with your agent.

© 2026 HOMEH Inc., Brokerage · RECO Registration #6000380 · 505 Highway 7 East, Units 308 & 309, Thornhill, ON L3T 7T1 · Listing data courtesy of the MLS® System of the listing brokerage, deemed reliable but not guaranteed.

Disclaimers and terms

HOMEH is operated by HOMEH Inc., a licensed Ontario real estate brokerage regulated by the Real Estate Council of Ontario (RECO) under the Trust in Real Estate Services Act, 2002 (TRESA). Under TRESA, consumers are entitled to the RECO Information Guide before entering into a representation agreement. Broker of Record Licence #5034208. Toronto Regional Real Estate Board Member #20004000.

Mortgage. Payment figures are estimates for illustration only, not an offer to lend; all financing is on approved credit (OAC). HOMEH Inc., Brokerage is not a mortgage broker, agent or lender; mortgage products and advice come from independent professionals licensed by the Financial Services Regulatory Authority of Ontario (FSRA).

HOMEH Estimate. Worked out with automated tools from recent nearby sales of similar homes. For information only, not an appraisal.

Accuracy. Listings, market data, photos, school, transit and neighbourhood information come from sources believed reliable, including the MLS® System and the Toronto Regional Real Estate Board (TRREB), but are not warranted accurate, current or complete. MLS® listing data is copyright TRREB. It must only be used by consumers with a bona fide interest in the purchase, sale or lease of real estate, and not for any commercial purpose.

Programs. Programs, incentives and benefits on this website are privately administered, may change or end without notice, and imply no government authority, endorsement or affiliation.

Not intended to solicit clients currently under contract with another brokerage.

The trademarks REALTOR®, REALTORS® and the REALTOR® logo are controlled by The Canadian Real Estate Association (CREA) and identify real estate professionals who are members of CREA. The trademarks MLS®, Multiple Listing Service® and the associated logos are owned by CREA and identify the quality of services provided by real estate professionals who are members of CREA. Used under licence.