
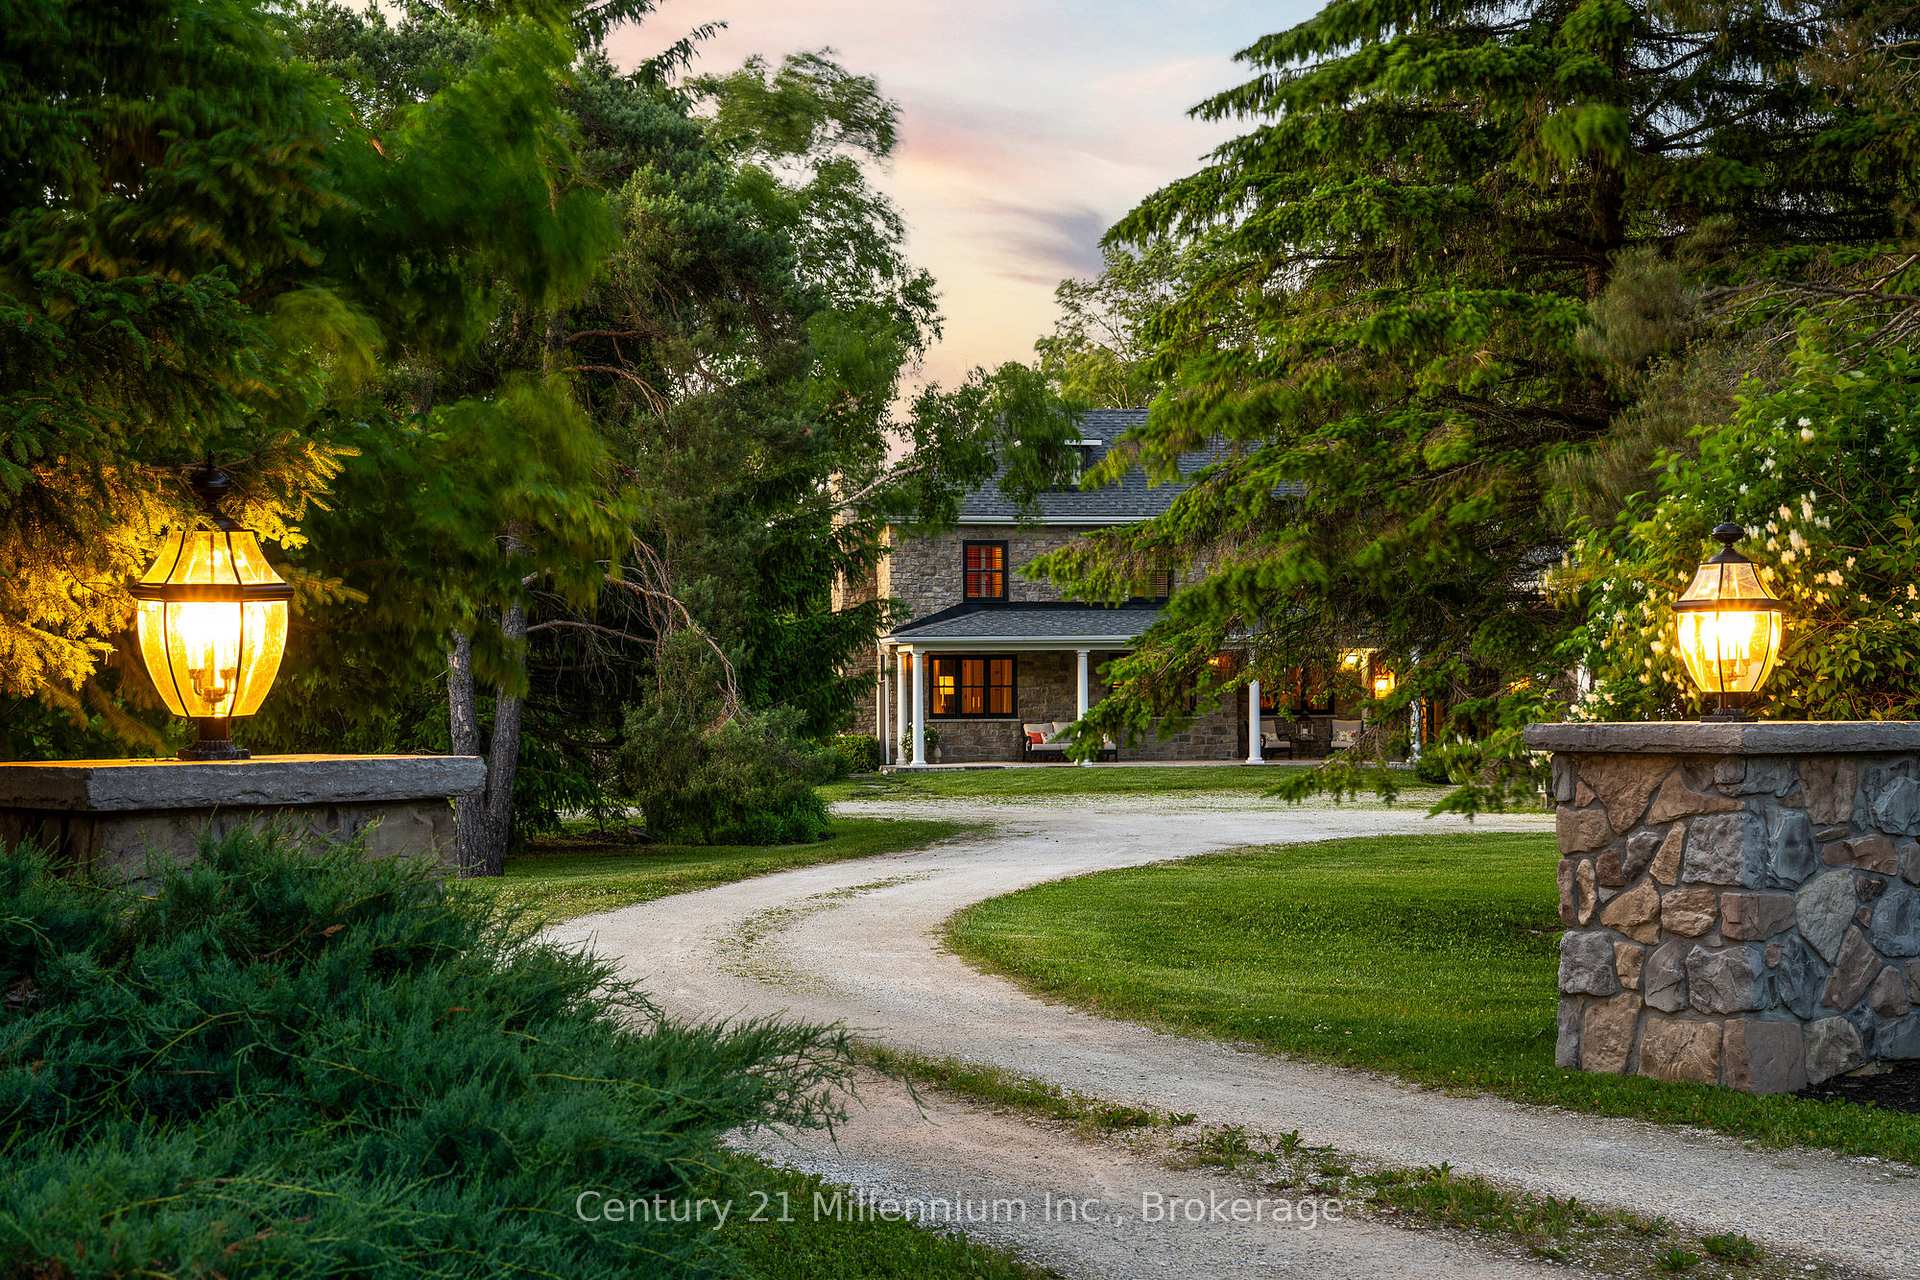
 See all 37 photos
Property history

This listing has ended. It is no longer available.
Property not available for sale or for rent.
Ask about this home
A HOMEH agent will answer your questions about this home.Ask HOMEH
About this home
208703 Highway 26, Blue Mountains
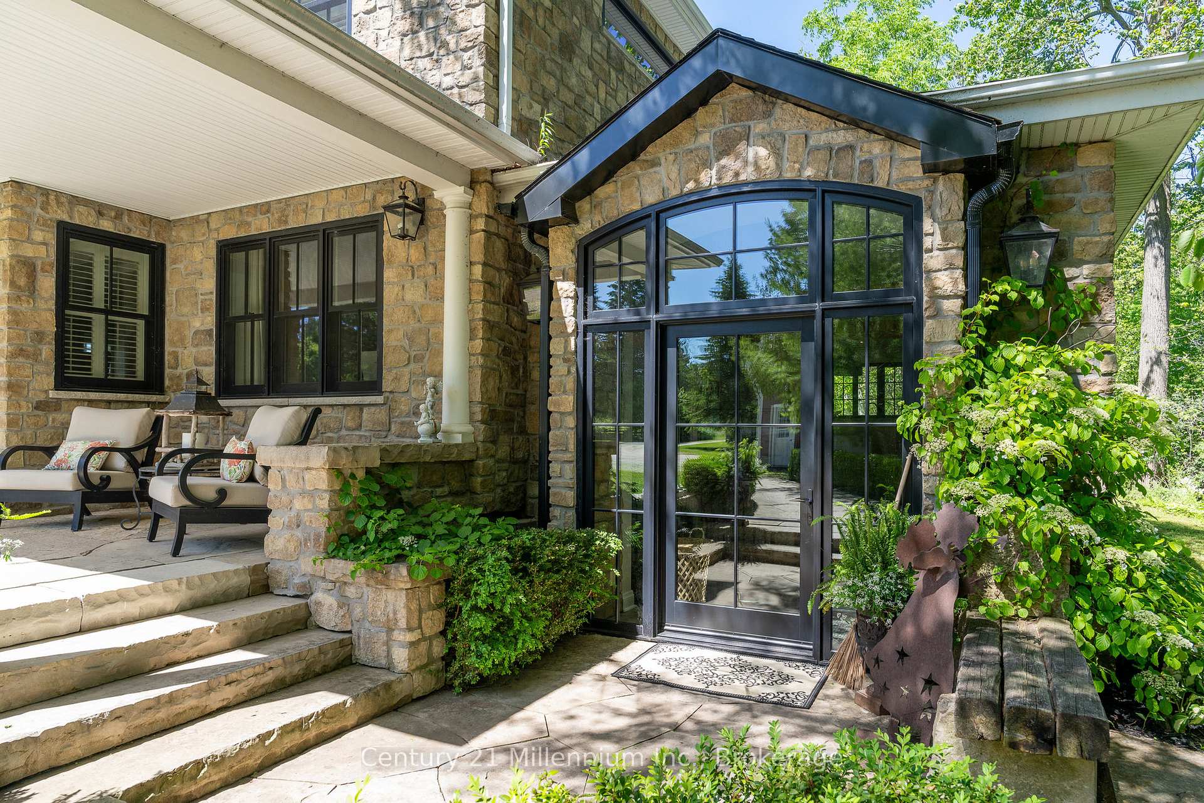
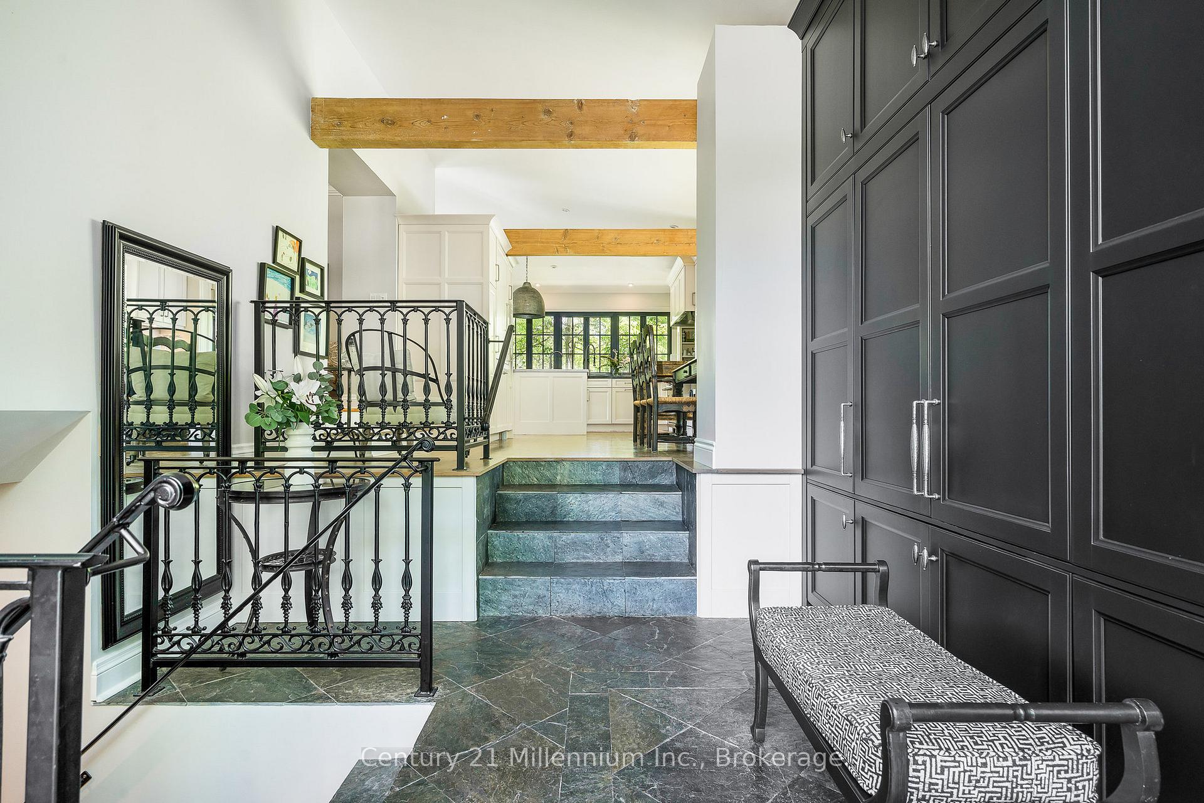
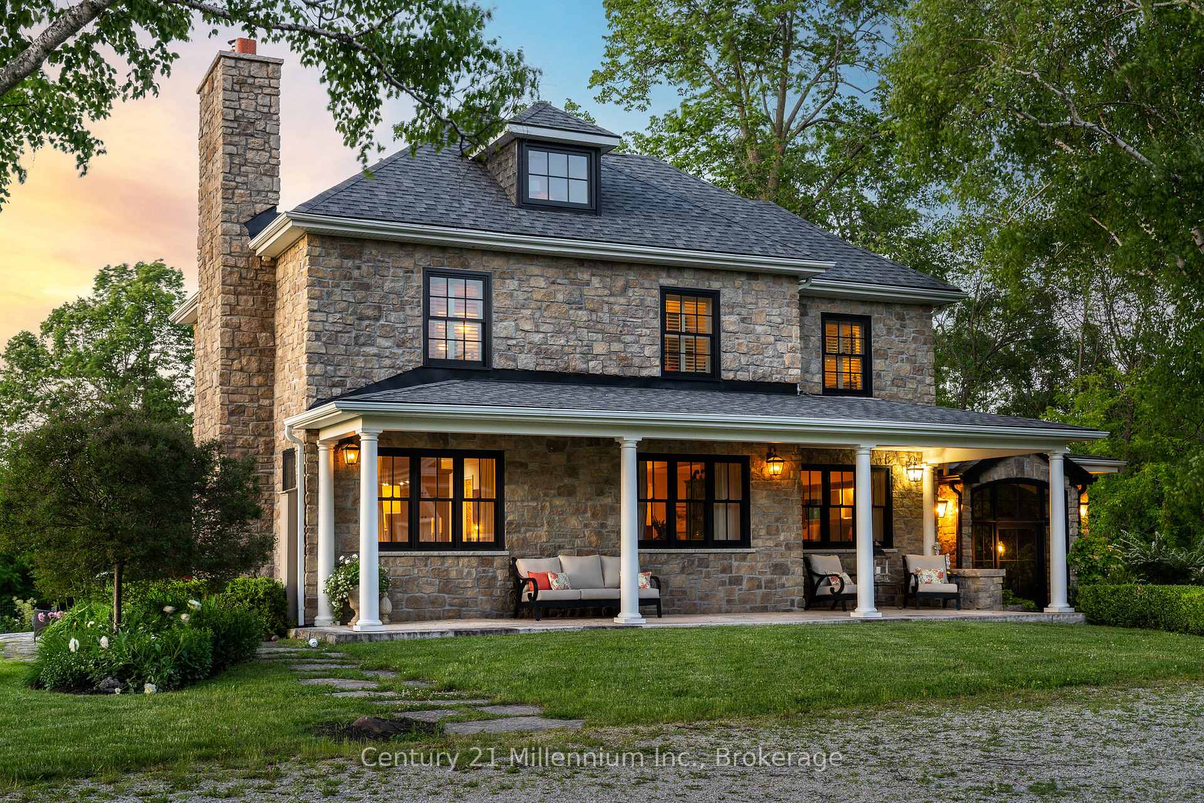
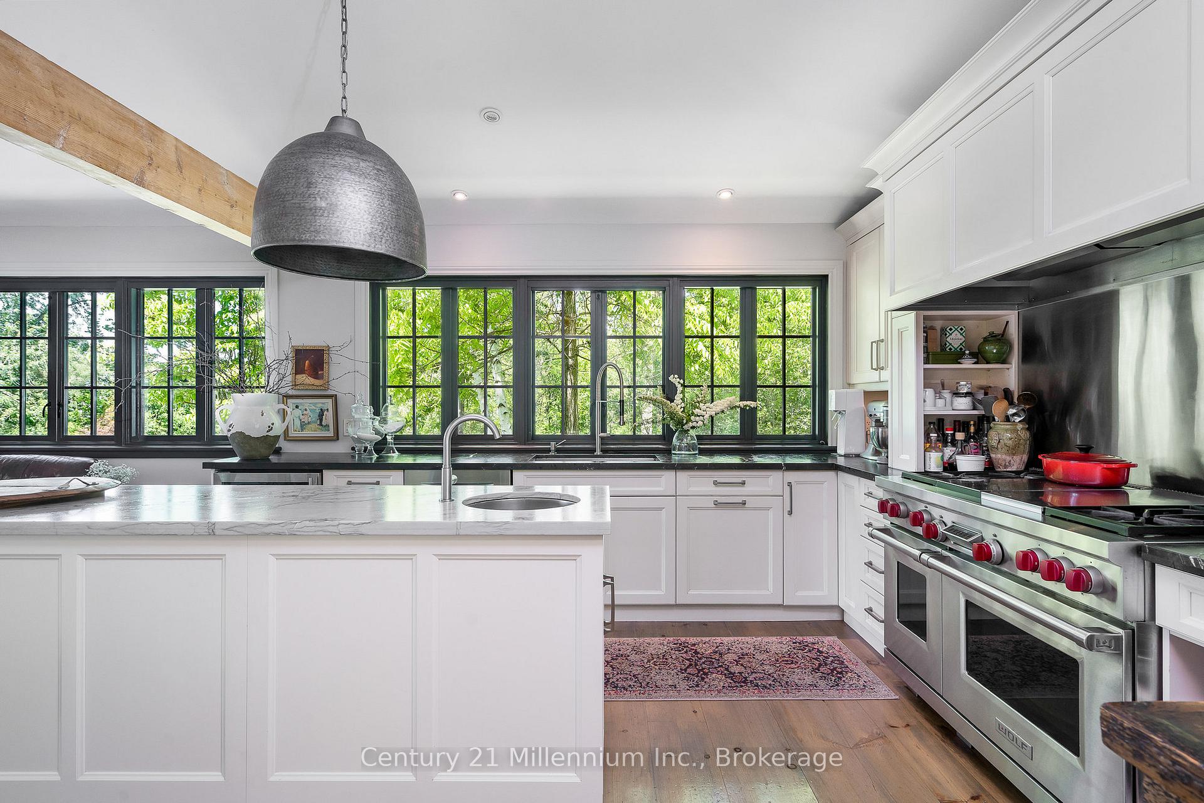
SKI SEASON RENTAL 4 BEDS/4 BATH -Welcome to the historic Camperdown Sandhill Estate, a truly unique country retreat set on 2.5 private acres with panoramic views of the Niagara Escarpment and Georgian Bay. Perfectly positioned just minutes from the area's top ski clubs and the vibrant communities of Thornbury and Collingwood, this exceptional property blends rural charm with refined living. Lovingly and fully restored over the years, the home combines timeless character with modern comfort. Beyond the front entrance lies a gourmet kitchen with picture-perfect views of the English gardens. The bespoke dining room is designed for entertaining, comfortably accommodating up to 12 guests. The living room features a wood-burning fireplace, creating a warm and inviting space for gatherings with family and friends. Upstairs, the second level hosts four spacious bedrooms and two bathrooms. The primary suite offers a private hallway entry, delivering a peaceful, retreat-like escape. The third floor adds a versatile living space ideal for a kids' zone, guest overflow, or a cozy recreational lounge. The fully finished lower level features a large recreation room, a fitness area with a sauna, and a full three-piece bath. A separate entrance provides convenient access to the gardens for guests or easy transition from outdoor to indoor living. Outside, the property is nothing short of a showstopper. Spend your apre enjoying evenings around the fire pit, with the soothing sound of the nearby creek in the background. Two outbuildings provide generous storage for vehicles, tools, or recreational gear. This is a rare opportunity to experience the best of country living, privacy, beauty, and proximity to everything that makes the Blue Mountains region so special. Utilities/Snow removal Extra
Facts & features
Ask about this home
A HOMEH agent will answer your questions about this home.
Rooms
18 rooms · 4 bathrooms
- Family room19′8″ × 18′354 sq.ft.
- Sitting11′3″ × 70′3″790 sq.ft.
- Bathroom7′2″ × 6′9″48 sq.ft.
- Laundry6′4″ × 6′9″42 sq.ft.
- Utility room4′3″ × 7′2″30 sq.ft.
- Foyer12′10″ × 11′5″146 sq.ft.
- Breakfast12′10″ × 12′2″156 sq.ft.
- Kitchen24′7″ × 12′8″310 sq.ft.
- Dining room11′3″ × 23′5″263 sq.ft.
- Living room24′9″ × 17′8″437 sq.ft.
- Bathroom9′ × 9′1″82 sq.ft.
- Office7′9″ × 9′1″71 sq.ft.
- Bedroom11′3″ × 16′4″184 sq.ft.
- Bathroom11′3″ × 6′9″76 sq.ft.
- Bedroom 28′6″ × 10′7″90 sq.ft.
- Bedroom 311′10″ × 10′7″125 sq.ft.
- Bathroom8′8″ × 12′9″110 sq.ft.
- Bedroom 47′9″ × 13′1″102 sq.ft.
Around this home
Listing details
Helpful tools
Your HOMEH agent
"I would see it this week."
Ask HOMEH about this home
Price, neighbourhood, monthly cost. Ask anything.
HOMEH Intelligent Agent is an AI, not a licensed representative. Check anything important with your agent.