
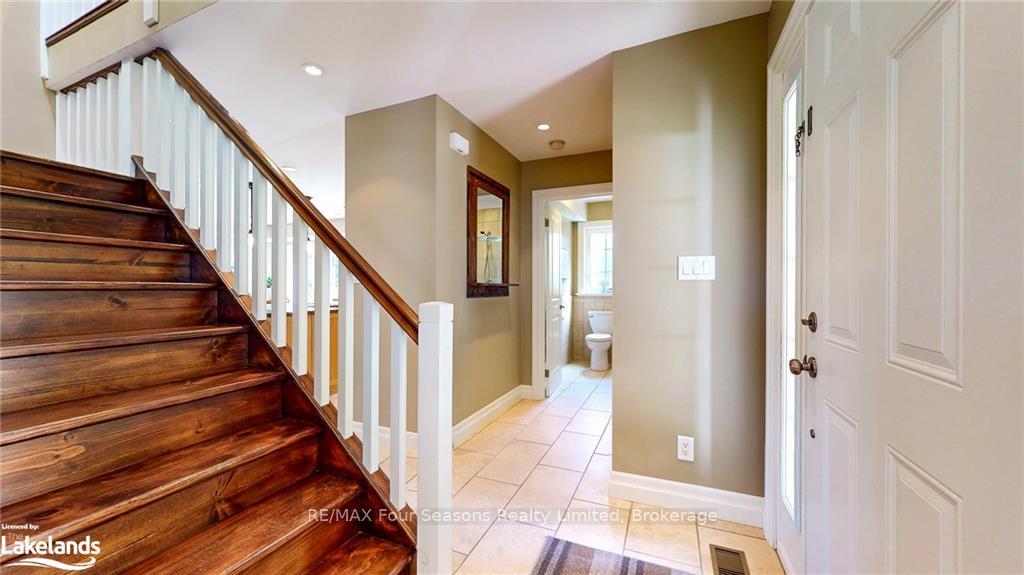
 See all 40 photos
Property history

This listing has ended. It is no longer available.
Property not available for sale or for rent.
Ask about this home
A HOMEH agent will answer your questions about this home.Ask HOMEH
About this home
213 Camperdown Road, Blue Mountains
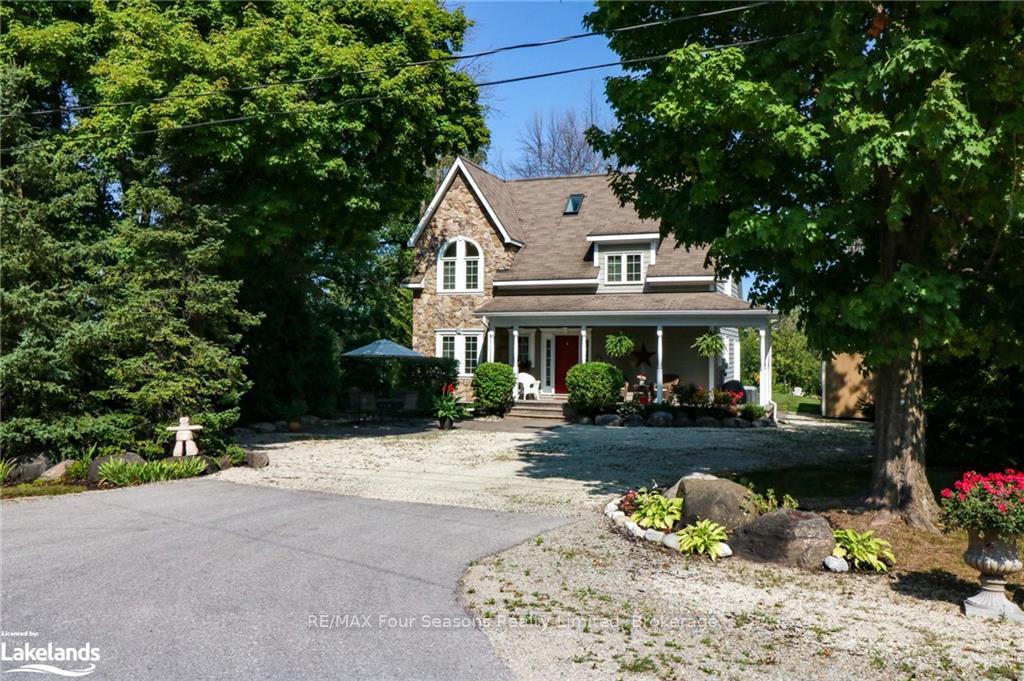
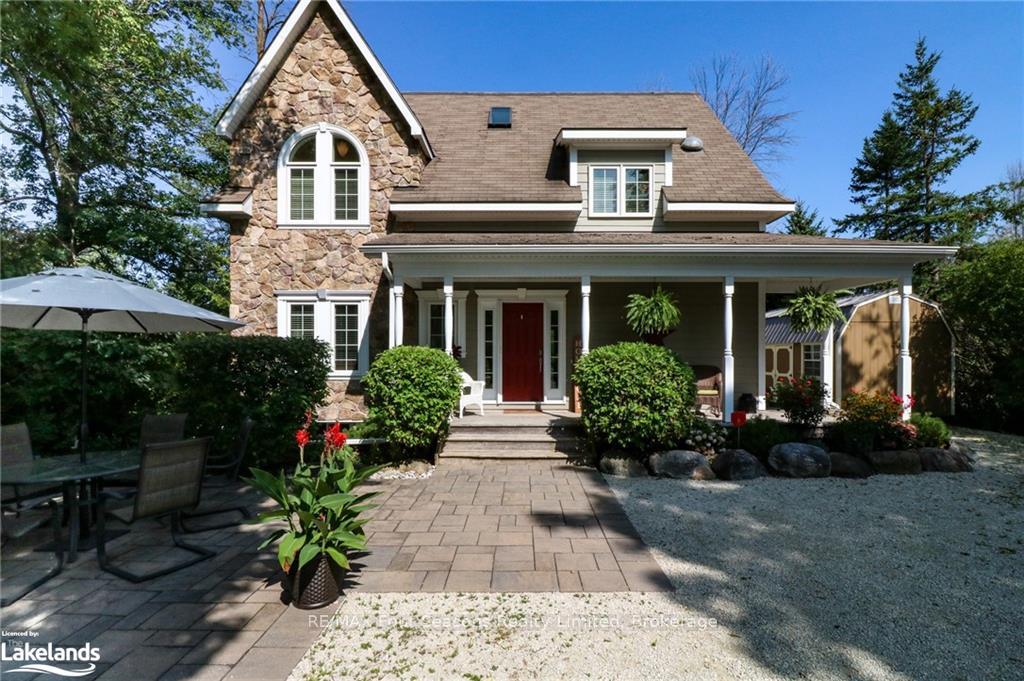
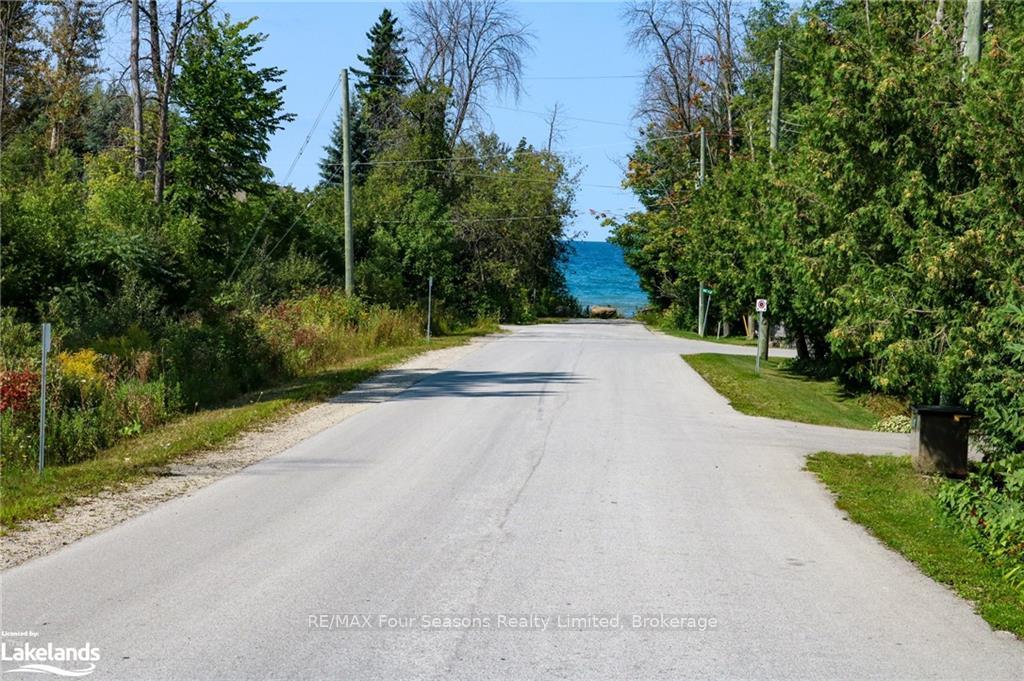
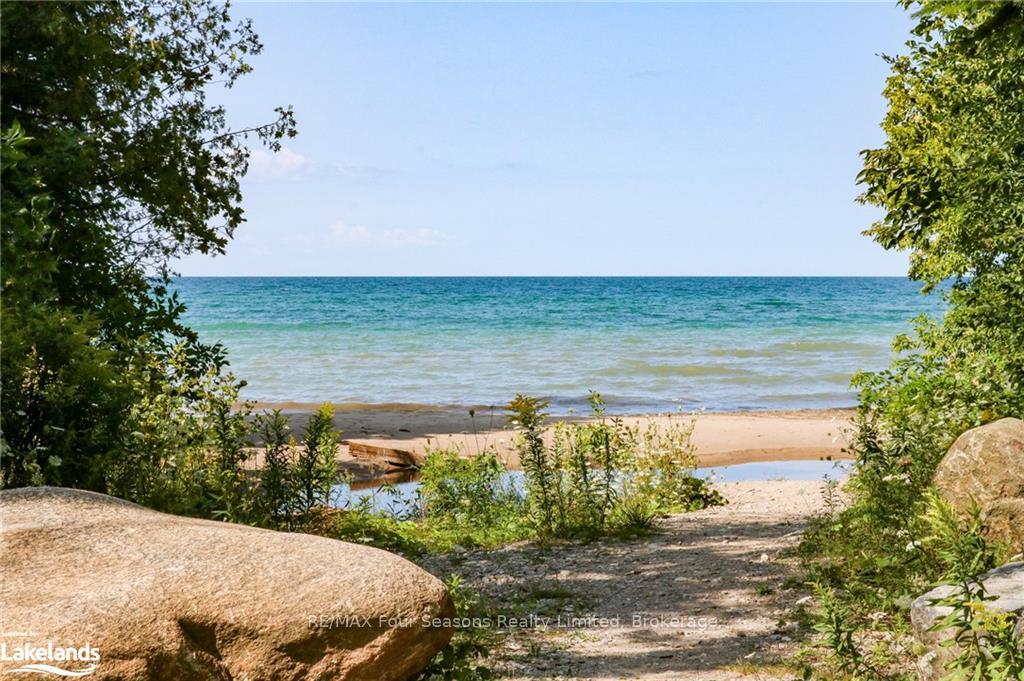
Nestled in a prime location is this captivating home on a large & private lot ideal for full time living or weekend getaway! This lovely 2 story home was completed in 2008 by locally renowned Baylyn Custom Homes. It has a sandy beach within 100 meters of Georgian Bay, and is near the Georgian Trail, Georgian Peaks Ski Club & Georgian Bay Golf Club! The charming town of Thornbury in under 10 minutes with shops, dining, marina, public pickleball courts & golf course in summer & groomed trails in winter at Tomahawk outdoor rec area! Notable features: over 2000 sq. ft. above grade; 4 bedrooms(1 main floor); 3 baths; 2nd floor cathedral ceilings; open concept/living/dining/kitchen; gas fireplace; expansive windows; new composite deck & hot-tub (2023), perennial gardens,10'x20' storage building (2021); 8'x8' shed; NEW shingles October 2024; 1000 sq.ft. unfinished insulated basement w 9'0 ceilings; in-floor heat; 200 amp electrical; laundry; bath rough-in. Schedule your private viewing today!
Facts & features
Ask about this home
A HOMEH agent will answer your questions about this home.
Rooms
33 rooms · 2 bathrooms
- Bedroom12′1″ × 11′2″135 sq.ft.
- Kitchen12′ × 11′9″141 sq.ft.
- Dining room10′10″ × 13′9″149 sq.ft.
- Living room16′11″ × 20′8″350 sq.ft.
- Bathroom6′3″ × 6′11″43 sq.ft.
- Foyer8′11″ × 10′5″93 sq.ft.
- Bedroom12′1″ × 11′2″135 sq.ft.
- Kitchen12′ × 11′9″141 sq.ft.
- Dining room10′10″ × 13′9″149 sq.ft.
- Living room16′11″ × 20′8″350 sq.ft.
- Bathroom6′3″ × 6′11″43 sq.ft.
- Foyer8′11″ × 10′5″93 sq.ft.
- Foyer8′11″ × 10′5″93 sq.ft.
- Bedroom12′1″ × 11′2″135 sq.ft.
- Kitchen12′ × 11′9″141 sq.ft.
- Dining room10′10″ × 13′9″149 sq.ft.
- Living room16′11″ × 20′8″350 sq.ft.
- Bathroom6′3″ × 6′11″43 sq.ft.
- Primary bedroom22′10″ × 11′10″270 sq.ft.
- Other5′11″ × 11′2″66 sq.ft.
- Bedroom15′2″ × 10′2″154 sq.ft.
- Bedroom20′6″ × 11′10″243 sq.ft.
- Bathroom7′7″ × 11′10″90 sq.ft.
- Primary bedroom22′10″ × 11′10″270 sq.ft.
- Other5′11″ × 11′2″66 sq.ft.
- Bedroom15′2″ × 10′2″154 sq.ft.
- Bedroom20′6″ × 11′10″243 sq.ft.
- Bathroom7′7″ × 11′10″90 sq.ft.
- Primary bedroom22′10″ × 11′10″270 sq.ft.
- Other5′11″ × 11′2″66 sq.ft.
- Bedroom15′2″ × 10′2″154 sq.ft.
- Bedroom20′6″ × 11′10″243 sq.ft.
- Bathroom7′7″ × 11′10″90 sq.ft.
Around this home
Listing details
Helpful tools
Your HOMEH agent
"I would see it this week."
Ask HOMEH about this home
Price, neighbourhood, monthly cost. Ask anything.
HOMEH Intelligent Agent is an AI, not a licensed representative. Check anything important with your agent.