
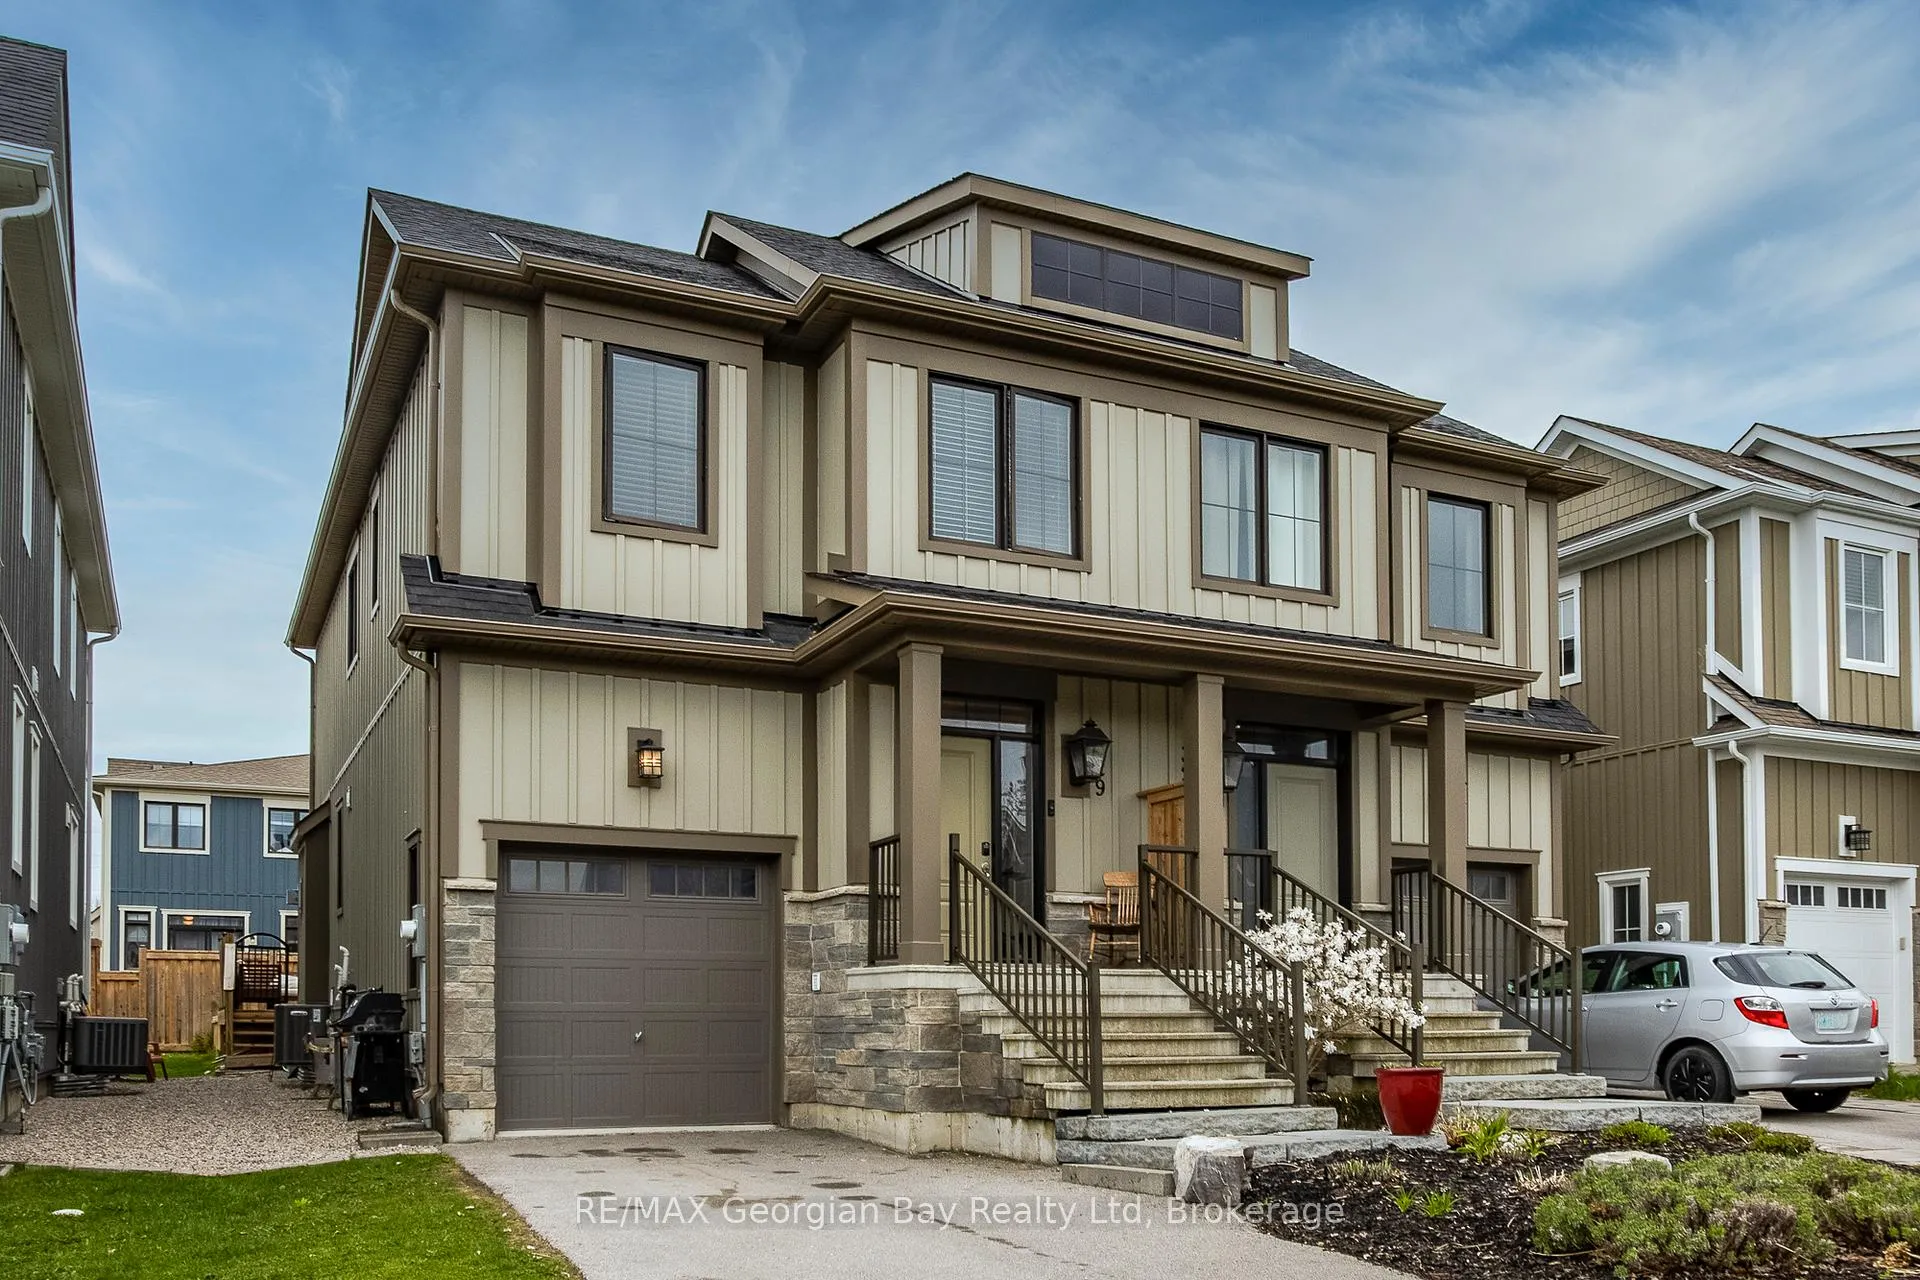
329 Yellow Birch Crescent
Blue Mountains329 Yellow Birch Crescent
Blue Mountains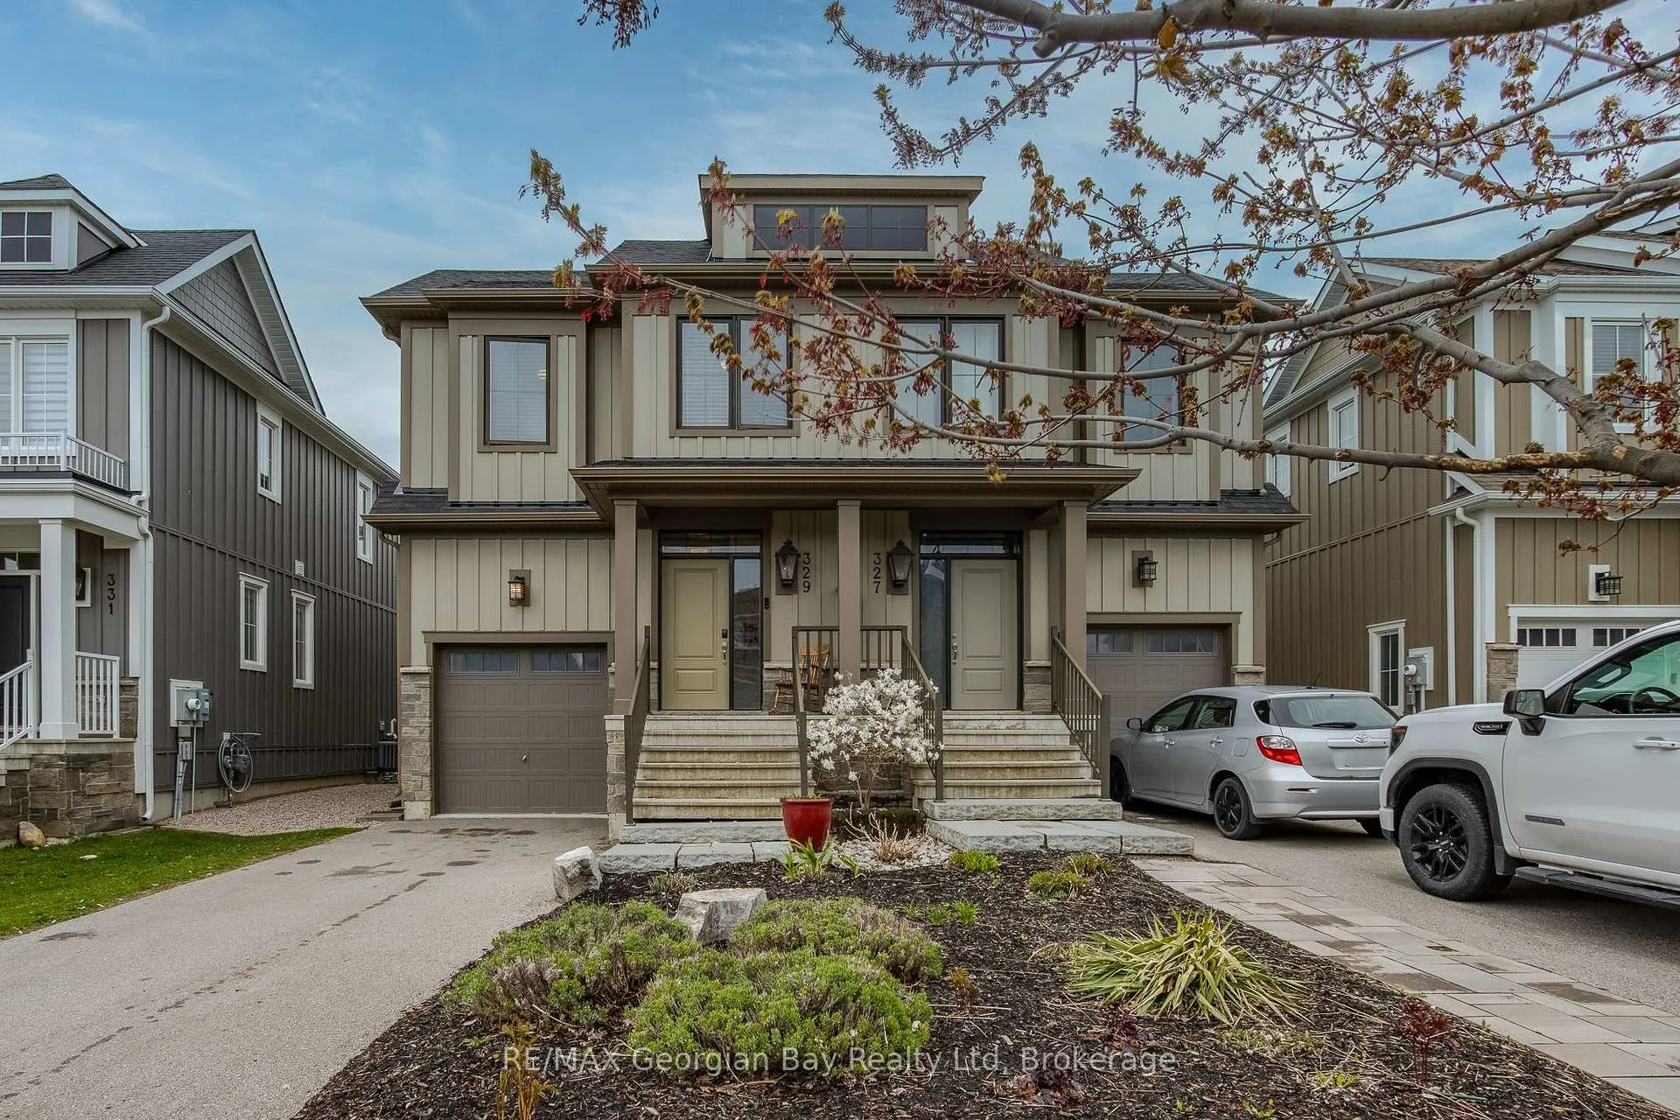
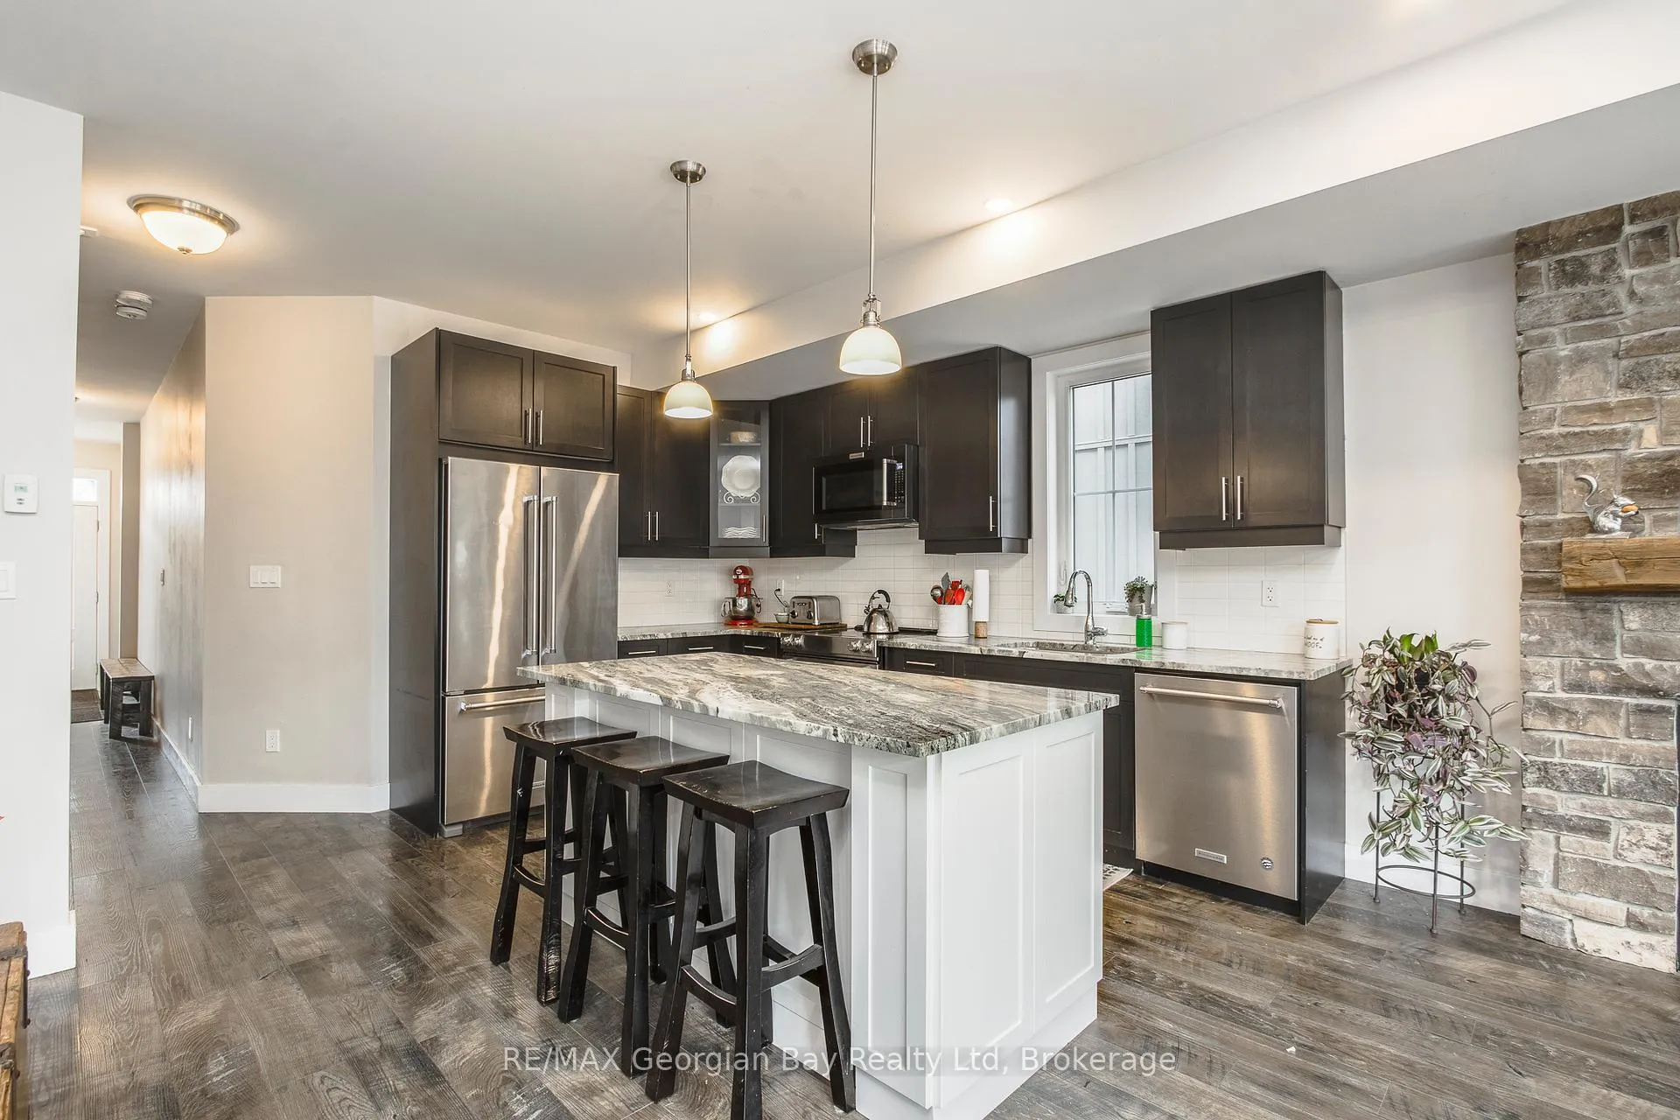 See all 43 photos
Property history

This listing has ended. It is no longer available.
Property not available for sale or for rent.
Ask about this home
A HOMEH agent will answer your questions about this home.Ask HOMEH
About this home
329 Yellow Birch Crescent, Blue Mountains
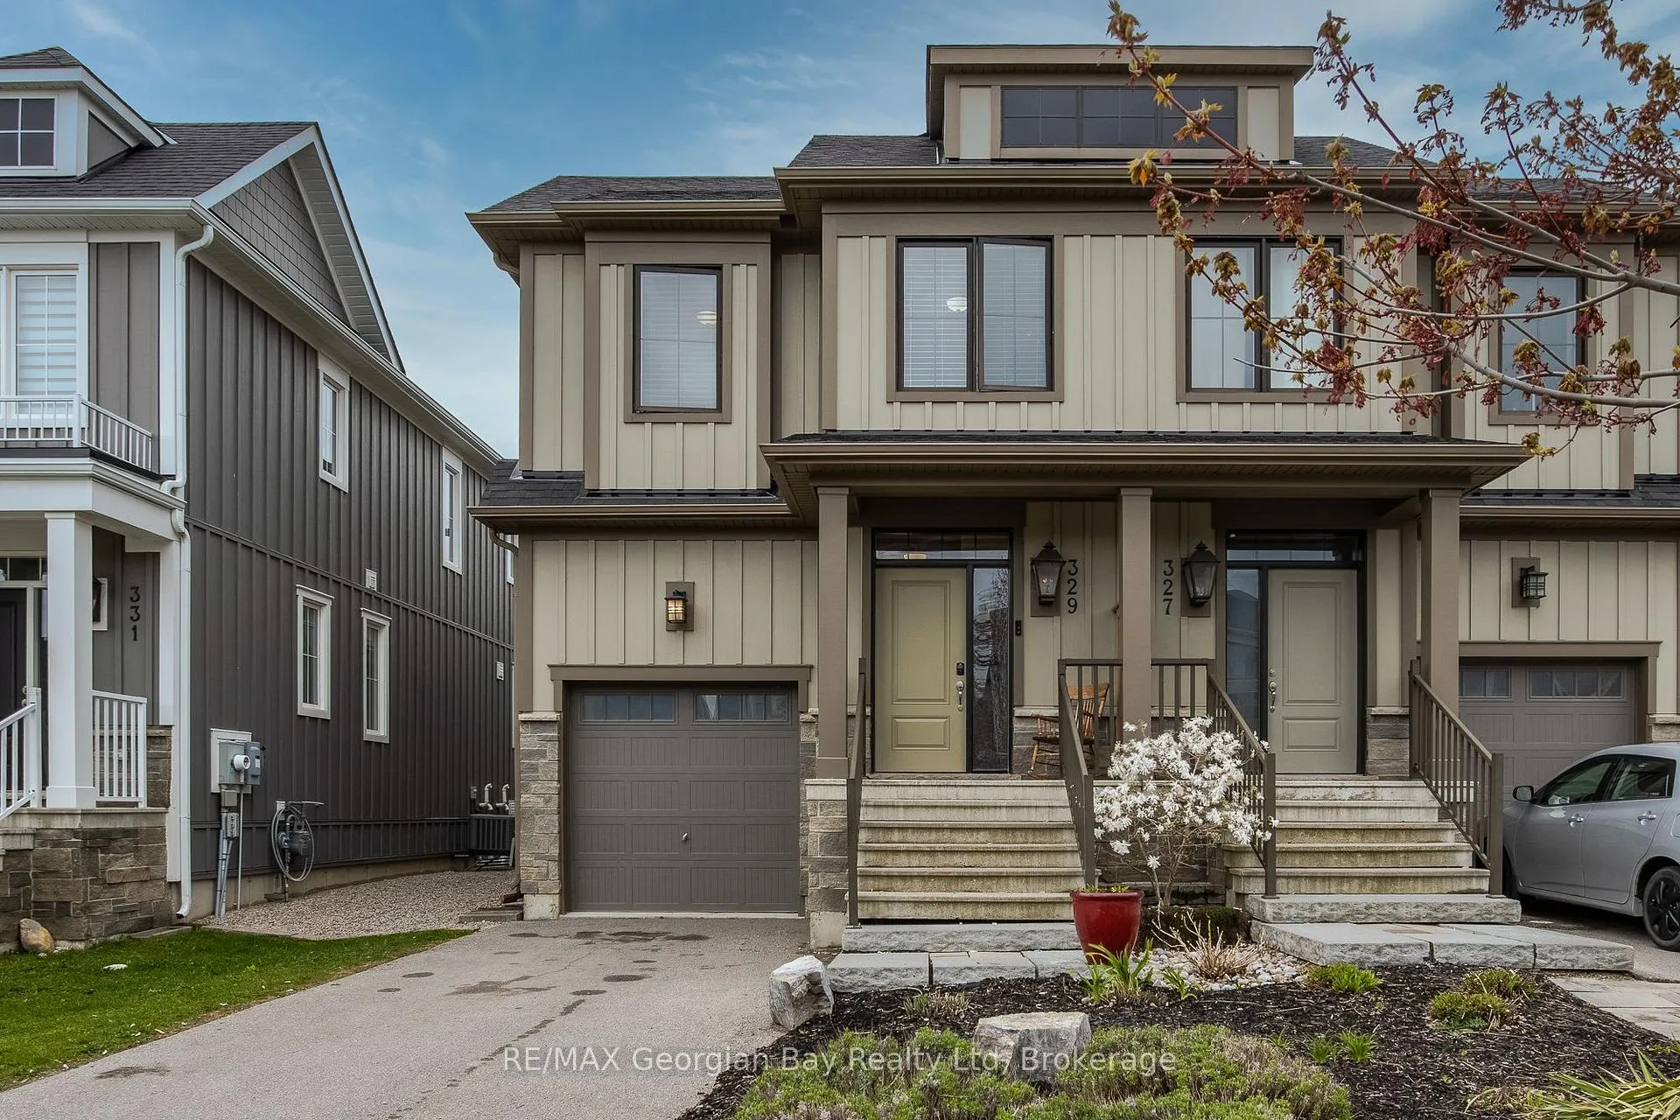
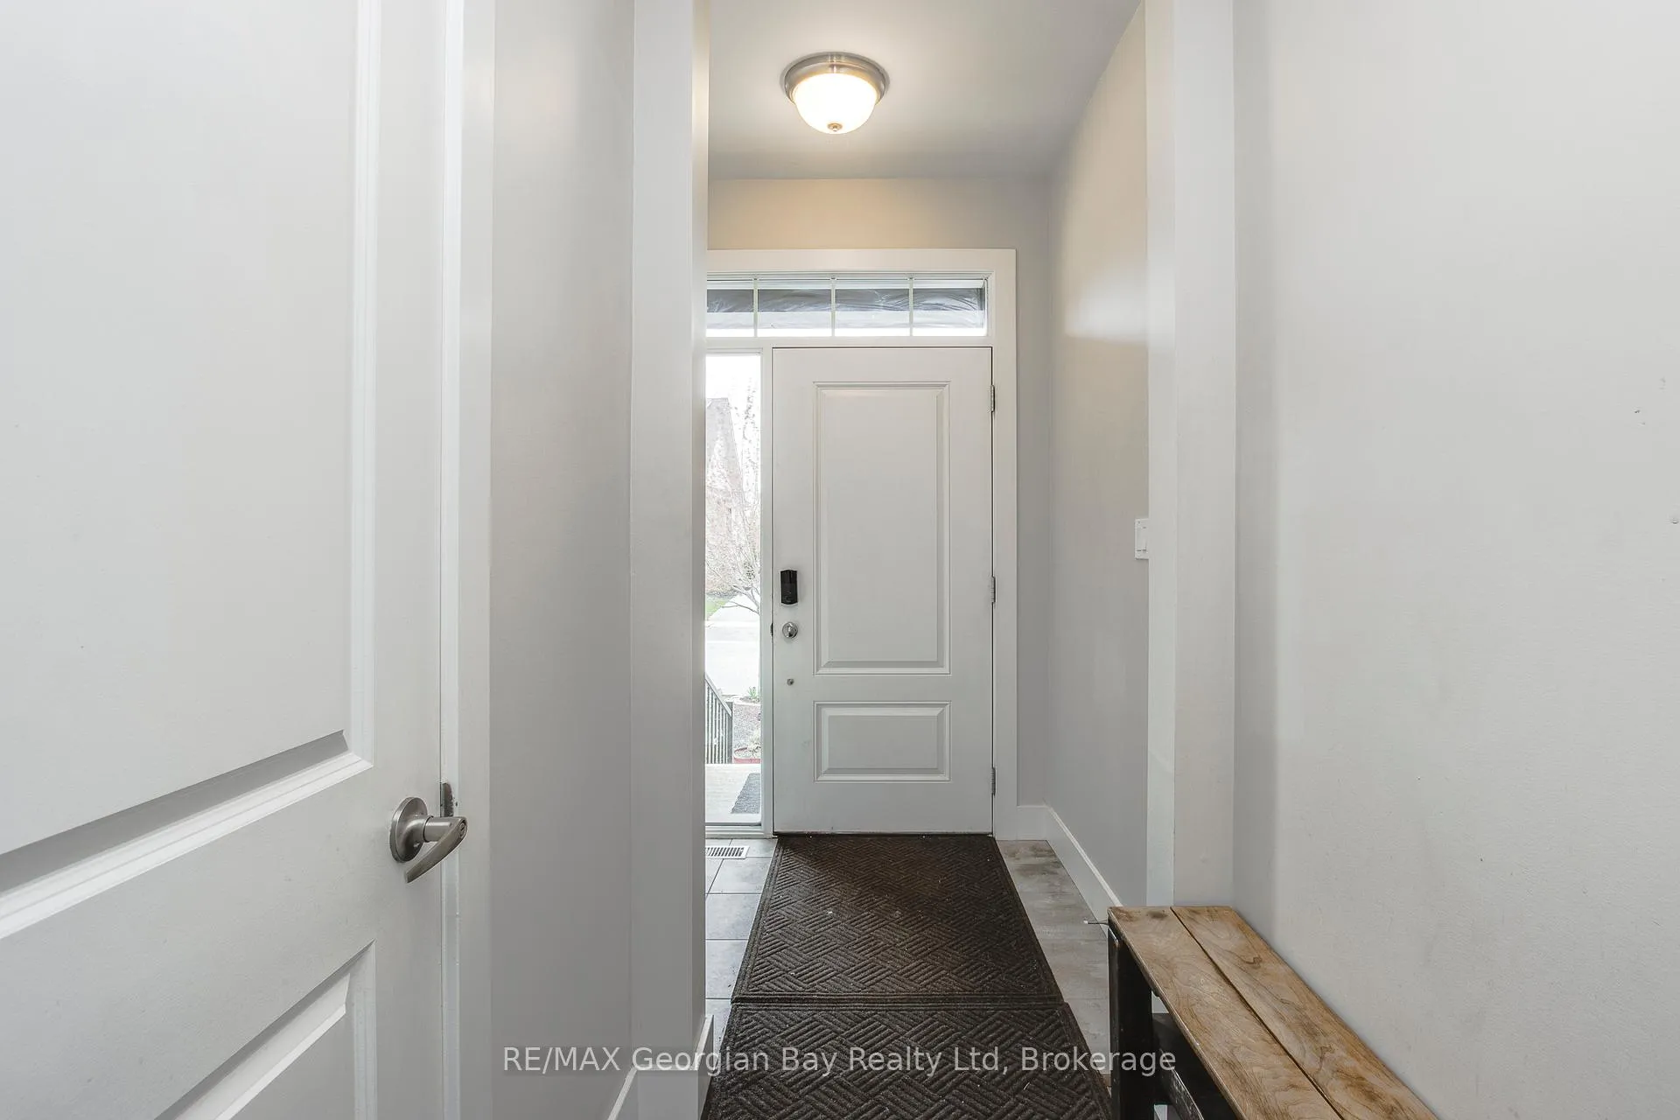
Wake up to the lifestyle that makes Blue Mountain one of Ontario's most sought-after four-season destinations. Perfectly positioned steps from the ski hills and minutes to trails, golf, shopping, restaurants, and the Village, this beautifully upgraded semi-detached home offers the ideal blend of recreation, relaxation, and everyday comfort. This home is the rare Mowat model, one of the few homes in the area with 4 bedroom on the second level. Designed for both entertaining and family living, the home features an open-concept layout, 4 bathrooms, and a fully finished basement complete with a gym and full bath. Thoughtful upgrades throughout include professionally landscaped grounds, a deck for outdoor gatherings, garden beds, and privacy fencing, creating your own private retreat after a day on the slopes or trails. Residents also enjoy access to "The Shed," a private community space featuring a heated pool, hot tub, sauna, and inviting social areas - the perfect extension of the Blue Mountain lifestyle experience. Whether it's skiing in the winter, hiking and golfing in the summer, or enjoying the vibrant year-round atmosphere of Blue Mountain, this home offers the ultimate four-season lifestyle in an unbeatable location.
Facts & features
Ask about this home
A HOMEH agent will answer your questions about this home.
Rooms
12 rooms · 4 bathrooms
- Kitchen11′6″ × 8′6″98 sq.ft.
- Living room18′9″ × 12′225 sq.ft.
- Dining room10′3″ × 8′82 sq.ft.
- Bathroom6′ × 3′18 sq.ft.
- Primary bedroom13′3″ × 12′3″162 sq.ft.
- Bedroom 210′ × 8′6″85 sq.ft.
- Bedroom 310′6″ × 9′3″97 sq.ft.
- Bedroom 413′6″ × 9′121 sq.ft.
- Bathroom13′3″ × 6′80 sq.ft.
- Bathroom8′ × 5′40 sq.ft.
- Recreation19′3″ × 18′347 sq.ft.
- Bathroom7′ × 5′35 sq.ft.
Around this home
Listing details
Helpful tools
Your HOMEH agent
"I would see it this week."
Ask HOMEH about this home
Price, neighbourhood, monthly cost. Ask anything.
HOMEH Intelligent Agent is an AI, not a licensed representative. Check anything important with your agent.