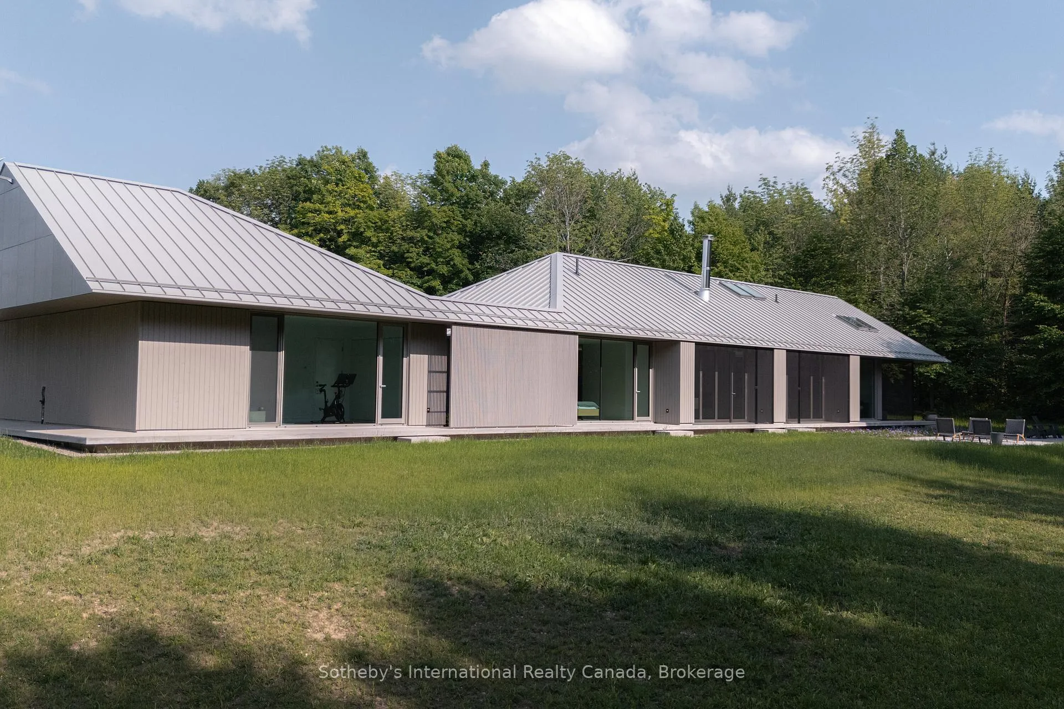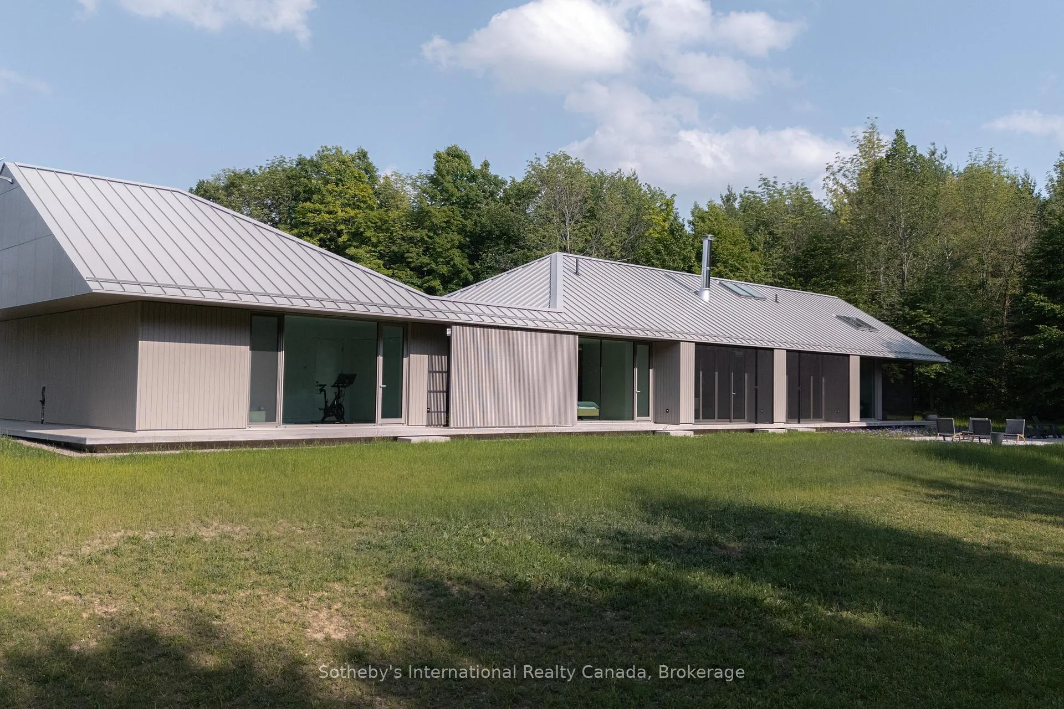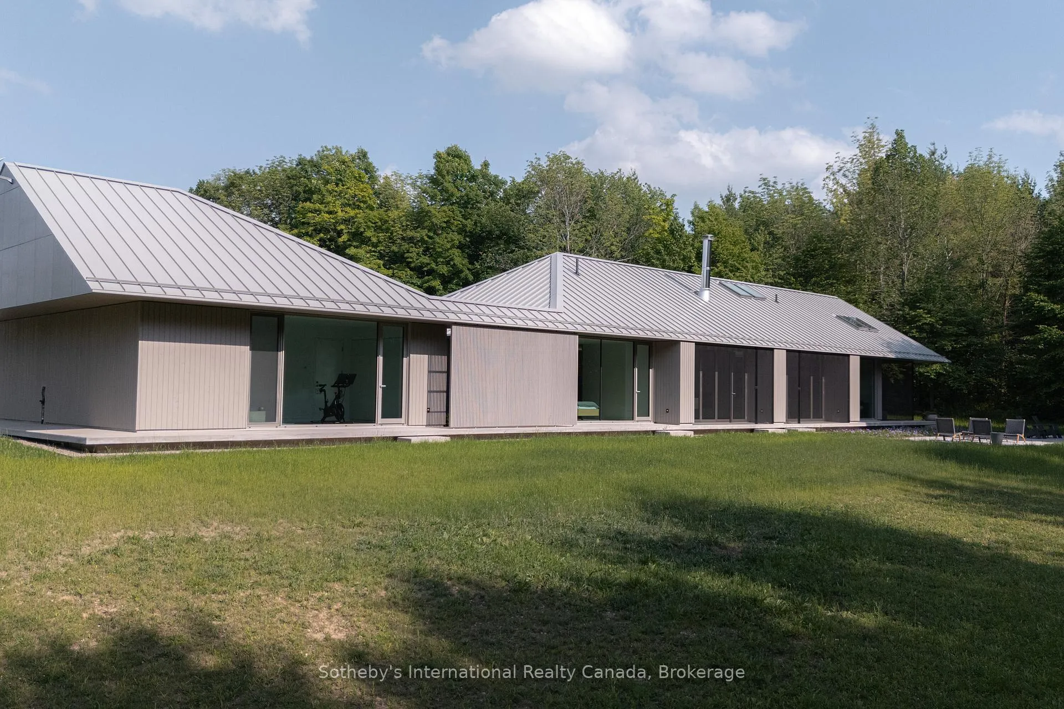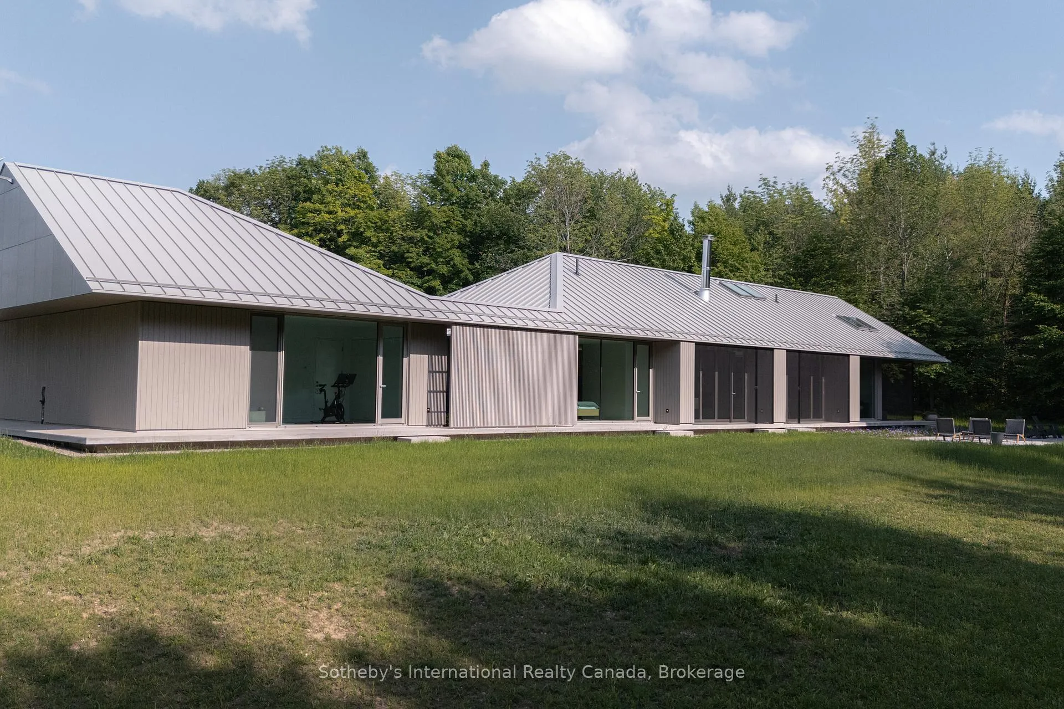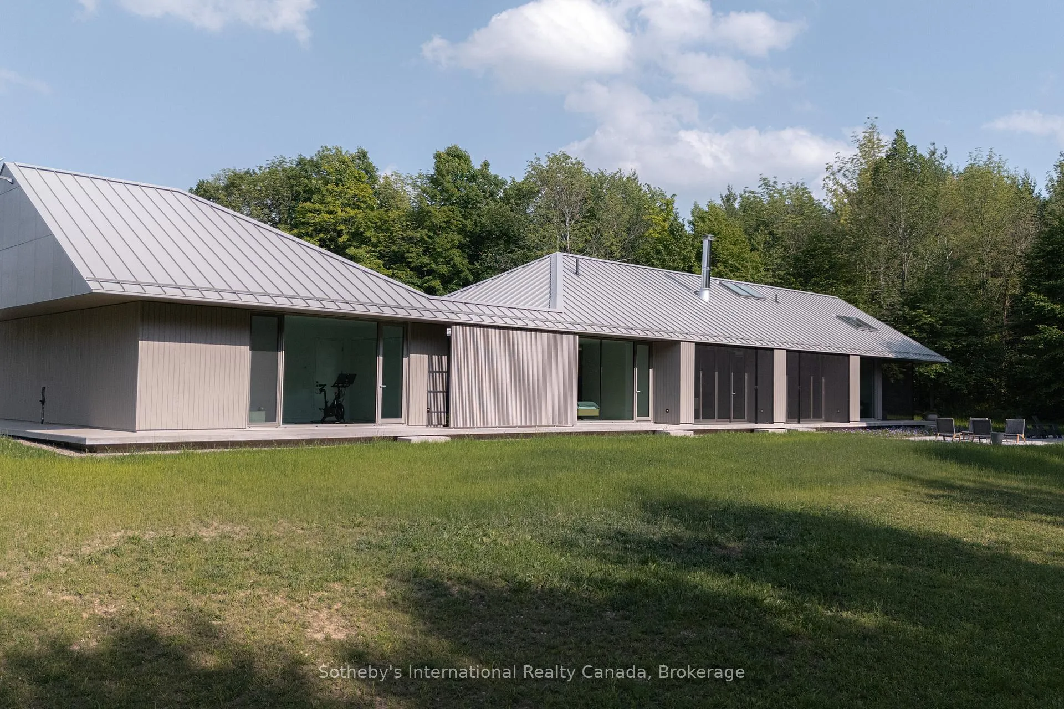
Front of 395910 11TH Line

395910 11TH Line

Blue Mountains
Expired
1/345
Ontario Real Estate › Blue Mountains
Front of 395910 11TH Line

395910 11TH Line

Blue Mountains
Expired
See all 345 photos
DetachedMLS X12267041
Last asked:Expired Dec 22, 2025
$3,949,000
3 Bedrooms
2 Bathrooms
2 Garage
2K~2.5K Sq.Ft.
$4,585 Tax/yr

Property history

$3,949,000first asked
$3,949,000last asked
AugAprNovJul
ExpiredJul 6, 2026
$3,949,000MLS® X12660828
Listed for saleJan 5, 2026
$3,949,000MLS® X12660828
ExpiredDec 22, 2025
$3,949,000MLS® X12267041
Listed for saleJul 4, 2025
$3,949,000MLS® X12267041
ExpiredJul 4, 2025
$3,949,000MLS® X11909689
Listed for saleJan 6, 2025
$3,949,000MLS® X11909689
ExpiredDec 31, 2024
$3,949,000MLS® X10436498
Listed for saleAug 19, 2024
$3,949,000MLS® X10436498
Kim Karimi
Kim Karimi

Real Estate Broker

416-838-3031

This listing has ended. It is no longer available.

Property not available for sale or for rent.

See similar homes for saleFree Home EvaluationHow Much Is My Home Worth?Sell with HOMEHHOMEH One: full-service selling for a 1% listing fee. The buyer's agent commission is separate.

Contact agent

Leave your name and number. A HOMEH agent calls you back.

Ask about this home

A HOMEH agent will answer your questions about this home.
Ask a question

Ask HOMEH

Ask about this home

About this home

395910 11TH Line, Blue Mountains

Fresh off a major win at the 2025 World Architecture Festival in Miami, Ridge House stands as a globally recognized example of design excellence-right here in the heart of Ravenna. Created by acclaimed architecture firm Superkül to exacting Passive House standards and built by John W. Gordon Custom Builders, this minimalist masterpiece is set on 25 acres of pristine land surrounded by towering evergreens, wooded trails, and complete privacy. Thoughtfully positioned just below the property's highest ridge, the home appears to emerge naturally from the forest. As the driveway winds into the trees, the striking roofline floats into view, setting the tone for a residence that is both visually captivating and deeply serene. Every detail-inside and out-was crafted to blur the line between architecture and nature. The interior is defined by clean lines, natural light, and an effortless open-concept flow. Living and dining areas transition seamlessly outdoors, enhancing the home's calm, uncomplicated rhythm. A dedicated office provides a peaceful workspace, while the spa-like bathroom-with its soaking tub opening to a private zen garden-creates a true retreat. The single-level layout eliminates stairs, reinforcing the home's minimalist ethos. The primary bedroom, set at one end of the home, offers a quiet sanctuary, while guest rooms on the opposite side ensure comfort and privacy. Anchoring the space is a beautifully executed chef's kitchen that blends function with refined simplicity. A two-way STUV fireplace acts as a warm, sculptural centerpiece connecting indoor and outdoor living. Ridge House is more than a residence; it is an internationally celebrated fusion of modern design, natural harmony, and understated sophistication-an experience as rare as the landscape that surrounds it. With features and finishes so extensive, we created a booklet - contact us directly to discuss - you need to experience this home to truly appreciate what it offers.

Ventilation SystemPropane TankUpgraded InsulationBar FridgeWater TreatmentOn Demand Water Heater

Facts & features

TypeDetached
StyleBungalow
Built0-5
Size2K~2.5K Sq.Ft.
Tax$4,585 (2025)
HeatingWater, propane
CoolingCentral air
BasementFinished, crawl space
Parking10 drive
WaterWell
FireplaceYes, living room

Ask about this home

A HOMEH agent will answer your questions about this home.

Ask a question

Rooms

11 rooms · 2 bathrooms
Main floor11 rooms
  • Kitchen9′5″ × 20′1″189 sq.ft.
  • Dining room15′6″ × 20′1″311 sq.ft.
  • Living room18′8″ × 18′1″337 sq.ft.
  • Primary bedroom16′11″ × 17′6″296 sq.ft.
  • Other12′5″ × 17′6″217 sq.ft.
  • Family room20′9″ × 13′7″282 sq.ft.
  • Bedroom11′8″ × 9′6″111 sq.ft.
  • Bedroom11′8″ × 9′11″116 sq.ft.
  • Bathroom9′7″ × 5′9″55 sq.ft.
  • Office10′4″ × 23′7″244 sq.ft.
  • Laundry11′8″ × 17′4″202 sq.ft.
Bathrooms2
5-pcMain3-pcMain
Thinking of selling your home?See what your home is worth today.

Around this home

Hwy 26 to Grey Rd 40, Turn left on Grey County Rd 2, Turn Right on Grey County Rd 119, Turn left on 11 Line

Listing details

MLS® numberX12267041
Listed onJul 4, 2025
Days on market171
UpdatedDec 22, 2025
Listing brokerageSOTHEBY'S INTERNATIONAL REALTY CANADA
Possession30-59 days

Helpful tools

Mortgage calculator
Closing costs
Land transfer tax
Buyer guide

Your HOMEH agent

KimHOMEH agent · Blue Mountains

"I would see it this week."

Ask Kim

Ask HOMEH about this home

Price, neighbourhood, monthly cost. Ask anything.

HOMEH Intelligent Agent is an AI, not a licensed representative. Check anything important with your agent.

© 2026 HOMEH Inc., Brokerage · RECO Registration #6000380 · 505 Highway 7 East, Units 308 & 309, Thornhill, ON L3T 7T1 · Listing data courtesy of the MLS® System of the listing brokerage, deemed reliable but not guaranteed.

Disclaimers and terms

HOMEH is operated by HOMEH Inc., a licensed Ontario real estate brokerage regulated by the Real Estate Council of Ontario (RECO) under the Trust in Real Estate Services Act, 2002 (TRESA). Under TRESA, consumers are entitled to the RECO Information Guide before entering into a representation agreement. Broker of Record Licence #5034208. Toronto Regional Real Estate Board Member #20004000.

Cashback Rebate. Paid by HOMEH Inc., Brokerage from the commission it receives, on closing, to eligible buyers who came to HOMEH as HOMEH leads. Subject to the buyer representation agreement, lender approval and legal limits; amounts vary with price, commission received and transaction type. Not a government incentive, tax credit or refund. Full terms and conditions apply.

Mortgage. Payment figures are estimates for illustration only, not an offer to lend; all financing is on approved credit (OAC). HOMEH Inc., Brokerage is not a mortgage broker, agent or lender; mortgage products and advice come from independent professionals licensed by the Financial Services Regulatory Authority of Ontario (FSRA).

HOMEH Estimate. Worked out with automated tools from recent nearby sales of similar homes. For information only, not an appraisal.

Accuracy. Listings, market data, photos, school, transit and neighbourhood information come from sources believed reliable, including the MLS® System and the Toronto Regional Real Estate Board (TRREB), but are not warranted accurate, current or complete. MLS® listing data is copyright TRREB. It must only be used by consumers with a bona fide interest in the purchase, sale or lease of real estate, and not for any commercial purpose.

Programs. Programs, incentives and benefits on this website are privately administered, may change or end without notice, and imply no government authority, endorsement or affiliation.

Not intended to solicit clients currently under contract with another brokerage.

The trademarks REALTOR®, REALTORS® and the REALTOR® logo are controlled by The Canadian Real Estate Association (CREA) and identify real estate professionals who are members of CREA. The trademarks MLS®, Multiple Listing Service® and the associated logos are owned by CREA and identify the quality of services provided by real estate professionals who are members of CREA. Used under licence.