
415040 10TH Line
Blue Mountains415040 10TH Line
Blue Mountains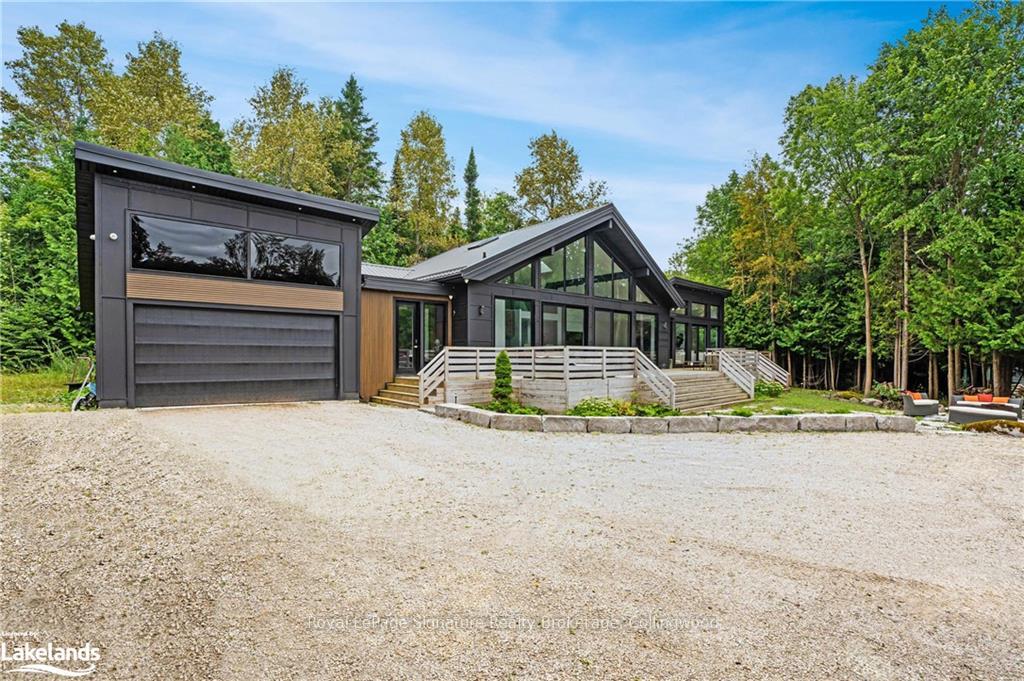
 See all 46 photos
Property history

This listing has ended. It is no longer available.
Property not available for sale or for rent.
Ask about this home
A HOMEH agent will answer your questions about this home.Ask HOMEH
About this home
415040 10TH Line, Blue Mountains
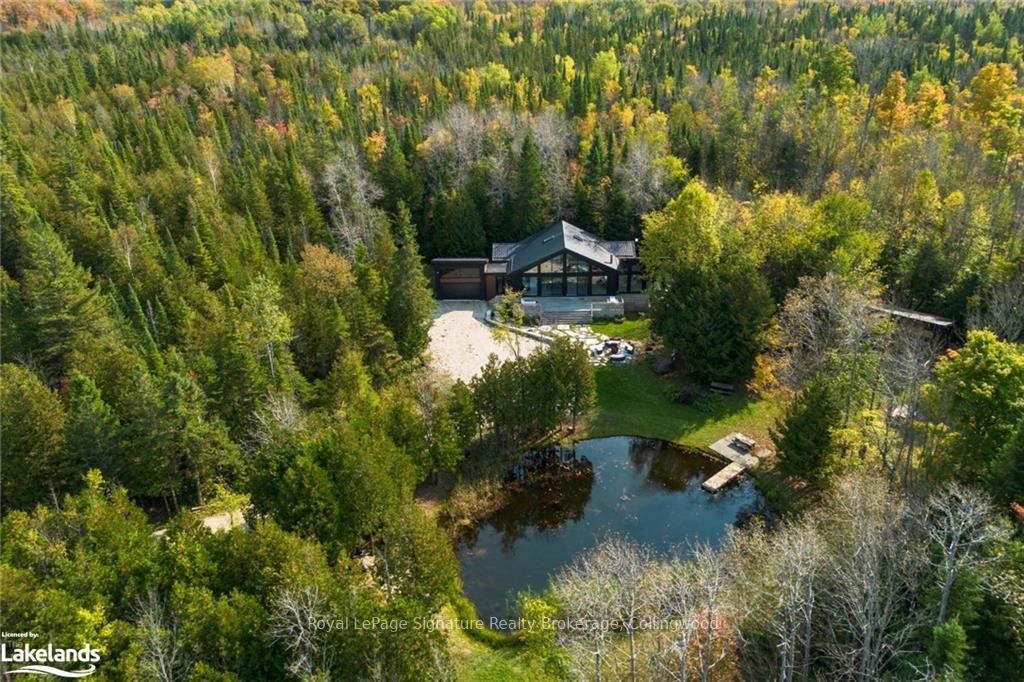
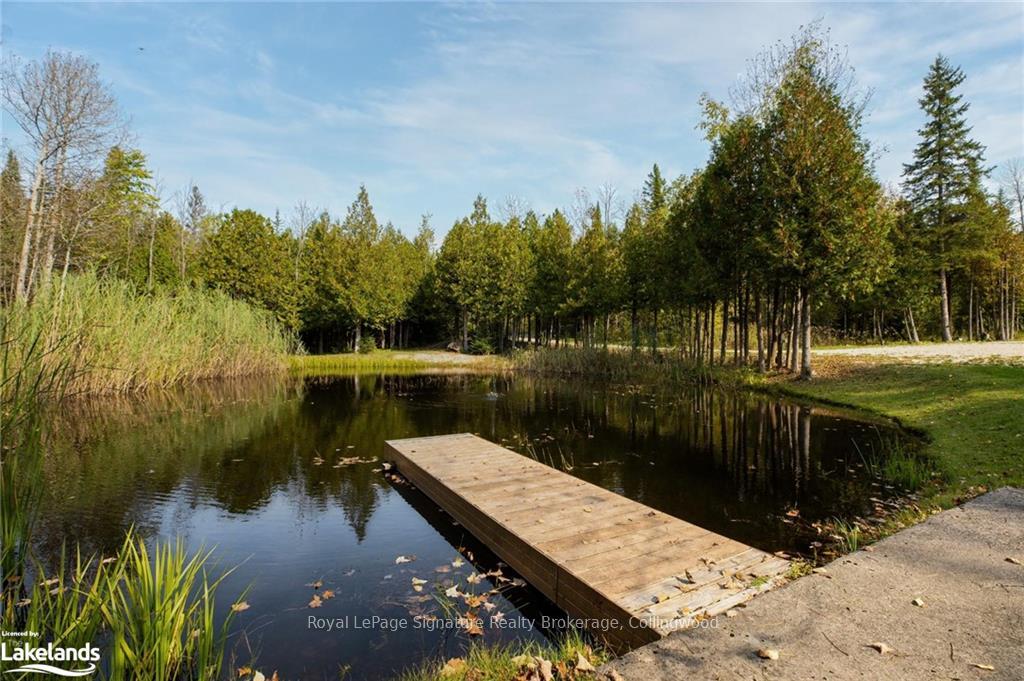
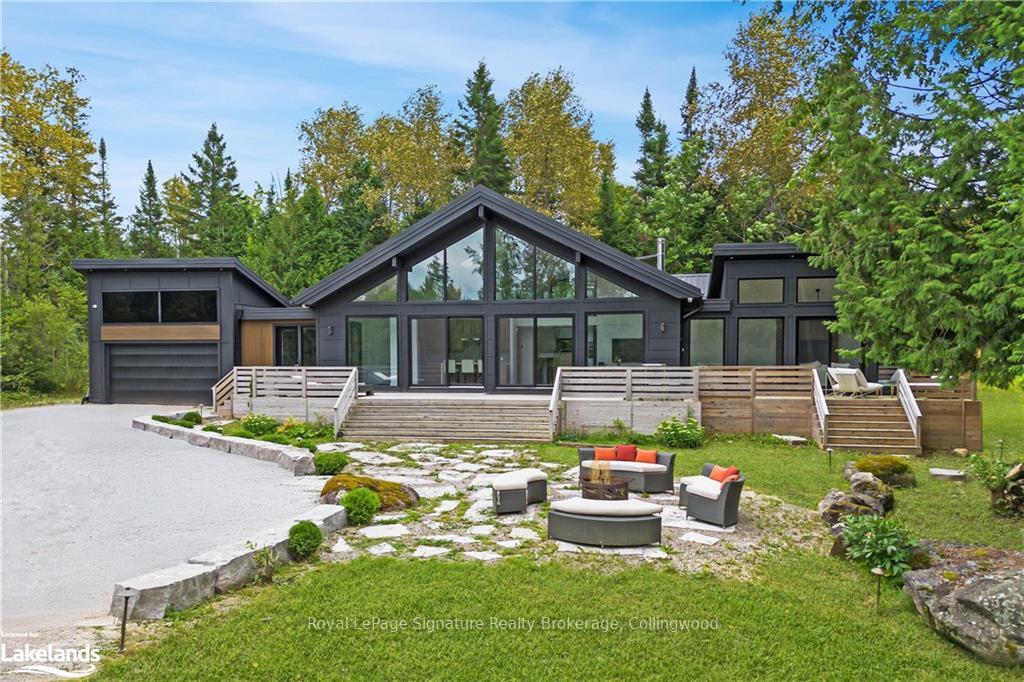
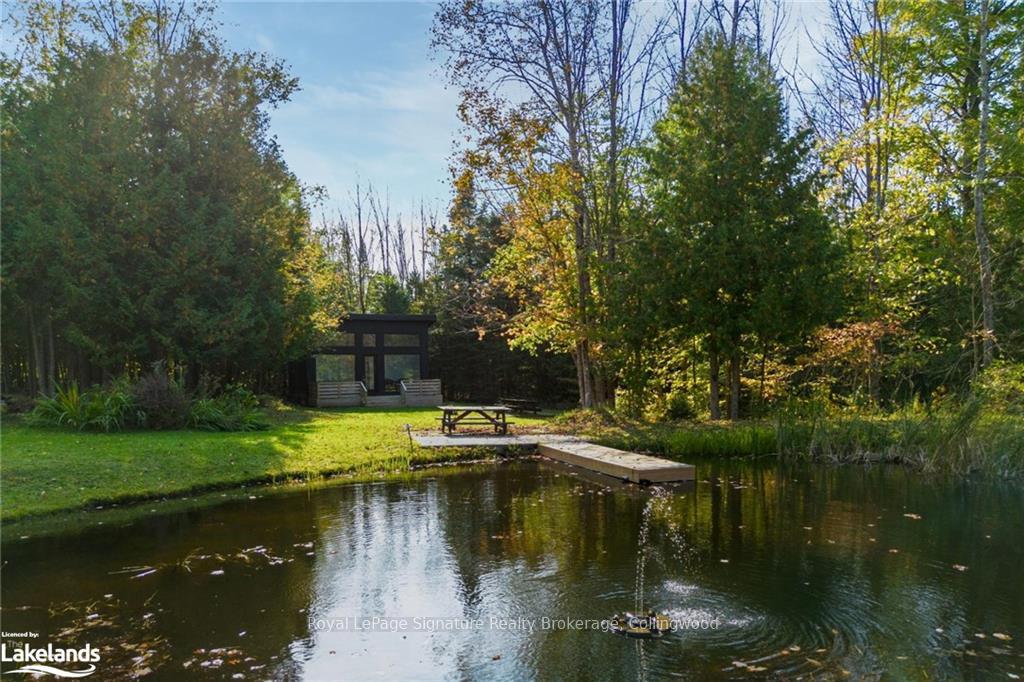
Escape to a serene sanctuary where nature's beauty blends seamlessly with modern luxury. Set on a breathtaking 100-acre property, this fully renovated bungaloft offers the ultimate retreat. With 2 kilometers of private trails meandering through lush, wooded landscapes, it's a perfect haven for hiking or biking adventures. A tranquil pond serves as the heart of this peaceful oasis, featuring modern landscape lighting, a soothing fountain, and a brand-new dock—ideal for relaxing by the water’s edge or enjoying a quiet afternoon swim. Step inside to be greeted by a wall of floor-to-ceiling 20x40-foot windows and 9-foot sliding doors, framing the stunning views of the pond and surrounding landscape. This thoughtfully updated home seamlessly connects indoor and outdoor living, creating a space that invites relaxation. Outdoor enthusiasts will relish the property’s proximity to adventure, with downhill ski hills just 15 minutes away and cross-country skiing and snowshoe trails at the Kolapore Uplands less than 5 minutes from your doorstep. Pristine beaches and the charming downtown of Collingwood are just a short drive away.For guests, a separate bunkie provides additional accommodations, complete with 2 cozy bedrooms, a 2-piece bathroom, and a wet bar. Perfect for hosting family and friends while maintaining privacy.Additional highlights include a new steel roof with skylights, a freshly laid gravel driveway, and an upgraded HVAC system with air conditioning, ensuring comfort in every season. With 200-amp service and a newly installed sump pump, this home is not only beautiful but equipped for modern living. Embrace the peaceful life in your own private paradise—your ultimate escape awaits.
Facts & features
Ask about this home
A HOMEH agent will answer your questions about this home.
Rooms
75 rooms · 3 bathrooms
- Kitchen15′8″ × 13′3″208 sq.ft.
- Living room13′2″ × 26′3″345 sq.ft.
- Dining room15′9″ × 20′6″323 sq.ft.
- Primary bedroom17′1″ × 13′1″224 sq.ft.
- Other—
- Bathroom—
- Bedroom13′1″ × 12′11″169 sq.ft.
- Bathroom—
- Kitchen15′8″ × 13′3″208 sq.ft.
- Dining room15′9″ × 20′6″323 sq.ft.
- Primary bedroom17′1″ × 13′1″224 sq.ft.
- Bedroom13′1″ × 12′11″169 sq.ft.
- Kitchen15′8″ × 13′3″208 sq.ft.
- Living room13′2″ × 26′3″345 sq.ft.
- Dining room15′9″ × 20′6″323 sq.ft.
- Primary bedroom17′1″ × 13′1″224 sq.ft.
- Other—
- Bathroom—
- Bedroom13′1″ × 12′11″169 sq.ft.
- Bathroom—
- Living room13′2″ × 26′3″345 sq.ft.
- Dining room15′9″ × 20′6″323 sq.ft.
- Primary bedroom17′1″ × 13′1″224 sq.ft.
- Other—
- Bathroom—
- Bedroom13′1″ × 12′11″169 sq.ft.
- Bathroom—
- Kitchen15′8″ × 13′3″208 sq.ft.
- Living room13′2″ × 26′3″345 sq.ft.
- Dining room15′9″ × 20′6″323 sq.ft.
- Primary bedroom17′1″ × 13′1″224 sq.ft.
- Other—
- Bathroom—
- Bedroom13′1″ × 12′11″169 sq.ft.
- Bathroom—
- Kitchen15′8″ × 13′3″208 sq.ft.
- Other—
- Bathroom—
- Bathroom—
- Living room13′2″ × 26′3″345 sq.ft.
- Bedroom40′5″ × 13′1″529 sq.ft.
- Bedroom40′5″ × 13′1″529 sq.ft.
- Bedroom40′5″ × 13′1″529 sq.ft.
- Bedroom40′5″ × 13′1″529 sq.ft.
- Bedroom40′5″ × 13′1″529 sq.ft.
- Recreation33′2″ × 25′4″840 sq.ft.
- Bedroom18′5″ × 12′4″227 sq.ft.
- Bedroom14′ × 13′1″183 sq.ft.
- Bathroom—
- Laundry8′6″ × 5′42 sq.ft.
- Utility room6′11″ × 15′9″109 sq.ft.
- Recreation33′2″ × 25′4″840 sq.ft.
- Bedroom18′5″ × 12′4″227 sq.ft.
- Bedroom14′ × 13′1″183 sq.ft.
- Laundry8′6″ × 5′42 sq.ft.
- Utility room6′11″ × 15′9″109 sq.ft.
- Recreation33′2″ × 25′4″840 sq.ft.
- Bedroom18′5″ × 12′4″227 sq.ft.
- Bedroom14′ × 13′1″183 sq.ft.
- Bathroom—
- Laundry8′6″ × 5′42 sq.ft.
- Utility room6′11″ × 15′9″109 sq.ft.
- Recreation33′2″ × 25′4″840 sq.ft.
- Bedroom18′5″ × 12′4″227 sq.ft.
- Bedroom14′ × 13′1″183 sq.ft.
- Bathroom—
- Laundry8′6″ × 5′42 sq.ft.
- Utility room6′11″ × 15′9″109 sq.ft.
- Recreation33′2″ × 25′4″840 sq.ft.
- Bedroom18′5″ × 12′4″227 sq.ft.
- Bedroom14′ × 13′1″183 sq.ft.
- Bathroom—
- Laundry8′6″ × 5′42 sq.ft.
- Utility room6′11″ × 15′9″109 sq.ft.
- Bathroom—
Around this home
Listing details
Helpful tools
Your HOMEH agent
"I would see it this week."
Ask HOMEH about this home
Price, neighbourhood, monthly cost. Ask anything.
HOMEH Intelligent Agent is an AI, not a licensed representative. Check anything important with your agent.