

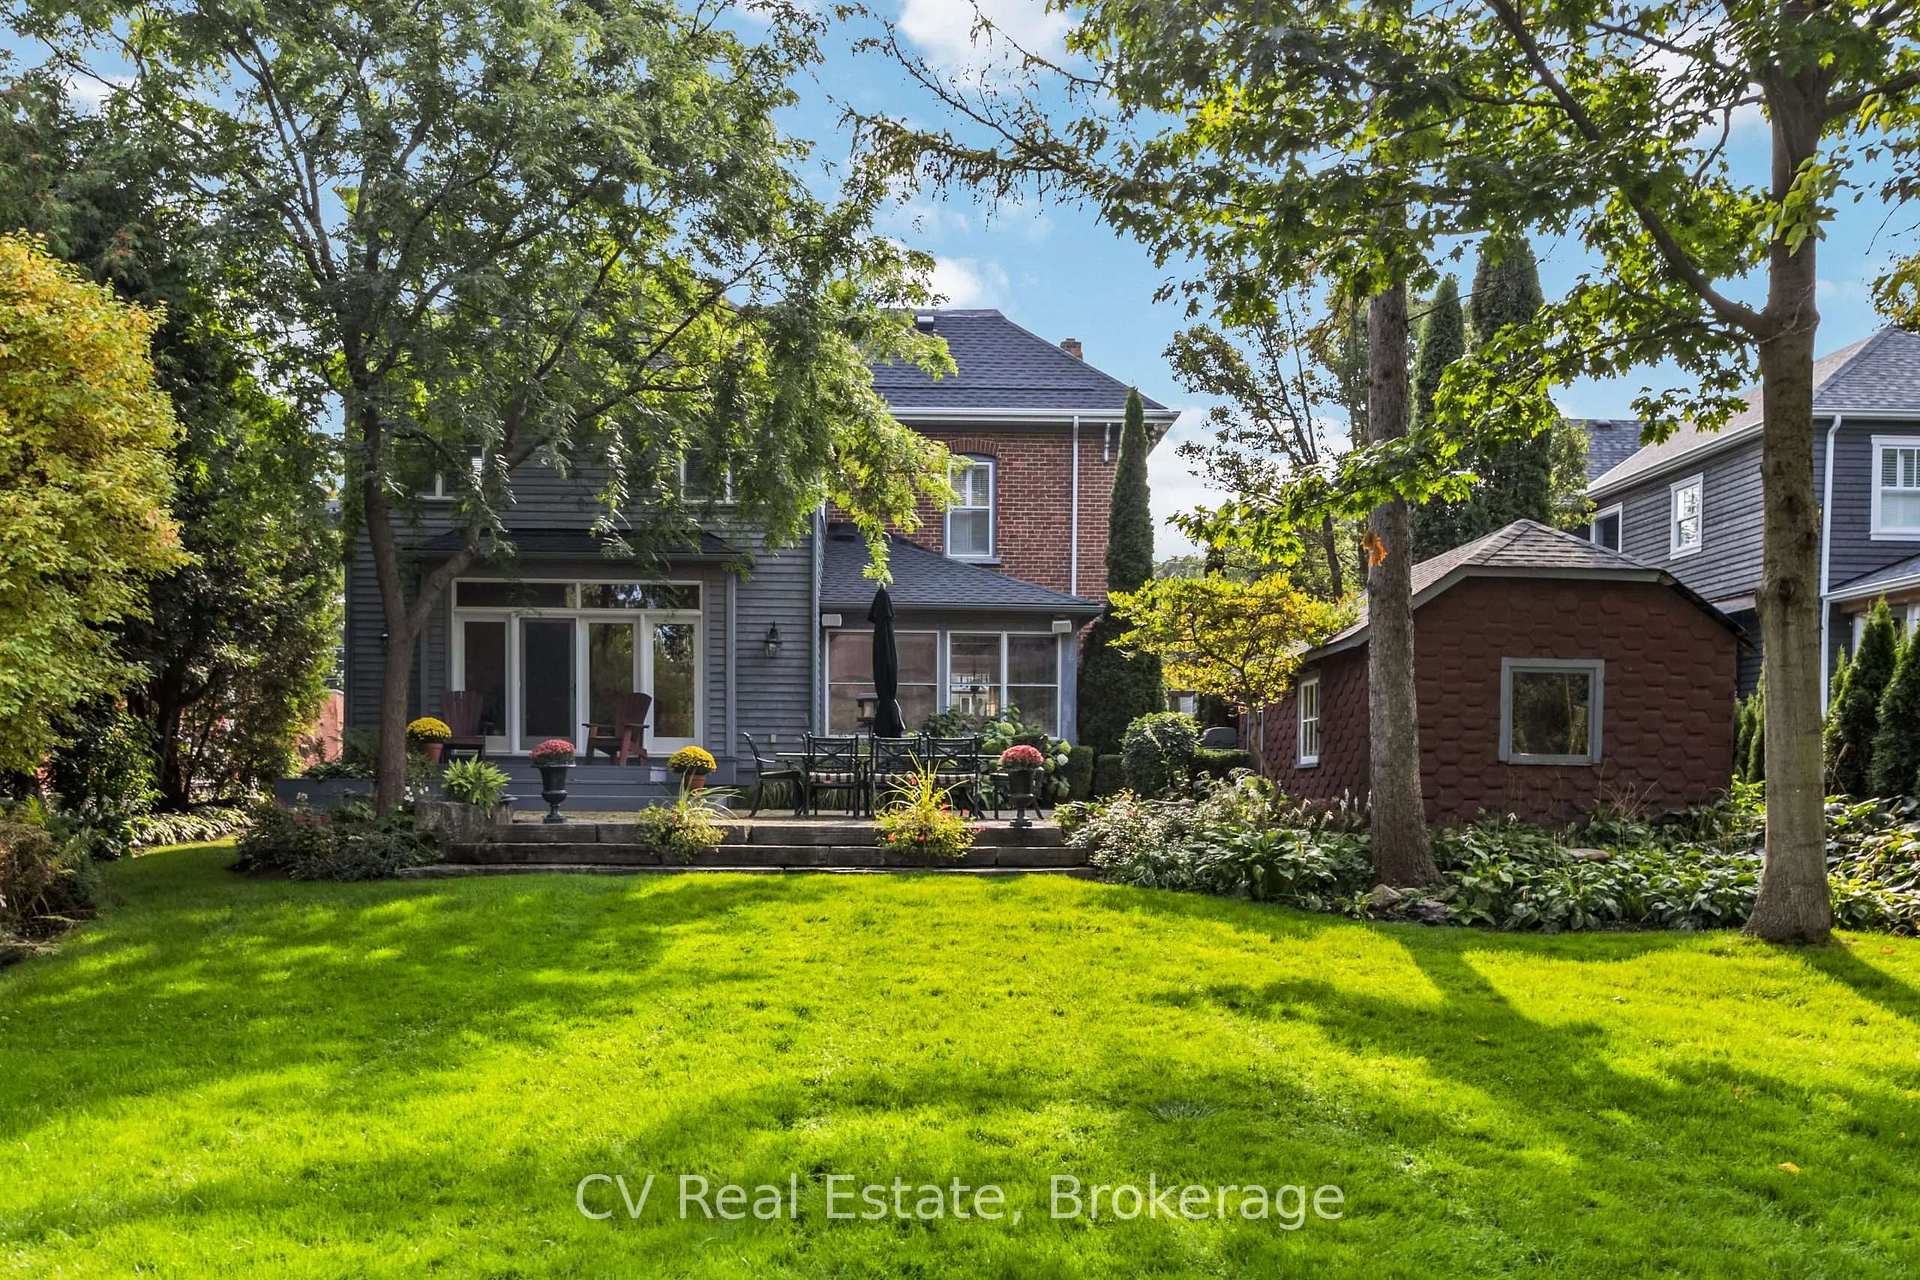
54 Bruce Street
54 Bruce Street
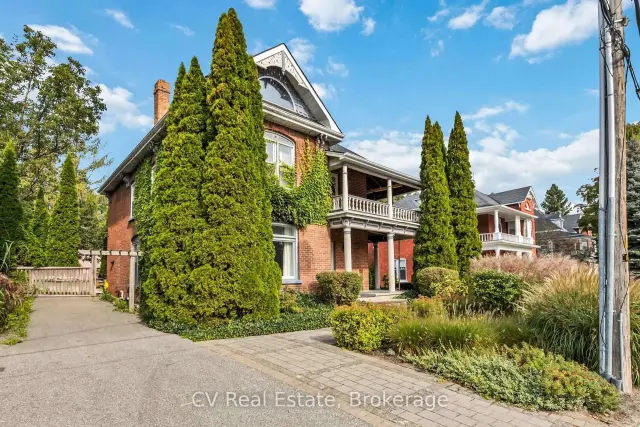
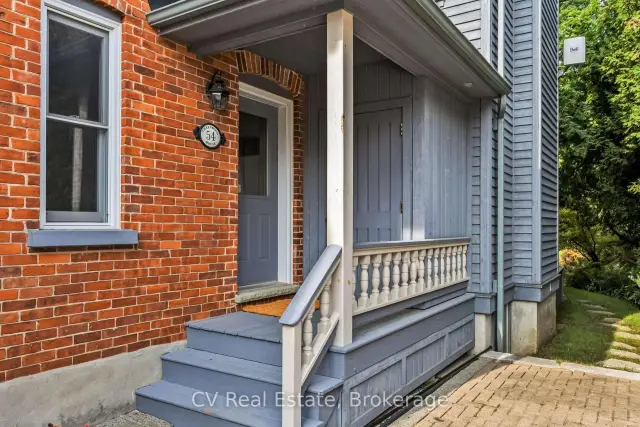
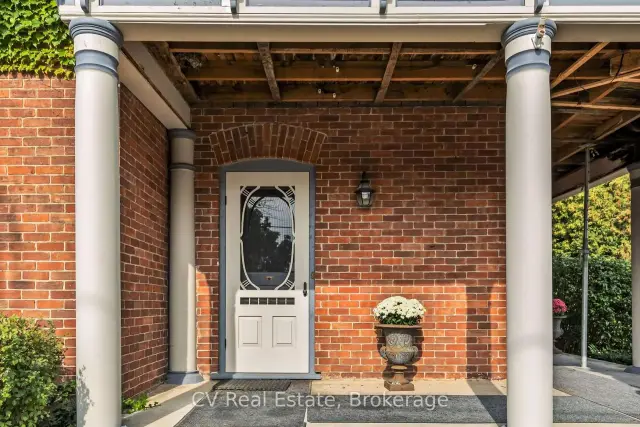
 See all 33 photos
Property history
Facts and features
- BasementFull
- Lot size66 × 205 ft
- Lease termShort term lease
- FurnishedFurnished
- Central air
The homeDetached, 2 1/2 storey, 100+
- Type: Detached
- Style: 2 1/2 storey
- Age: 100+
- Living space: 3,000–3,500 sq ft
- Basement: Full
- View: Downtown
- Waterfront: None
InsideIn hall, upper level, Bar fridge, on demand water heater, sump pump, workbench, Alarm system
- Laundry: In hall, upper level
- Features: Bar fridge, on demand water heater, sump pump, workbench
- Security: Alarm system
- Rooms above ground: 16
- Rooms in the basement: 1
- Bedrooms: 6
- Bathrooms: 3
- Kitchens: 1
- Family room: Yes
Outside and lotBrick, Asphalt shingle, Concrete block
- Exterior: Brick
- Roof: Asphalt shingle
- Foundation: Concrete block
- Features: Recreational area, lighting, year round living, patio, landscaped
- Other structures: Out buildings
- Size: 66 × 205 ft
- Shape: Rectangular
Parking4 Parking, Private, available
- Spaces: 4 Parking
- Driveway: Private, available
Heating, water and powerForced air, gas, Central air, Municipal water
- Heating: Forced air, gas
- Cooling: Central air
- Water: Municipal water
- Sewer: Municipal sewer
- Natural gas: Yes
- Hydro: Yes
- Cable: No
- Telephone: No
Rent and termsRent $27,000 a month, Entire property, Furnished
- Rent: $27,000 a month
- Space for rent: Entire property
- Furnished: Furnished
- Lease: Short term lease
- Rent includes: Building maintenance, parking
- Deposit: Required
- Rental application: Required
- References: Required
IncludedBuilt-in microwave, central vacuum, dishwasher, dryer, refrigerator, stove, washer, window coverings, wine cooler
- Included: Built-in microwave, central vacuum, dishwasher, dryer, refrigerator, stove, washer, window coverings, wine cooler
NearbySkiing, wooded/treed, hospital
- Close to: Skiing, wooded/treed, hospital
Listing detailsX14127252, Rented, Oct 28, 2026
- MLS® number: X14127252
- Status: Rented
- Listed on: Oct 28, 2026
- Days on market: 9
- Updated: Nov 6, 2026
- Possession: Flexible
- Occupied by: Owner
- Listing brokerage: CV Real Estate
About this home
54 Bruce Street, Blue Mountains, ON N0H 2P0
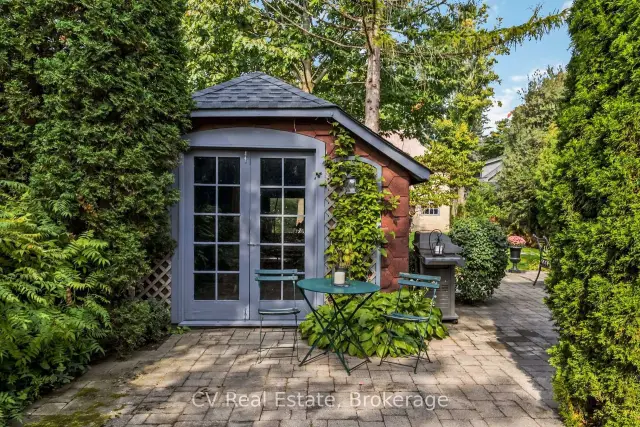
SKI SEASON IN THORNBURY! Historic Elegance Meets Modern Comfort - Your Ideal Ski Season Retreat. Welcome to your exclusive ski season rental, a stately home with a rich history dating back to 1870. This remarkable residence remained in its original condition until a comprehensive renovation, including a significant addition in 2008, transformed it into a masterpiece. Every inch of this home showcases meticulous attention to detail. As you step inside, you'll be transported to a bygone era, with original pocket doors, exquisite mouldings, high ceilings, and stunning stained glass features that have been thoughtfully preserved, lending the house an unmistakable old-world charm. Despite its century-old heritage, this home seamlessly integrates all the modern conveniences you'd expect. The well-appointed kitchen boasts an ebony slate island and backsplash, making it a chef's dream. The adjoining breakfast area and family room, complete with a wood-burning fireplace, offer a captivating view of the expansive backyard, a garage/shed, a 2-level coach house, and lush gardens. This six-bedroom haven is both bright and spacious, providing the perfect setting for entertaining family and friends, ensuring unforgettable gatherings during your ski season. Notably, this exceptional property has been featured in Our Homes magazine, a testament to its unique blend of historic charm and contemporary luxury. Located within easy walking distance, you'll find local trails, the picturesque harbour, charming shops, and delectable restaurants. And for those seeking the thrill of the slopes, the ski hills are just a short drive away. Snow removal, utilities, and internet are extra. 50% of the total rental price is due upon a fully signed lease agreement. Balance of rent plus $5000 utility/damage deposit is required 3 weeks prior to occupancy. Tenants also require proof of liability insurance cover prior to occupancy. Non-shedd Pets considered.
Ask about this home
A HOMEH agent will answer your questions about this home.
Around this home
Daily convenience, out of 100, from the distances below
Schools nearby
School rating, out of 10.
Helpful calculators
Your HOMEH agent

"I would see it this week."