
 See all 21 photos
Property history

This listing has ended. It is no longer available.
Property not available for sale or for rent.
Ask about this home
A HOMEH agent will answer your questions about this home.Ask HOMEH
About this home
556341 6TH Line, Blue Mountains
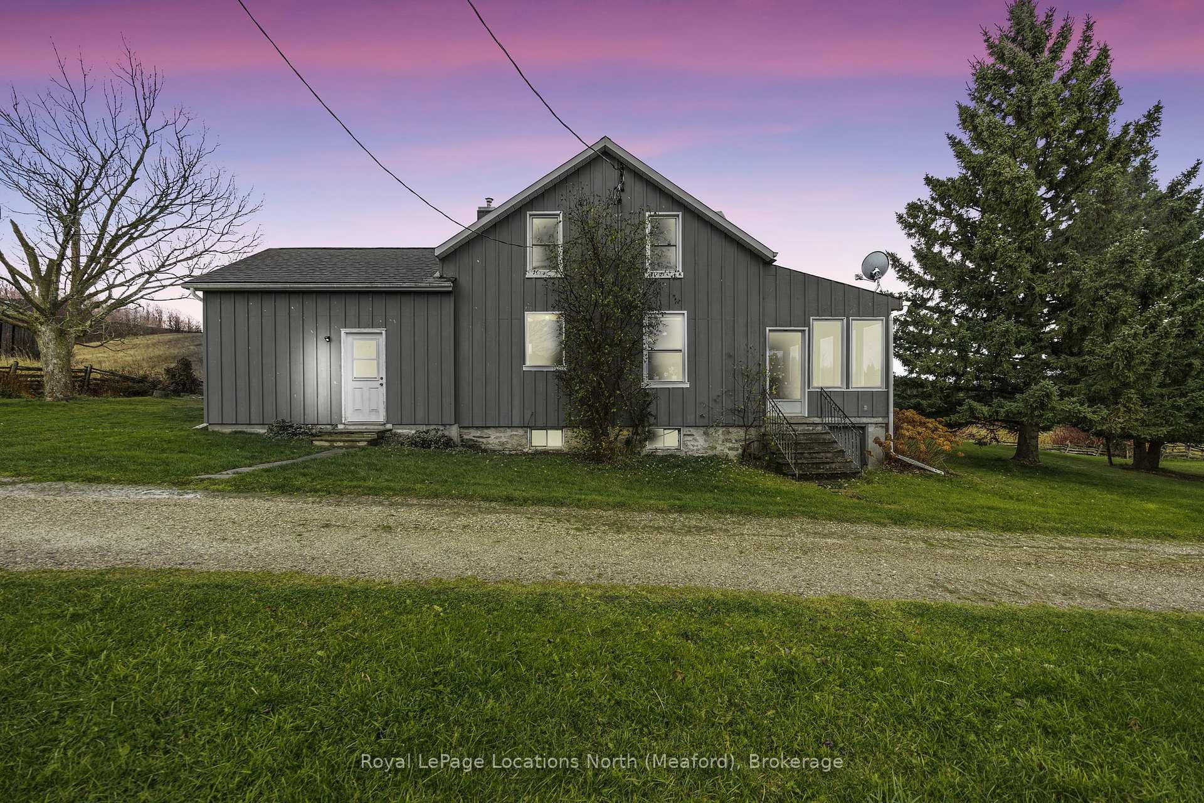
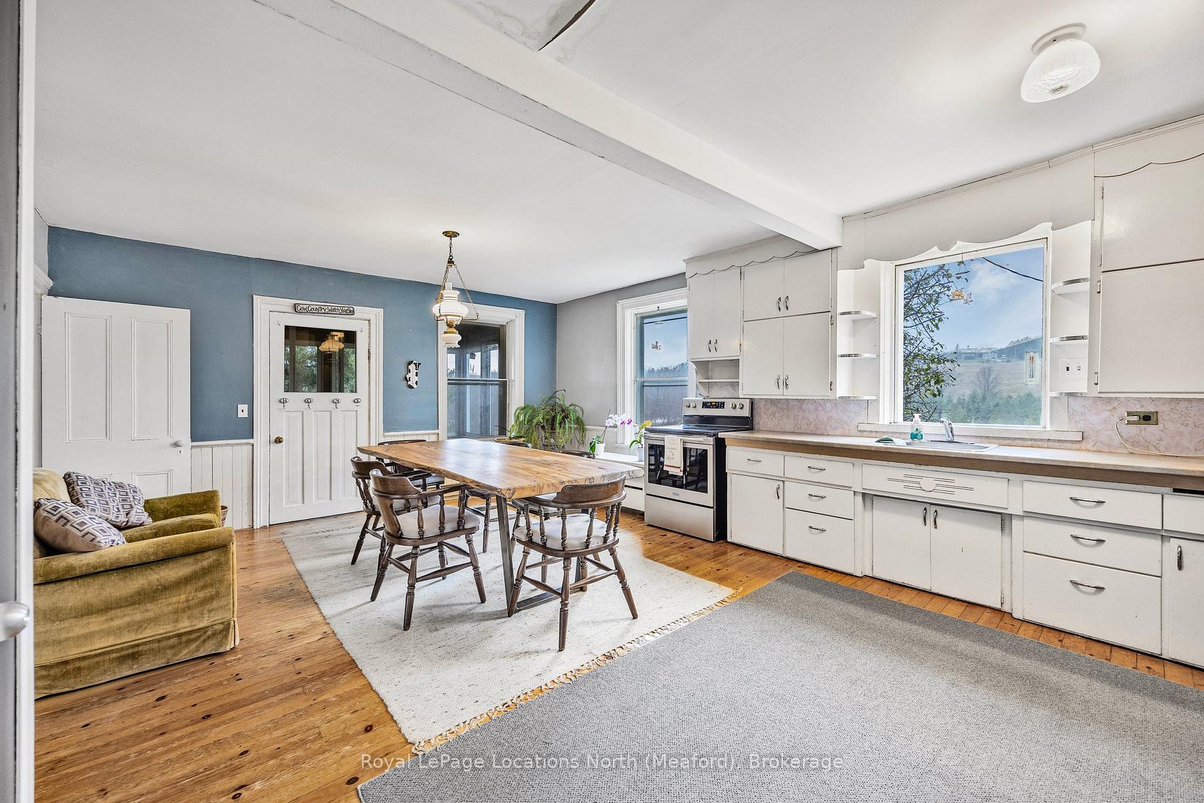
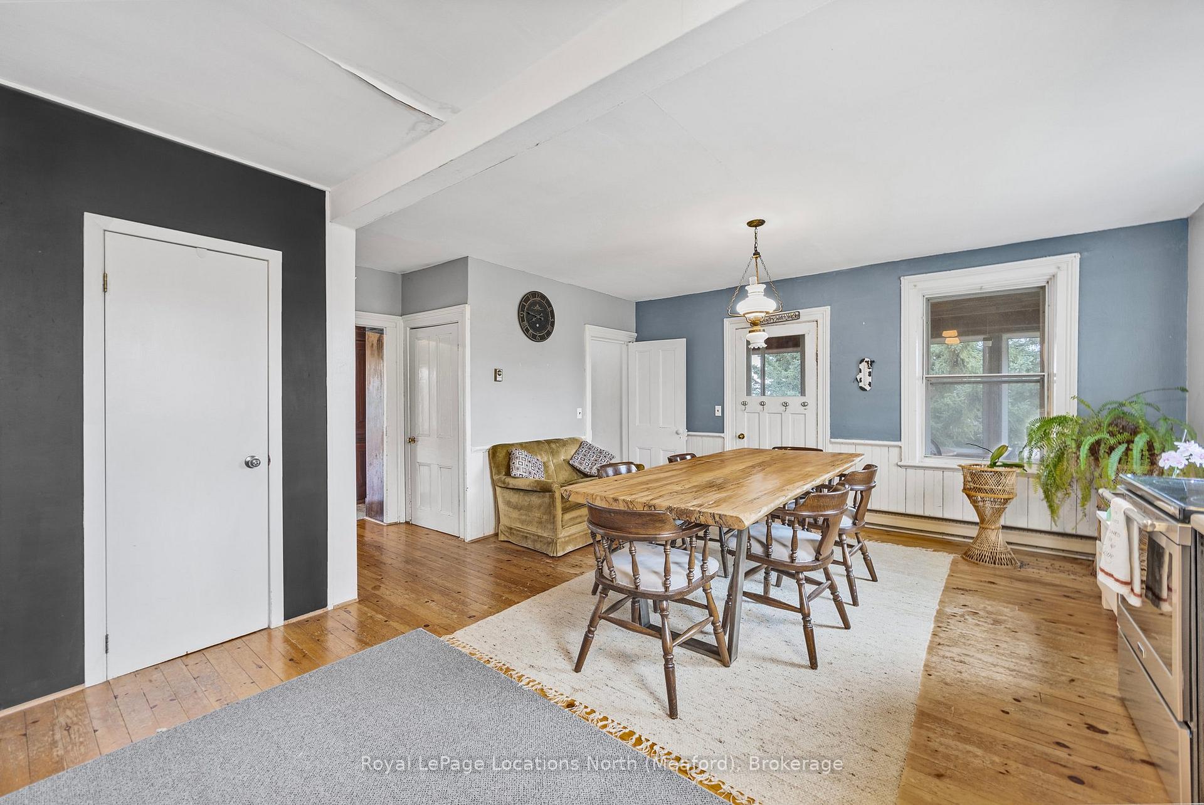
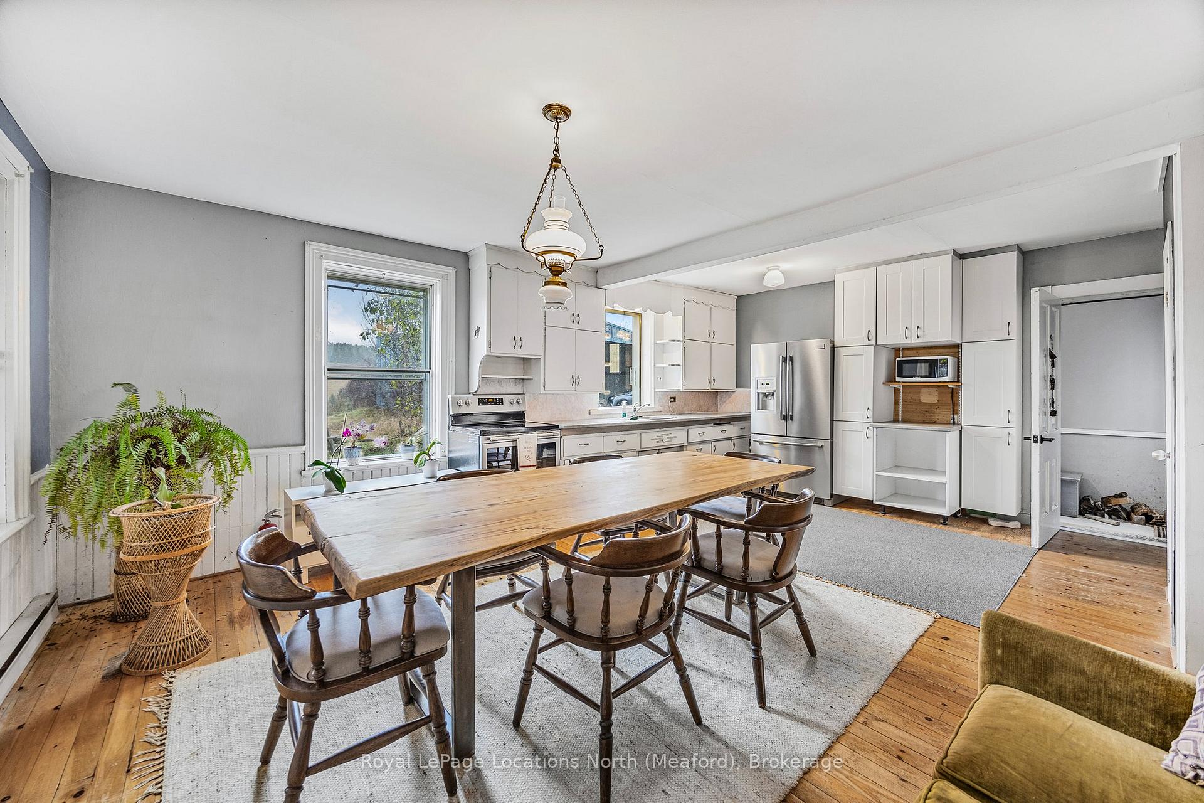
*SKI SEASON RENTAL* Nestled on over 50 acres of lush, rolling countryside, this charming 6-bedroom, 2-bathroom farmhouse offers amazing views and a cozy feel for the whole family. As you enter through the kitchen and into the family room you are greeted with stunning large windows which makes for the perfect spot to curl up with a book or kick back with the family and play games. The spacious primary bedroom with a generous walk-in closet is situated on the main floor with views out across the property. The possibilities are endless for adventures on this property with over 50 acres to explore. Located under 15 mins from Blue Mountain and 10 mins from Thornbury you can have the best of the ski world and in-town activities, all while enjoying the tranquility and privacy of the property.
Facts & features
Ask about this home
A HOMEH agent will answer your questions about this home.
Rooms
48 rooms · 2 bathrooms
- Kitchen18′8″ × 12′4″230 sq.ft.
- Bathroom4′8″ × 6′11″32 sq.ft.
- Dining room15′2″ × 8′7″130 sq.ft.
- Living room25′11″ × 18′467 sq.ft.
- Primary bedroom21′10″ × 11′6″251 sq.ft.
- Other15′10″ × 9′4″148 sq.ft.
- Other15′10″ × 8′127 sq.ft.
- Kitchen18′8″ × 12′4″230 sq.ft.
- Bathroom4′8″ × 6′11″32 sq.ft.
- Dining room15′2″ × 8′7″130 sq.ft.
- Living room25′11″ × 18′467 sq.ft.
- Primary bedroom21′10″ × 11′6″251 sq.ft.
- Other15′10″ × 9′4″148 sq.ft.
- Other15′10″ × 8′127 sq.ft.
- Kitchen18′8″ × 12′4″230 sq.ft.
- Bathroom4′8″ × 6′11″32 sq.ft.
- Dining room15′2″ × 8′7″130 sq.ft.
- Living room25′11″ × 18′467 sq.ft.
- Primary bedroom21′10″ × 11′6″251 sq.ft.
- Other15′10″ × 9′4″148 sq.ft.
- Other15′10″ × 8′127 sq.ft.
- Bedroom8′3″ × 11′1″91 sq.ft.
- Bedroom7′5″ × 11′2″83 sq.ft.
- Bedroom9′1″ × 11′2″101 sq.ft.
- Bathroom6′5″ × 8′9″56 sq.ft.
- Office9′8″ × 11′11″115 sq.ft.
- Bedroom8′3″ × 11′1″91 sq.ft.
- Bedroom8′8″ × 17′7″152 sq.ft.
- Bedroom8′3″ × 11′1″91 sq.ft.
- Bedroom8′3″ × 11′1″91 sq.ft.
- Bedroom7′5″ × 11′2″83 sq.ft.
- Bedroom9′1″ × 11′2″101 sq.ft.
- Bathroom6′5″ × 8′9″56 sq.ft.
- Office9′8″ × 11′11″115 sq.ft.
- Bedroom8′8″ × 17′7″152 sq.ft.
- Bedroom8′3″ × 11′1″91 sq.ft.
- Bedroom8′3″ × 11′1″91 sq.ft.
- Bedroom7′5″ × 11′2″83 sq.ft.
- Bedroom9′1″ × 11′2″101 sq.ft.
- Bathroom6′5″ × 8′9″56 sq.ft.
- Office9′8″ × 11′11″115 sq.ft.
- Bedroom8′8″ × 17′7″152 sq.ft.
- Other34′5″ × 26′7″915 sq.ft.
- Other7′3″ × 6′11″50 sq.ft.
- Other34′5″ × 26′7″915 sq.ft.
- Other7′3″ × 6′11″50 sq.ft.
- Other34′5″ × 26′7″915 sq.ft.
- Other7′3″ × 6′11″50 sq.ft.
Around this home
Listing details
Helpful tools
Your HOMEH agent
"I would see it this week."
Ask HOMEH about this home
Price, neighbourhood, monthly cost. Ask anything.
HOMEH Intelligent Agent is an AI, not a licensed representative. Check anything important with your agent.