
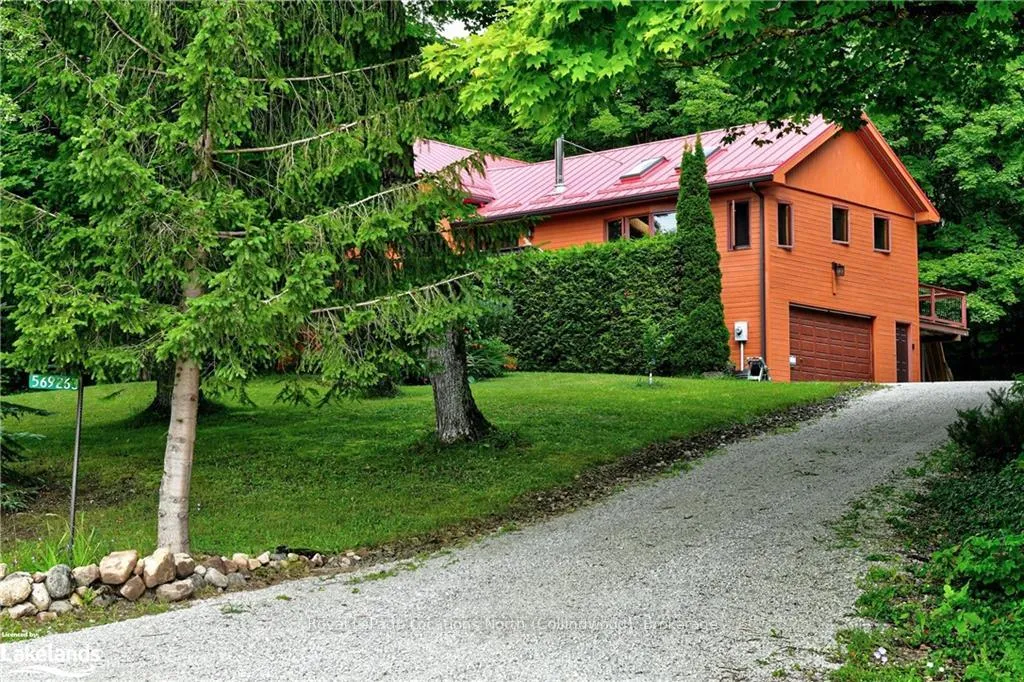
 See all 122 photos
Property history

This listing has ended. It is no longer available.
Property not available for sale or for rent.
Ask about this home
A HOMEH agent will answer your questions about this home.Ask HOMEH
About this home
569263 6TH Side Road, Blue Mountains
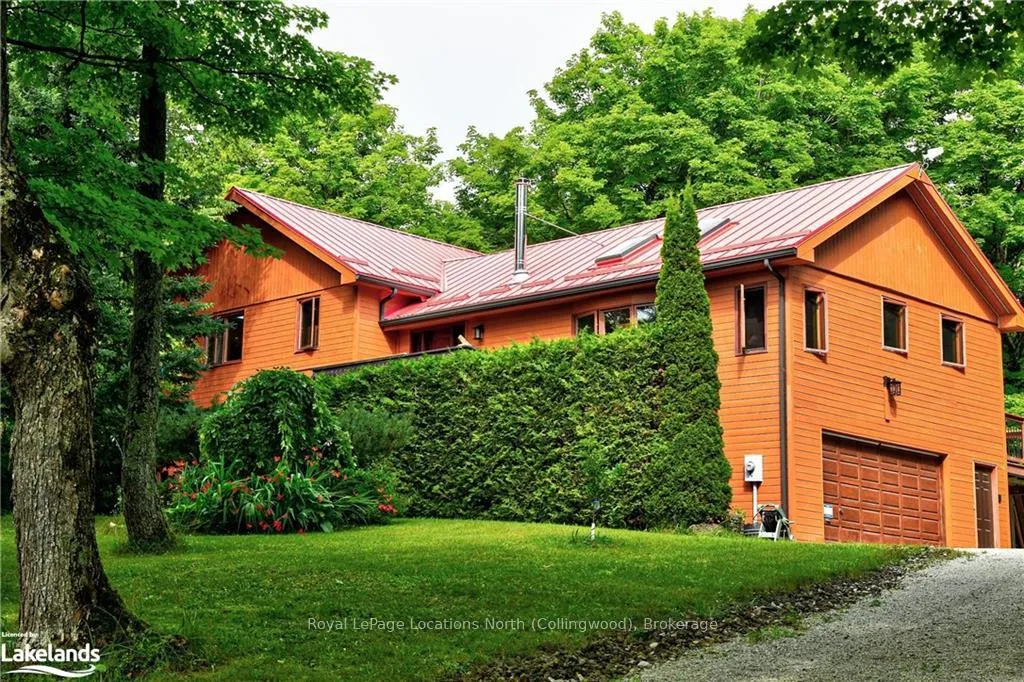
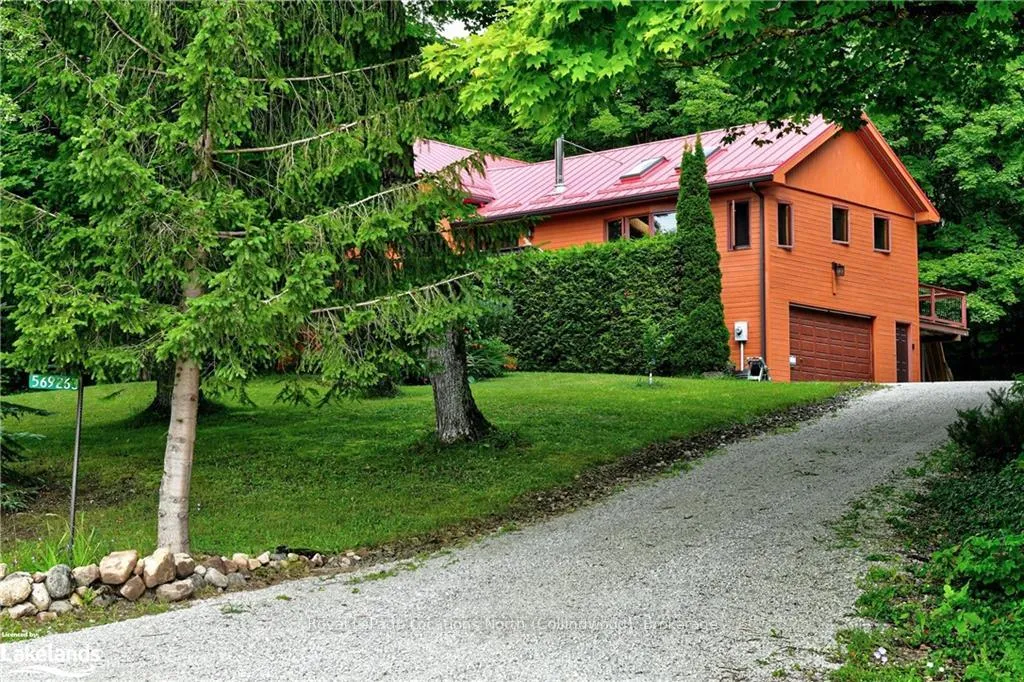
Ski Season Rental - This spacious 3 bedroom 3 bath chalet 3 storey chalet has lots of warm wood charm and ambience in a very private, treed location just minutes to Osler Ski Club and Blue Mountain. Perched on a hill in Gibraltar above Osler ski club, this fabulous chalet is an ideal winter retreat! Carpet free. The main floor features an open concept living room, dining room and kitchen with wood floors, cathedral ceilings, skylights and cozy wood-burning fireplace stove. Living room features fireplace, two large sofas with live-edge coffee table and reading nook with view and comfy chairs. Spacious kitchen with granite counters overlo os the dining room seating 6 and walk-out to oversized deck overlooking treed vistas. Primary bedroom has quality king bed, his and hers closets, skylights, walk-out to deck and ensuite bath. Large guest bedroom has queen bed, his and her closets, sofa plus 3-piece bath. The main level also had laundry room, 2-piece bath and stairs down to the garage level. Fantastic lower level is the kid zone featuring large bedroom with queen bed and single over double bunk bed. Oversized recreation room has lots of seating for family movie nights with extensive movie library or challenge your family and guests to a game of pool. You can enter through the double car garage with BBQ. Unlimited high speed internet and streaming services available. Utilities extra. Lots of room for all your gear, and snowmobiles, too! Enjoy all your winter activities from this fabulous location! Available full four month season. Choose your dates. A pet dog will be considered.
Facts & features
Ask about this home
A HOMEH agent will answer your questions about this home.
Rooms
39 rooms · 4 bathrooms
- Dining room16′9″ × 17′10″299 sq.ft.
- Kitchen10′6″ × 14′4″151 sq.ft.
- Bathroom—
- Laundry9′11″ × 10′11″108 sq.ft.
- Living room12′7″ × 25′8″323 sq.ft.
- Dining room16′9″ × 17′10″299 sq.ft.
- Kitchen10′6″ × 14′4″151 sq.ft.
- Bathroom—
- Laundry9′11″ × 10′11″108 sq.ft.
- Living room12′7″ × 25′8″323 sq.ft.
- Living room12′7″ × 25′8″323 sq.ft.
- Dining room16′9″ × 17′10″299 sq.ft.
- Kitchen10′6″ × 14′4″151 sq.ft.
- Bathroom—
- Laundry9′11″ × 10′11″108 sq.ft.
- Primary bedroom14′3″ × 17′9″253 sq.ft.
- Bathroom—
- Bedroom12′1″ × 17′4″209 sq.ft.
- Bathroom—
- Primary bedroom14′3″ × 17′9″253 sq.ft.
- Bathroom—
- Bedroom12′1″ × 17′4″209 sq.ft.
- Bathroom—
- Primary bedroom14′3″ × 17′9″253 sq.ft.
- Bathroom—
- Bedroom12′1″ × 17′4″209 sq.ft.
- Bathroom—
- Bedroom9′3″ × 19′11″184 sq.ft.
- Recreation12′9″ × 26′8″340 sq.ft.
- Bathroom—
- Utility room23′ × 6′2″142 sq.ft.
- Bedroom9′3″ × 19′11″184 sq.ft.
- Recreation12′9″ × 26′8″340 sq.ft.
- Bathroom—
- Utility room23′ × 6′2″142 sq.ft.
- Bedroom9′3″ × 19′11″184 sq.ft.
- Recreation12′9″ × 26′8″340 sq.ft.
- Bathroom—
- Utility room23′ × 6′2″142 sq.ft.
Around this home
Listing details
Helpful tools
Your HOMEH agent
"I would see it this week."
Ask HOMEH about this home
Price, neighbourhood, monthly cost. Ask anything.
HOMEH Intelligent Agent is an AI, not a licensed representative. Check anything important with your agent.