
 See all 23 photos
Property history

This listing has ended. It is no longer available.
Property not available for sale or for rent.
Ask about this home
A HOMEH agent will answer your questions about this home.Ask HOMEH
About this home
587285 9TH Side Road, Blue Mountains
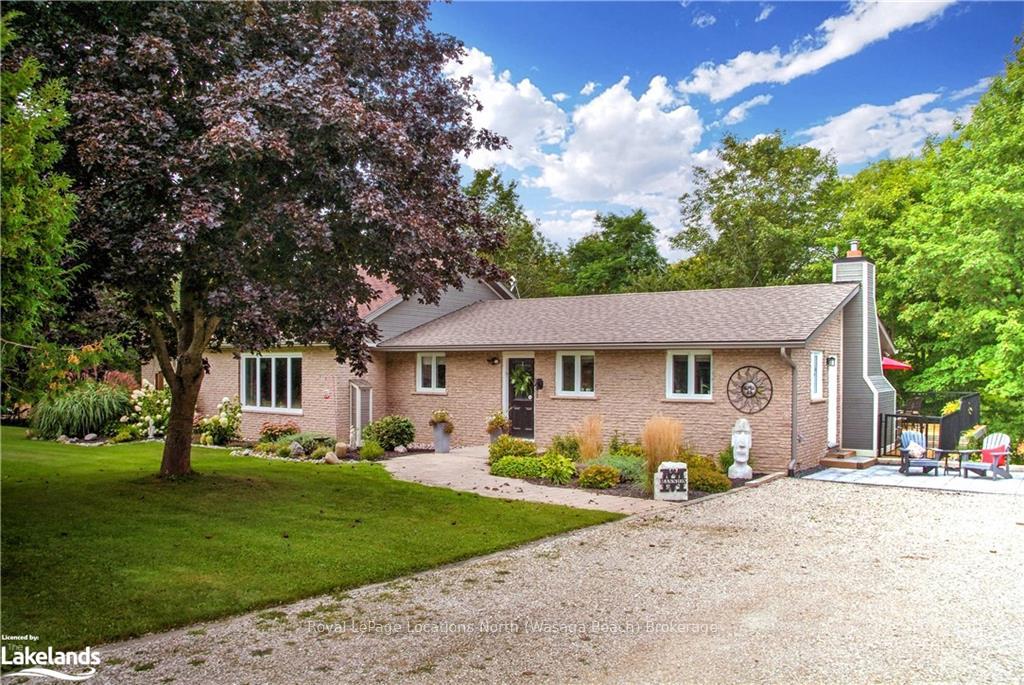
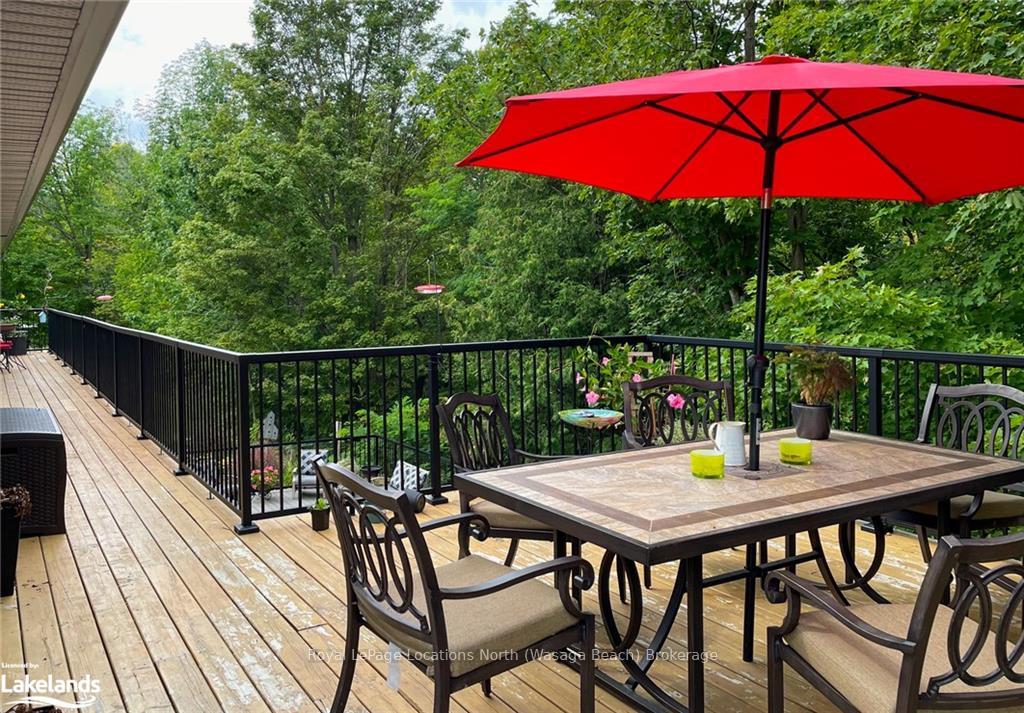
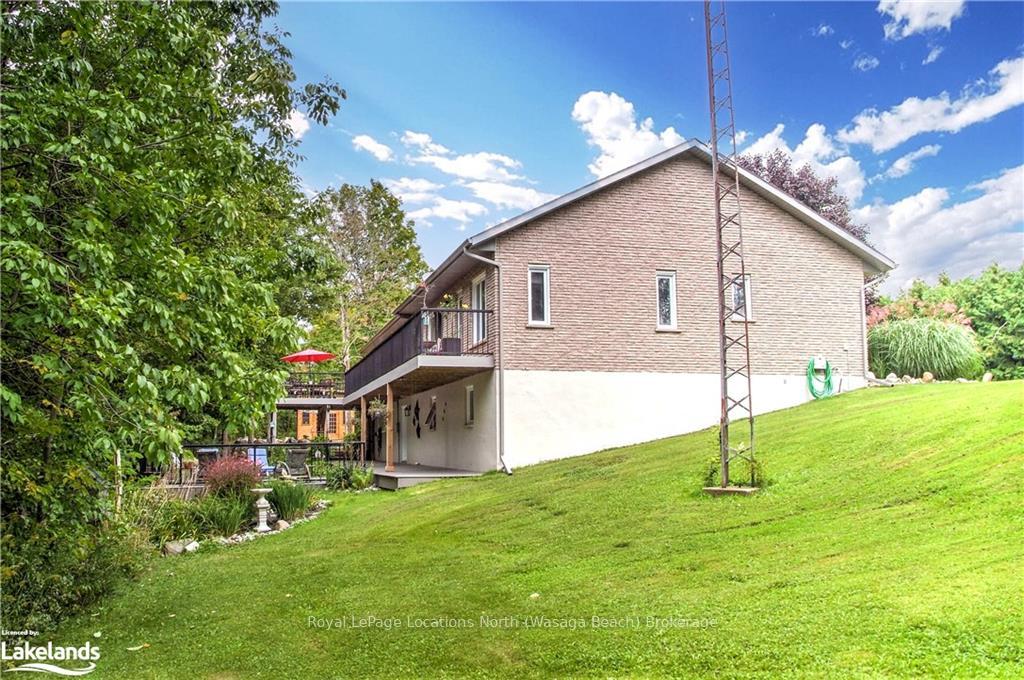
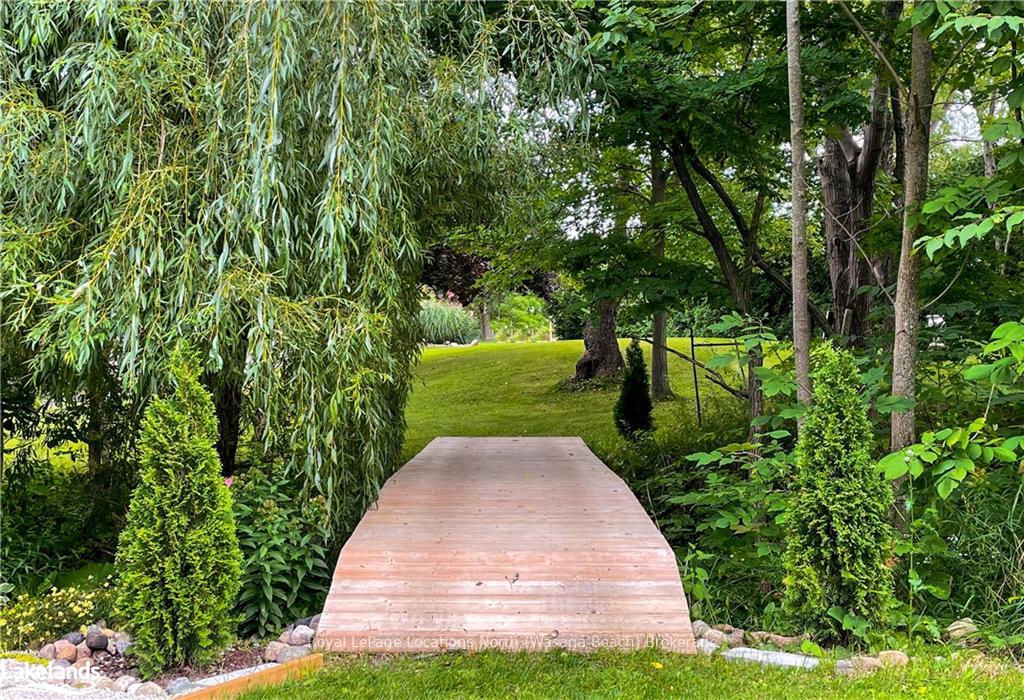
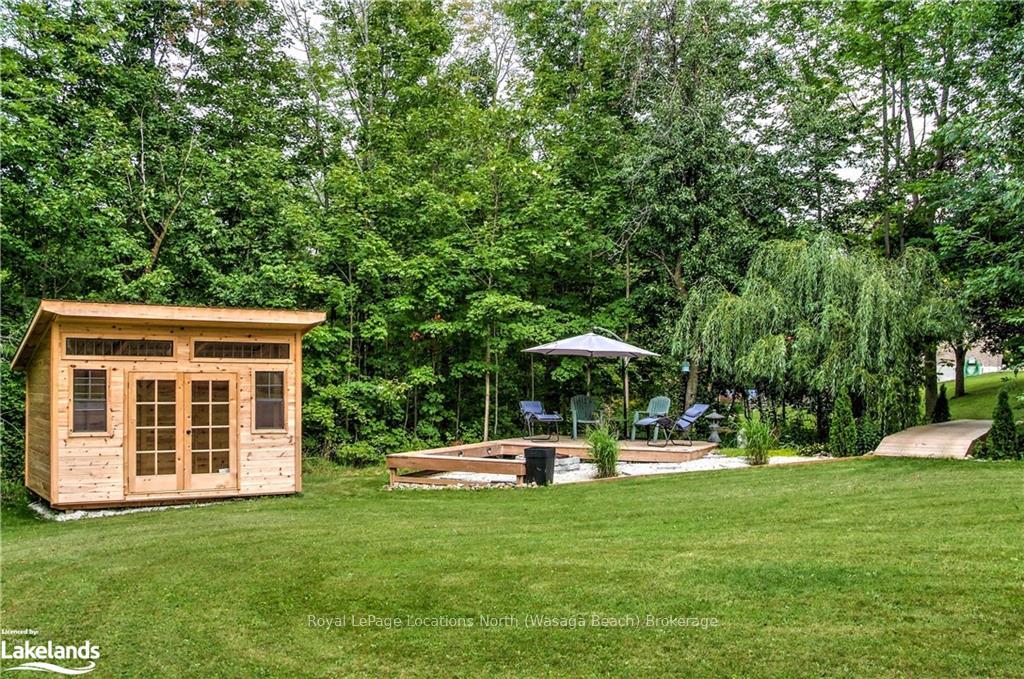
Fabulous 4 season family retreat situated close to all that The Blue Mountains has to offer. Easy driving distance to Thornbury, Collingwood, Skiing, Hiking, Fishing, Sailing and Golf. Fully updated ranch bungalow with lower walk out to extensive composite decks overlooking a Ravine and featuring Hot Tub. Lovely gardens throughout the property and a small golf practice area at the end of the property. 5 bedrooms, 3 baths, large rooms, detached 2 1/2 car garage. Everything has been updated. Perfect property for extended family or share with another family. Too many features to list here, must be seen!
Facts & features
Ask about this home
A HOMEH agent will answer your questions about this home.
Rooms
48 rooms · 3 bathrooms
- Kitchen5′11″ × 2′4″14 sq.ft.
- Dining room5′2″ × 3′10″20 sq.ft.
- Bedroom3′3″ × 3′7″12 sq.ft.
- Bedroom3′2″ × 3′10 sq.ft.
- Primary bedroom4′2″ × 4′7″19 sq.ft.
- Great room9′4″ × 5′6″51 sq.ft.
- Bathroom10′7″ × 6′10″72 sq.ft.
- Bathroom8′ × 13′1″105 sq.ft.
- Kitchen5′11″ × 2′4″14 sq.ft.
- Dining room5′2″ × 3′10″20 sq.ft.
- Bedroom3′3″ × 3′7″12 sq.ft.
- Bedroom3′2″ × 3′10 sq.ft.
- Primary bedroom4′2″ × 4′7″19 sq.ft.
- Great room9′4″ × 5′6″51 sq.ft.
- Bathroom10′7″ × 6′10″72 sq.ft.
- Bathroom8′ × 13′1″105 sq.ft.
- Dining room5′2″ × 3′10″20 sq.ft.
- Bedroom3′3″ × 3′7″12 sq.ft.
- Bedroom3′2″ × 3′10 sq.ft.
- Primary bedroom4′2″ × 4′7″19 sq.ft.
- Great room9′4″ × 5′6″51 sq.ft.
- Bathroom10′7″ × 6′10″72 sq.ft.
- Bathroom8′ × 13′1″105 sq.ft.
- Kitchen5′11″ × 2′4″14 sq.ft.
- Bedroom4′5″ × 3′7″16 sq.ft.
- Bedroom3′6″ × 9′2″32 sq.ft.
- Den5′9″ × 4′9″27 sq.ft.
- Family room8′3″ × 4′8″38 sq.ft.
- Bathroom8′10″ × 9′4″82 sq.ft.
- Laundry11′11″ × 6′7″79 sq.ft.
- Utility room12′2″ × 9′11″121 sq.ft.
- Other11′11″ × 12′3″146 sq.ft.
- Bedroom4′5″ × 3′7″16 sq.ft.
- Bedroom3′6″ × 9′2″32 sq.ft.
- Den5′9″ × 4′9″27 sq.ft.
- Family room8′3″ × 4′8″38 sq.ft.
- Bathroom8′10″ × 9′4″82 sq.ft.
- Laundry11′11″ × 6′7″79 sq.ft.
- Utility room12′2″ × 9′11″121 sq.ft.
- Other11′11″ × 12′3″146 sq.ft.
- Bedroom4′5″ × 3′7″16 sq.ft.
- Bedroom3′6″ × 9′2″32 sq.ft.
- Den5′9″ × 4′9″27 sq.ft.
- Family room8′3″ × 4′8″38 sq.ft.
- Bathroom8′10″ × 9′4″82 sq.ft.
- Laundry11′11″ × 6′7″79 sq.ft.
- Utility room12′2″ × 9′11″121 sq.ft.
- Other11′11″ × 12′3″146 sq.ft.
Around this home
Listing details
Helpful tools
Your HOMEH agent
"I would see it this week."
Ask HOMEH about this home
Price, neighbourhood, monthly cost. Ask anything.
HOMEH Intelligent Agent is an AI, not a licensed representative. Check anything important with your agent.