
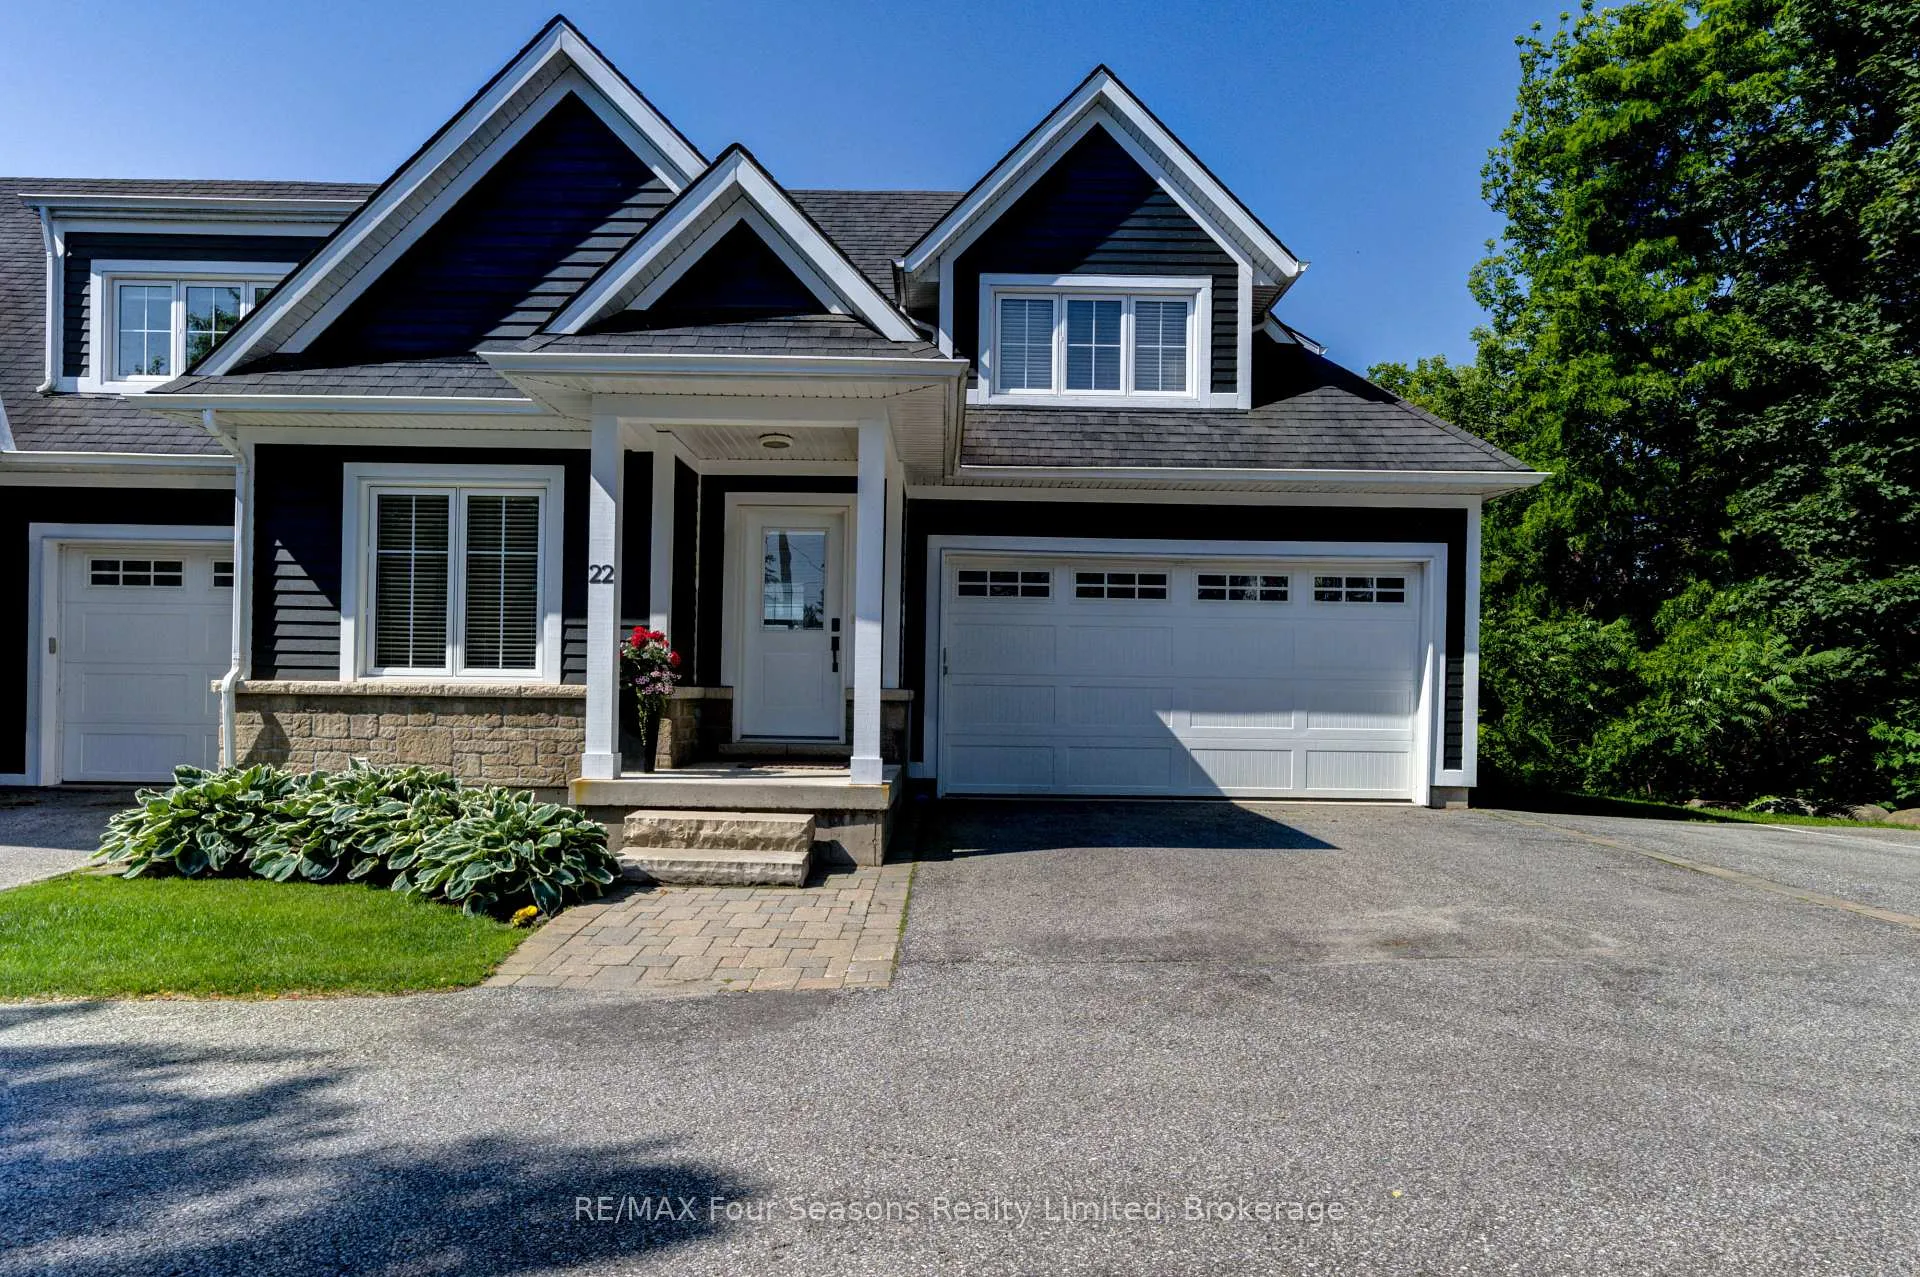
Unit 22, 59 King Street E
Blue MountainsUnit 22, 59 King Street E
Blue Mountains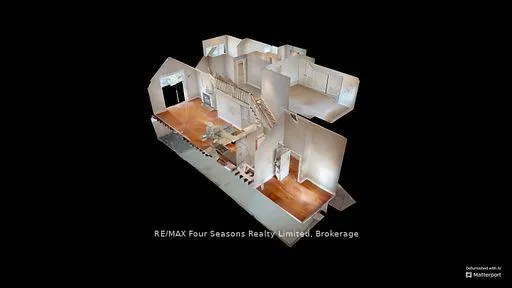
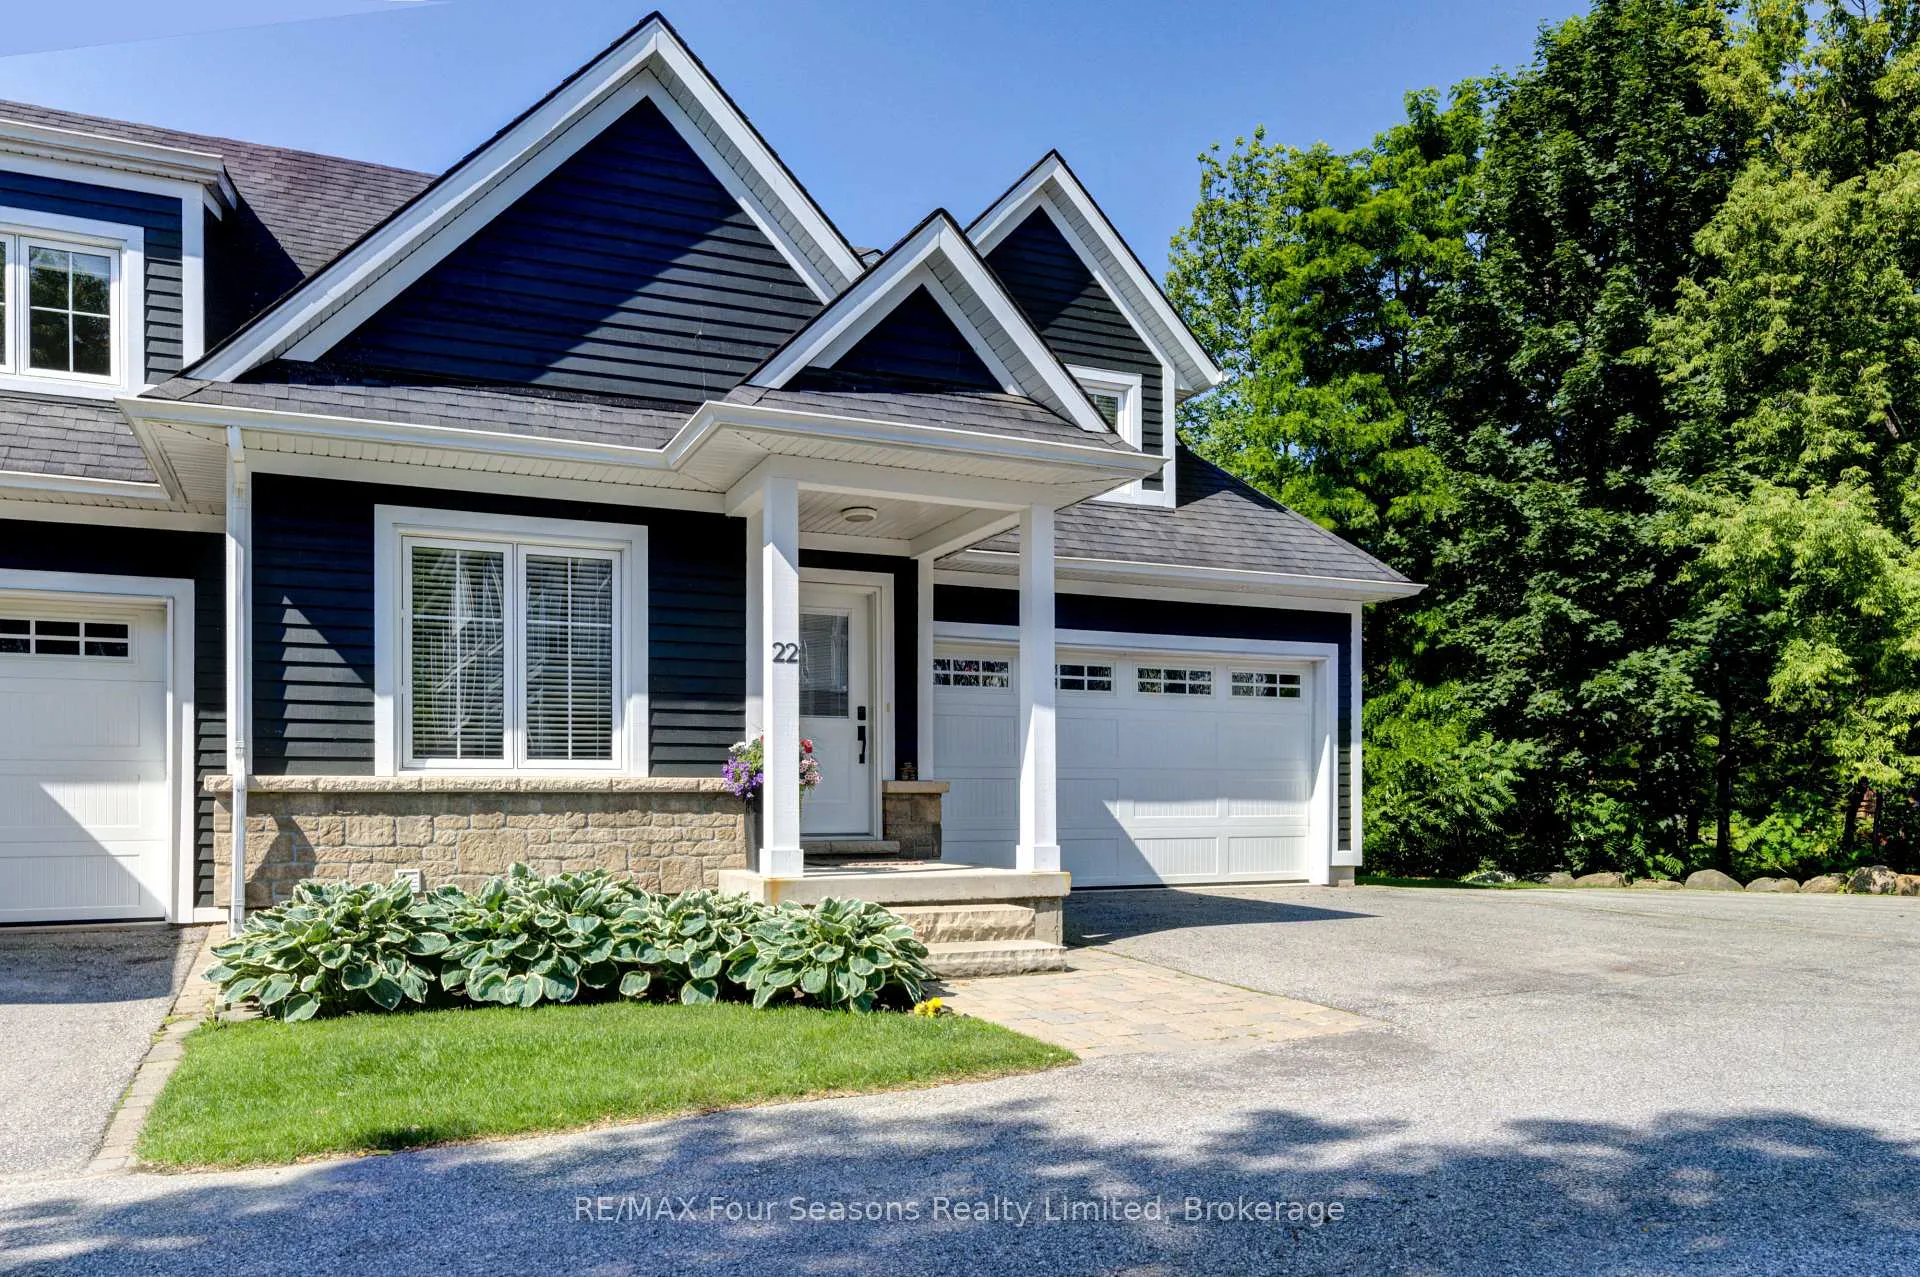 See all 48 photos
Property history

This listing has ended. It is no longer available.
Property not available for sale or for rent.
About this home
Unit 22, 59 King Street E, Blue Mountains
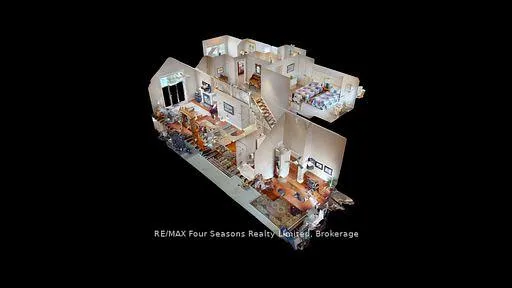
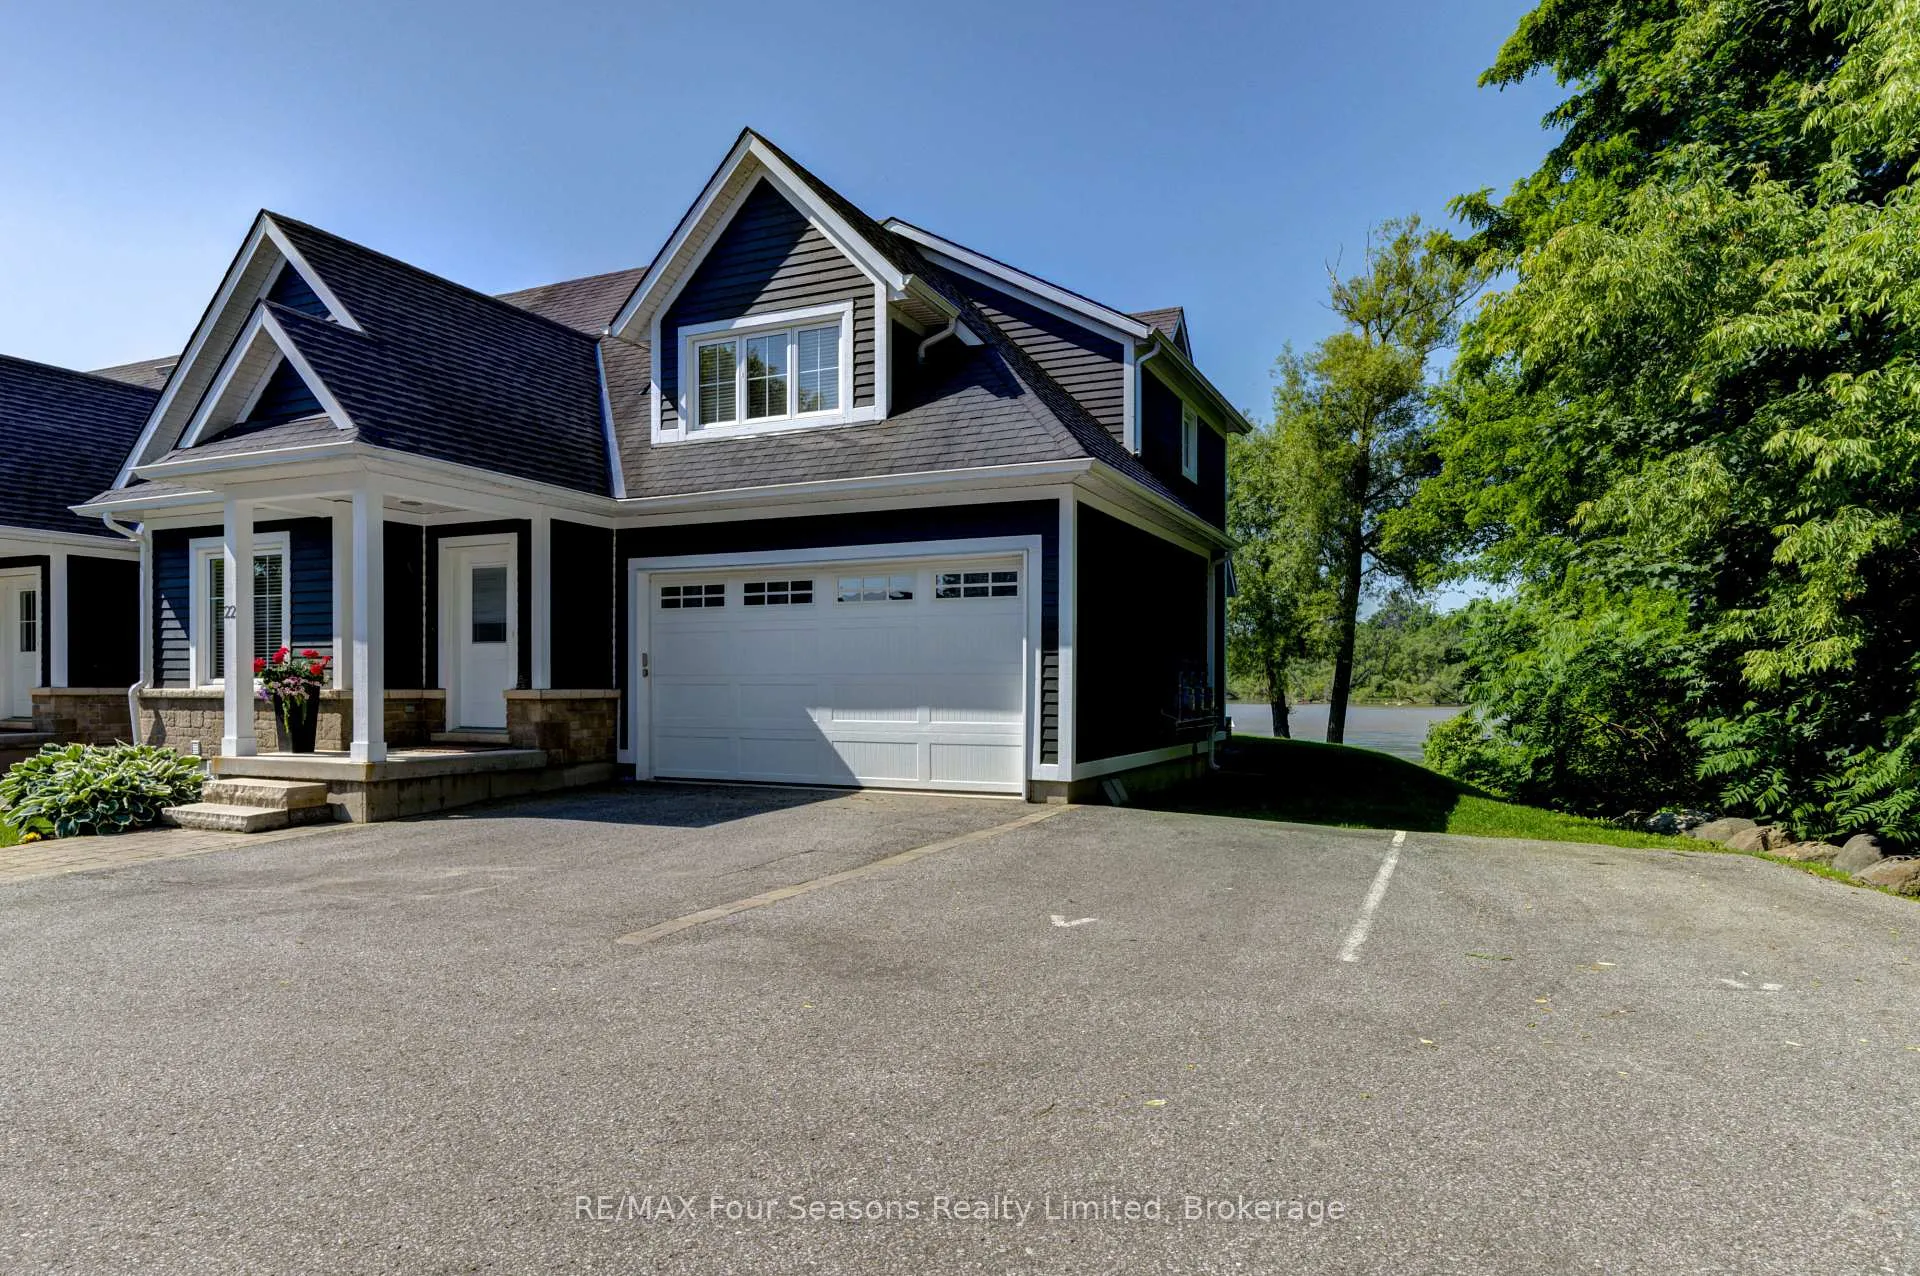
The MILL POND int the heart of Thornbury presents a great waterfront opportunityThis beautifully maintained 4 bedroom bungaloft is the best location in this small enclave of homes where mature meets peaceful contemporary living.This million dollar unobstructed WATERFRONT VIEW offers peace and tranquility while watching the activities of sawns,ducks,egrets,beavers,otters and more.Yet only a few minutes walk to the main street of Thornbury with it's boutique shops,art galleries and restaurants.Stroll down to Bayview Park,the marina or fish loadder on the dam.For skiers Georgian Peaks private club is only a 5 minute drive and 15 minutes to Blue Mountain and the other private clubs.This end unit bungaloft is the largest floorplan with the PRIMARY BEDROOM with ensuite on the main level plus one further bedroom on the main level that could be used as an office.Open plan main floor living with soaring cathedral ceilings,hemlock flooring and gas fireplace is open to the dining area and custom kitchen with island bar.French doors off the living room open to the patio area overlooking the MILL POND.The lofted second level offers two further bedrooms with a large shared 3 pce bathroom as well as a sitting area looking down to the main floor.Thoughtfully planned and constructed with extra insulation in the living room and primary bedroom,energy efficient windows,HRV system and on demand hot water heater.The attached double car garage is insulated and has an inside entry door.A shared dock with muskoka chairs offers a place to watch the sunrises as well access for your kayak or canoe.Storage racks by the dock are for the use of the residents
Facts & features
Ask about this home
A HOMEH agent will answer your questions about this home.
Rooms
9 rooms · 3 bathrooms
- Bedroom12′10″ × 10′128 sq.ft.
- Kitchen15′1″ × 12′10″193 sq.ft.
- Dining room7′ × 12′10″89 sq.ft.
- Living room15′ × 15′1″226 sq.ft.
- Primary bedroom14′5″ × 13′7″196 sq.ft.
- Laundry6′4″ × 5′7″35 sq.ft.
- Bedroom 316′11″ × 13′3″225 sq.ft.
- Bedroom 418′7″ × 12′1″225 sq.ft.
- Foyer18′7″ × 7′1″132 sq.ft.
Around this home
Listing details
Helpful tools
Your HOMEH agent
"Priced 34% over our estimate. I would see it this week."
Ask HOMEH about this home
Price, neighbourhood, monthly cost. Ask anything.
HOMEH Intelligent Agent is an AI, not a licensed representative. Check anything important with your agent.