
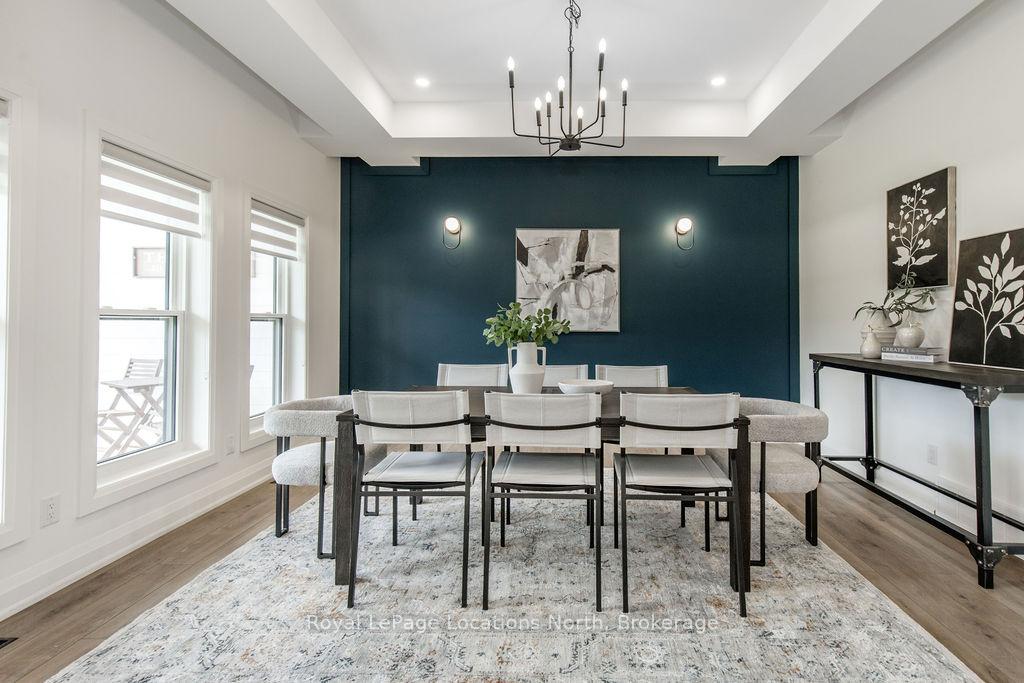
 See all 50 photos
Property history

This listing has ended. It is no longer available.
Property not available for sale or for rent.
Ask about this home
A HOMEH agent will answer your questions about this home.Ask HOMEH
About this home
595366 4TH Line, Blue Mountains
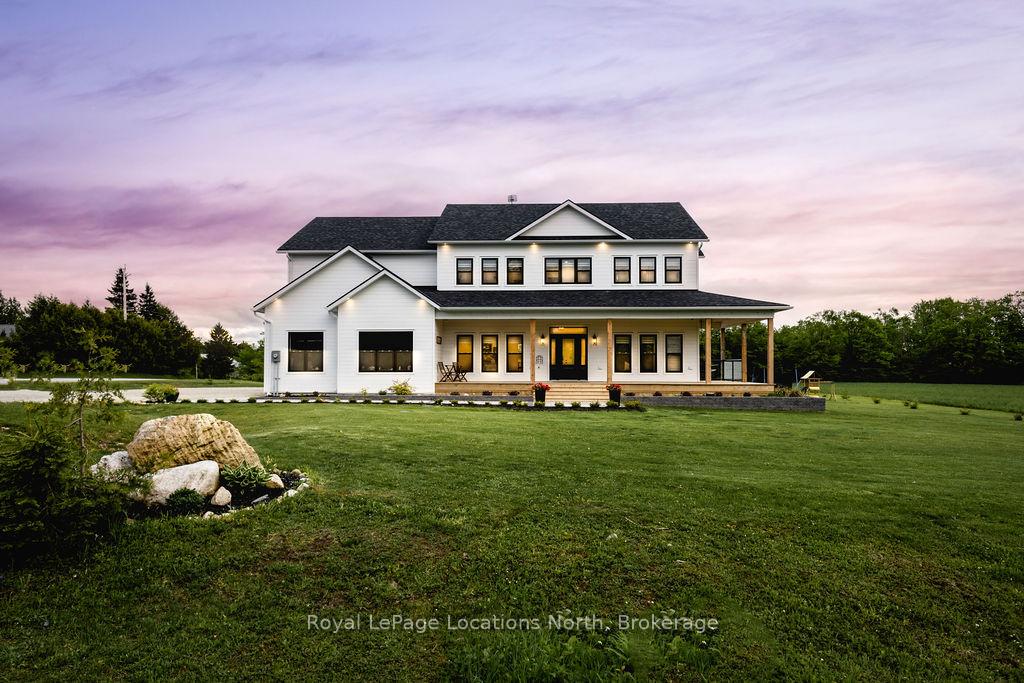
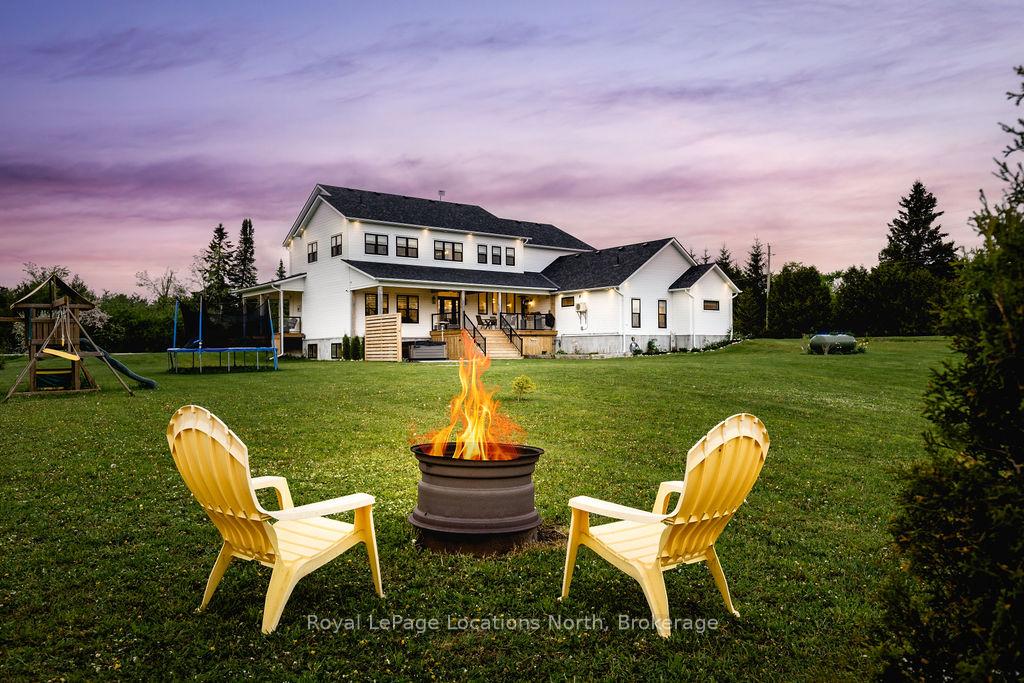
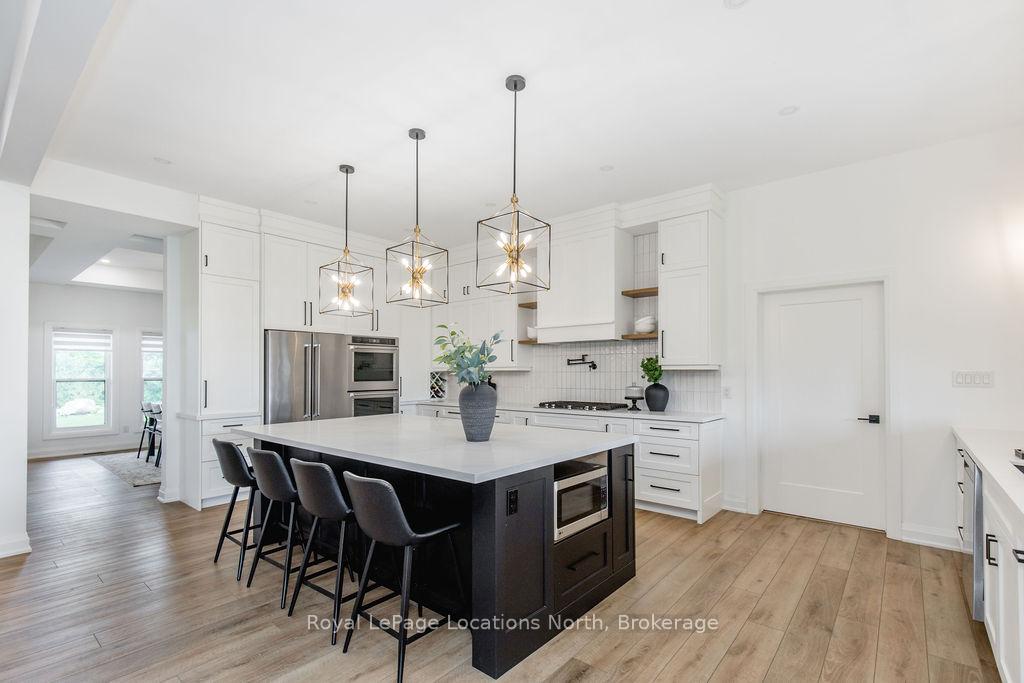
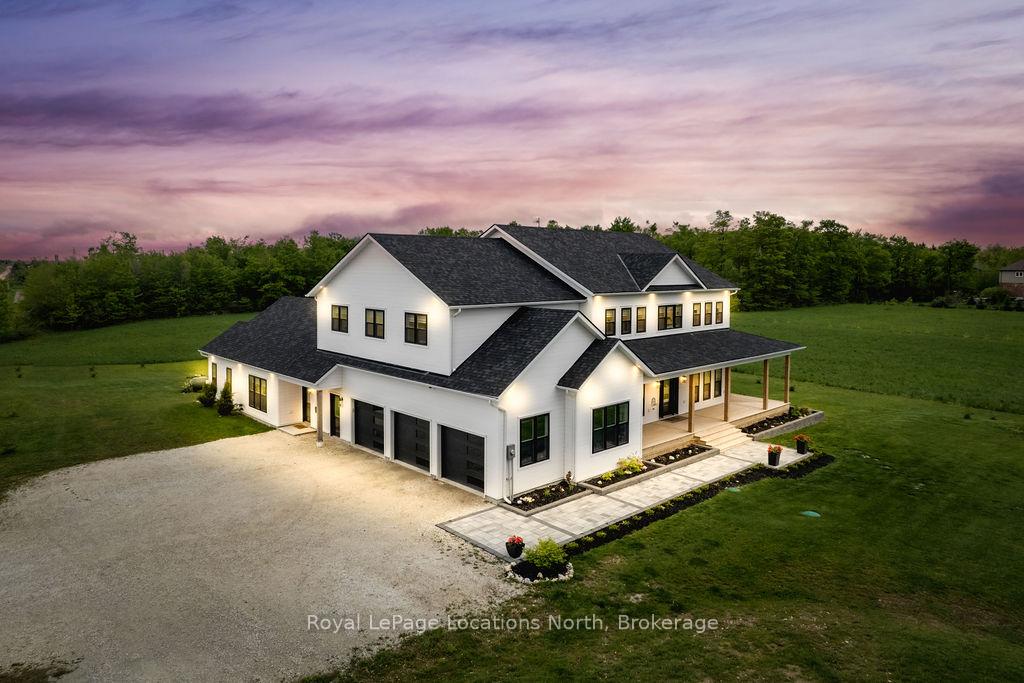
Welcome to 595366 4 Line, Ravenna a beautifully crafted modern farmhouse set on 1.19 acres in a sought-after area. Built in 2023, this spacious home offers a thoughtfully designed layout, including a fully self-contained legal accessory apartment.Inside, you'll find 10-foot ceilings and high-end finishes throughout. The custom kitchen features quartz countertops, a gas cooktop, double wall ovens, built-in coffee bar, and a walk-in pantry. The open-concept layout includes a formal dining room, large living room, and walkouts to covered porches.The main floor offers 2,545 square feet (including 773 square feet for the legal nanny suite), while the second floor provides 2,283 square feet of beautifully appointed living space. Upstairs you'll find three generously sized bedrooms, an office, and a versatile loft living area. The primary suite features vaulted ceilings, a walk-in closet, and a luxurious ensuite with heated floors, a freestanding tub, and a walk-in shower. The basement adds another 1,410 square feet and includes a family room, gym/playroom, heated floors, and ample storage. The legal main floor accessory apartment has a separate entrance, full kitchen, 3-piece bath, and its own laundry ideal for extended family or rental income. Additional features include a 3-car garage with storage and rough-in for a dog bath, and a beautifully landscaped lot. Located in the Beaver Valley school district and just minutes to Three Stage, the top of Blue Mountain, and the top of Osler Bluff, this home offers the perfect blend of country living and four-season recreation.
Facts & features
Ask about this home
A HOMEH agent will answer your questions about this home.
Rooms
16 rooms · 6 bathrooms
- Dining room14′6″ × 15′4″222 sq.ft.
- Kitchen13′ × 15′7″202 sq.ft.
- Kitchen14′9″ × 22′3″329 sq.ft.
- Laundry8′11″ × 10′89 sq.ft.
- Laundry6′10″ × 6′8″45 sq.ft.
- Living room25′10″ × 27′7″713 sq.ft.
- Living room14′4″ × 16′1″230 sq.ft.
- Mud room16′11″ × 7′6″127 sq.ft.
- Bedroom12′2″ × 14′6″176 sq.ft.
- Den12′10″ × 14′1″181 sq.ft.
- Bedroom17′11″ × 12′11″232 sq.ft.
- Primary bedroom18′3″ × 22′5″407 sq.ft.
- Bedroom17′11″ × 13′233 sq.ft.
- Family room23′4″ × 23′7″549 sq.ft.
- Recreation40′2″ × 21′9″874 sq.ft.
- Play16′8″ × 15′251 sq.ft.
Around this home
Listing details
Helpful tools
Your HOMEH agent
"I would see it this week."
Ask HOMEH about this home
Price, neighbourhood, monthly cost. Ask anything.
HOMEH Intelligent Agent is an AI, not a licensed representative. Check anything important with your agent.