
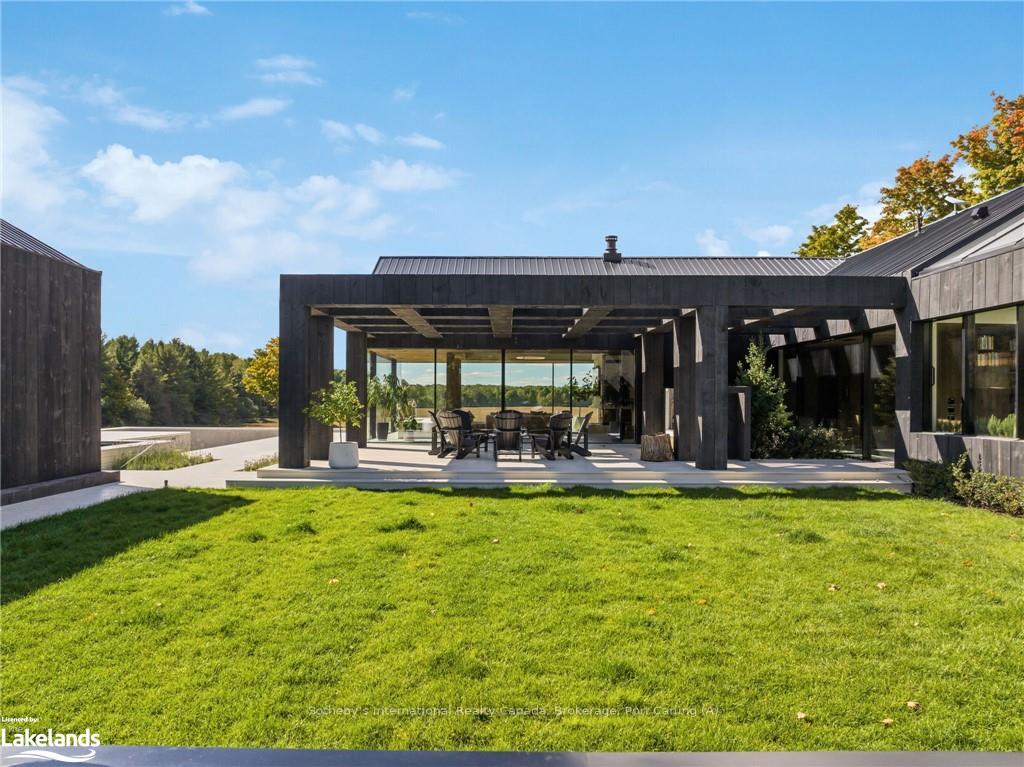
Front of 595474 4TH Line
595474 4TH LineBlue Mountains
Expired
1/40
Ontario Real Estate › Blue Mountains
Front of 595474 4TH Line
595474 4TH LineBlue Mountains
Expired
See all 40 photos
DetachedMLS X10440142
Last asked:Expired Apr 30, 2026
$8,950,000
4+5 Bedrooms
11 Bathrooms
3 Garage
5K+ Sq.Ft.
— x 98.87 ft Lot
$23,282 Tax/yr

Property history

1 saleSign in to see sold prices

This listing has ended. It is no longer available.

Property not available for sale or for rent.

See similar homes for saleFree Home EvaluationHow Much Is My Home Worth?Sell with HOMEHHOMEH One: full-service selling for a 1% listing fee. The buyer's agent commission is separate.

Contact agent

Leave your name and number. A HOMEH agent calls you back.

Ask about this home

A HOMEH agent will answer your questions about this home.
Ask a question

Ask HOMEH

Ask about this home

About this home

595474 4TH Line, Blue Mountains

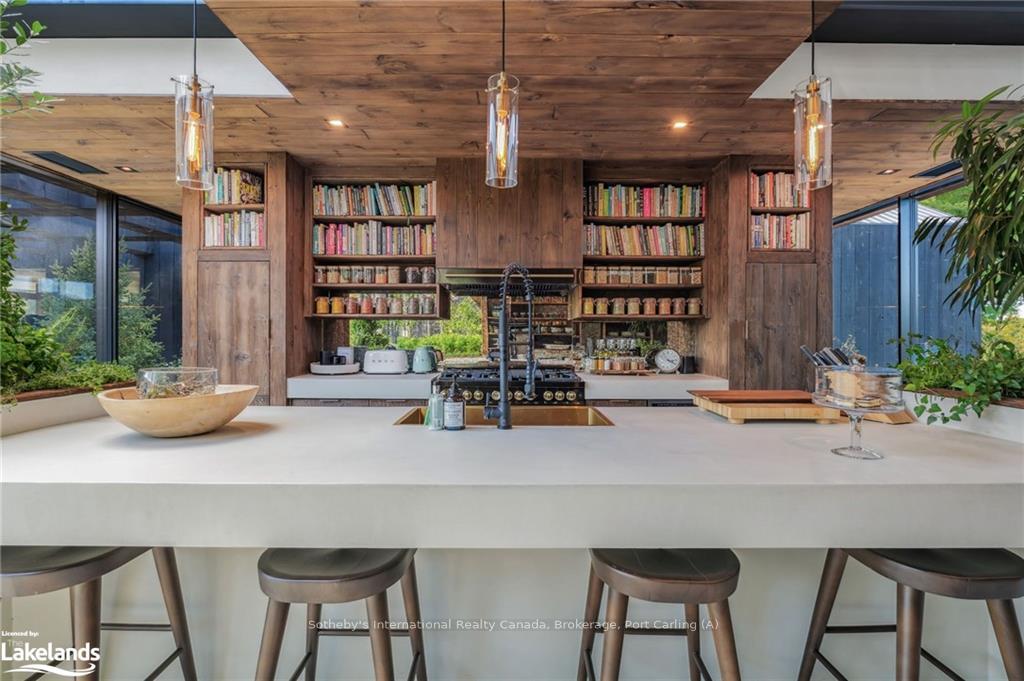
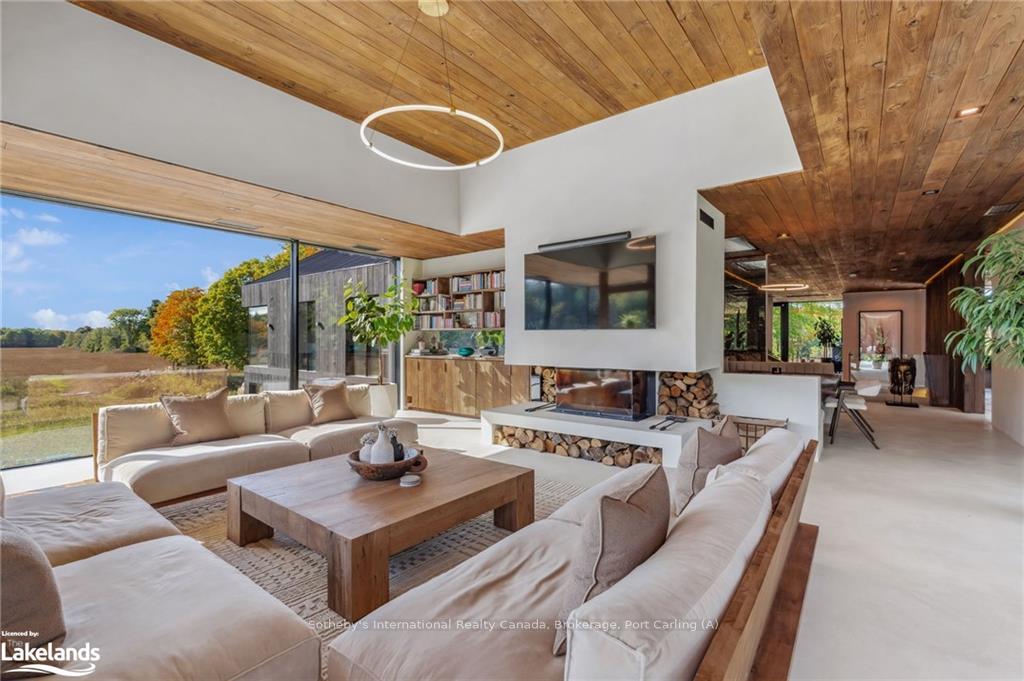
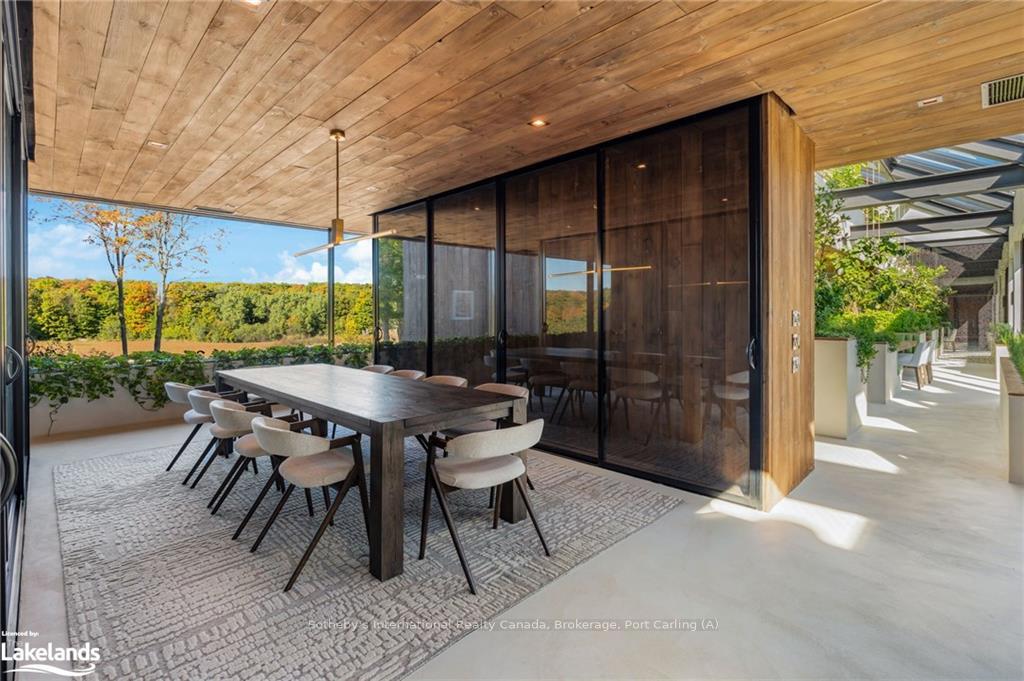
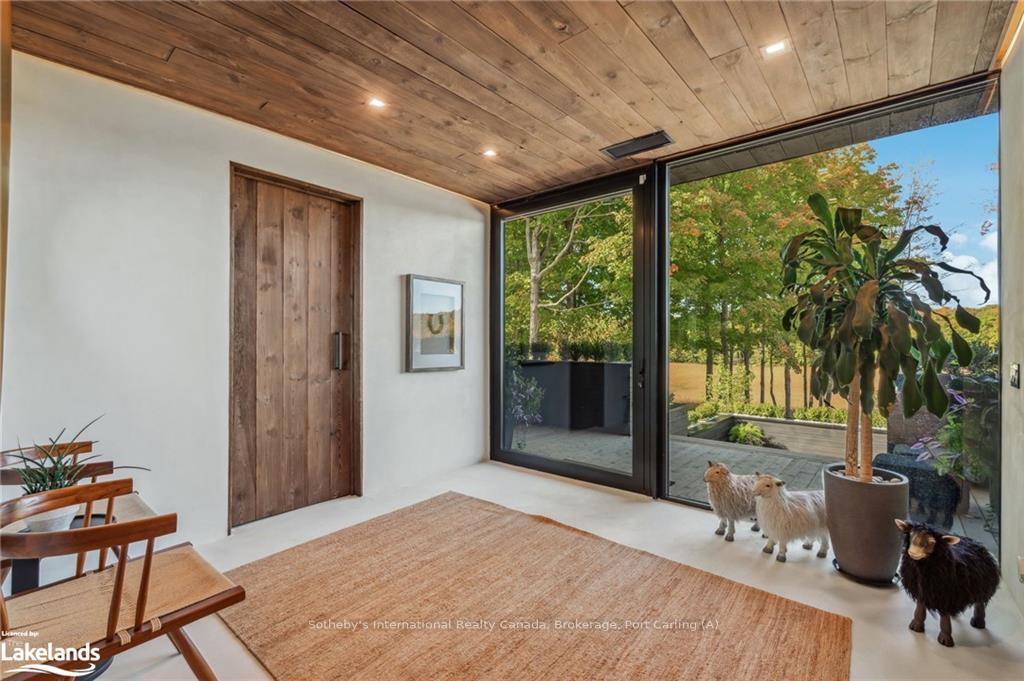
Welcome to Pearson's Pastures, a 99-acre estate surrounded by managed forests & open fields just 10 mins from Collingwood & 5 mins from Osler Bluff Ski Club.Striking exterior contrasts with natural landscape, while floor-to-ceiling windows flood home with light & offer breathtaking views. Designed by an expert in energy-efficient living, this sanctuary blends sustainability with elegance. Italian-imported micro-cement floors & Shou Sugi Ban wood accents throughout. The 10,590 sq. ft. main residence is divided into three wings. In theeast wing, culinary excellence awaits with dual kitchensone for entertaining & the chefs prep kitchen. A lofted indoor garden above eating area with two banquettes creates an exotic, tropical ambiance. Dining room for wine collectors. Central wing living space, The Cube, offers 360-degree views, with a cozy fireplace & a reading bench for quiet moments. The west wing, private quarters offer serene retreats. Three king-sized bedrooms, each with Juliet balconies & ensuite baths, provide personal havens. The primary suite, with a 270-degree view, features a luxurious ensuite with a soaking tub, walk-in shower, & custom-designed furniture. The lower level offers a world of entertainment & relaxation, featuring a games room, home theatre, office & a private gym. For guests, 4 additional bedrooms, each with their own ensuite, provides ample space & privacy, making it ideal for extended stays. Outside, the luxuriously designed outdoor space invites you to indulge in the sun-soaked, pool & hot tub. Adjacent courtyard, perfect for hosting gatherings, features a high-end outdoor kitchen, creating the ultimate setting for al fresco dining & entertaining under the stars. 1 km of private trails, & 2 ponds enhance the outdoor experience. Every detail of this estate offers unparalleled sustainability, luxury & a deep connection to nature.

Propane TankBar FridgeWater SoftenerOtherGuest AccommodationsCarpet Free

Facts & features

TypeDetached
StyleContemporary
Built0-5
Size5K+ Sq.Ft.
Lot— x 98.87 ft
Tax$23,282 (2025)
HeatingOther, ground source
CoolingOther
BasementWalk-out, finished
Parking10 drive
WaterWell
FireplaceYes, living room, wood

Ask about this home

A HOMEH agent will answer your questions about this home.

Ask a question

Rooms

34 rooms · 11 bathrooms
Main floor18 rooms
  • Living room28′ × 26′6″742 sq.ft.
  • Dining room28′ × 26′6″742 sq.ft.
  • Kitchen25′10″ × 16′9″433 sq.ft.
  • Kitchen6′11″ × 40′6″280 sq.ft.
  • Primary bedroom26′10″ × 12′322 sq.ft.
  • Bedroom 224′9″ × 13′2″325 sq.ft.
  • Bedroom 321′5″ × 12′5″266 sq.ft.
  • Bedroom 421′5″ × 12′1″259 sq.ft.
  • Bathroom—
  • Other17′3″ × 5′9″99 sq.ft.
  • Bedroom24′9″ × 13′2″325 sq.ft.
  • Bathroom—
  • Bedroom21′5″ × 12′5″266 sq.ft.
  • Bathroom—
  • Bedroom21′5″ × 12′1″259 sq.ft.
  • Bathroom—
  • Other—
  • Foyer12′4″ × 12′6″154 sq.ft.
Lower level16 rooms
  • Recreation31′4″ × 25′3″792 sq.ft.
  • Exercise room20′9″ × 13′2″273 sq.ft.
  • Bathroom—
  • Bathroom—
  • Bedroom20′9″ × 12′5″257 sq.ft.
  • Bathroom—
  • Bedroom20′10″ × 12′5″258 sq.ft.
  • Bathroom—
  • Bedroom20′11″ × 13′272 sq.ft.
  • Bathroom—
  • Bedroom20′11″ × 13′272 sq.ft.
  • Bathroom—
  • Laundry14′3″ × 7′5″106 sq.ft.
  • Utility room15′2″ × 11′5″173 sq.ft.
  • Bedroom18′4″ × 18′6″339 sq.ft.
  • Office19′1″ × 25′6″487 sq.ft.
Bathrooms11
4-pcMain3-pcMain3-pcMain3-pcMain3-pcLower3-pcLower3-pcLower3-pcLower3-pcLower2-pcMain2-pcLower
Thinking of selling your home?See what your home is worth today.

Around this home

Hwy 26 to Poplar Sideroad turn on Cty Rd 19; Turn on 4th line; House will be on the right handside; first entrance with gates.

Listing details

MLS® numberX10440142
Listed onOct 10, 2024
Days on market567
UpdatedApr 30, 2026
Listing brokerageSotheby's International Realty Canada, Brokerage, Port Carling (A)
PossessionFlexible

Helpful tools

Mortgage calculator
Closing costs
Land transfer tax
Buyer guide

Your HOMEH agent

NimaHOMEH agent · Blue Mountains

"I would see it this week."

Ask Nima

Ask HOMEH about this home

Price, neighbourhood, monthly cost. Ask anything.

HOMEH Intelligent Agent is an AI, not a licensed representative. Check anything important with your agent.

© 2026 HOMEH Inc., Brokerage · RECO Registration #6000380 · 505 Highway 7 East, Units 308 & 309, Thornhill, ON L3T 7T1 · Listing data courtesy of the MLS® System of the listing brokerage, deemed reliable but not guaranteed.

Disclaimers and terms

HOMEH is operated by HOMEH Inc., a licensed Ontario real estate brokerage regulated by the Real Estate Council of Ontario (RECO) under the Trust in Real Estate Services Act, 2002 (TRESA). Under TRESA, consumers are entitled to the RECO Information Guide before entering into a representation agreement. Broker of Record Licence #5034208. Toronto Regional Real Estate Board Member #20004000.

Cashback Rebate. Paid by HOMEH Inc., Brokerage from the commission it receives, on closing, to eligible buyers who came to HOMEH as HOMEH leads. Subject to the buyer representation agreement, lender approval and legal limits; amounts vary with price, commission received and transaction type. Not a government incentive, tax credit or refund. Full terms and conditions apply.

Mortgage. Payment figures are estimates for illustration only, not an offer to lend; all financing is on approved credit (OAC). HOMEH Inc., Brokerage is not a mortgage broker, agent or lender; mortgage products and advice come from independent professionals licensed by the Financial Services Regulatory Authority of Ontario (FSRA).

HOMEH Estimate. Worked out with automated tools from recent nearby sales of similar homes. For information only, not an appraisal.

Accuracy. Listings, market data, photos, school, transit and neighbourhood information come from sources believed reliable, including the MLS® System and the Toronto Regional Real Estate Board (TRREB), but are not warranted accurate, current or complete. MLS® listing data is copyright TRREB. It must only be used by consumers with a bona fide interest in the purchase, sale or lease of real estate, and not for any commercial purpose.

Programs. Programs, incentives and benefits on this website are privately administered, may change or end without notice, and imply no government authority, endorsement or affiliation.

Not intended to solicit clients currently under contract with another brokerage.

The trademarks REALTOR®, REALTORS® and the REALTOR® logo are controlled by The Canadian Real Estate Association (CREA) and identify real estate professionals who are members of CREA. The trademarks MLS®, Multiple Listing Service® and the associated logos are owned by CREA and identify the quality of services provided by real estate professionals who are members of CREA. Used under licence.
