

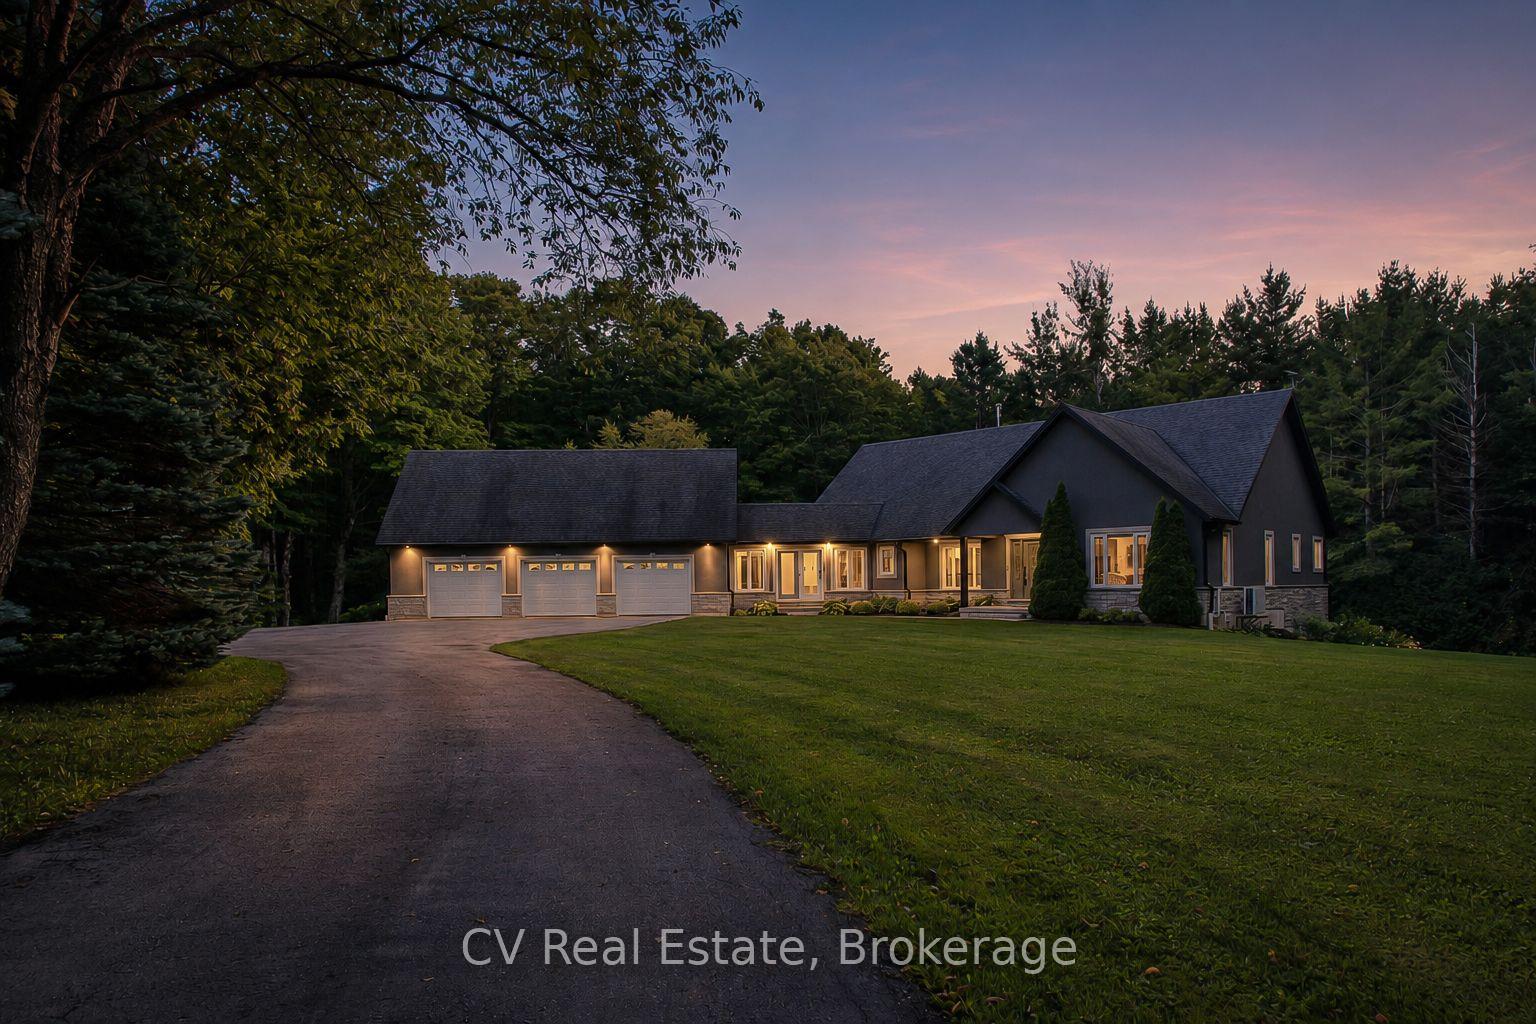
595530 4th Line
595530 4th Line
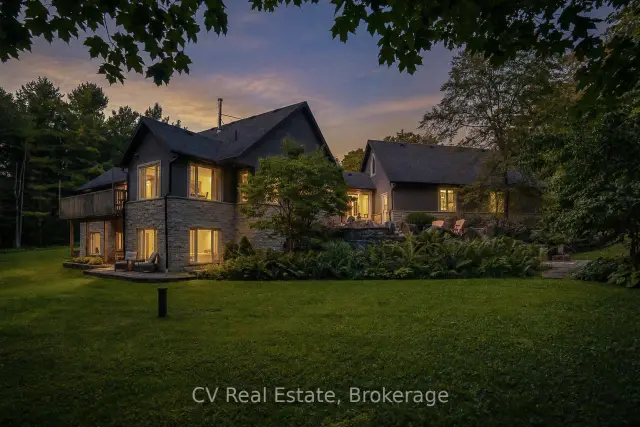
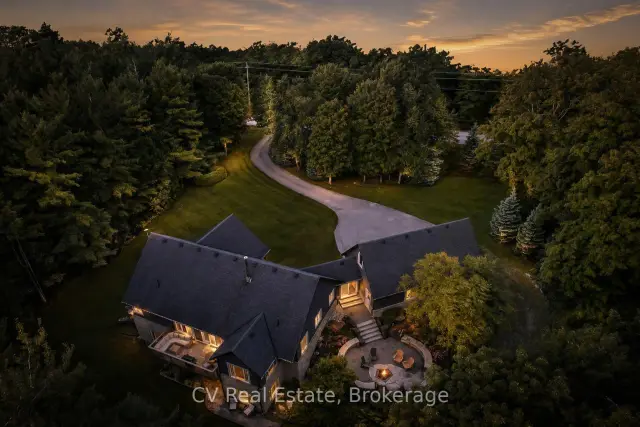
 See all 50 photos
Facts and features
- BasementWalk-out
- Lot size205 × 217 ft
- Lease termShort term lease
- FurnishedPartially
- Fireplace
- Central air
The homeDetached, Bungalow, Age 16–30 years
- Type: Detached
- Style: Bungalow
- Age: 16–30 years
- Living space: 3,500–5,000 sq ft
- Basement: Finished with walk-out
- View: Forest, garden, trees/woods
- Waterfront: None
InsideFireplace Yes, living room, Laundry room, main level, Bar fridge, propane tank, water purifier
- Fireplace: Yes, living room
- Laundry: Laundry room, main level
- Features: Bar fridge, propane tank, water purifier
- Security: Alarm system
- Rooms above ground: 13
- Rooms in the basement: 6
- Bedrooms: 3
- Bathrooms: 3
- Kitchens: 1
Outside and lotStone, stucco (plaster), Asphalt shingle, Concrete
- Exterior: Stone, stucco (plaster)
- Roof: Asphalt shingle
- Foundation: Concrete
- Features: Deck, privacy, recreational area, seasonal living, year round living
- Size: 205 × 217 ft
Parking3 Garage, Attached
- Spaces: 3 Garage
- Garage: Attached
Heating, water and powerForced air, propane, Central air, Well
- Heating: Forced air, propane
- Cooling: Central air
- Water: Well
- Sewer: Septic
- Natural gas: No
- Hydro: No
- Cable: Available
- Telephone: Available
Rent and termsRent $35,000 a month, Entire property, Partially
- Rent: $35,000 a month
- Space for rent: Entire property
- Furnished: Partially
- Lease: Short term lease
- Paid: Other
- Rent includes: Parking
- Deposit: Required
- Credit check: Required
- References: Required
- Rental items: Hot water heater, propane tank
IncludedPersonal items
- Not included: Personal items
Listing detailsX14121476, For Rent, Oct 27, 2026
- MLS® number: X14121476
- Status: For Rent
- Listed on: Oct 27, 2026
- Days on market: 25
- Updated: Nov 5, 2026
- Possession: Flexible
- Occupied by: Owner
- Listing brokerage: CV Real Estate
About this home
595530 4th Line, Blue Mountains, ON N0H 2H0
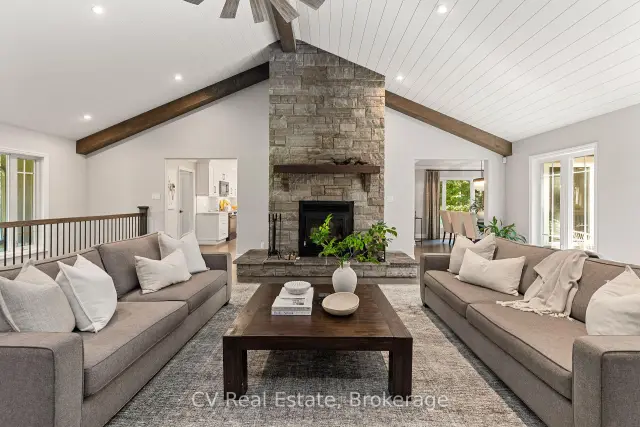
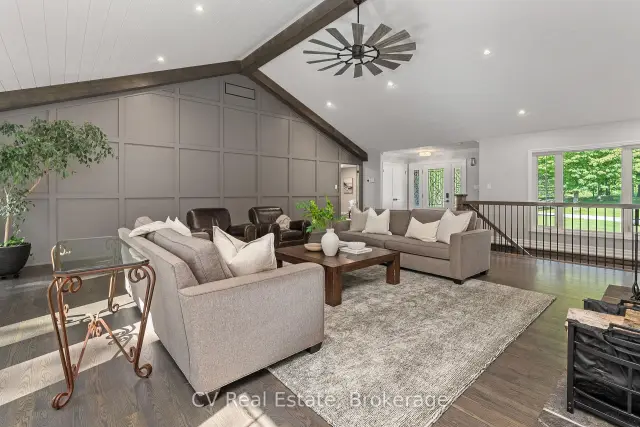
SKI SEASON MINUTES TO OSLER. Hidden behind mature trees on a breathtaking, private 1+ acre lot, this fully transformed ranch bungalow offers the ultimate luxury ski season retreat, with over $500,000 in high-end upgrades - just minutes to Osler Bluff Ski Club.The inviting main level features vaulted ceilings with custom wood beams and shiplap, refinished hardwood floors, and a floor-to-ceiling stone wood-burning fireplace, perfect for warming up after a day on the slopes. Oversized windows and a sliding breezeway door fill the home with natural light and connect to a professionally designed patio and stone fire pit for après-ski gatherings under the stars.The gourmet kitchen is fully equipped with premium Cambria countertops, black Bosch stainless appliances, and a spacious eat-in island. The primary suite is a private sanctuary with a walk-in closet, motorized blinds, and a spa-inspired 4-piece ensuite with a deep soaker tub and glass shower. The fully finished walk-out lower level offers great flexibility for family or guests, with a large rec room, stylish wet bar, 2 additional bedrooms, a 4-piece bath, and generous storage for winter gear. Additional highlights include a 3-car insulated garage, and a detached storage garage with hydro. Flexible ski season dates and lease terms available. Utilities and snow removal extra. $5,000 damage deposit.
Book a viewing
Around this home
Helpful calculators

Your HOMEH agent
"I would see it this week."