
595530 4th Line
Blue Mountains595530 4th Line
Blue Mountains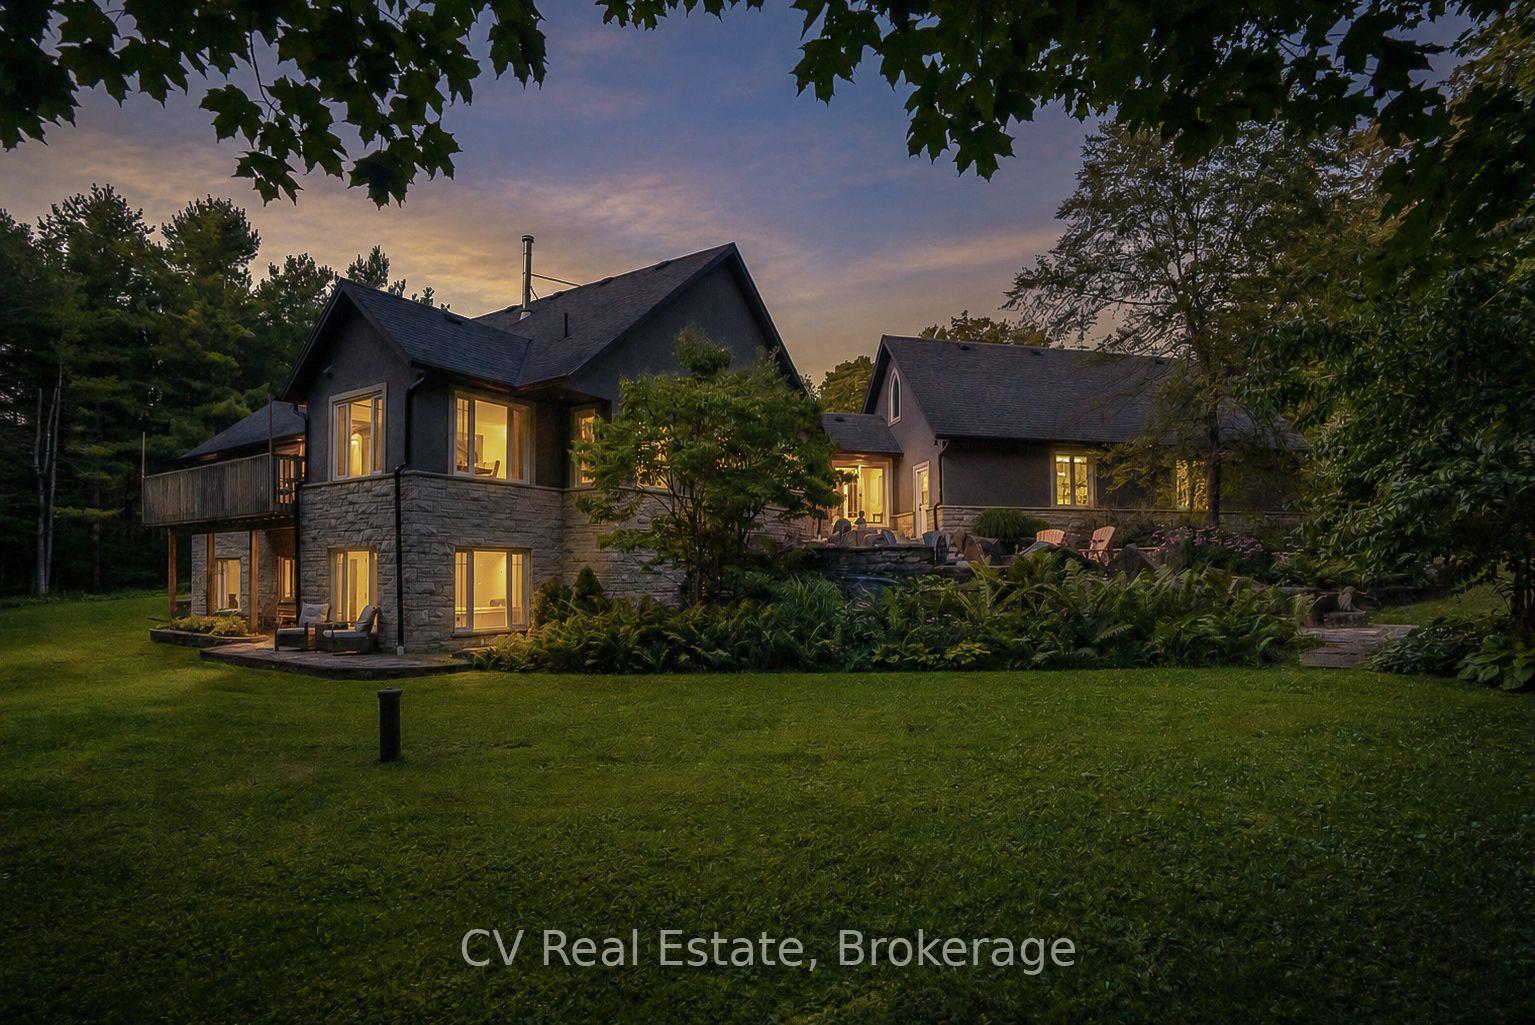
 See all 50 photos

Book a viewing
Ask HOMEH
About this home
595530 4th Line, Blue Mountains
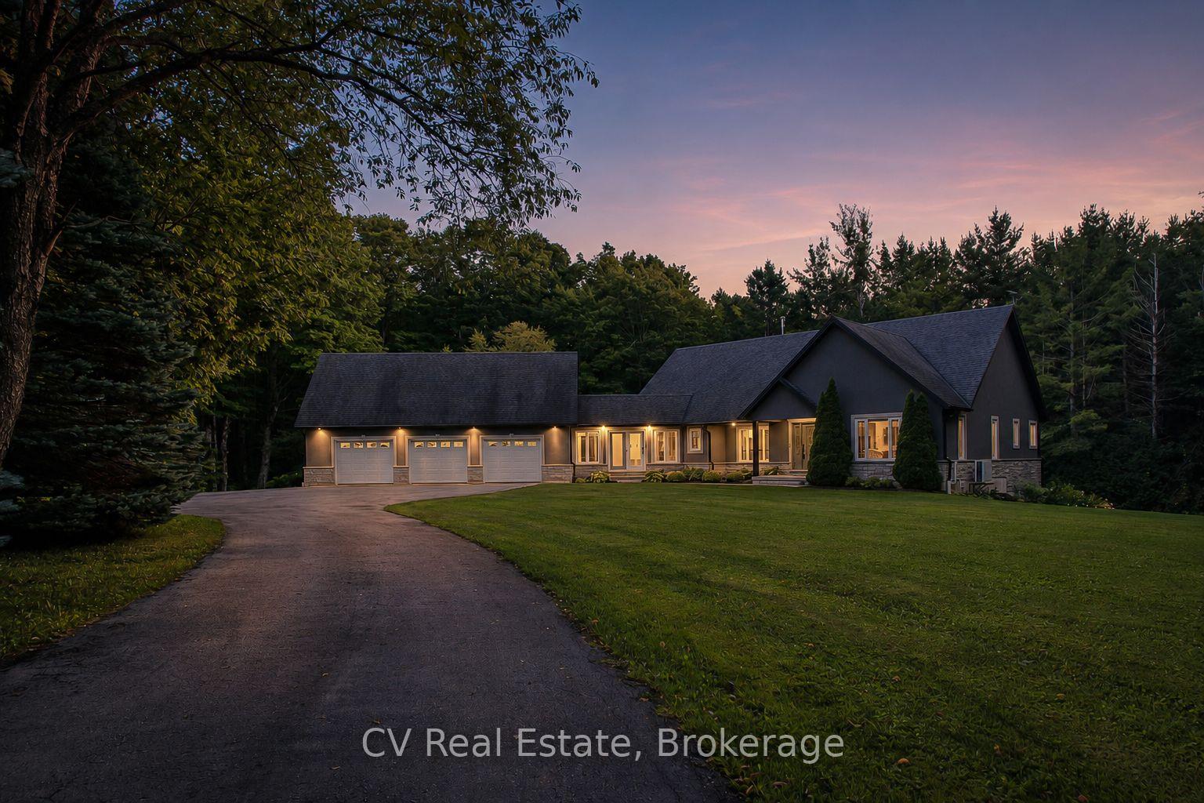
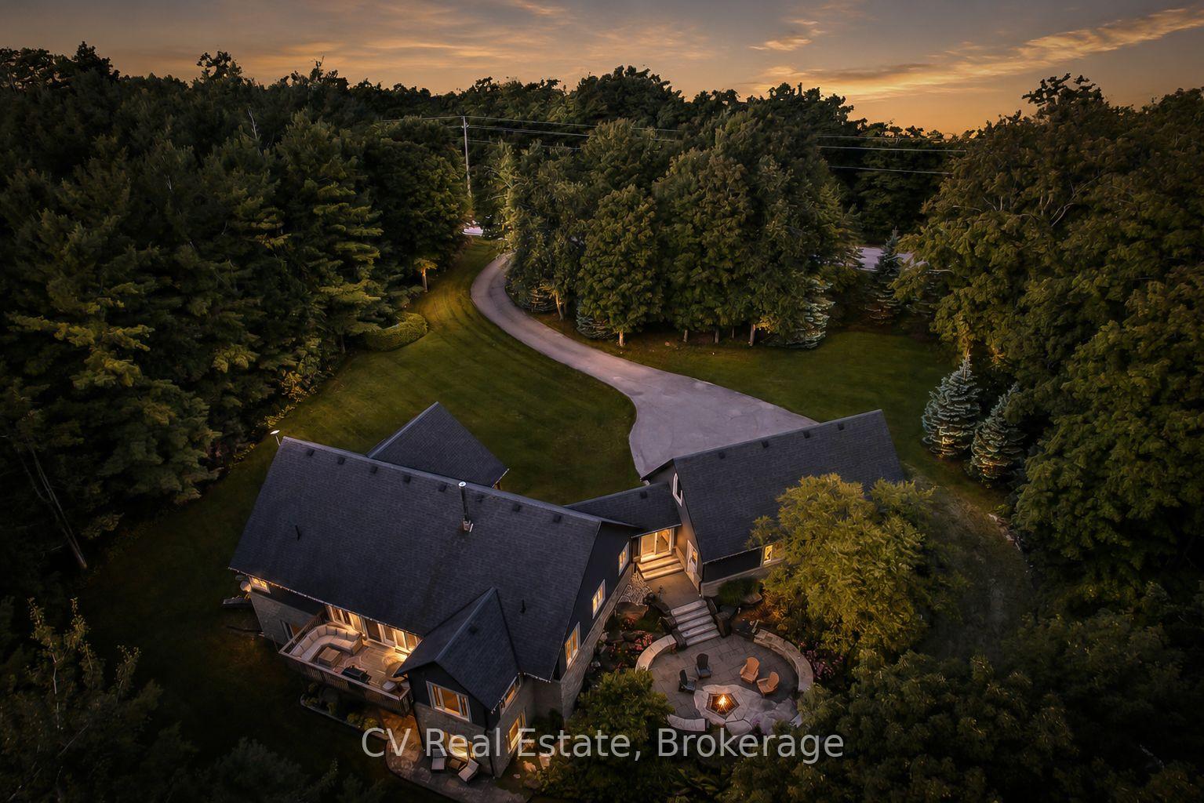
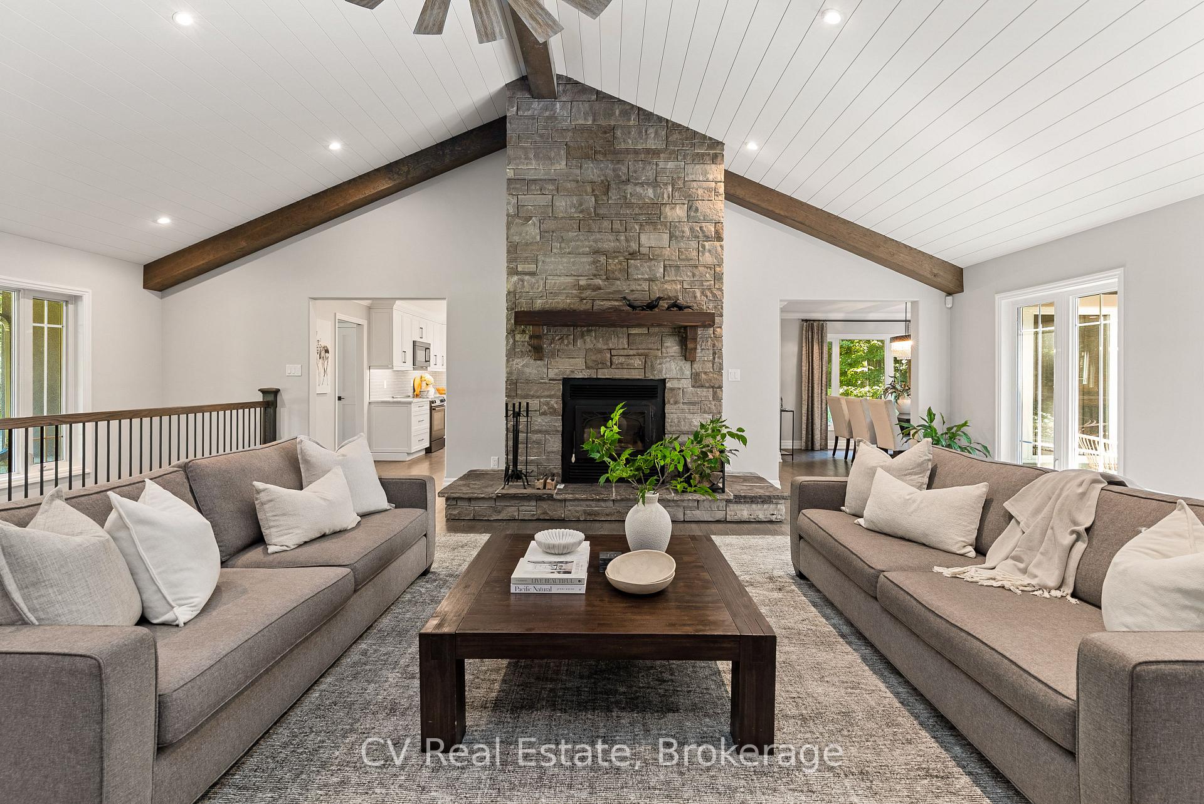
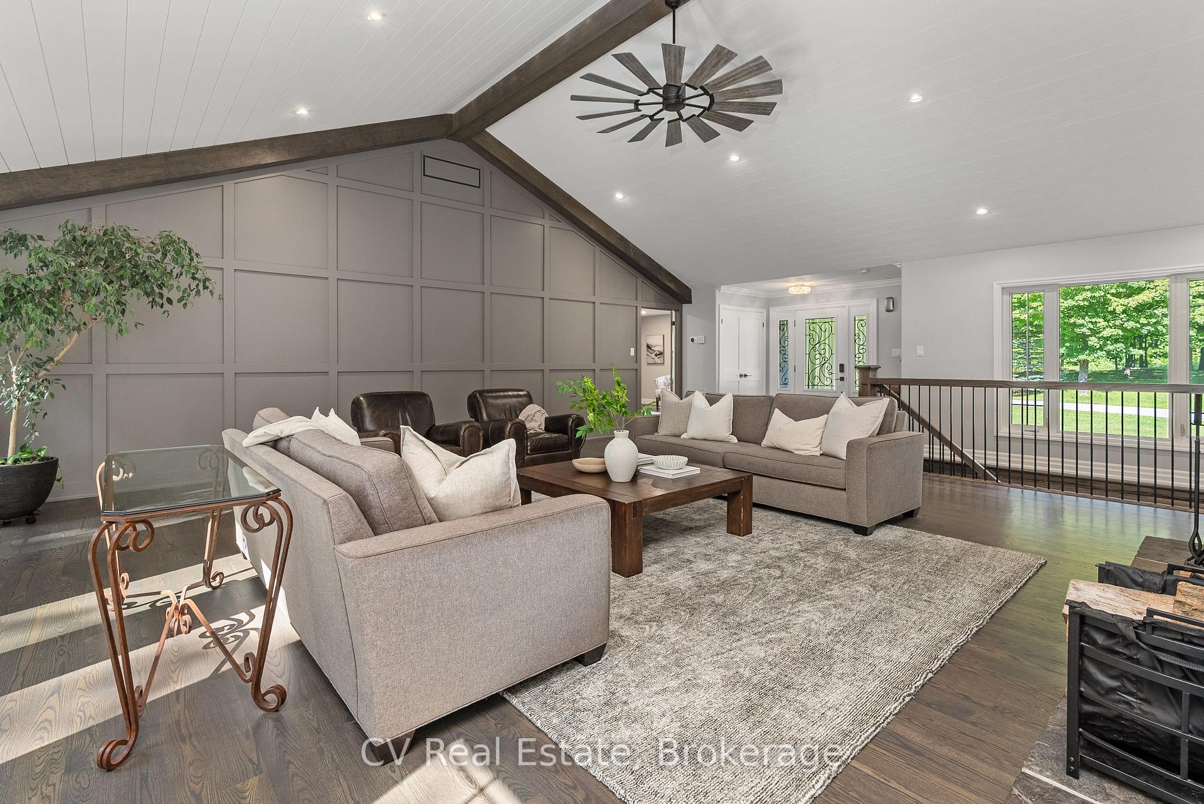
MINUTES TO OSLER SKI CLUB. Hidden behind mature trees on a breathtaking, private 1+ acre lot, this fully transformed ranch bungalow offers a lifestyle that feels like a boutique country resort. Over $500,000 invested over the past 3 years elevates this home into a truly turnkey luxury property. Inside, the space is effortlessly inviting with vaulted ceilings, a stunning floor-to-ceiling stone wood-burning fireplace, and beautifully refinished hardwood floors. The main living space is enhanced by custom wood beams, a shiplap ceiling, and an elegant wall feature. Natural light pours through oversized windows and a new sliding door in the breezeway, seamlessly connecting the interior to the spectacular patio. Designed for beauty and function, the gourmet kitchen boasts premium Cambria countertops, 2023 black Bosch stainless appliances, and a spacious eat-in island. The primary suite is a private sanctuary featuring a walk-in closet, motorized blinds, a custom wall feature, and a completely renovated spa-inspired 4-piece ensuite with a deep soaker tub and glass shower. Every door has been replaced with solid wood and new hardware, alongside updated pot lights throughout the main level. The fully finished walk-out lower level provides exceptional flexibility with an expansive rec room, stylish bar, 2 additional bedrooms, a 4-piece bath, and generous storage. Outside, a professionally designed patio and large stone fire pit create a private escape surrounded by nature, complete with a stone bench nestled in the front forest. Additional features: freshly painted interior, 3-car insulated garage with A/C, 2023 upgraded 200-amp electrical, and a detached storage garage with hydro. Mechanicals include a new heat pump, furnace, and boiler (2024), new eavestroughs (2025), central vac, and in-ground sprinklers. HVAC & septic were recently checked in 2026, ensuring total peace of mind.
Facts & features
Book a viewing
Rooms
22 rooms · 3 bathrooms
- Laundry5′11″ × 8′8″51 sq.ft.
- Dining room12′2″ × 11′5″139 sq.ft.
- Kitchen17′1″ × 19′11″340 sq.ft.
- Primary bedroom14′10″ × 24′11″369 sq.ft.
- Room14′11″ × 9′5″141 sq.ft.
- Recreation16′10″ × 40′7″683 sq.ft.
- Mud room14′4″ × 8′3″118 sq.ft.
- Living room24′2″ × 24′6″593 sq.ft.
- Sunroom18′7″ × 8′11″166 sq.ft.
- Primary bedroom15′1″ × 24′9″374 sq.ft.
- Foyer12′2″ × 8′8″106 sq.ft.
- Laundry5′10″ × 8′8″51 sq.ft.
- Kitchen17′2″ × 19′9″339 sq.ft.
- Dining room12′7″ × 12′6″157 sq.ft.
- Bedroom14′7″ × 18′11″276 sq.ft.
- Bedroom15′6″ × 18′11″293 sq.ft.
- Bedroom14′4″ × 19′2″275 sq.ft.
- Bedroom16′4″ × 19′2″314 sq.ft.
- Other18′7″ × 8′11″166 sq.ft.
- Other10′1″ × 6′7″66 sq.ft.
- Recreation17′2″ × 41′4″708 sq.ft.
- Utility room15′1″ × 20′7″312 sq.ft.
Around this home
Listing details
Helpful tools
Your HOMEH agent
"I would see it this week."
Ask HOMEH about this home
Price, neighbourhood, monthly cost. Ask anything.
HOMEH Intelligent Agent is an AI, not a licensed representative. Check anything important with your agent.